408 Canterbury Rise Franklin TN 37067
- $1,499,000
- 4
- BD
- 4.5
- BA
- 5295 sq.ft. + 2988 unfin. basement
- SqFt


- List Price
- $1,499,000
- Status
- Available
- Bedrooms
- 4
- Bathrooms
- 4.5
- Living Area
- 5295 sq.ft. + 2988 unfin. basement
- Lot Size
- 1 Acre
- Neighborhood
- Tors of Avalon
- Schools
- Clovercroft / Woodland / Ravenwood
Property Description
BOOK YOUR PERSONAL TOUR TODAY!
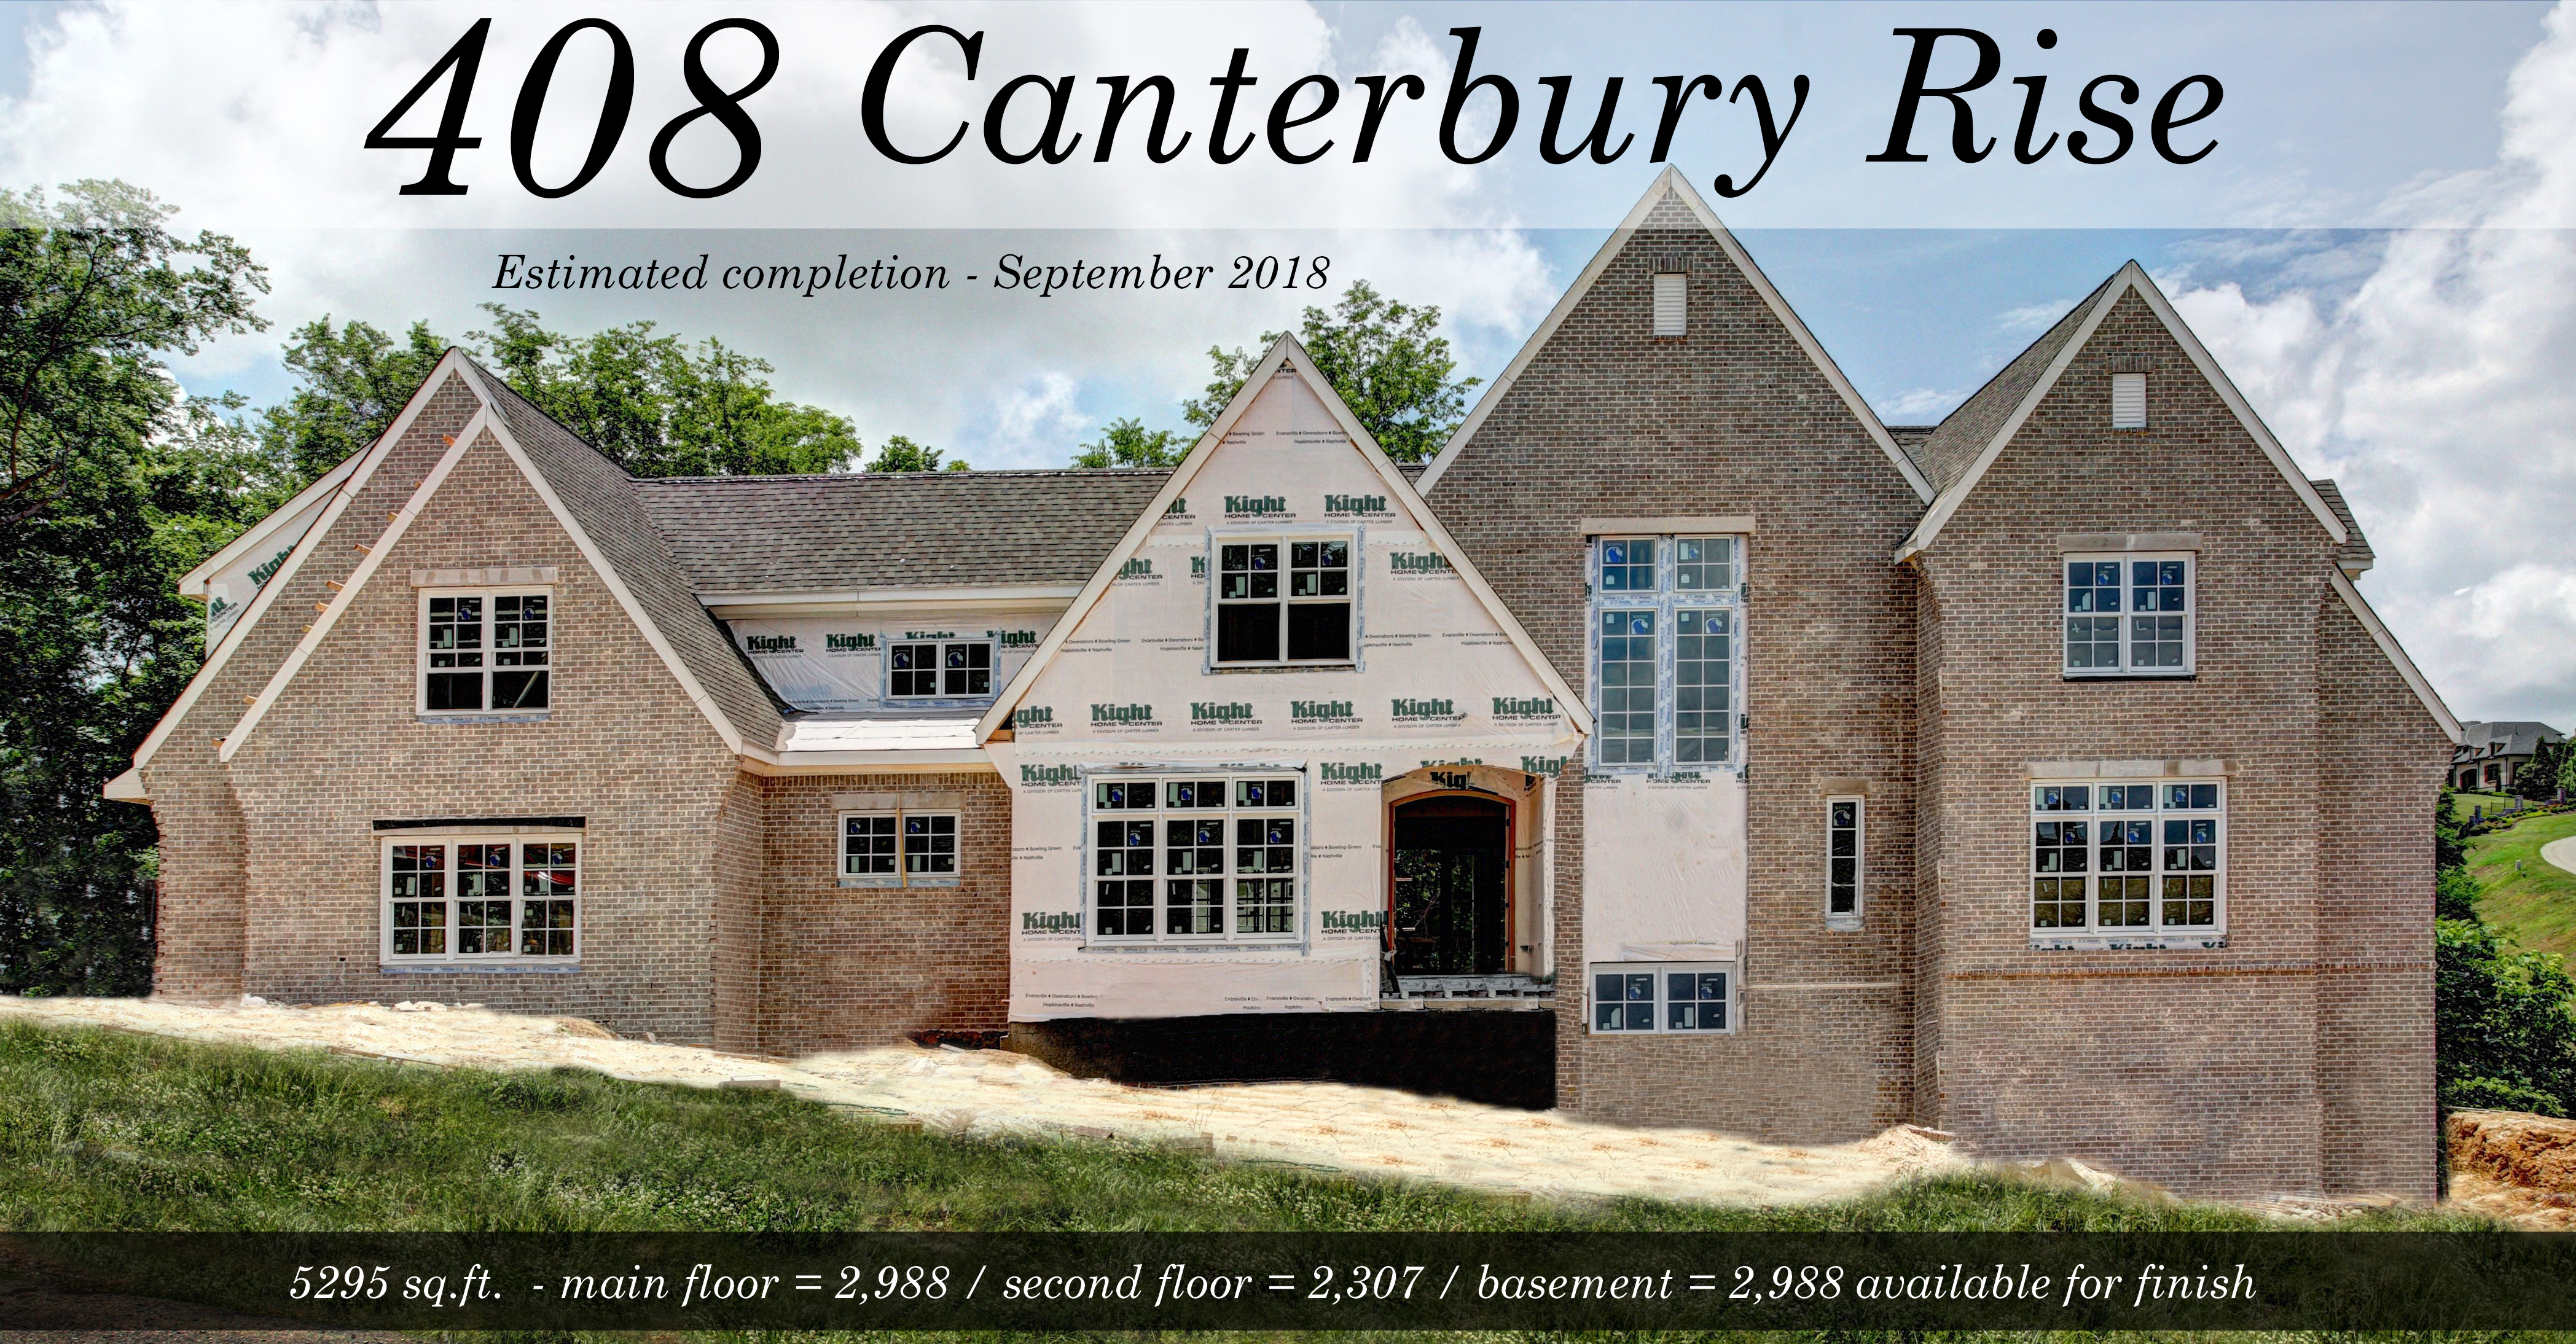
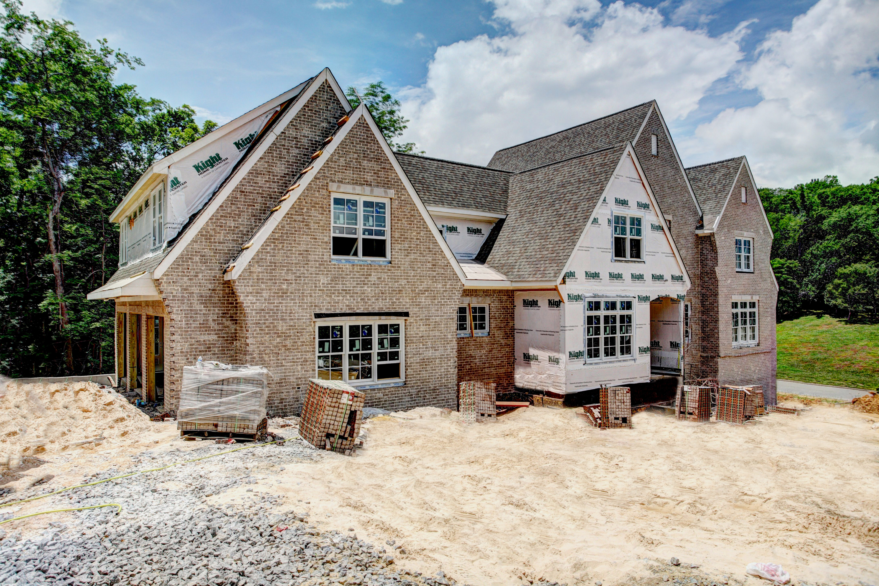
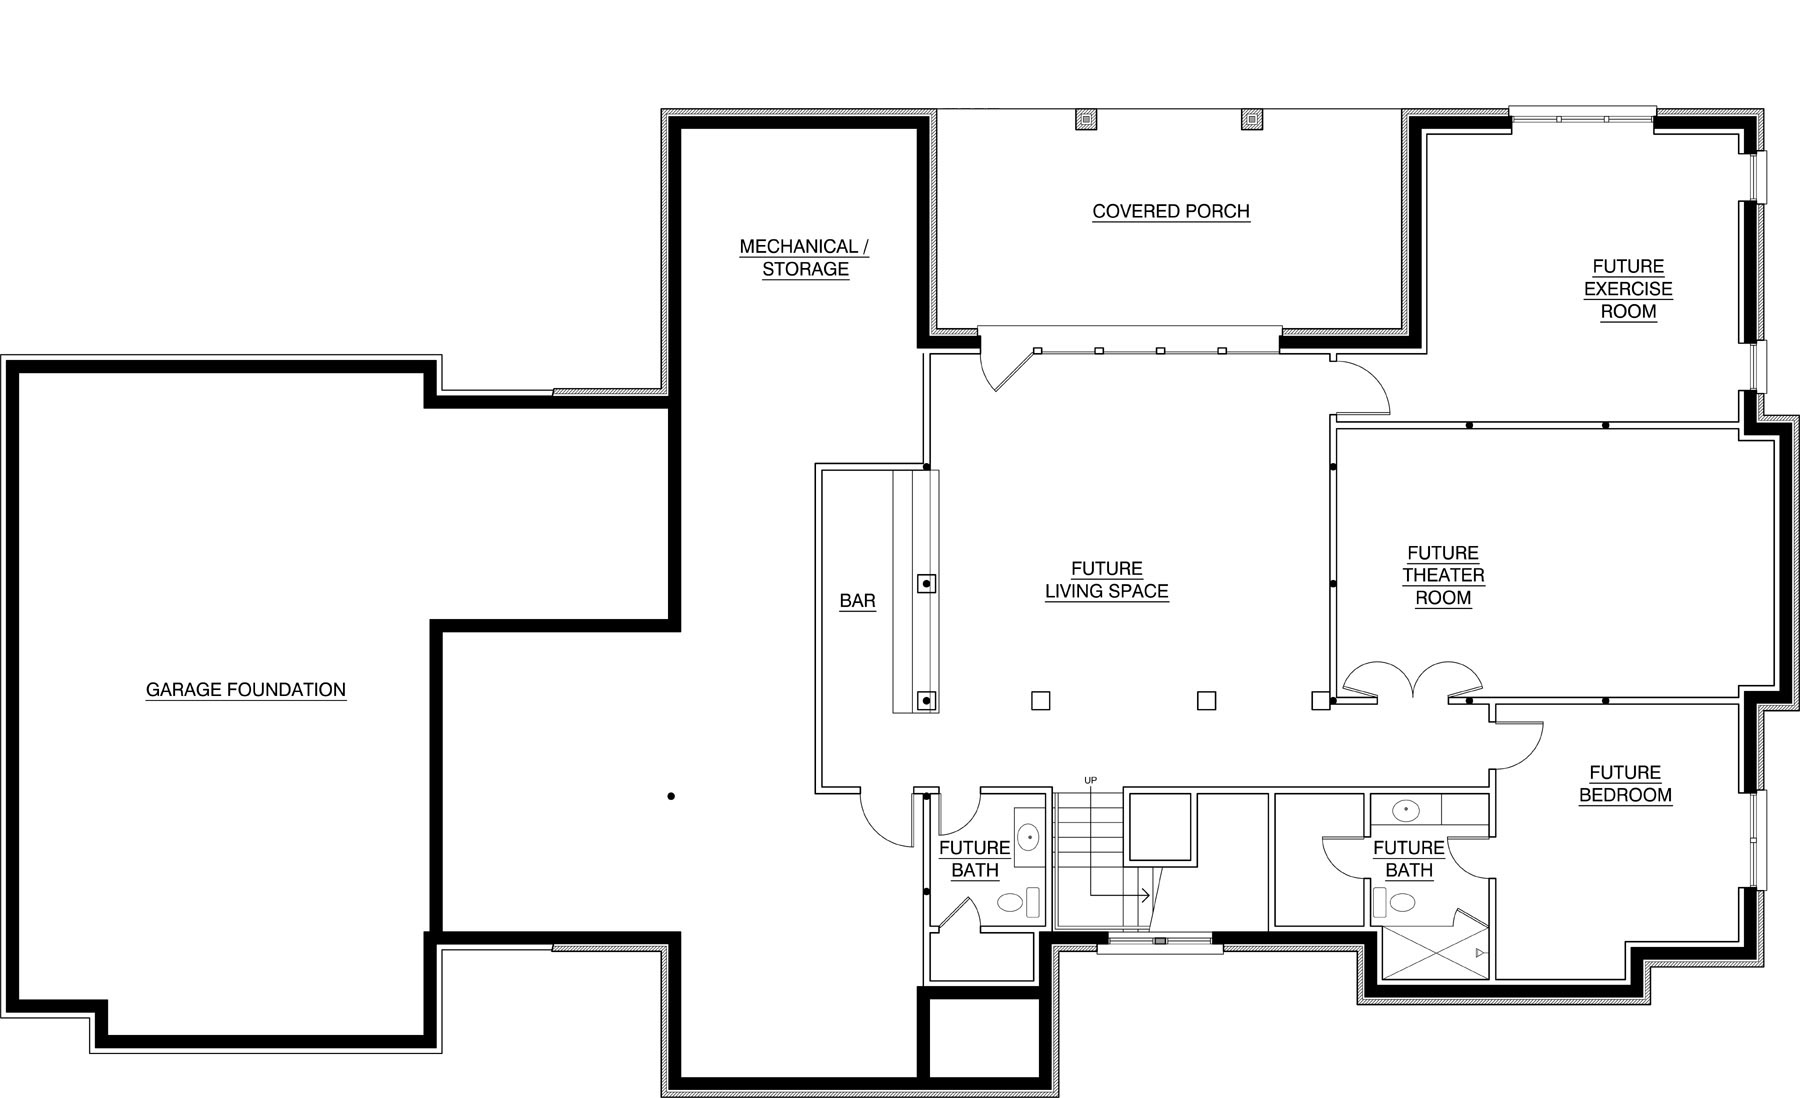
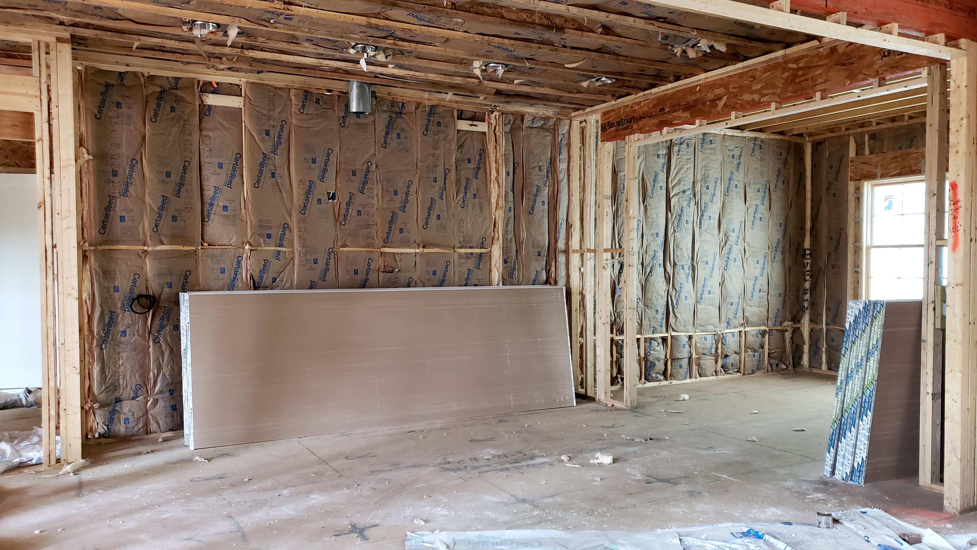
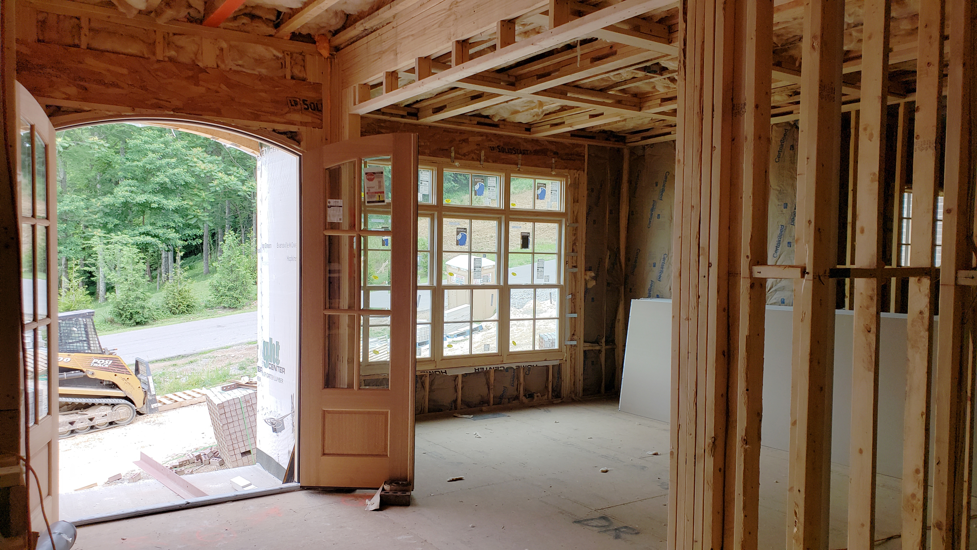
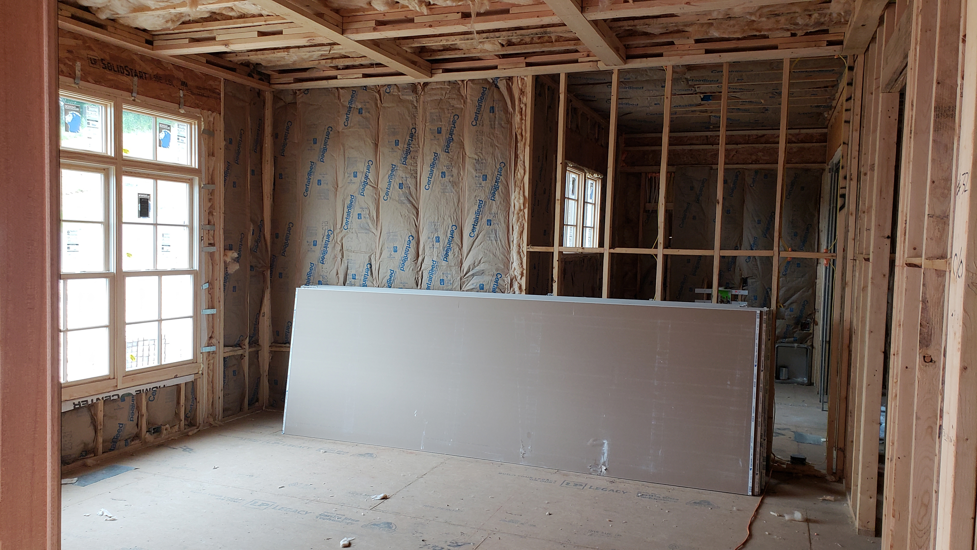
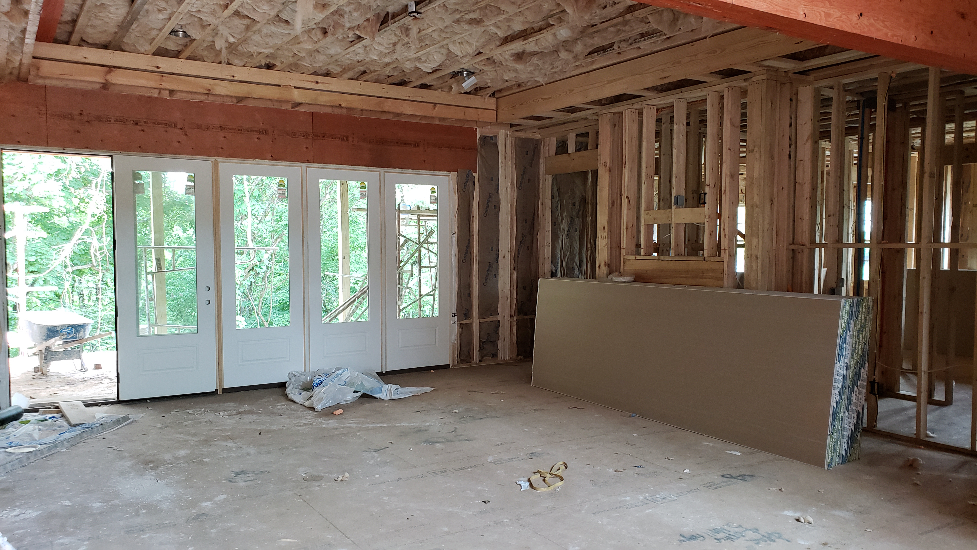
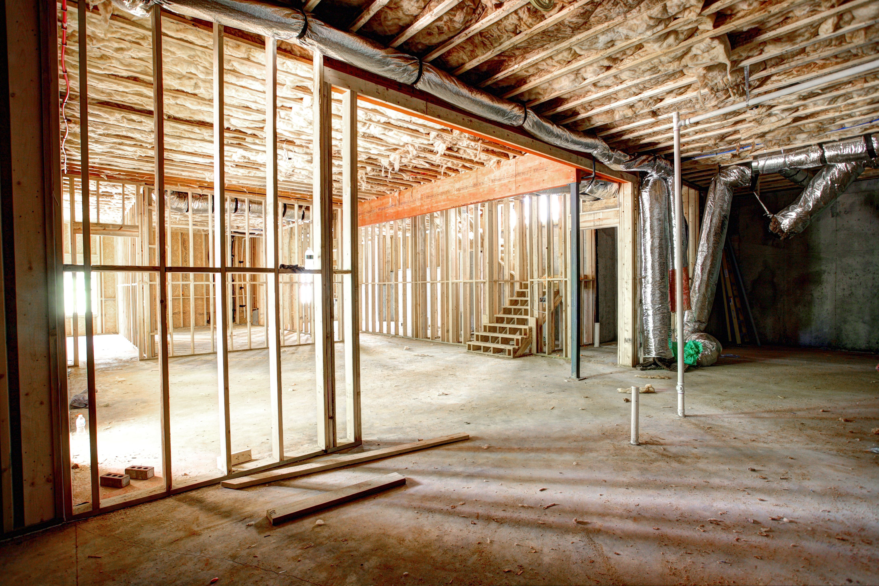
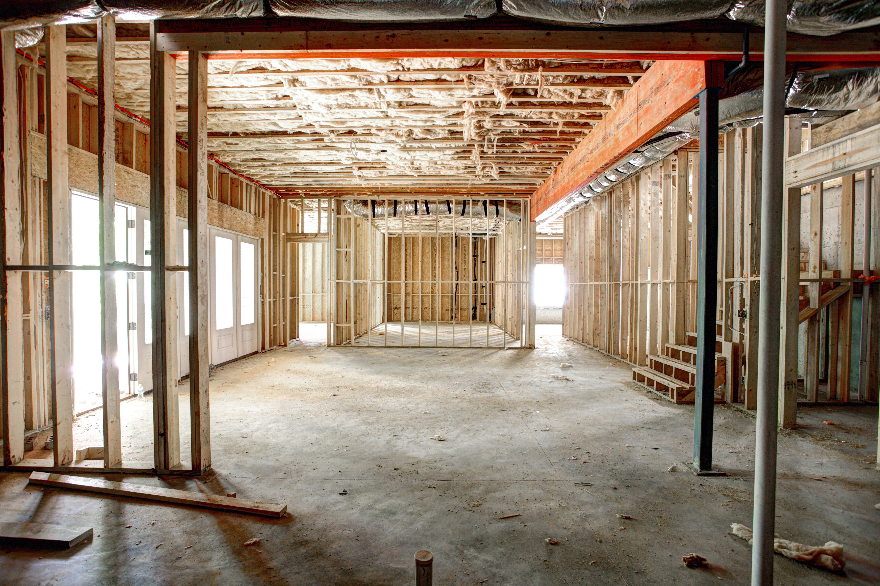
Now is your opportunity to live in the luxury of the gated Tors of Avalon in Franklin / Cool Springs. With an estimated completion date of September 2018, this wonderfully crafted home by Idlewild Custom Construction is quickly taking shape as its brick & genuine limestone exterior are developing a timeless presentation. With 5295 sq.ft. on main and second levels, this home provides a spacious and comfortable allocation of space for family living and the entertaining of friends and family. For those who would like to expand, there are an additional 2988 sq.ft. in the basement serving as a blank canvas to be designed and finished out to meet your needs. Current options include a bar, media room, exercise room and bedroom 5.
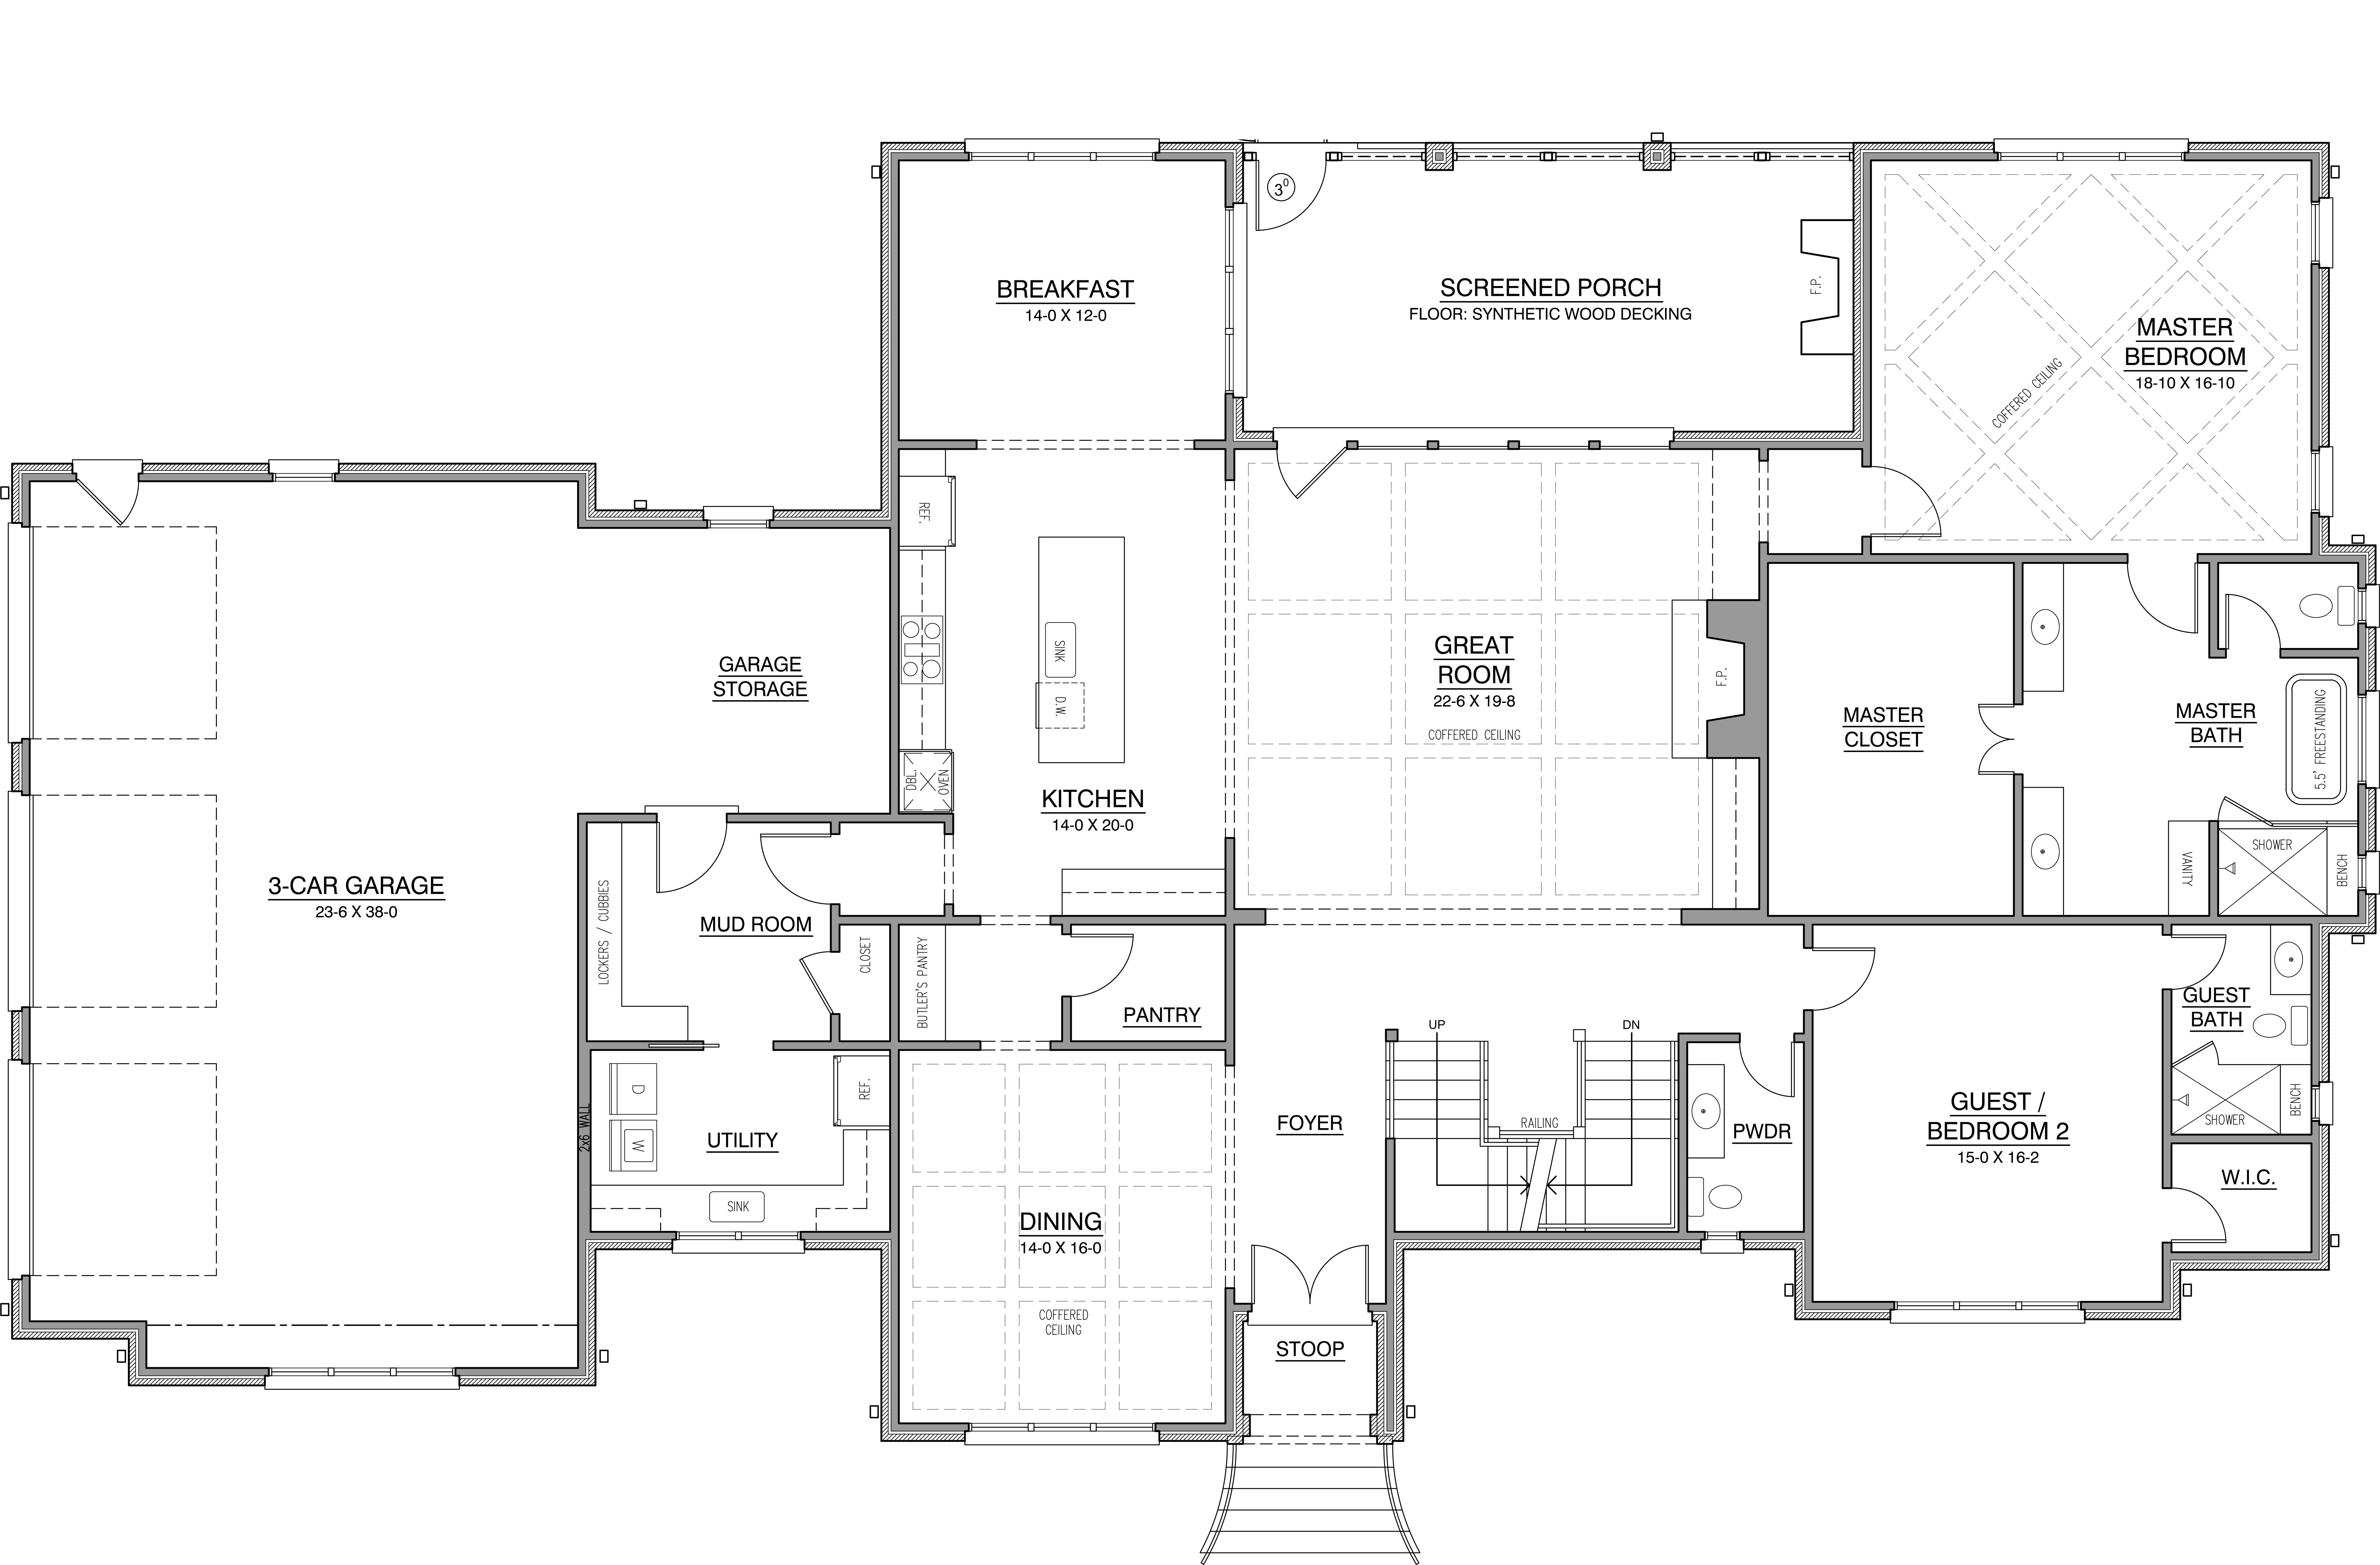
One walk through this home and you will see and feel how logical the flow is while combining it all with finishes that will dazzle all who enter. Through the front double doors, visitors will be swept away by the expansive view of the dining room's finishes, the living room's invitation to relax, and the main grand staircase's beauty that baths in light entering through the grand windows on the home's front. The owners and guests alike can enjoy their accommodations on the main level. The master's suite located to the rear of the home provides a sanctuary in every respect. The beautifully designed bedroom combined with a master bath and closet fit for royalty is only enhanced by classical look of the windows that complete the space. No matter if for preference or convenience, this home also includes a large luxury secondary bedroom on the main level and it is awaiting your family and guests.
The main level will continue to amaze with the kitchen's high-end appointments, spacious breakfast that seats 8, and a screened porch with fireplace that will have you enjoying peaceful evenings overlooking your private back yard. For those who may have a few toys needing a nice garage home, this one's for you. The large 3-bay garage includes an extra storage space that can accommodate a workbench for hobbies, golf cart, and if the vehicle is small enough it may even be able to be used as a tandem bay. Ready to load in groceries? You'll love that there is only ONE step from the garage to the main level. That in itself can be a hot commodity here in the hills of Tennessee.
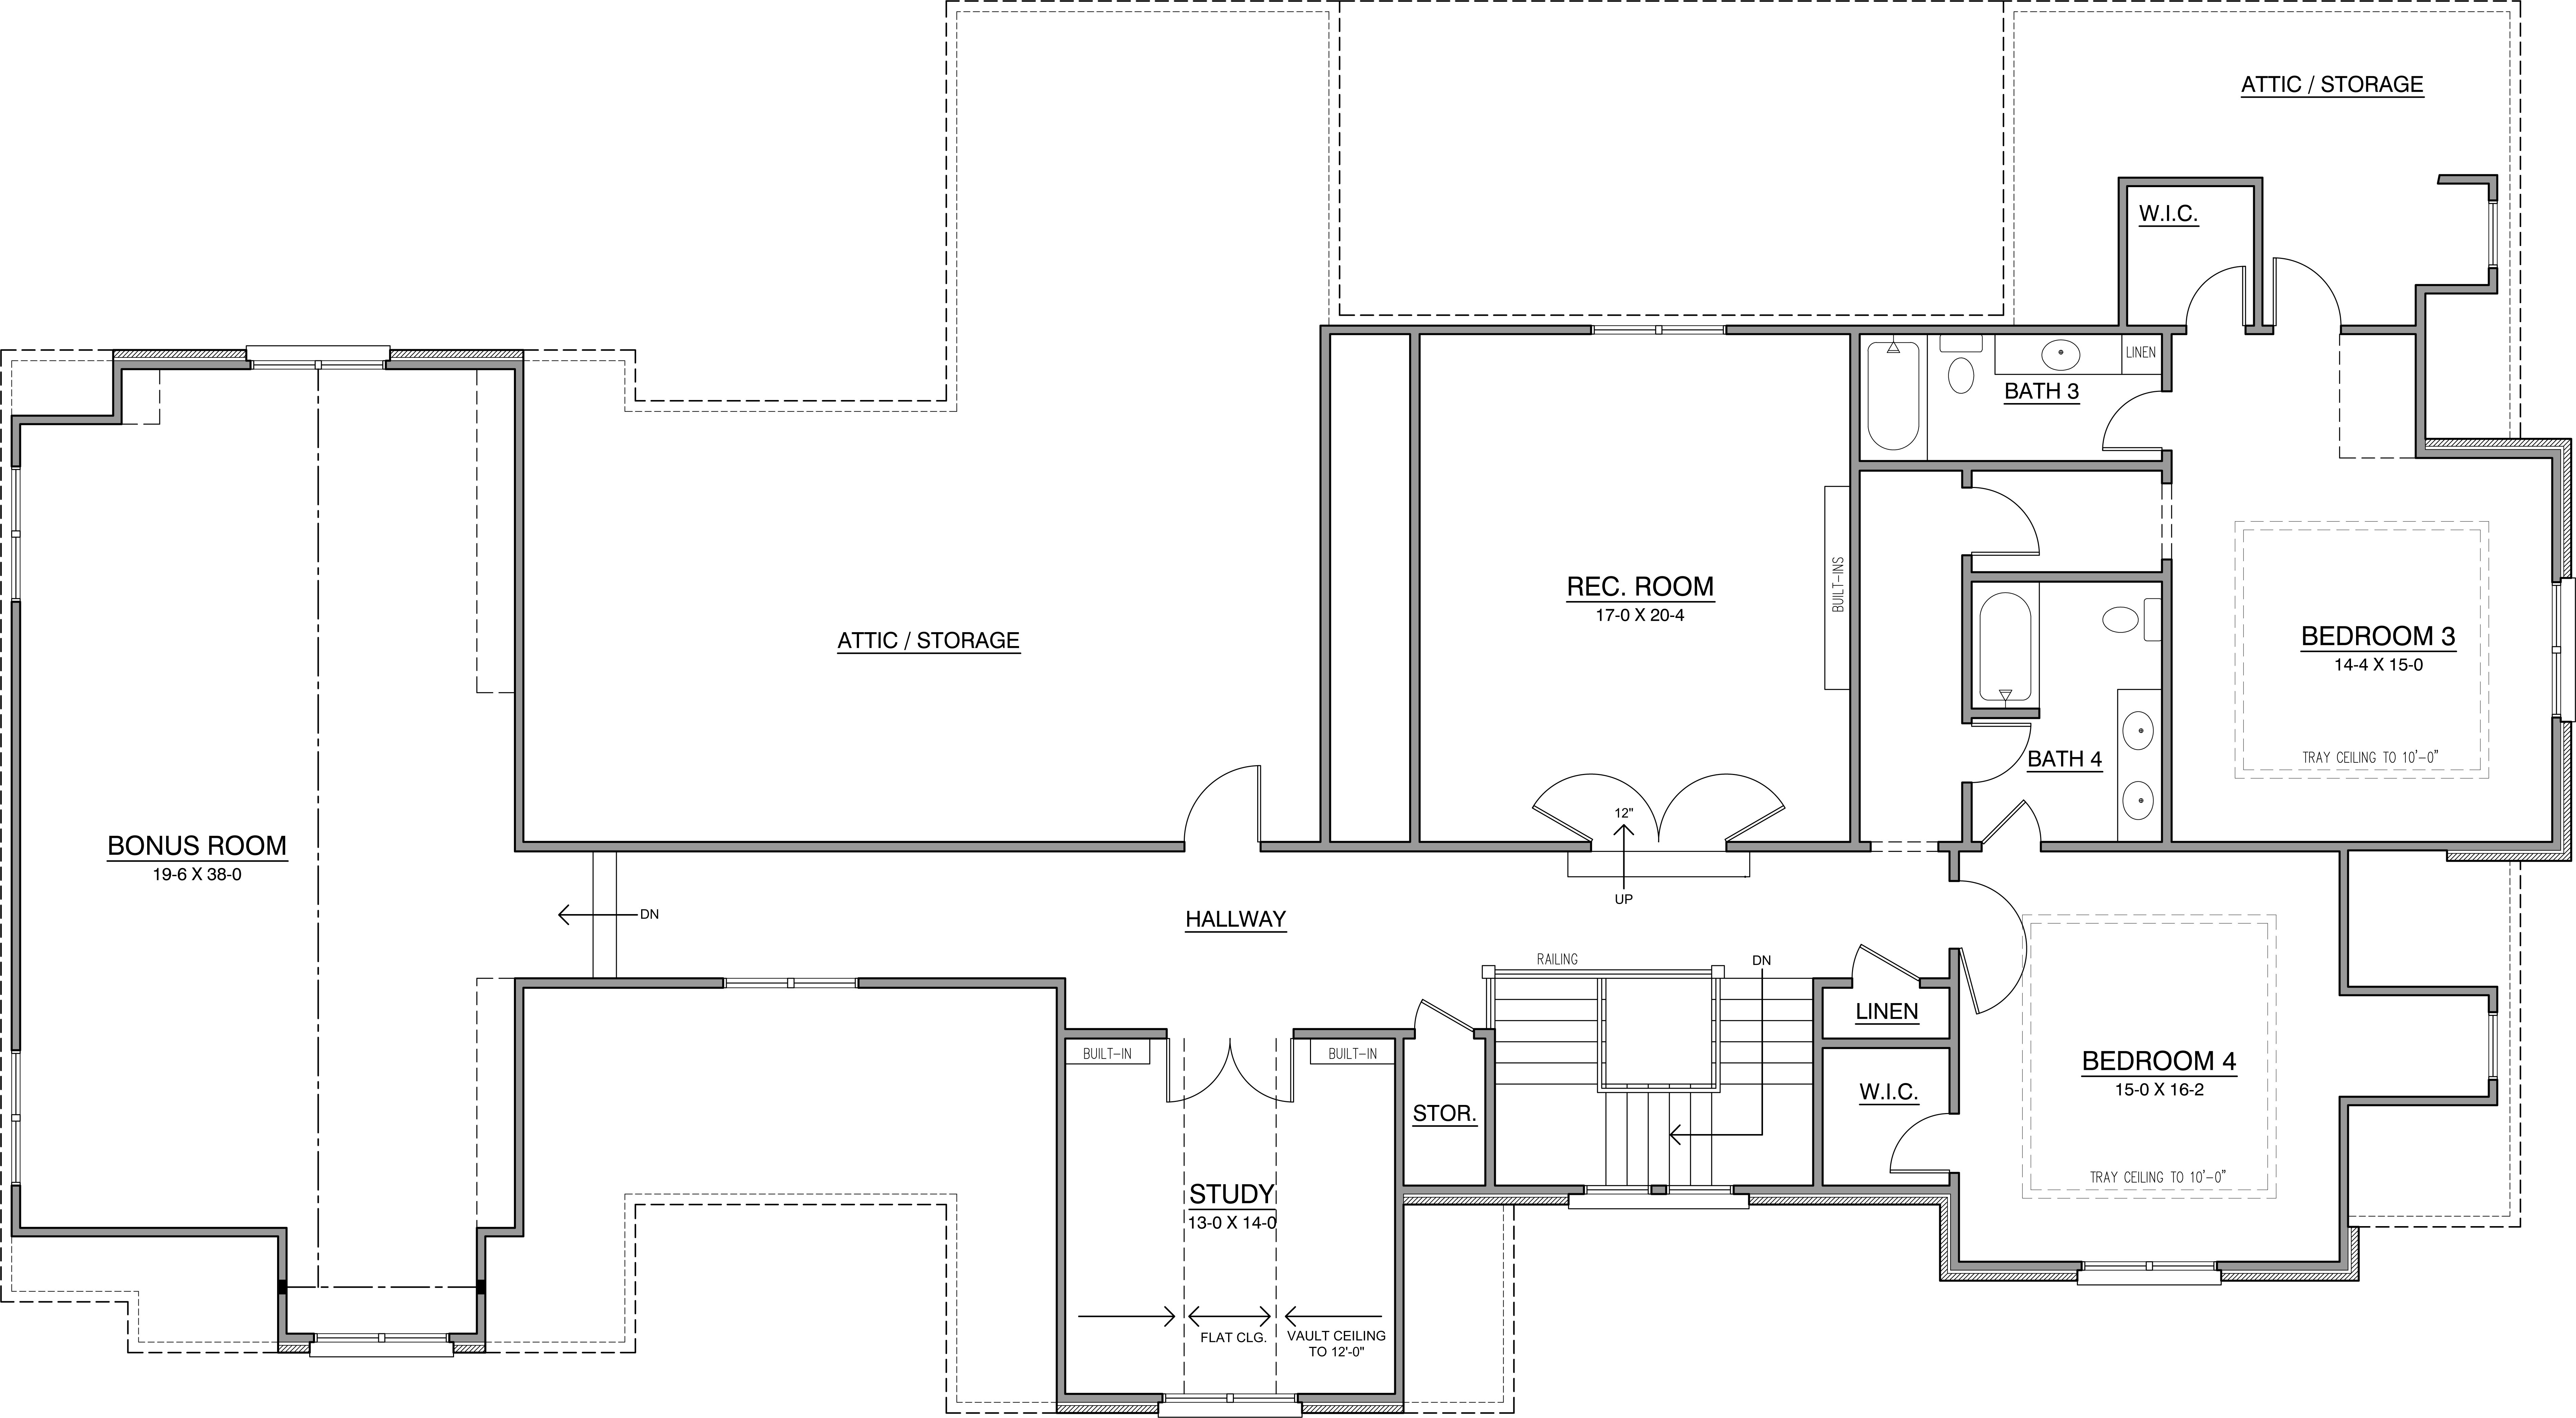
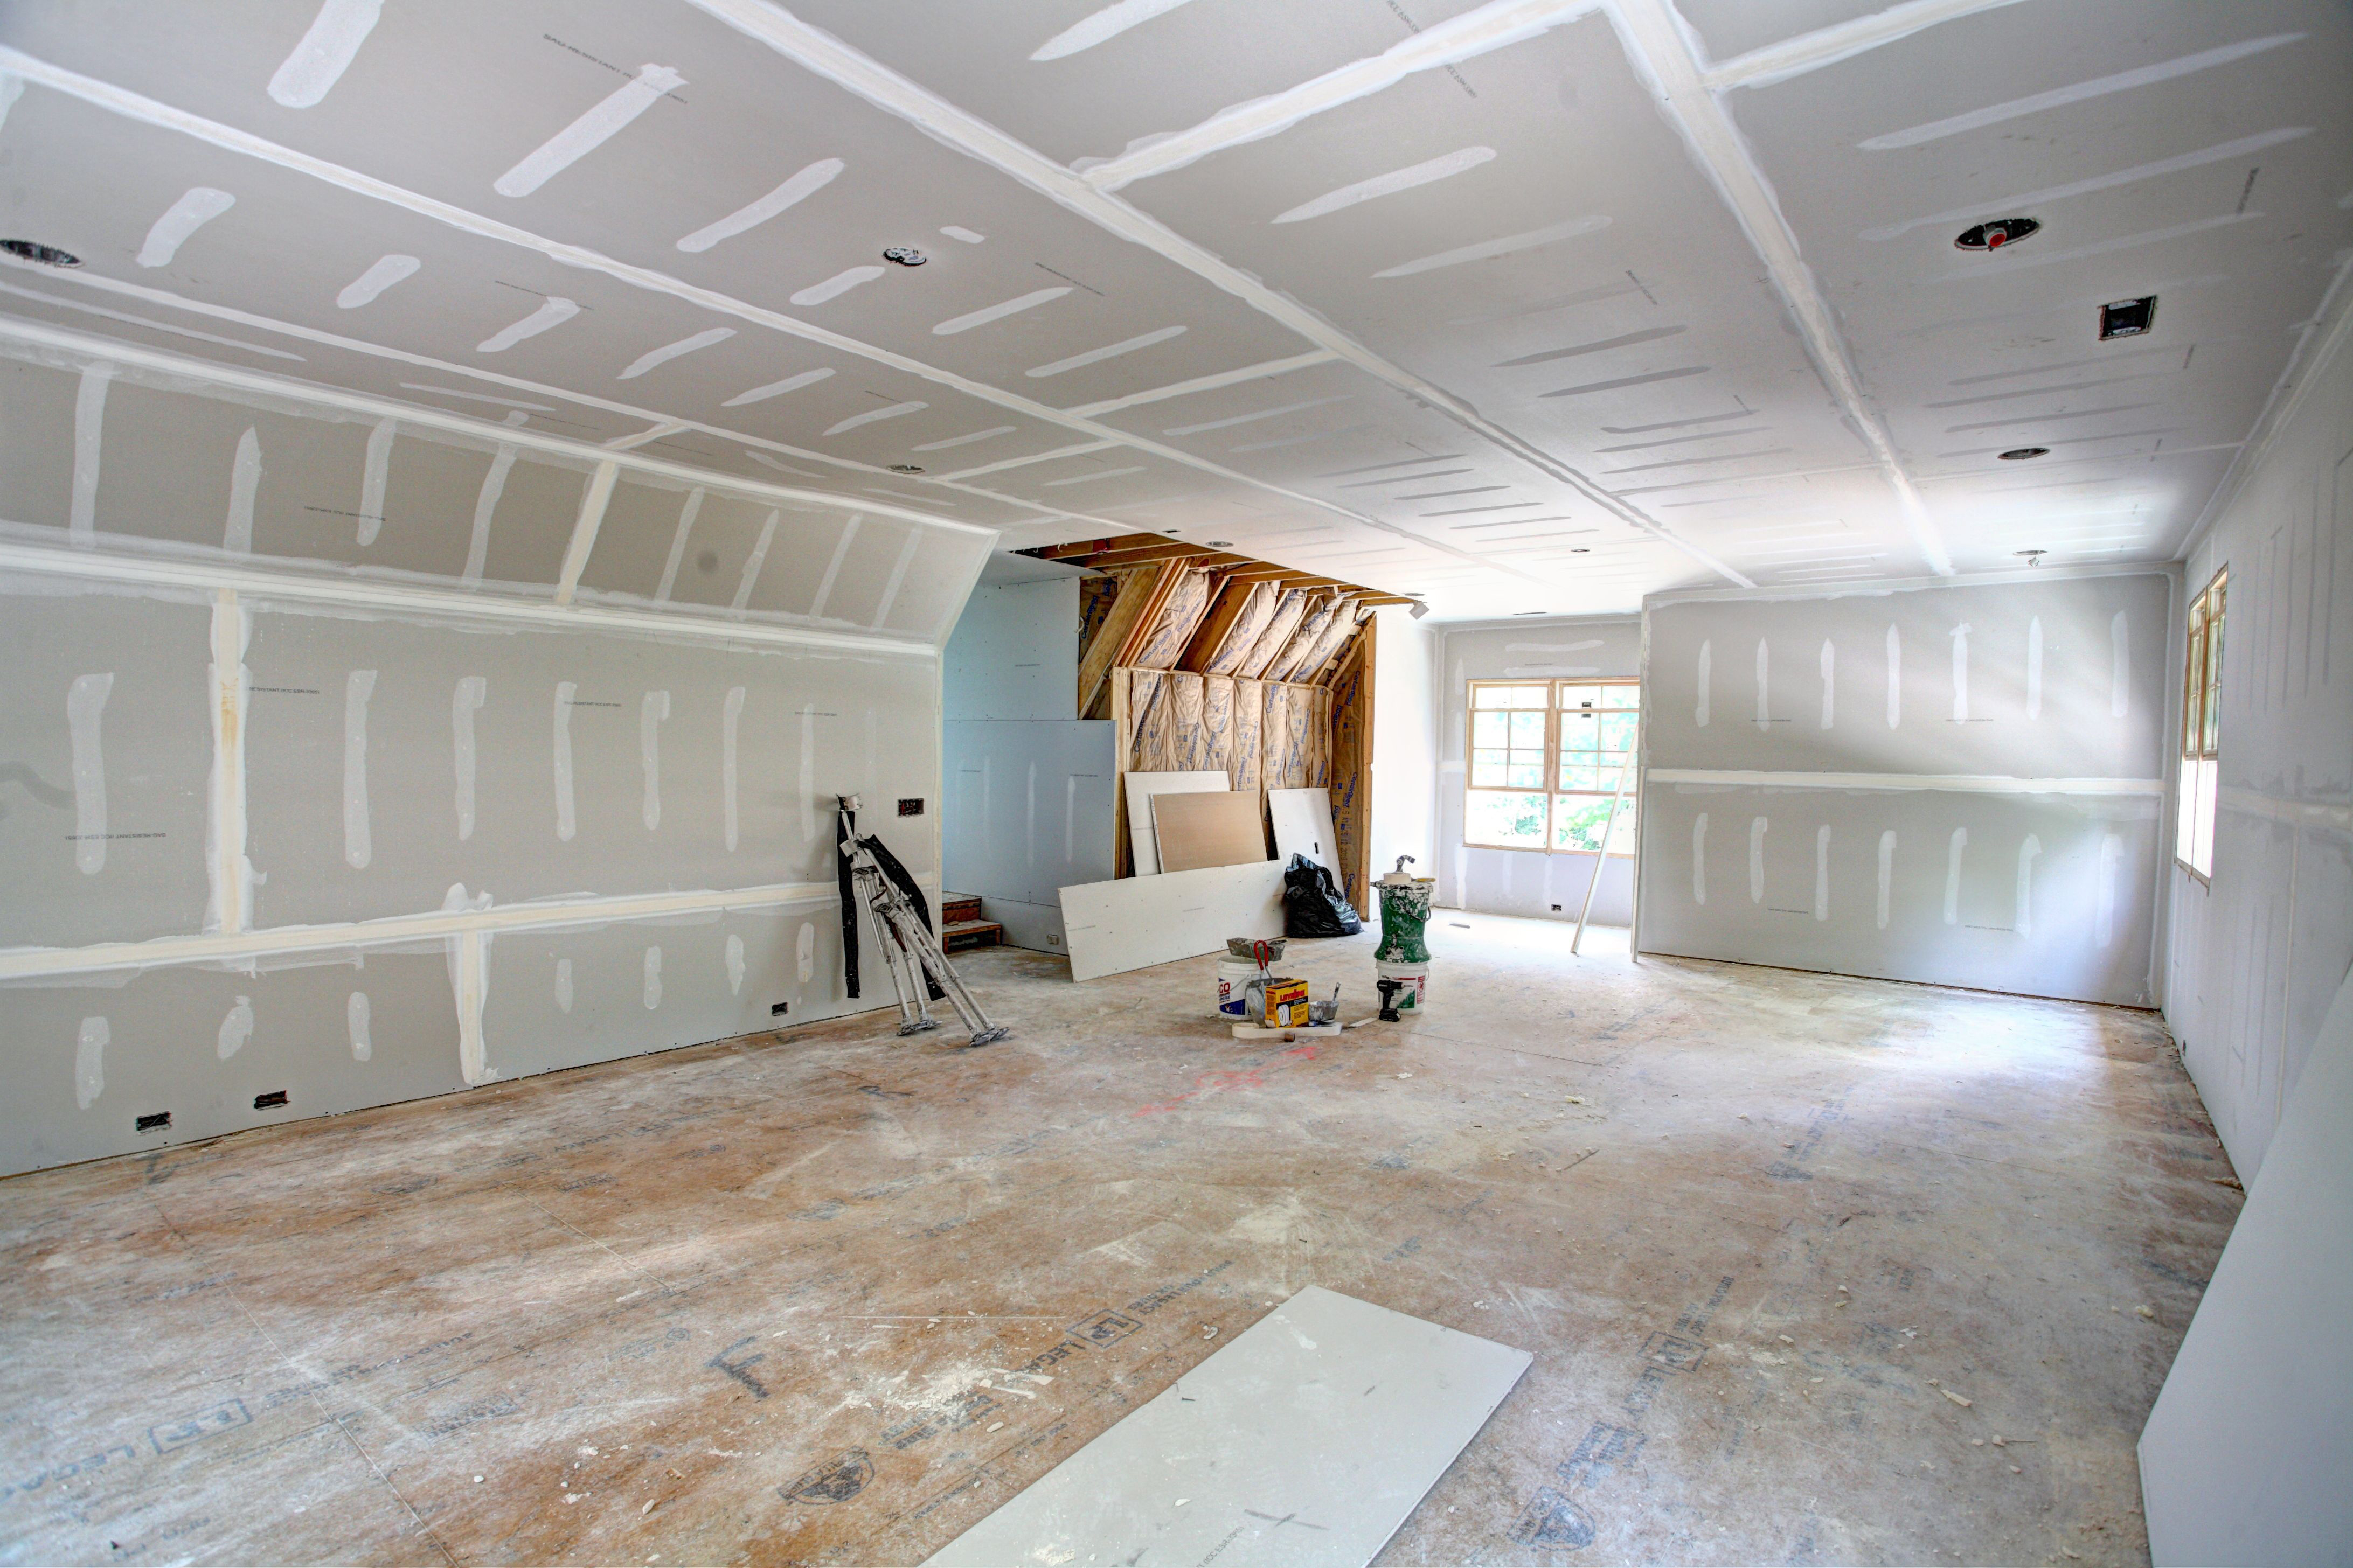
Once you've been amazed by the main level, the second level of this home will only conjure up expressions of amazement as you continue the tour. Two additional luxury bedrooms await your family upstairs along with multiple recreation rooms that can also be used for media, sports, and games. If you're seeking a peaceful resort-like space for working or relaxing, this home's study is located in one of the most treasured locations in the home where it has a vaulted ceiling, built-ins, and one of the most incredible views of the area.
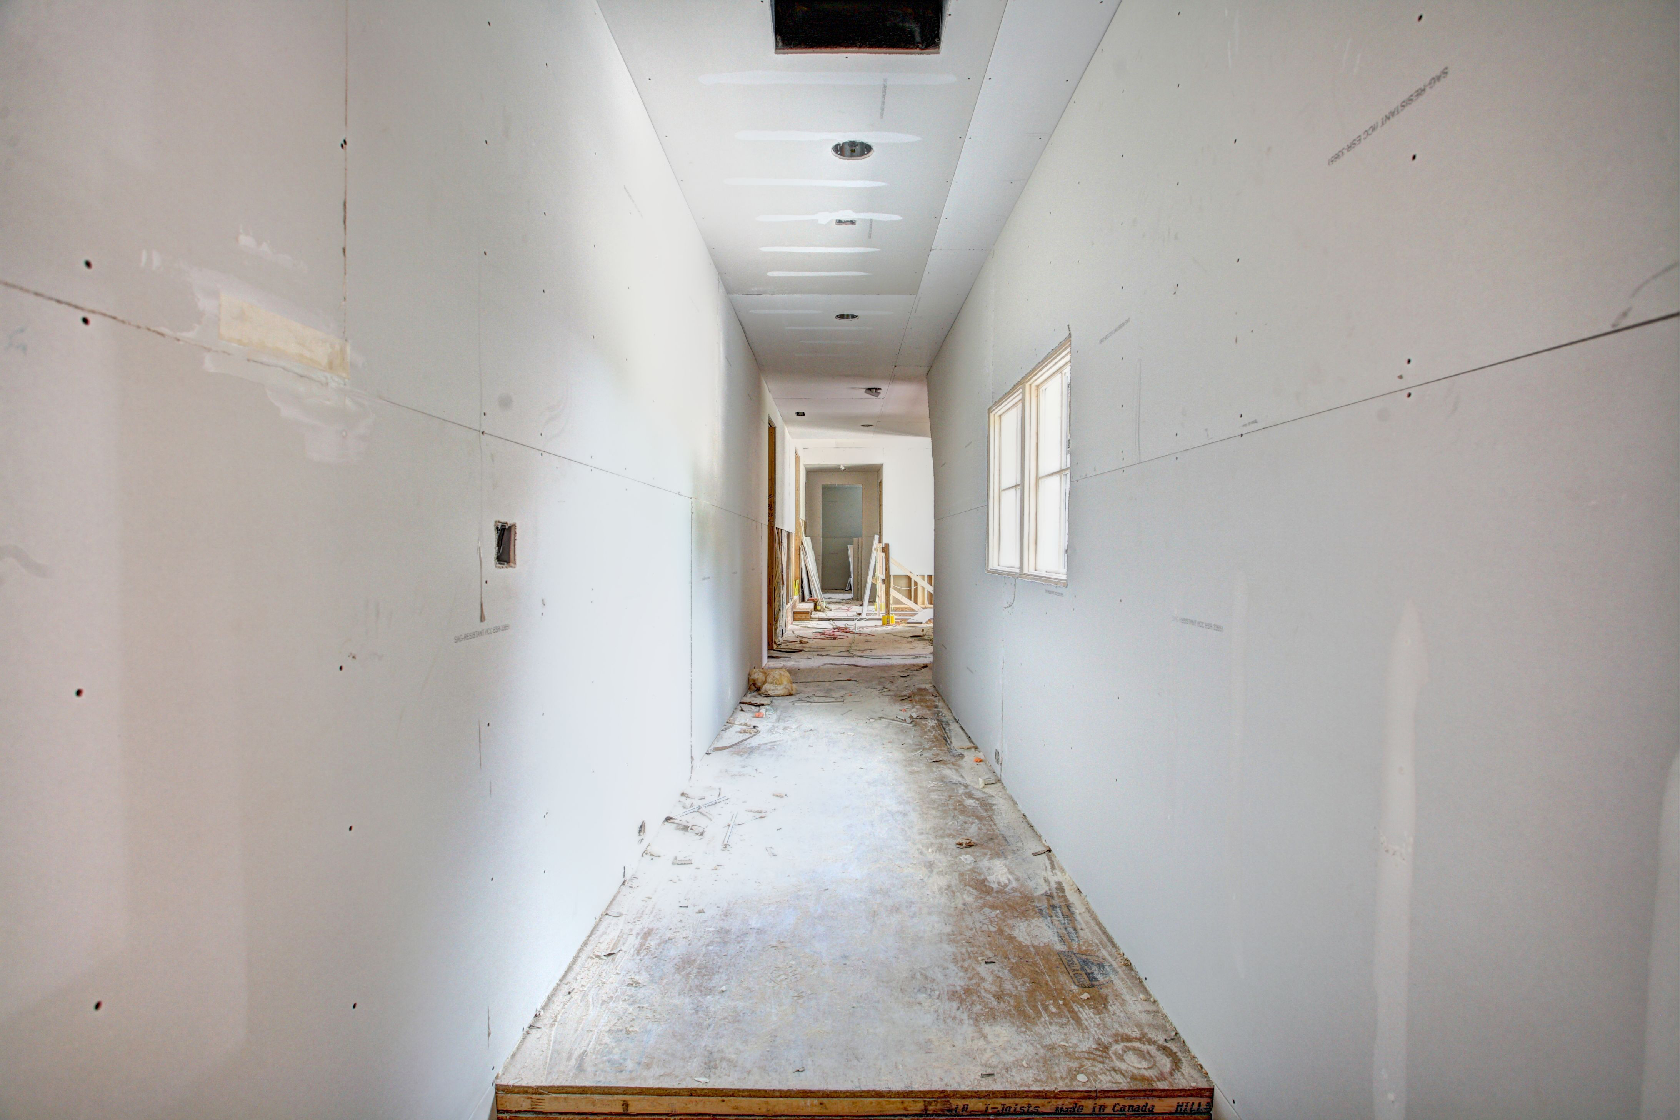
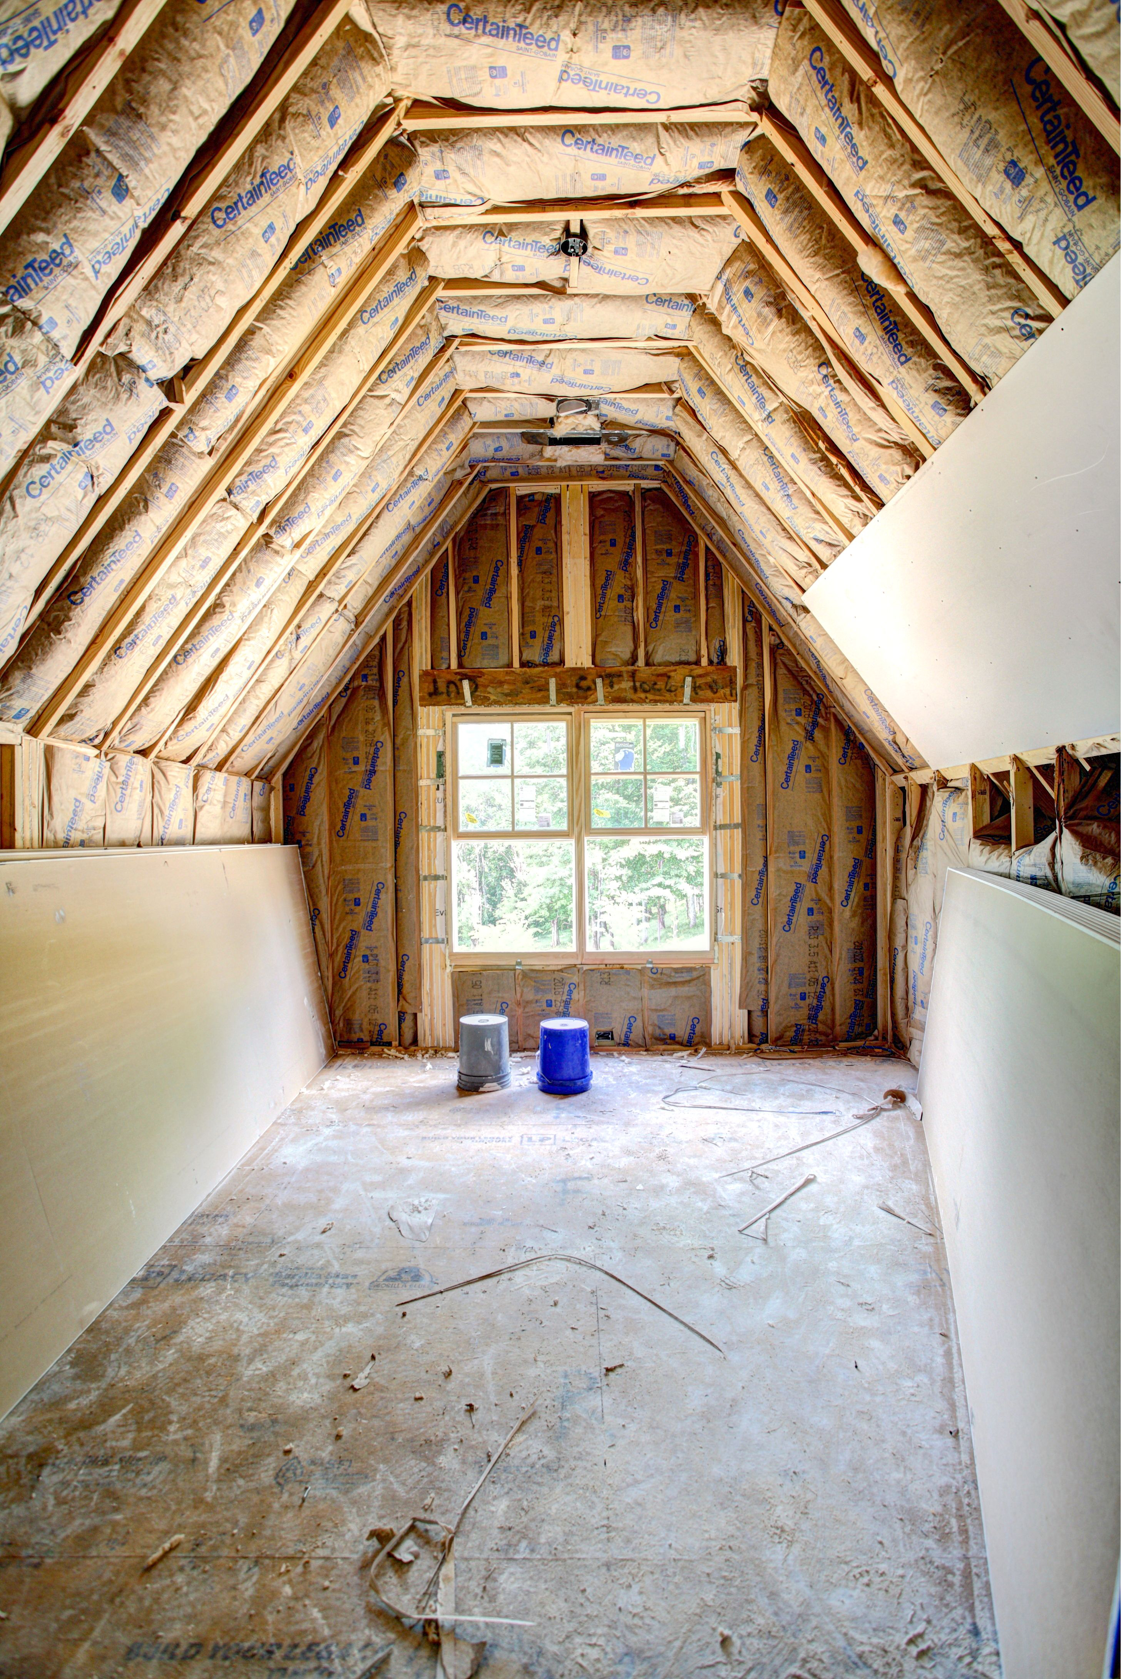
The second level also boasts of of the most spacious storage attics that you've witnessed, and it's even easily accessible through the wide hallways and full size access door. Until now, we've described the 5295 sq.ft. of finished space, but there is an additional 2988 unfinished basement space that awaits your imagination. We can work with you to create a custom arrangement if your heart desires the need for more space.
The estimated completion for this home is September 2018. Contract this home early and you'll still be able to select some of the finishes. The earlier, the better. Contact me today for a personal tour of the home so we can share with you how wonderful it will be living here at 408 Canterbury Rise in Franklin Tennessee.
/u.realgeeks.media/larsonjamesrealestate/images/square-property-details-photo.jpg)