448 Autumn Lake Trail Franklin TN 37067
- $899,000
- 4
- BD
- 3.5
- BA
- 4600
- SqFt
- List Price
- $899,000
- Status
- Coming Soon
- Bedrooms
- 4
- Bathrooms
- 3.5
- Living Area
- 4600
- Lot Size
- 1/2 acre
- Neighborhood
- Carronbridge
Property Description
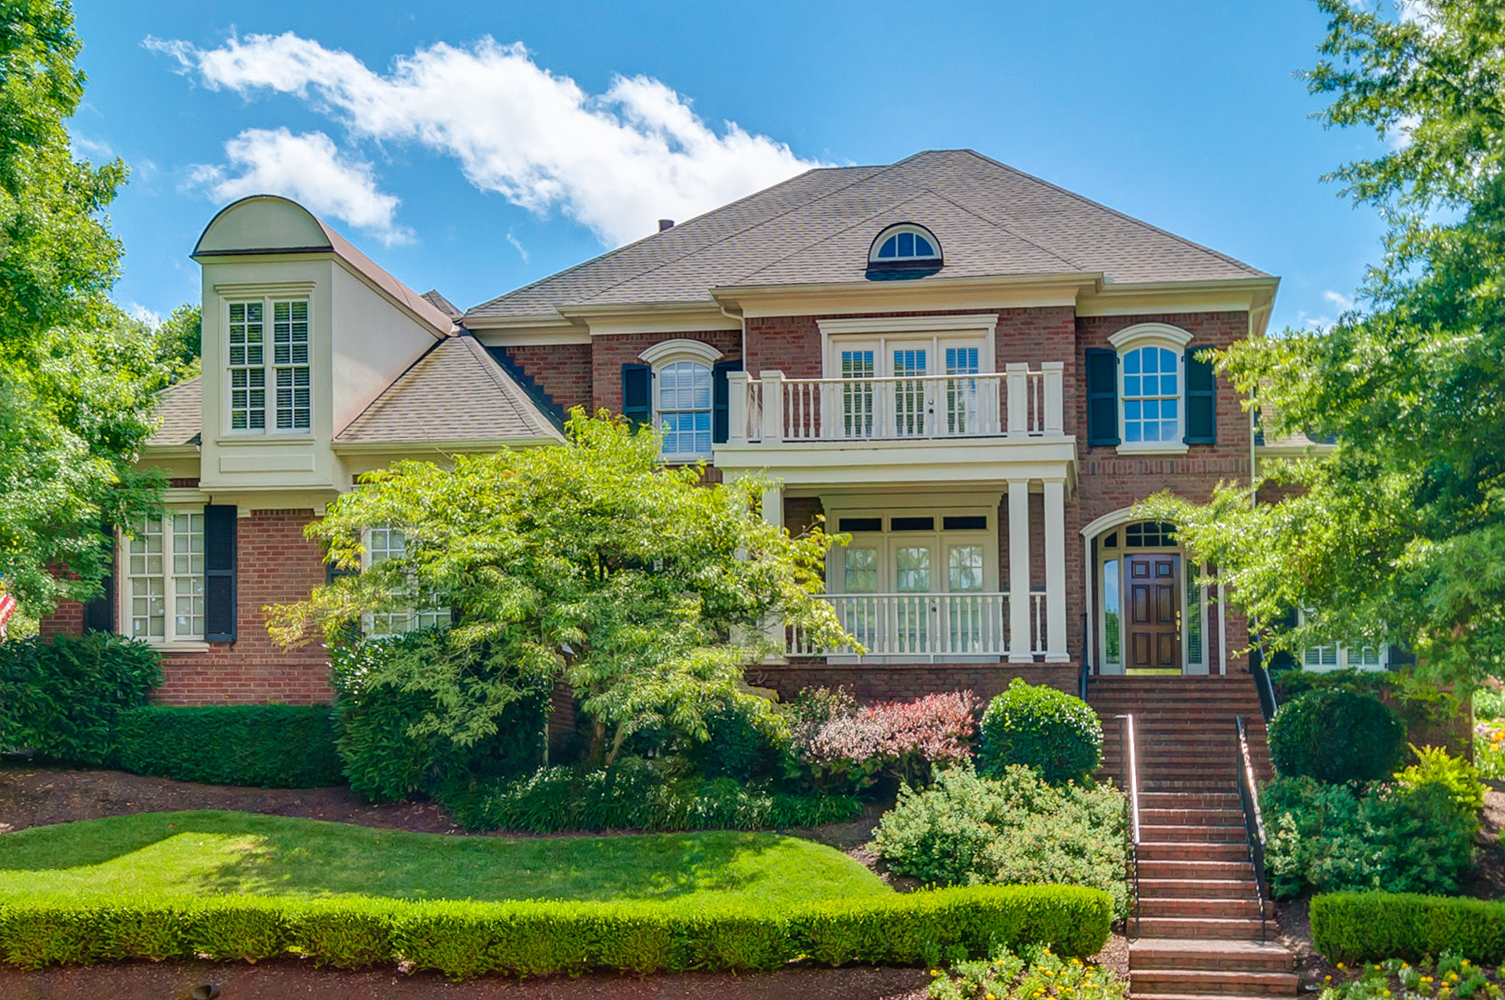
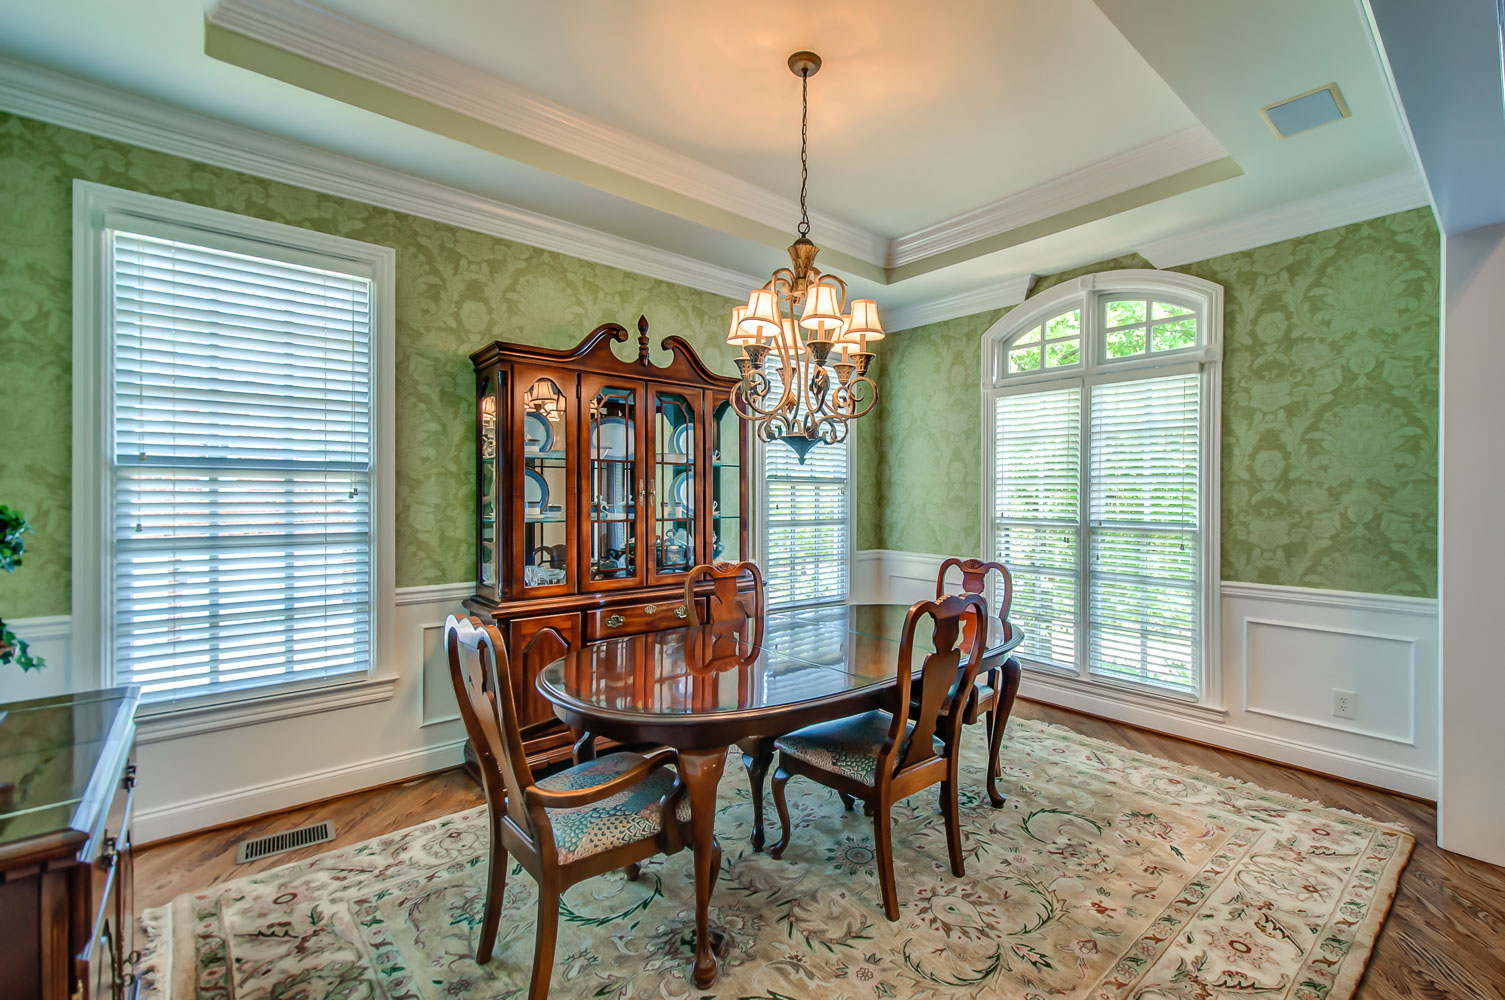
Coming soon to market is this spectacular - single owner - home at 448 Autumn Lake Trail in the highly sought after community of Carronbridge. Practically in the heart of Cool Springs, the Carronbridge community a neighborhood where the landscape has reached maturity and therefore provides a picturesque scene from the moment you enter. With amenities including a club house, pool, tennis courts, and playground, nearly everything you need for relaxing and fun is right within a walking or short driving distance.
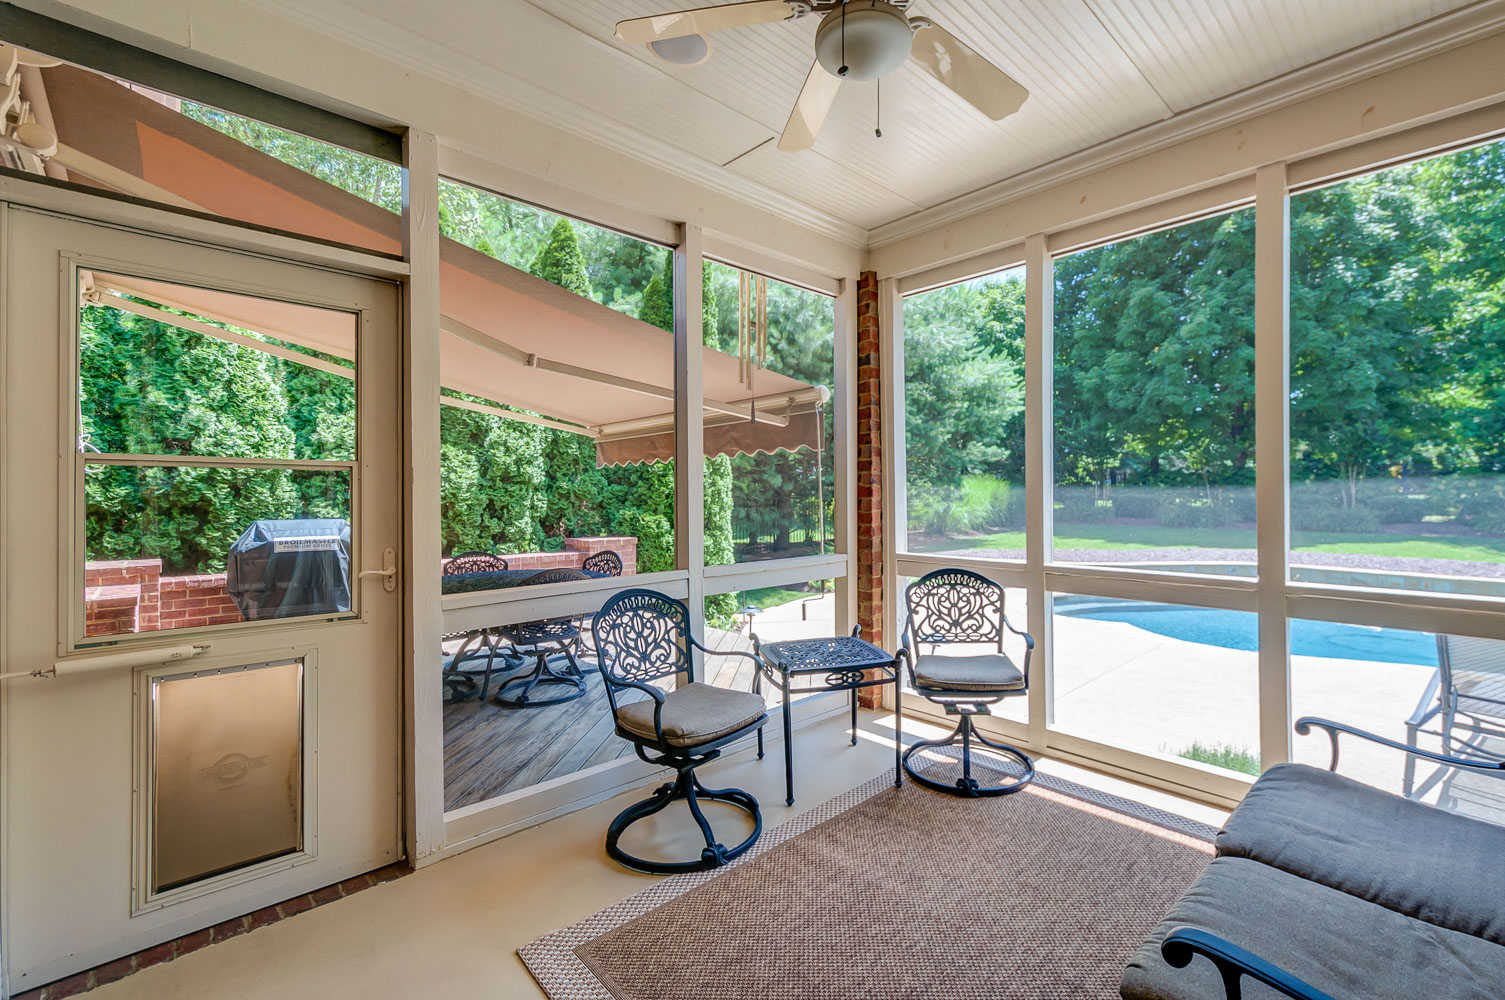
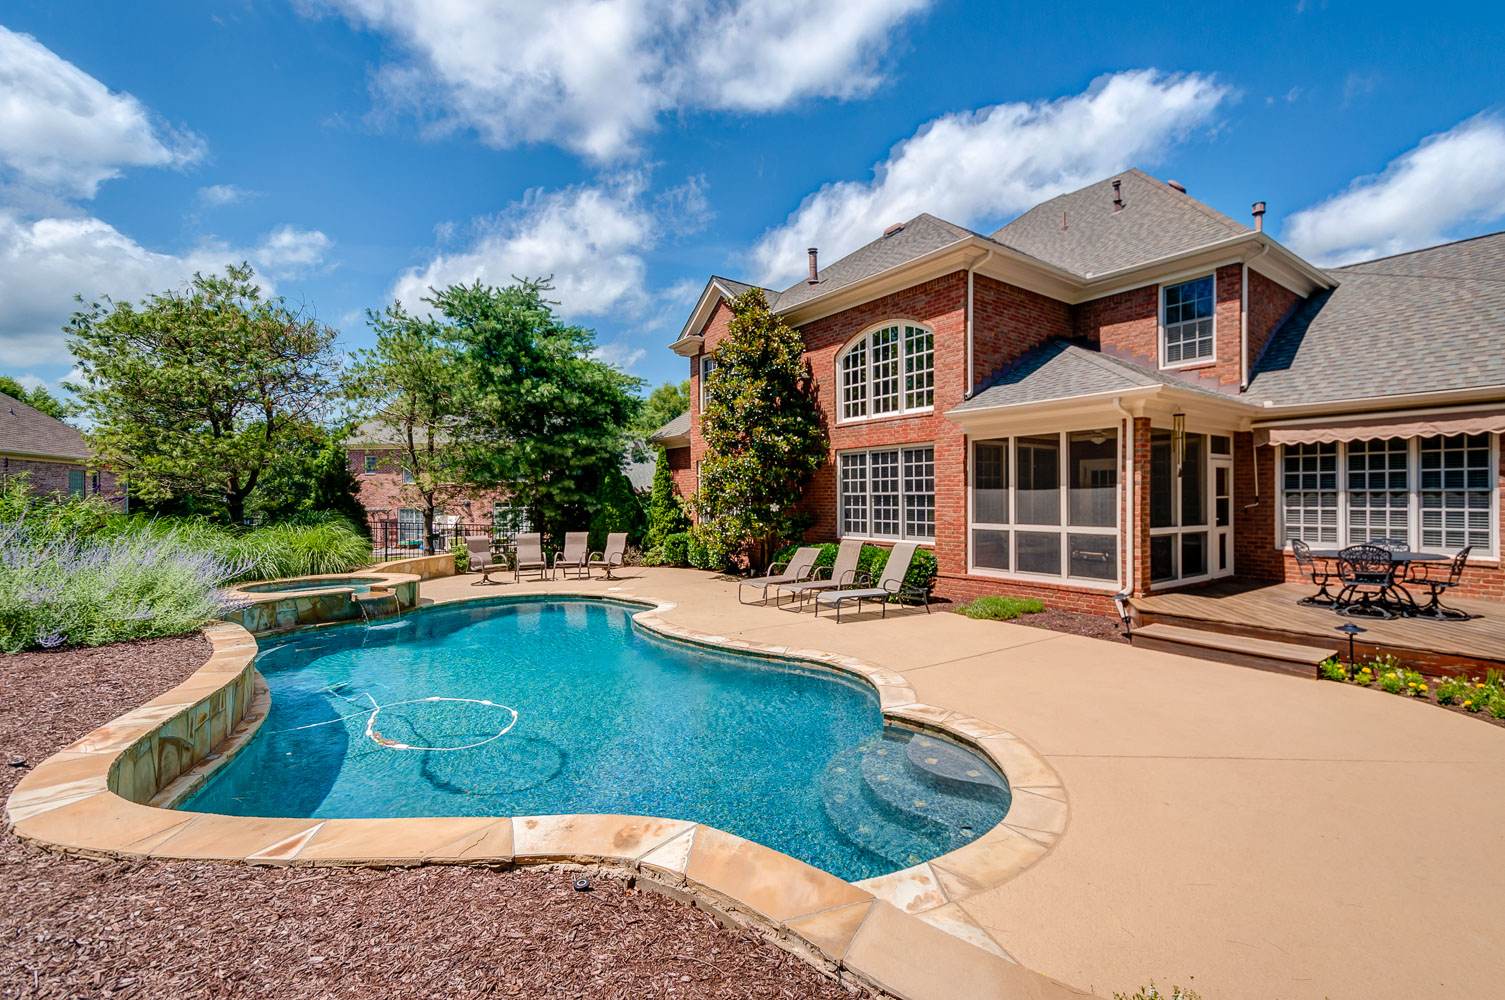
448 Autumn Lake Trail is a home where you can immediately begin making wonderful memories. Nestled back in the community, the home is adorned with mature trees all around. The wonderfully landscaped 1/2 acre lot not only presents the home well, but backs up to community green space the provides you additional privacy while you're enjoying the outdoor loving space that includes a screened porch, deck, patio, and a fantastic pool that is waiting for you to take the first plunge on a sunny summer afternoon.
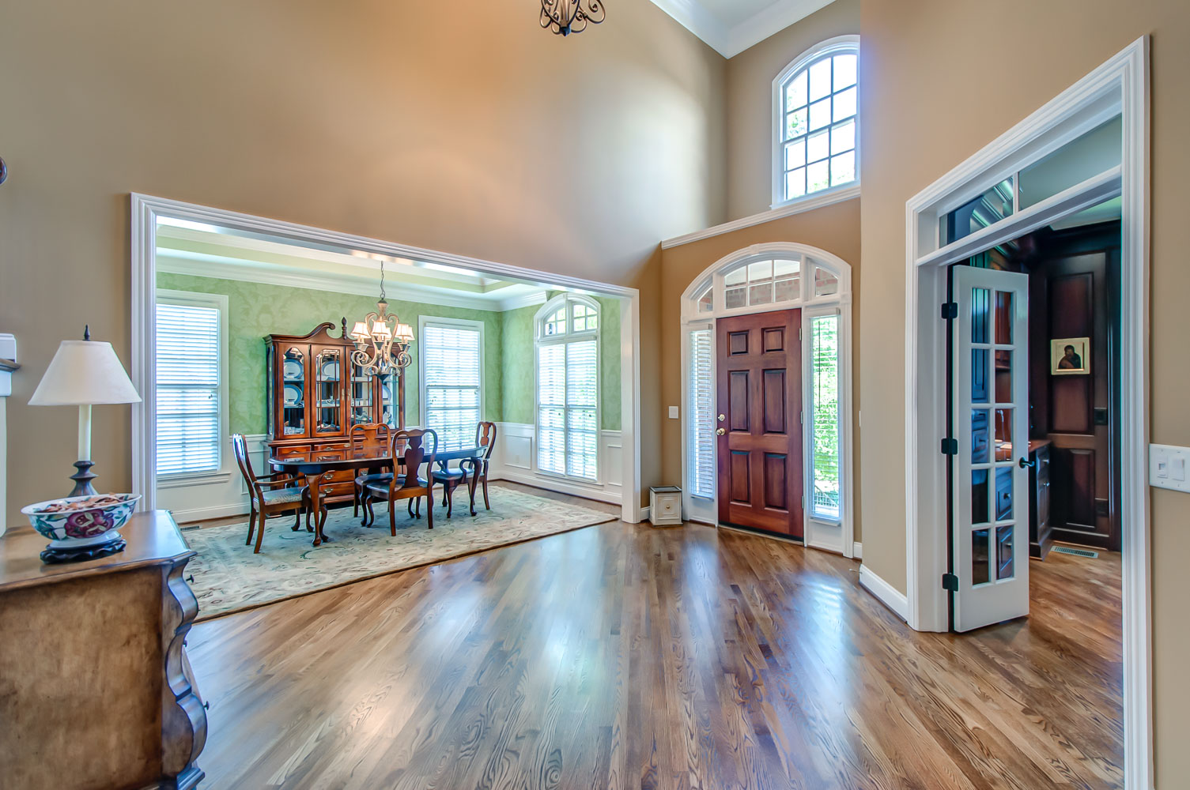
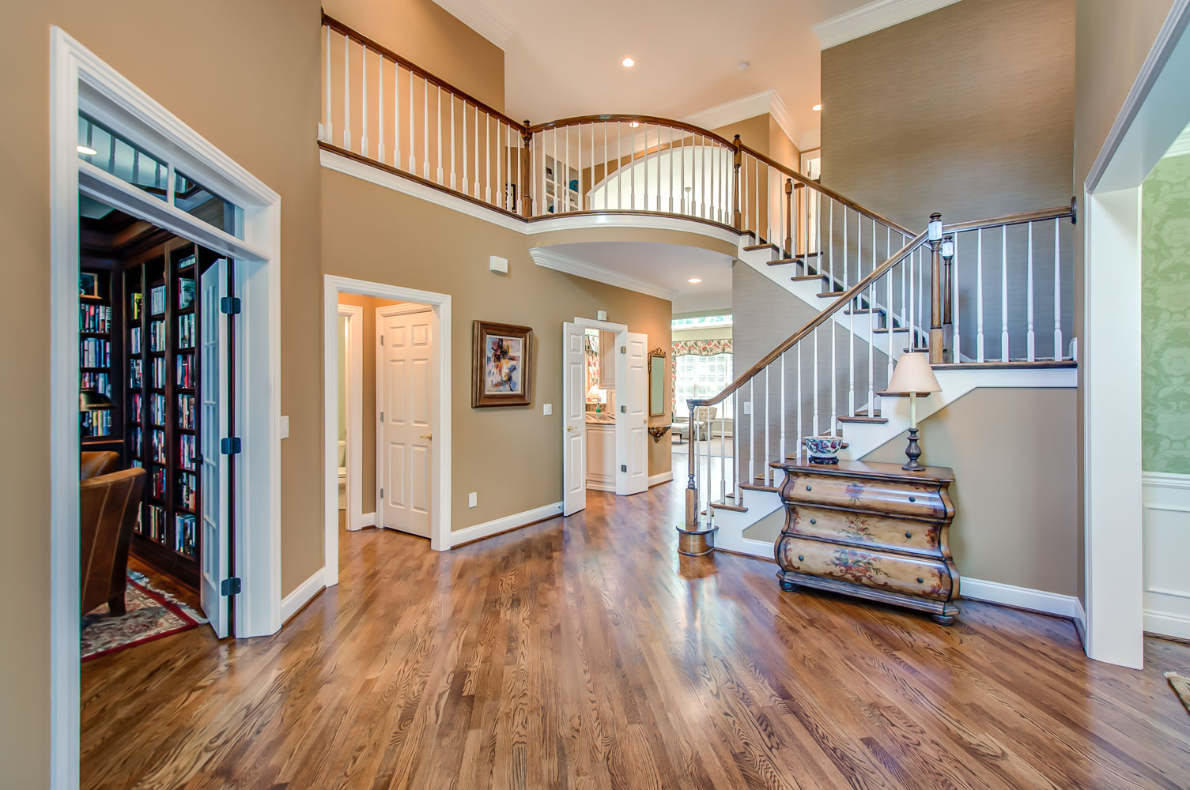
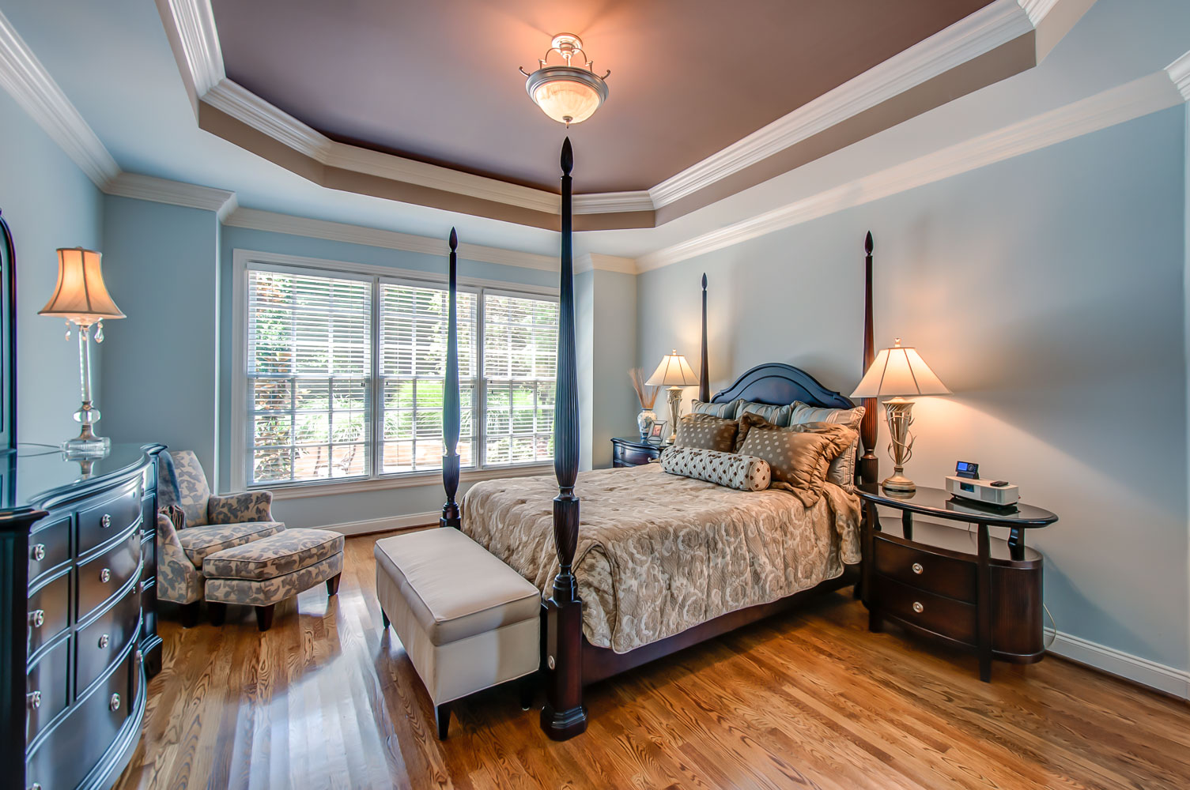
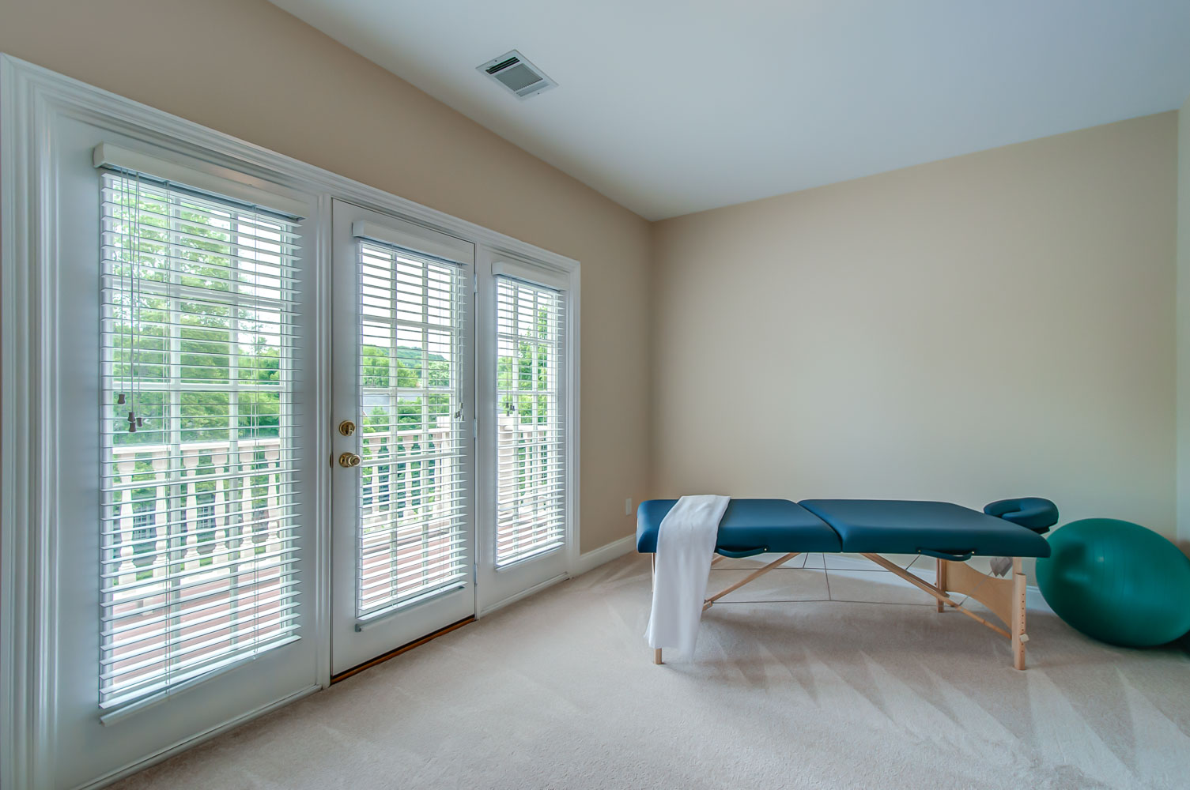
Sized at just about 4600 sq.ft., the home includes 4 bedrooms with the master being located on the main floor. The secondary bedrooms on the the second level along with a bonus room that works great for watching movies. This is a single owner home, and during their stay they have loved the home and have continued to improve it from the day it was built. Below is a list of what the owners have done, but seeing the home in person will truly show you it's a wonderful home in a perfect location.
Call, text, or email me today for more information and your personal showing!
Shaun J. Larson - 615-513-1577
Love, upgrades, and additions the owner has shown this home:
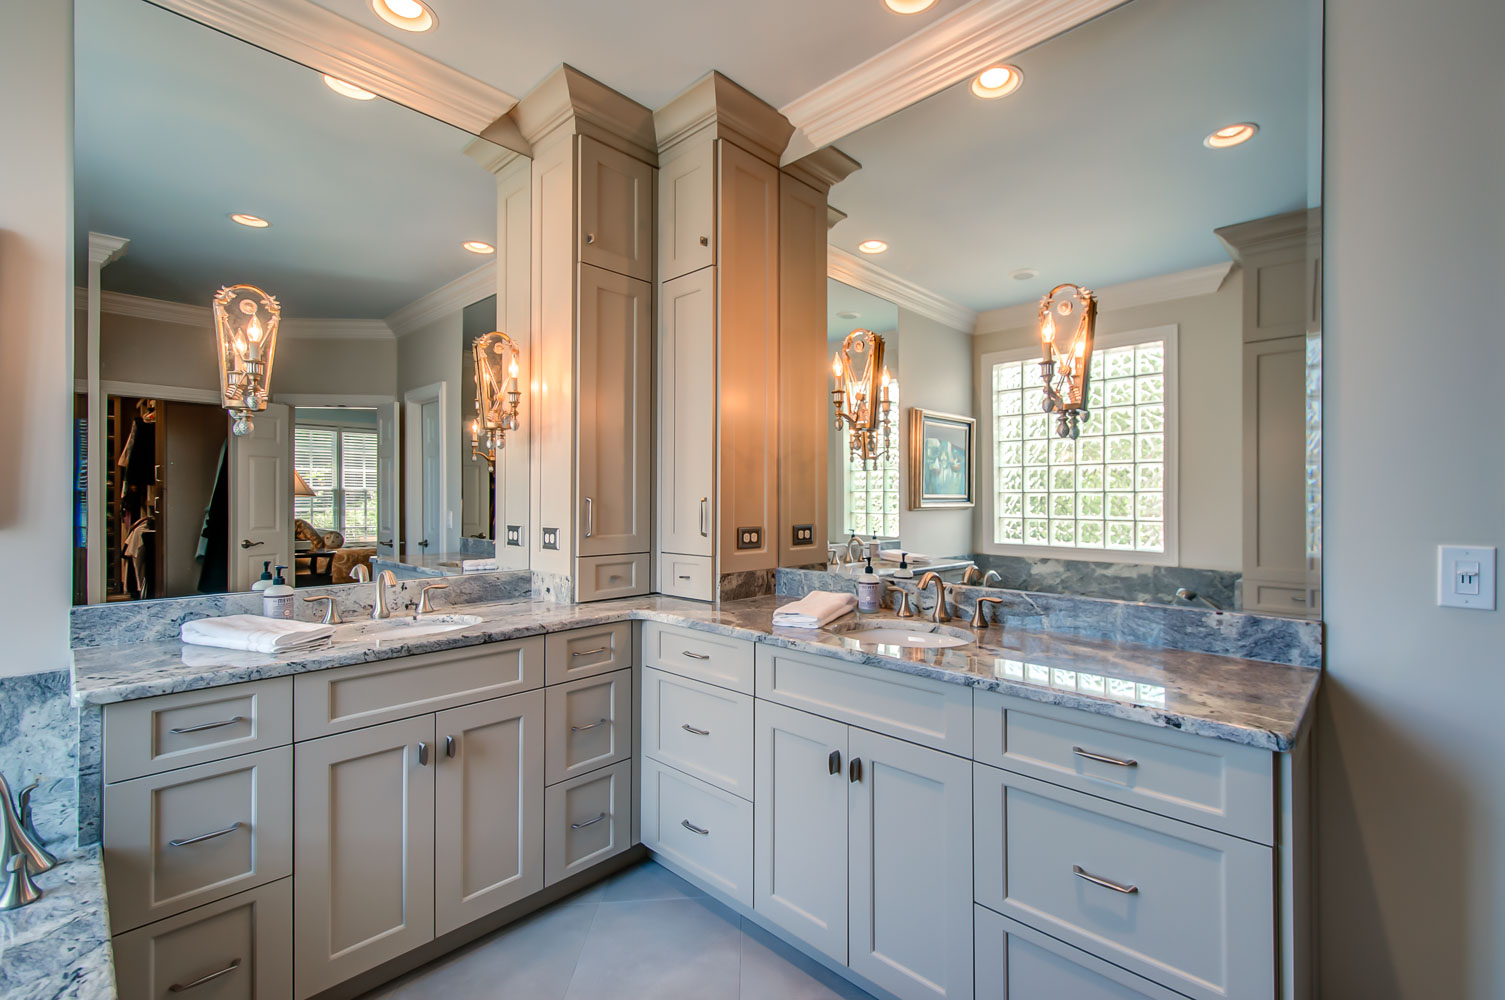
Remodeled - Bathroom (Jack & Jill) - vanities, flooring & all faucets
New carpet (upstairs)
New carpet (back steps)
Decking upstairs - Timbertech redwood
Decking backyard - Brazillian wood
New dishwasher
New garage door (double)
Epoxy garage floor done by Sundek
Gas grill
New HVAC heating/air (downstairs)
New heating/air (upstairs)
Hotwater heater - 75 gal
Auto crawlspace vents
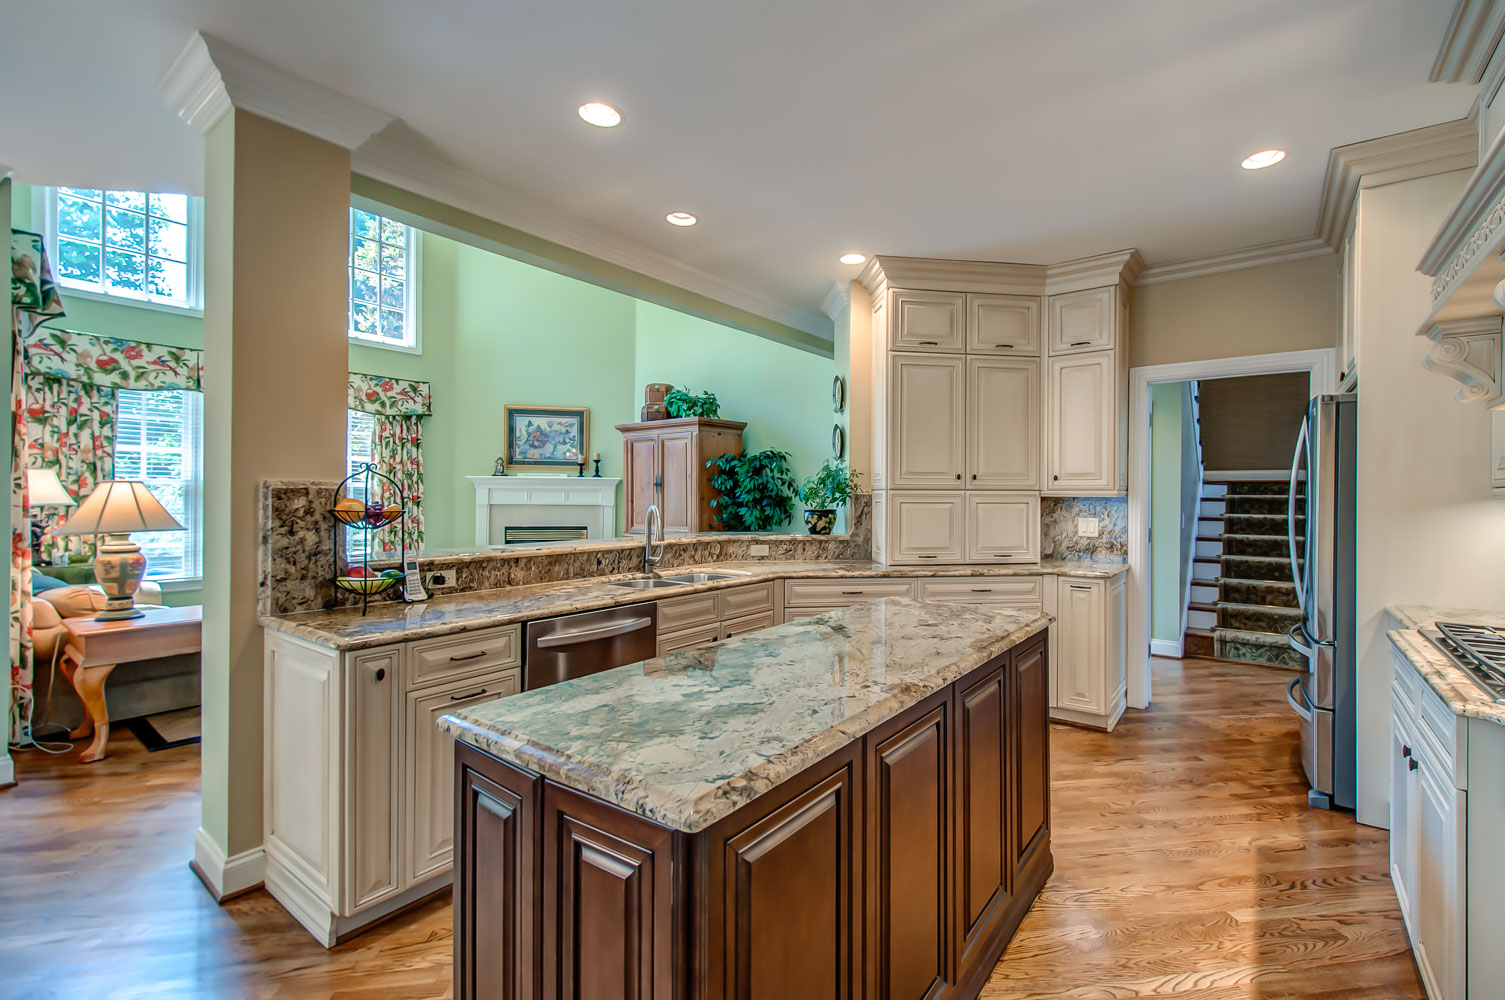
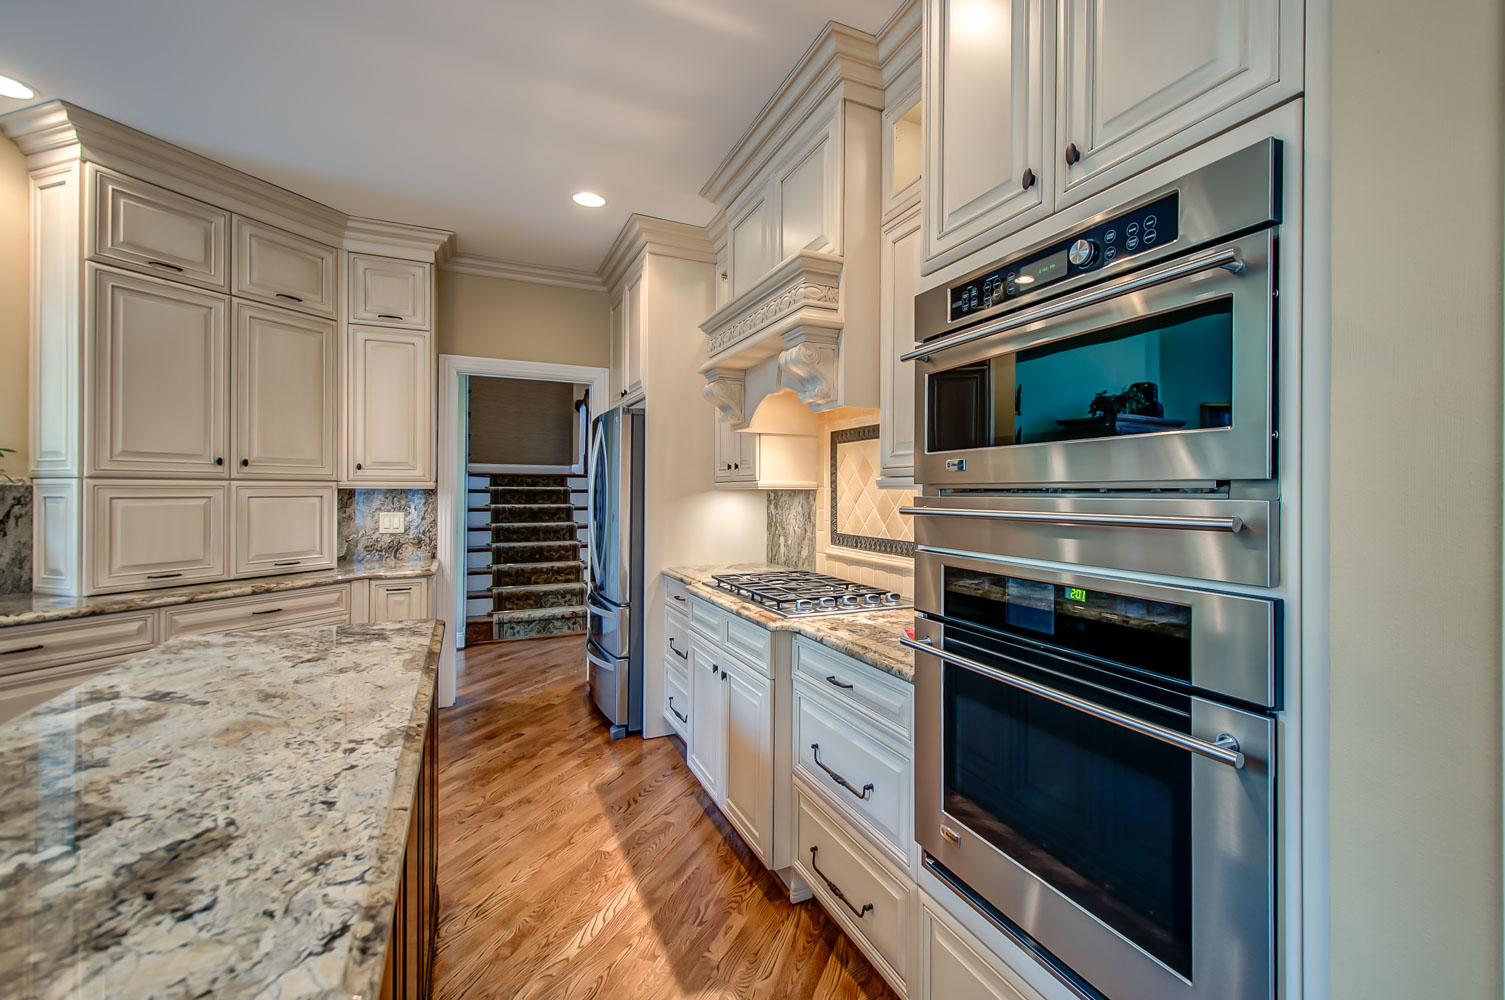
Kitchen remodel cabinets/countertop/soft closures
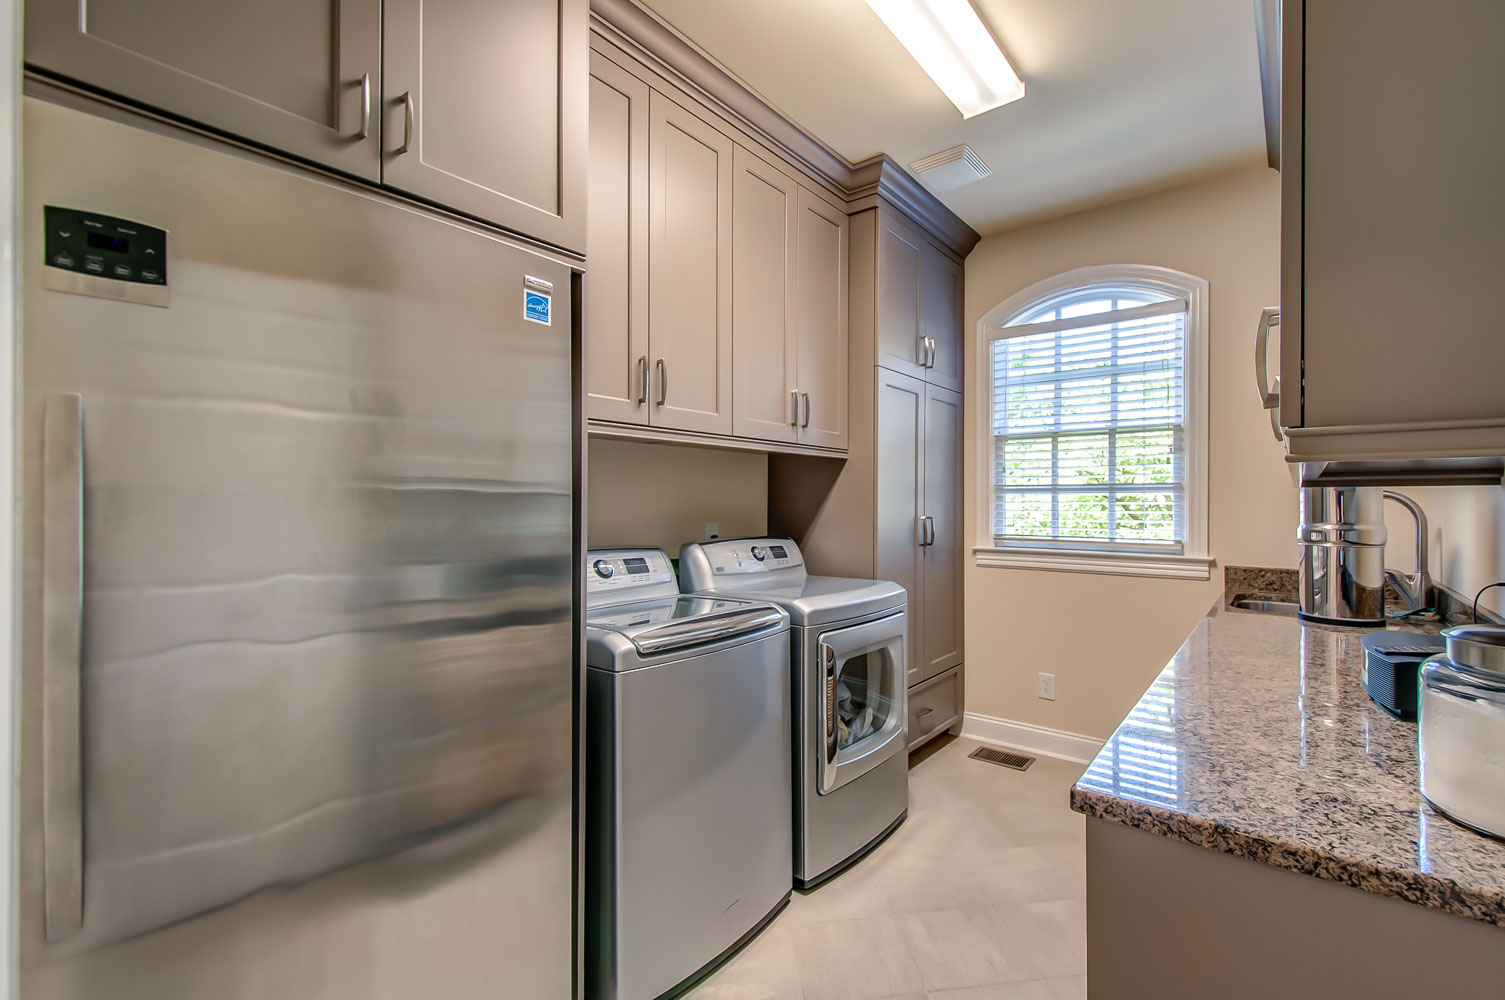
Laundry room remodel
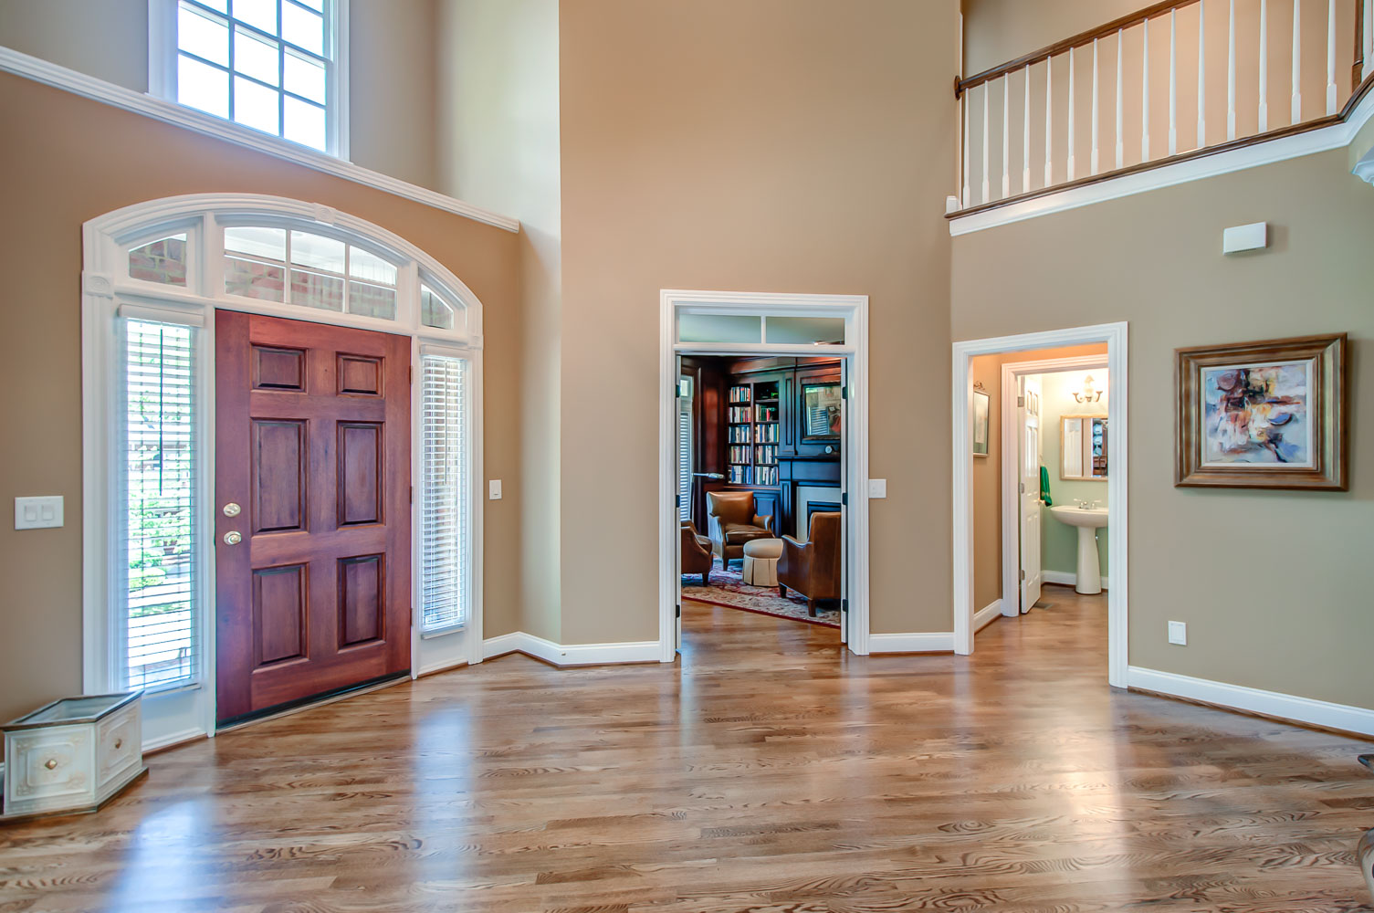
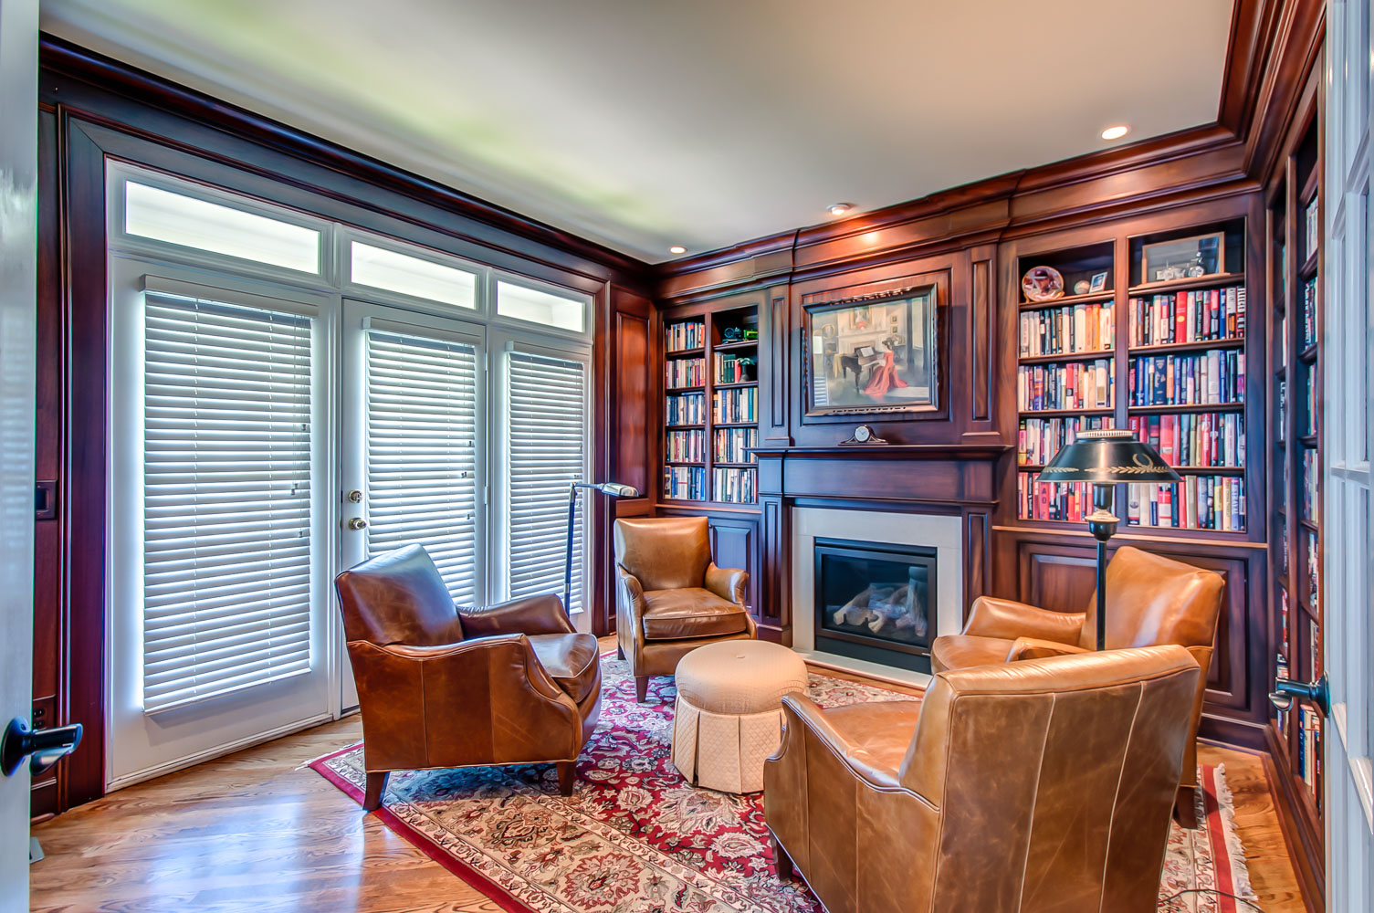
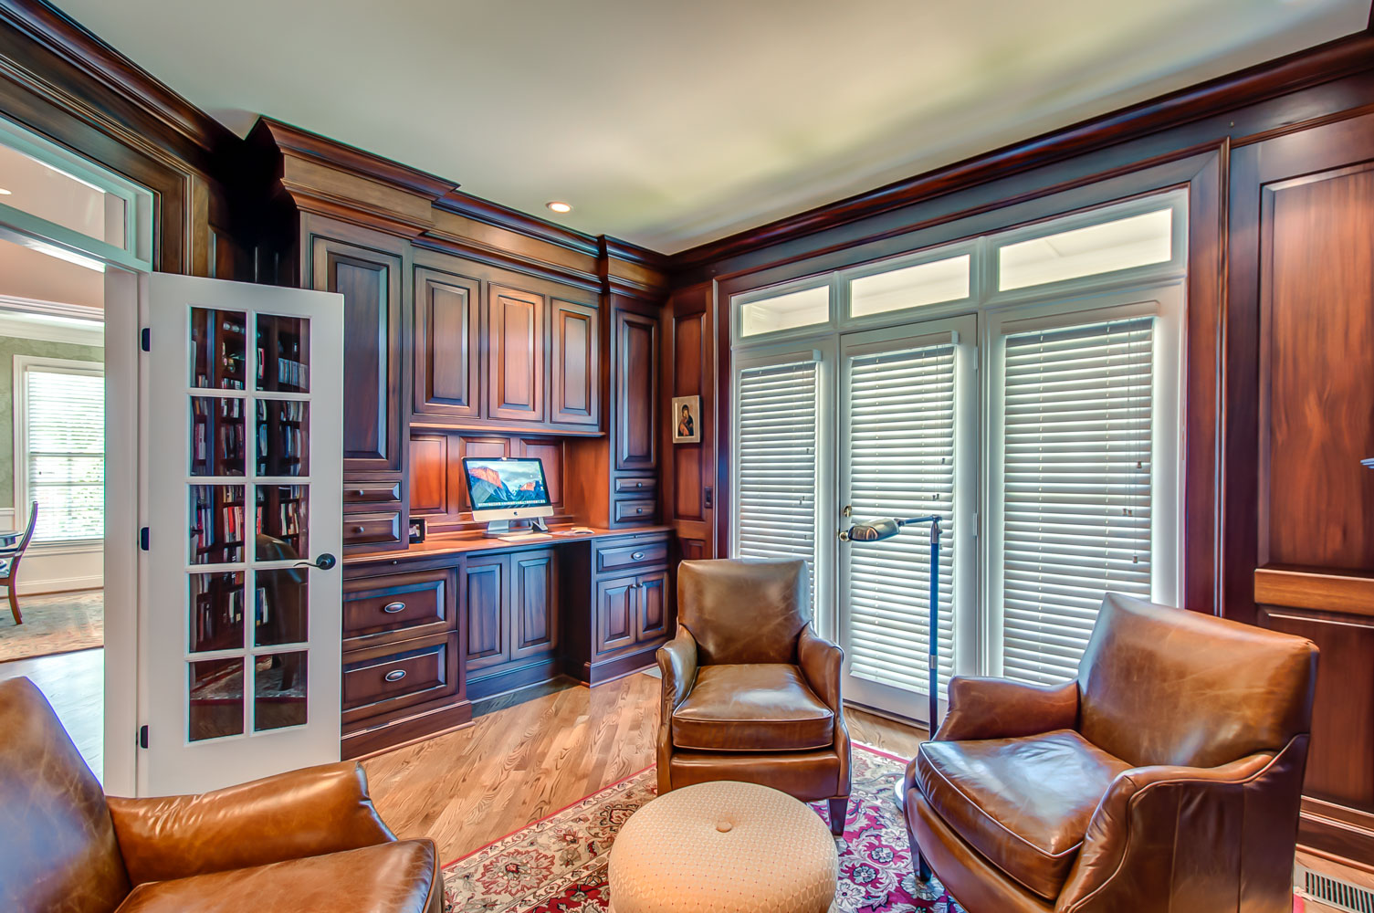
Library - Mahogony - A MUST SEE TO APPRECIATE
Master bath & closet remodel
Tub has air system & heated back
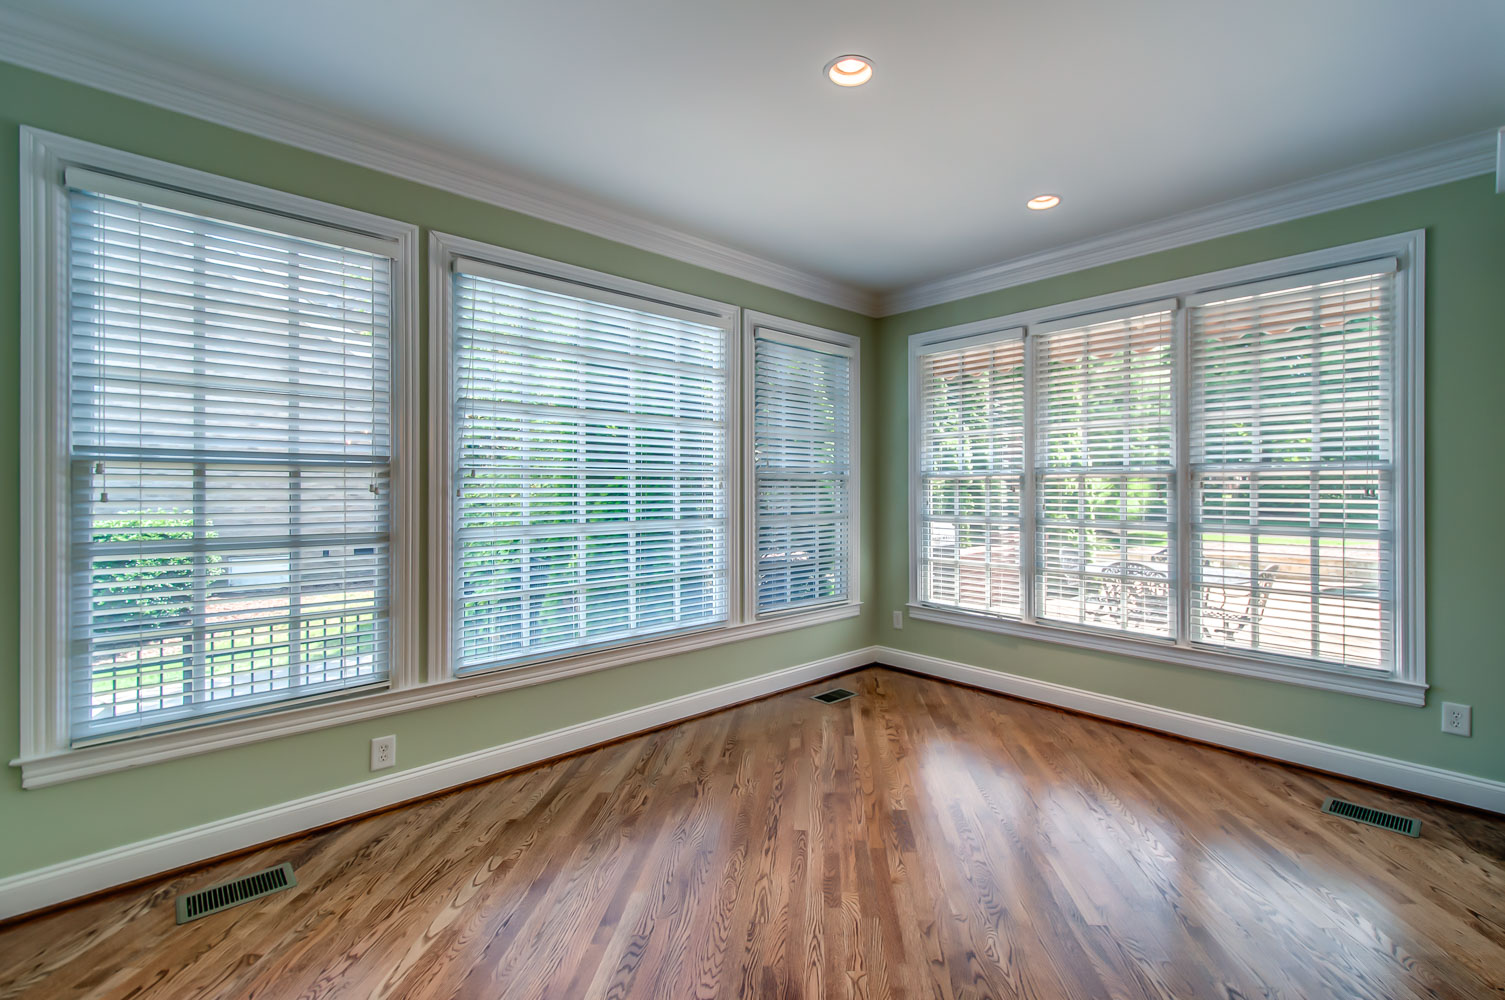
Master hardwood floor installed
Advantium microwave & speedcook (cooks w/light, microwave & convection)
New painting of exterior of house
Gunite saltwater pool
New deck awning fabric installed
Refreshed pool deck - by Sundek
New roof
Smoke detectors - all replaced
/u.realgeeks.media/larsonjamesrealestate/images/square-property-details-photo.jpg)