Tennessee Real Estate Search
House Puzzler

Test Your Brain - Answer This House Puzzler

Okay, around here, we really appreciate a good mind-bending puzzle, so over all the years here is one of my favorite puzzles, and being that you're on a real estate site, it even has to do with a house. Here it goes:

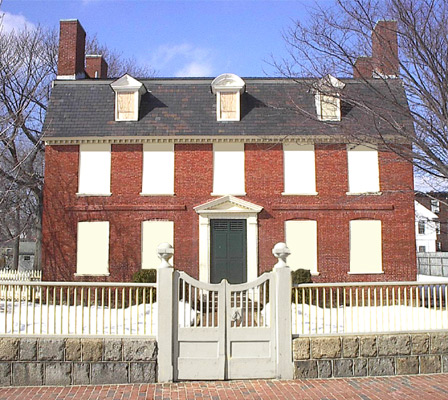
There is a two-story house. All the windows have been covered and there is one front door. You cannot see into the house from outside. Just inside, there are 3 light switches on the wall and a staircase leading upstairs. There is a light-bulb upstairs that is controlled by one of the 3 switches downstairs. You cannot see this light-bulb or the light it produces from downstairs. You are allowed to go upstairs exactly one time. How can you determine which of the 3 light switches controls the bulb?

Email me your answer

Featured Homes For Sale

$774,000
4 Beds 3 Baths 3543154 MLS
WELCOME to your MOVE-IN-READY 4-BEDROOM oasis in Franklin's highly COVETED FOUNDERS POINTE neighborhood! Just MINUTES FROM HISTORIC DOWNTOWN FRANKLIN & ZONED for TOP WILLIAMSON COUNTY SCHOOLS! This beautifully maintained 2,640+ sq.ft. home perfectly blends southern charm, an open layout, and highly functional living spaces. Several brand-new capital improvements provide peace of mind for years to come, including new windows with a transferable warranty, new main HVAC + newer upstairs unit, a new front door, and a new gas water heater. This turnkey home includes a stainless refrigerator, washer, and dryer for your convenience. Inside, enjoy flowing hardwoods, crown molding, and abundant natural light. Designed for modern living, the main level features a private study with custom built-ins and French doors. The heart of the home is the open-concept island kitchen with a walk-in pantry, premium appliances, desk/drop zone, and a breakfast area flowing into the large great room with a cozy gas fireplace. A formal dining room sits just off the kitchen for easy entertaining. Upstairs, retreat to the spacious primary bedroom suite with a vaulted ceiling and huge walk-in closet. Three additional comfortable bedrooms offer roomy closets and convenient bath access. An expansive bonus room provides flexible space for a home theater, playroom, studio, or exercise space and includes a large, floored, unfinished walk-in attic for effortless storage. Step outside to your private, level, fully fenced backyard and grilling patio. Enjoy resort-style community amenities including a pool, pavilion, playground, park, and sidewalks. Zoned for top-rated Williamson County Schools (Walnut Grove, Grassland, Franklin High) and just minutes from shopping and dining in charming Downtown Historic Franklin. Don’t miss this exceptional opportunity to add your personal touches and make this lovely home your own! MOVE-IN READY & ONE OF THE BEST VALUES IN FOUNDERS POINTE! — Schedule your tour today!

317 Millhouse Dr, Franklin

$850,000
4 Beds 3 Baths 3546225 MLS
The one you’ve been waiting for! Tucked into the established Hearthstone neighborhood, this beautifully updated Brentwood home combines character, thoughtful renovations and an incredibly convenient location. A welcoming front porch, mature trees and lovely landscaping create instant curb appeal. Inside, hardwood floors, custom millwork and designer touches add warmth and personality. The renovated kitchen features quartz countertops, abundant cabinetry, gas cooking, a pantry and a large contrasting island, opening to a light-filled family room with a soaring vaulted ceiling and fireplace. A second living space and formal dining room provide plenty of room for everyday living and entertaining. The main-level primary suite is a standout, with a renovated bath featuring heated floors, soaking tub, oversized tiled shower and double vanity. Upstairs are two additional bedrooms and a full bath, while a separate room over the garage offers wonderful flexibility as a fourth bedroom, bonus room, home office or playroom. The fenced yard feels private and inviting with established landscaping and a pergola-covered deck perfect for morning coffee, grilling or gathering with friends. Exceptional storage throughout (including a floored attic), plus an encapsulated crawlspace and front and back irrigation. The location is hard to beat—walk to Granbery Elementary, enjoy easy access to I-65 and be just minutes from the shopping, dining and amenities of Nashville, Brentwood and Franklin.

6028 Manor Pl, Brentwood

$799,999
5 Beds 4 Baths 3546094 MLS
Tucked away on a quiet cul-de-sac in McKay’s Mill, 3026 Oxford Glen Drive pairs a beautifully executed 2024 remodel with the space, warmth and convenience that make a house feel like home. With five bedrooms, 3.5 baths and approximately 3,258 square feet, there’s room to gather, retreat and grow. The heart of the home is the fully remodeled kitchen, where granite countertops, a custom tile backsplash and soft-close cabinetry extending to the ceiling create a polished, timeless feel. An LG five-burner gas cooktop with pot filler, GE Profile appliances, double ovens and an ultra-quiet Bosch dishwasher make the space equally ready for weeknight dinners and a house full of friends. New genuine hardwood floors flow throughout the first floor, leading to a spacious main-level primary suite with an updated bath and custom-tiled shower with frameless glass. Upstairs, four additional bedrooms and newer carpet offer plenty of flexibility for family, guests, work or play. And then there’s the lifestyle. McKay’s Mill offers a pool, clubhouse, fitness center, tennis courts, playgrounds and walking trails, with Publix and everyday conveniences right within the community. Cool Springs, I-65 and the heart of Franklin are just minutes away. Freshly updated, wonderfully livable and set in one of Franklin’s most convenient communities, this is a home that makes everyday life feel a little easier, and a lot more beautiful.

3026 Oxford Glen Dr, Franklin

$639,999
3 Beds 3 Baths 3545805 MLS
EXCLUSIVE 3.75% INTEREST RATE WITH USE OF PREFERRED LENDER! Welcome to effortless living in the heart of Franklin! Located in the desirable Avondale Cottages community recently built in 2022, this modern 3-bedroom, 2.5-bath townhome offers 1,760 sq ft of beautifully designed space just steps, or even a quick ride if you take advantage of the community bikes available to residents, from Historic Downtown Franklin. Built with both style and function in mind, this home features luxury finishes throughout, including hardwood floors, stainless steel appliances, quartz countertops, and a tile backsplash that adds a refined touch to the kitchen. The "Lock and Leave" lifestyle makes this home ideal for those seeking low-maintenance living without compromising location or comfort. Whether you're commuting to Nashville (just 40 minutes to the airport), heading to Berry Farms (10 minutes away), or exploring the vibrant Franklin scene, you’ll enjoy easy highway access in all directions. Tucked in a quiet, well-kept community, this property is highly affordable for the Franklin market and a standout opportunity for buyers who value convenience, modern design, and walkability. Whether you're a first-time buyer, a frequent traveler, an investor, or someone looking to downsize without sacrificing quality, this townhome checks all the boxes. Photos are of staged model unit that is similar to the list unit, but not the exact townhome listed.

456 Herringbone Ct, Franklin

$579,900
3 Beds 3 Baths 3545624 MLS
Step into a lifestyle of effortless elegance in this completely remodeled Brentwood townhome, where timeless brick architecture meets a fresh, modern interior. From the moment you walk in, the abundance of natural light creates an airy, uplifting energy that follows you through every oversized room. The heart of the home is a chef-inspired kitchen that balances high-end style with everyday functionality, flowing seamlessly into living spaces designed for both relaxation and entertaining. When the Tennessee air turns crisp, you’ll love retreating to the living room to curl up by the cozy fireplace. The primary suite serves as a true sanctuary, featuring a stunningly renovated bathroom and the kind of extensive closet space that’s a rare find in condo living. Outdoor living is just as inviting. Start your mornings with a quiet coffee on one of your two private balconies, or take a short, peaceful stroll through the neighborhood to the community pond to watch the ducks by the water feature. Despite the quiet, serene setting, you are perfectly positioned just minutes from Brentwood’s premier shopping and dining, with quick access to I-65 making any commute a breeze. Practicality hasn't been overlooked either. This home includes a rare, large two-car garage and a brand-new HVAC system, offering total peace of mind for years to come. This isn't just a renovation; it’s a complete transformation in one of the area’s most sought-after pockets.

142 Hearthstone Manor Cir, Brentwood

$949,900
4 Beds 4 Baths 3544350 MLS
Welcome to 502 Eden Park Drive, offering more than 3,600 square feet in one of Franklin’s desirable gated communities, where tree-lined sidewalks, inviting green spaces, charming street lamps and park benches create a neighborhood designed for both beauty and connection. Ideally located near Cool Springs, I-65 and historic Downtown Franklin, this spacious courtyard home combines the ease of HOA-maintained grounds and irrigation with a main-level primary suite, flexible living spaces and an exceptional private outdoor retreat. At $949,900, this home offers the space, lifestyle and location buyers are looking for—with room to personalize it and make it uniquely yours. At the heart of the home is a beautifully landscaped private courtyard surrounded by mature trees and plantings. Designed for outdoor living and entertaining, it features a stacked-stone cooking area with built-in gas grill, additional burner, counter space and storage, along with a covered patio, pergola-covered dining area and fire pit—an inviting setting for morning coffee, dinner with friends or a quiet evening outdoors. Inside, natural light fills the spacious great room, while a separate den with gas fireplace provides another comfortable place to relax. The kitchen and dining areas flow easily for everyday living and entertaining. The main-level primary suite offers the convenience of first-floor living and features a spacious California Closets-designed closet. Upstairs, two additional bedrooms include one with French doors opening to a covered balcony. An additional light-filled space near the balcony offers an inviting spot for a home office, reading nook, creative studio or quiet retreat. The oversized bonus room above the garage provides even more versatility, complete with a closet, full bath and kitchenette/wet bar—ideal for a media room, game room, guest retreat or additional living space. Buyer or Buyer's agent to verify all pertinent information. Room sizes are approximate.

502 Eden Park Dr, Franklin

Start Your Search
board logo

Information Is Believed To Be Accurate But Not Guaranteed. Some or all listings may or may not be listed by the office/agent presenting these featured properties. Copyright 2026 MTRMLS, Inc. RealTracs Solutions.