513 Legends Ridge Ct, Franklin, TN 37069
- $3,400,000
- 5
- BD
- 7
- BA
- 8,547
- SqFt








- List Price
- $3,400,000
- Status
- ACTIVE
- MLS#
- 3122852
- Price Change
- ▼ $150,000 1777041358
- Days on Market
- 171
- Bedrooms
- 5
- Bathrooms
- 7
- Full Bathrooms
- 4
- Half Bathrooms
- 3
- Living Area
- 8,547
- Lot Size
- 43,995
- Acres
- 1.01
- County
- Williamson County
Property Description
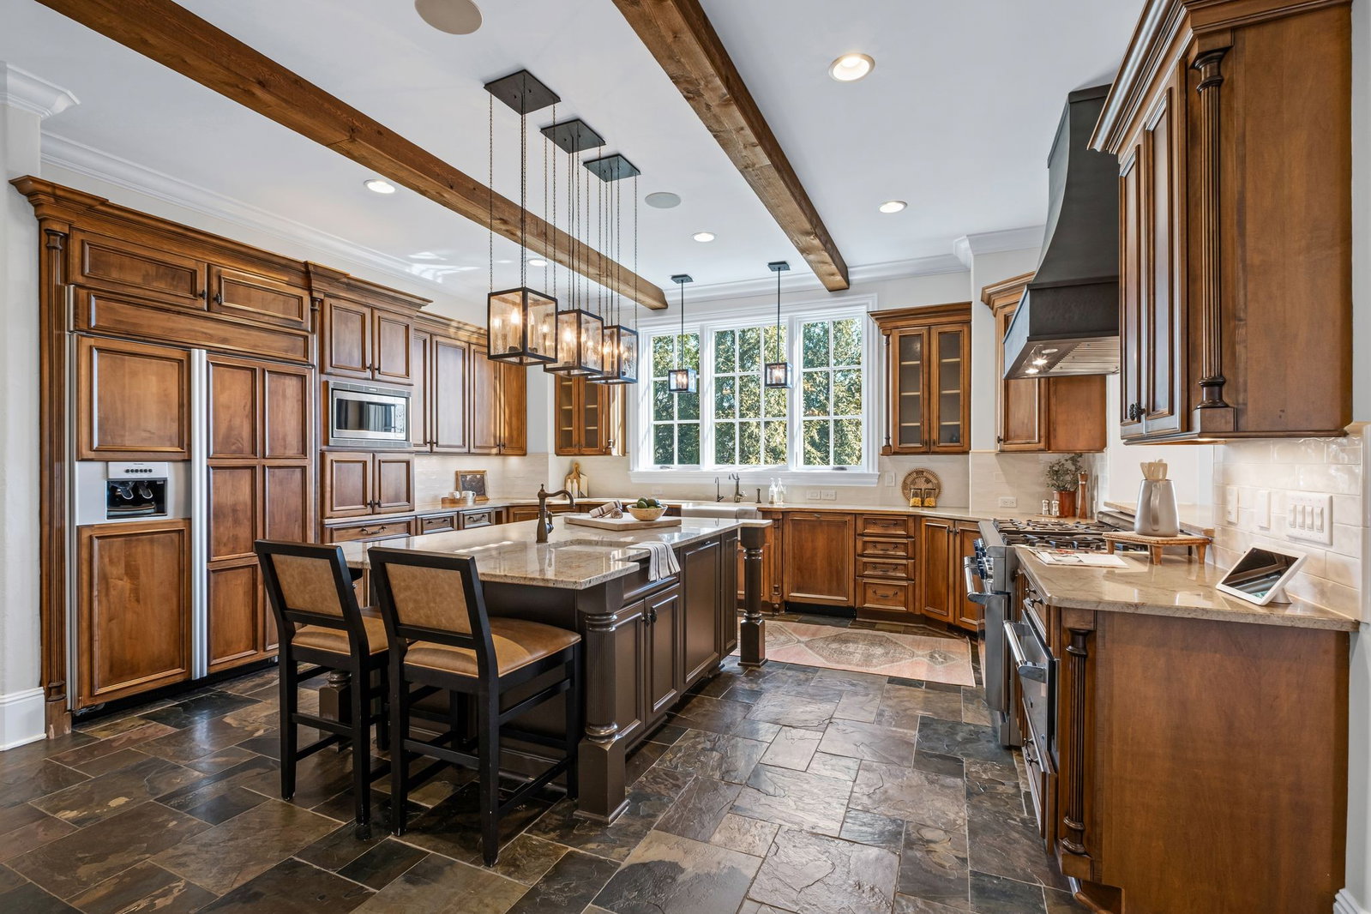
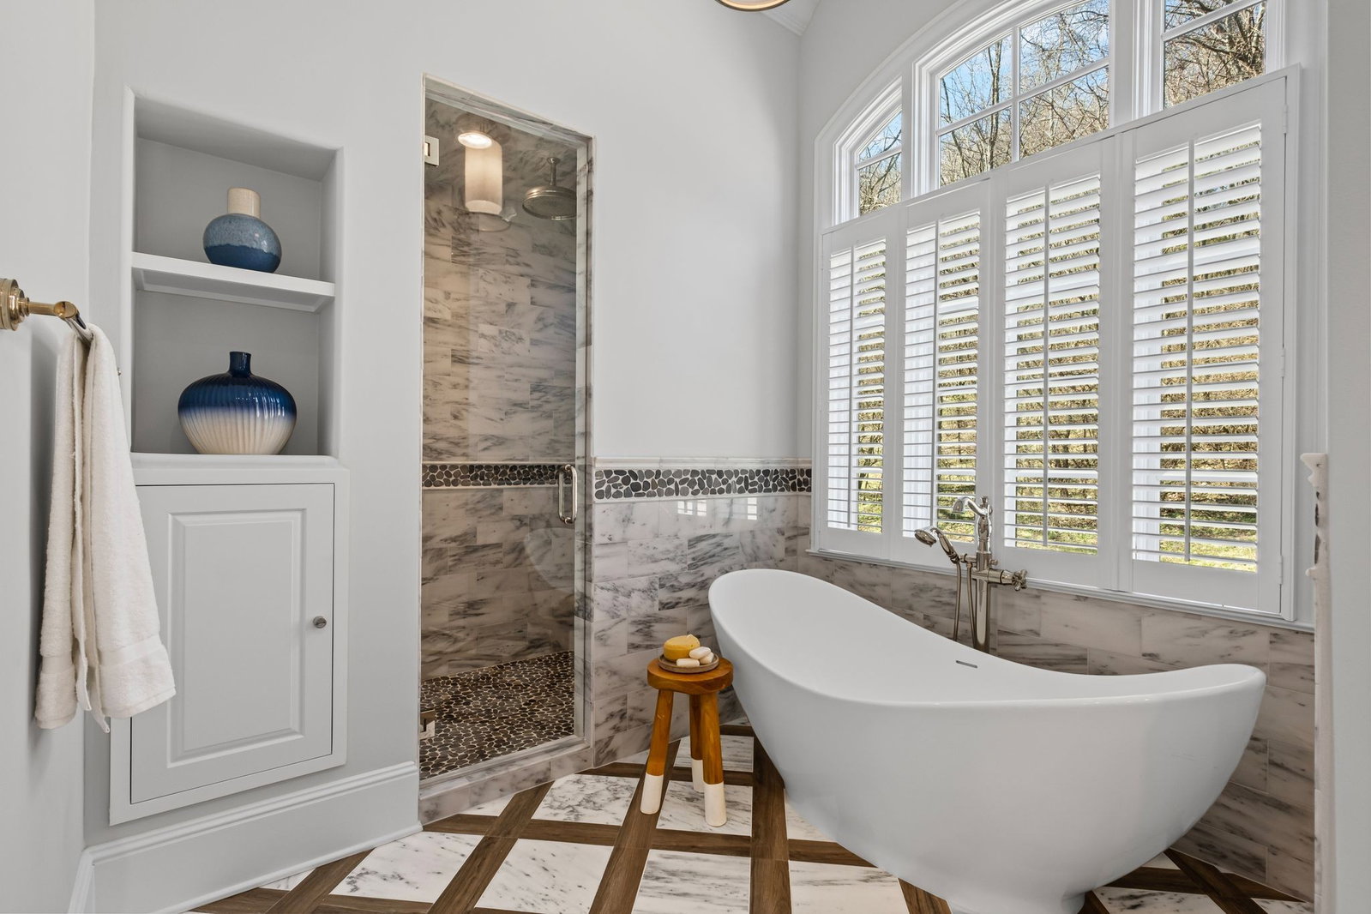
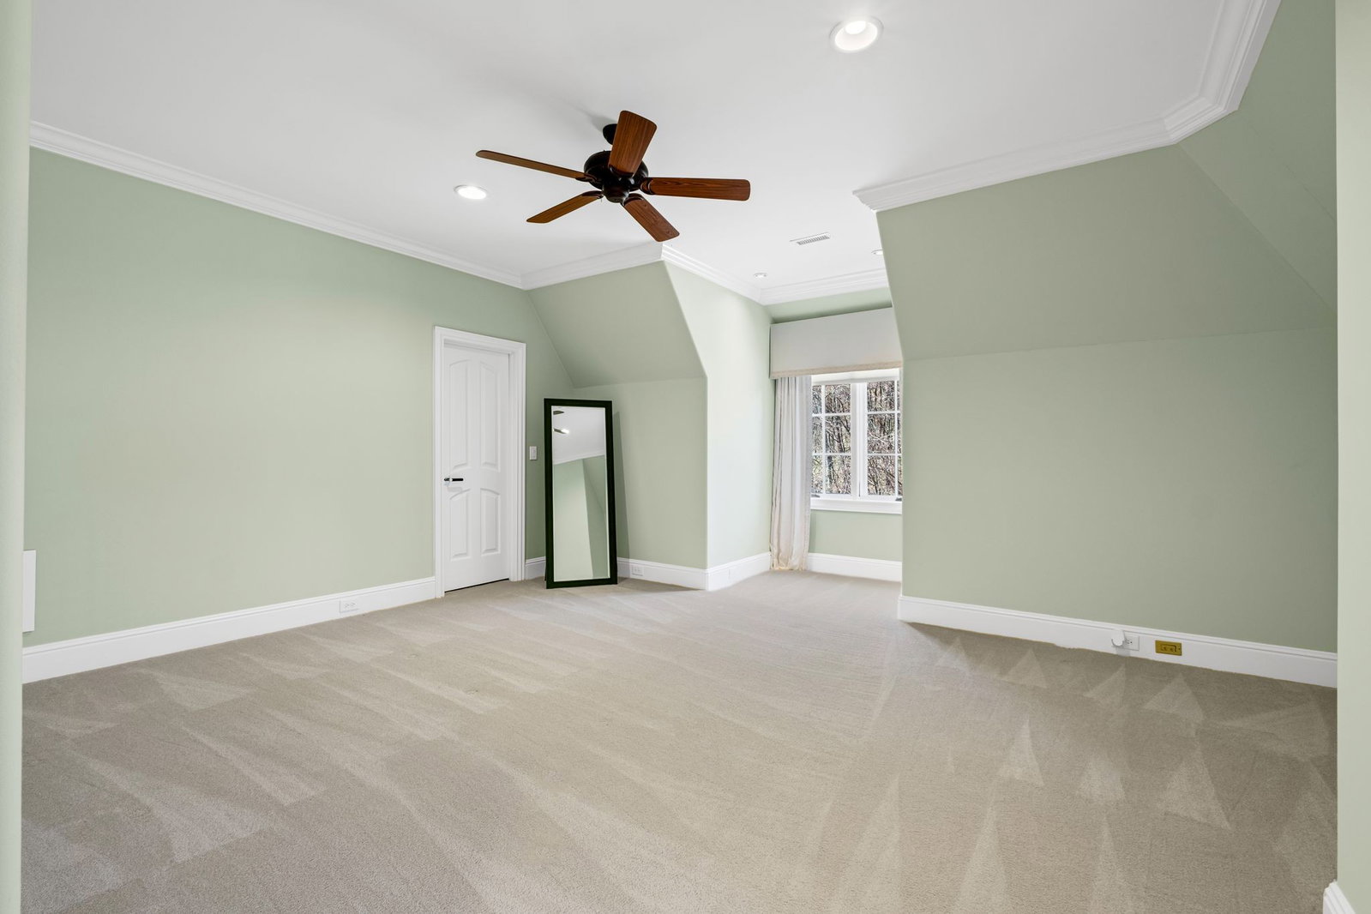
Breathtaking views meet modern updates in this meticulously maintained home overlooking Williamson County. Nestled on 1 acre, this property offers the perfect yard for a future pool. Recent updates include a renovated fireplace, new light fixtures and sconces with Control 4 automation, and fully updated bathrooms. The interior has been freshly painted, with custom bookshelves added to the great room. The thoughtfully designed layout features a primary suite on the main level with heated bathroom floors, while an additional laundry room has been added upstairs for convenience. The basement is an entertainer's dream with a media room, pool room, full kitchen, wine room, and office. The hobby room boasts new flooring, exterior doors, and windows. Additional highlights include spray foam insulation, 6 HVAC units, 3 fireplaces, central vacuum, whole house surge protectors, and a separate water meter for the sprinkler system. The outdoor space is ready for gatherings with a newly added fire pit and expansive patio. Roof replaced in 2023. Experience the blend of timeless charm and modern luxury in this exceptional home.
/u.realgeeks.media/larsonjamesrealestate/images/square-property-details-photo.jpg)
Additional Information
- Amenities Other
- Bookcases, Ceiling Fan(s), Entrance Foyer, Extra Closets, High Ceilings, Hot Tub, In-Law Floorplan, Pantry, Smart Camera(s)/Recording, Smart Light(s), Smart Thermostat, Walk-In Closet(s), High Speed Internet
- Association Fee
- $702
- Association Fee Frequency
- Quarterly
- Basement Description
- Finished, Full
- Bedrooms Main
- 1
- Community Amenities
- Gated, Pool, Tennis Court(s), Trail(s)
- Construction Type
- Brick, Stone
- Cooling System
- Central Air
- Elementary School
- Walnut Grove Elementary
- Exterior Features
- Balcony, Smart Light(s), Smart Lock(s)
- Floor Types
- Carpet, Wood, Slate, Tile
- Garage Capacity
- 3
- Garage Description
- Garage Door Opener, Garage Faces Side, Driveway, Parking Pad
- Green Features
- Thermostat, Insulation, Water Heater
- Heating System
- Natural Gas
- High School
- Franklin High School
- Interior Other
- Bookcases, Ceiling Fan(s), Entrance Foyer, Extra Closets, High Ceilings, Hot Tub, In-Law Floorplan, Pantry, Smart Camera(s)/Recording, Smart Light(s), Smart Thermostat, Walk-In Closet(s), High Speed Internet
- Junior High School
- Grassland Middle School
- Laundry
- Electric Dryer Hookup, Washer Hookup
- Living Area
- 8,547
- Lot Description
- Corner Lot, Cul-De-Sac, Hilly, Level
- Lot Dimensions
- 108 X 291
- Number Of Fireplaces
- 3
- Number Of Stories
- 3
- Patio Deck
- Deck, Covered, Patio, Porch, Screened
- Roofing Material
- Shingle
- Sewer System
- Public Sewer
- Style
- Traditional
- Subdivision
- Legends Ridge Add Sec 3
- Subtype
- Single Family Residence
- Tax Amount
- $10,547
- Water Source
- Public
- Year Built
- 2006
- Style
- Traditional
- Type
- Single Family Residential
Mortgage Calculator
Listing courtesy of Zeitlin Sotheby's International Realty.

Information Is Believed To Be Accurate But Not Guaranteed. Some or all listings may or may not be listed by the office/agent presenting these featured properties. Copyright 2026 MTRMLS, Inc. RealTracs Solutions.