3424 Deerview Dr, Murfreesboro, TN 37128
- $585,000
- 6
- BD
- 4
- BA
- 3,220
- SqFt




- Sold Price
- $585,000
- List Price
- $587,000
- Status
- CLOSED
- MLS#
- 3130743
- Days on Market
- 156
- Closing Date
- Jul 20, 2026
- Bedrooms
- 6
- Bathrooms
- 4
- Full Bathrooms
- 4
- Living Area
- 3,220
- Lot Size
- 15,245
- Acres
- 0.35
- County
- Rutherford County
Property Description
HIGHLY MOTIVATED SELLER! $12,000 PRICE REDUCTION + $5,000 SELLER CREDIT FOR CARPETS/CONCESSIONS— Welcome to this well maintained, all brick home located in the highly sought after Salem Cove Subdivision! Situated on over 1/3 of an acre, this spacious 6 bed 4 bath home offers over 3,200 sqft of thoughtfully designed living space with both practical and luxurious features throughout. Inside, you’ll find ornate crown molding, a cozy gas fireplace, and spacious living areas perfect for everyday life and entertaining. The flexible 6th bedroom can easily serve as a bonus room, theatre room (The Infinity Beta 50 Tower Speakers will remain with the home at no additional charge) , or home office to fit your needs. A large walk in attic also provides additional storage space. Step outside to enjoy your private, fenced in backyard complete with mature shade trees and a cozy back patio ideal for grilling and relaxing with family and friends. The large covered front porch offers the perfect spot to unwind at the end of the day. Located within walking distance to Scales Elementary and convenient to dining, shopping, and major interstates, this home combines comfort, flexibility, space, and location. Don’t miss your opportunity to own this beautiful home in Salem Cove! Buyer to verify all pertinent information.
/u.realgeeks.media/larsonjamesrealestate/images/square-property-details-photo.jpg)
Additional Information
- Amenities Other
- Built-in Features, Ceiling Fan(s), Pantry, Walk-In Closet(s), High Speed Internet
- Association Fee
- $120
- Association Fee Frequency
- Annually
- Basement Description
- Crawl Space
- Bedrooms Main
- 2
- Construction Type
- Brick
- Cooling System
- Central Air, Electric, Gas
- Elementary School
- Scales Elementary School
- Fence Type
- Back Yard
- Floor Types
- Carpet, Wood, Tile
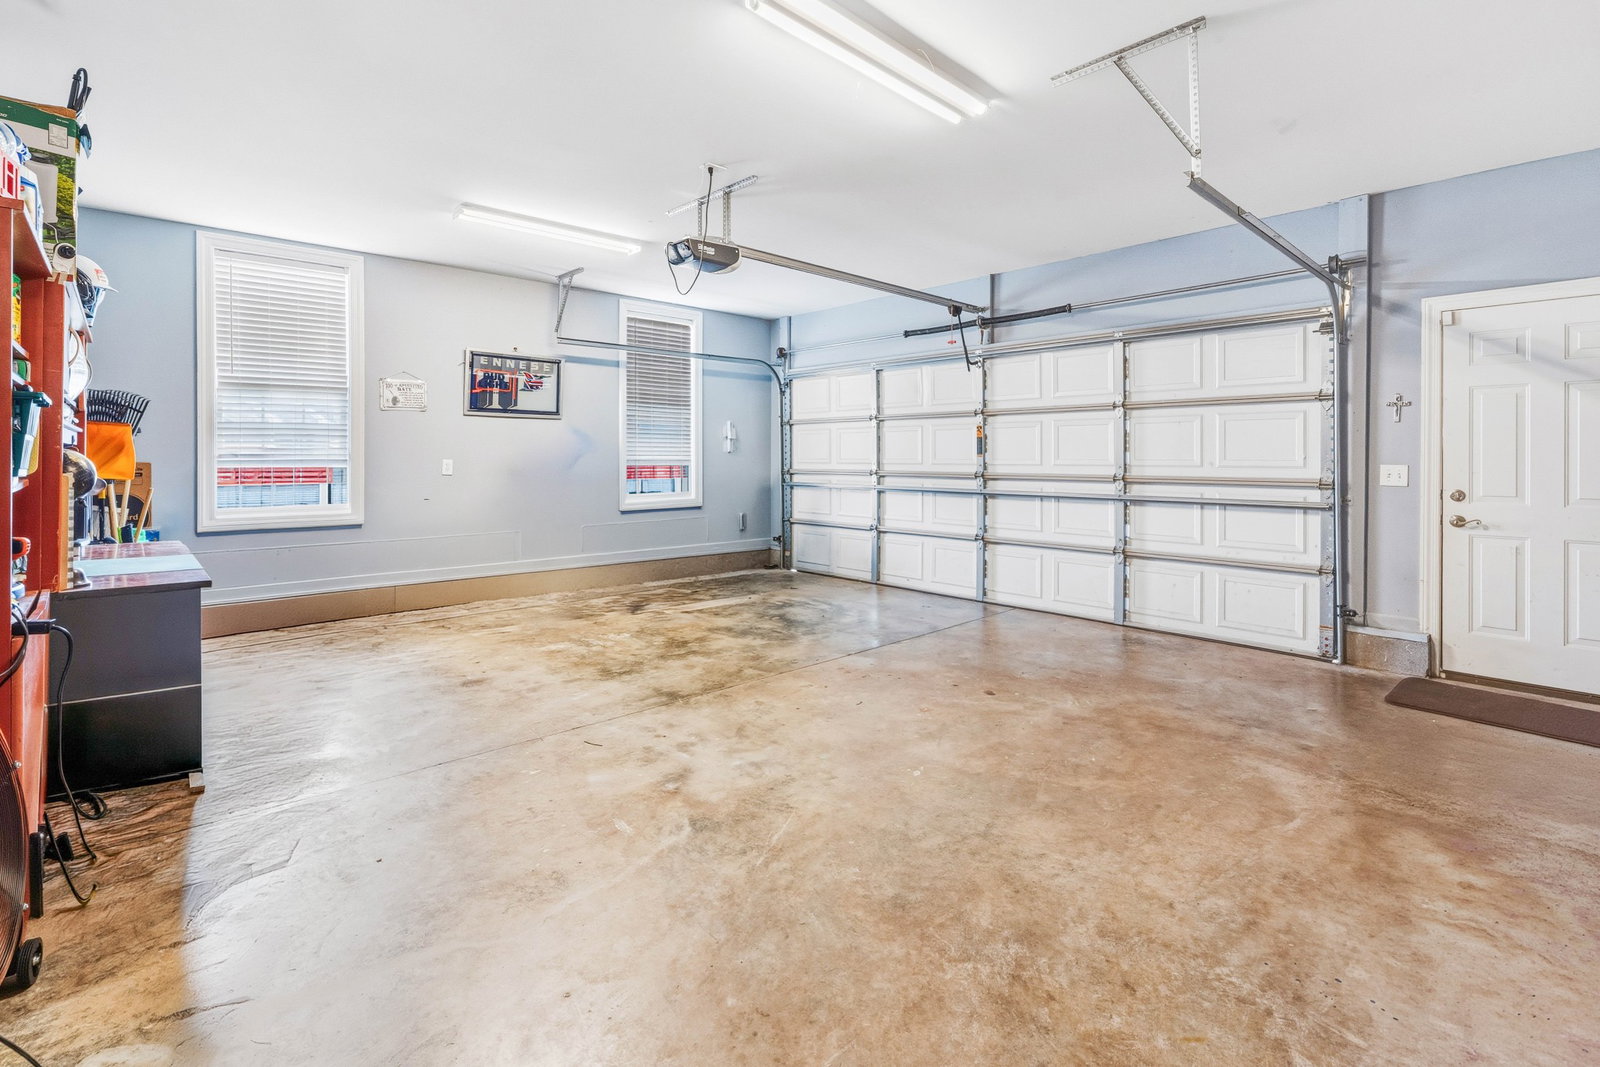
- Garage Capacity
- 2
- Garage Description
- Garage Door Opener, Garage Faces Side, Driveway
- Green Features
- Doors
- Heating System
- Central, Electric, Heat Pump
- High School
- Rockvale High School
- Interior Other
- Built-in Features, Ceiling Fan(s), Pantry, Walk-In Closet(s), High Speed Internet
- Junior High School
- Rockvale Middle School
- Laundry
- Electric Dryer Hookup, Washer Hookup
- Living Area
- 3,220
- Lot Description
- Private, Wooded
- Lot Dimensions
- 90 X 134.82 IRR
- Number Of Fireplaces
- 1
- Number Of Stories
- 2
- Patio Deck
- Porch, Covered, Patio
- Roofing Material
- Asphalt
- Sewer System
- Public Sewer
- Subdivision
- Salem Cove Sec 1 Ph 2
- Subtype
- Single Family Residence
- Tax Amount
- $3,336
- Water Source
- Public
- Year Built
- 2005
- Type
- Single Family Residential
Mortgage Calculator
Listing courtesy of Maples Realty & Auction Co.. Selling Office: Keller Williams Realty - Lebanon.

Information Is Believed To Be Accurate But Not Guaranteed. Some or all listings may or may not be listed by the office/agent presenting these featured properties. Copyright 2026 MTRMLS, Inc. RealTracs Solutions.