369 Fanning Bend Dr, Winchester, TN 37398
- $899,000
- 4
- BD
- 5
- BA
- 2,376
- SqFt




- List Price
- $899,000
- Status
- ACTIVE
- MLS#
- 3158870
- Price Change
- ▼ $30,000 1780953979
- Days on Market
- 125
- Bedrooms
- 4
- Bathrooms
- 5
- Full Bathrooms
- 4
- Half Bathrooms
- 1
- Living Area
- 2,376
- Lot Size
- 14,810
- Acres
- 0.34
- County
- Franklin County
Property Description
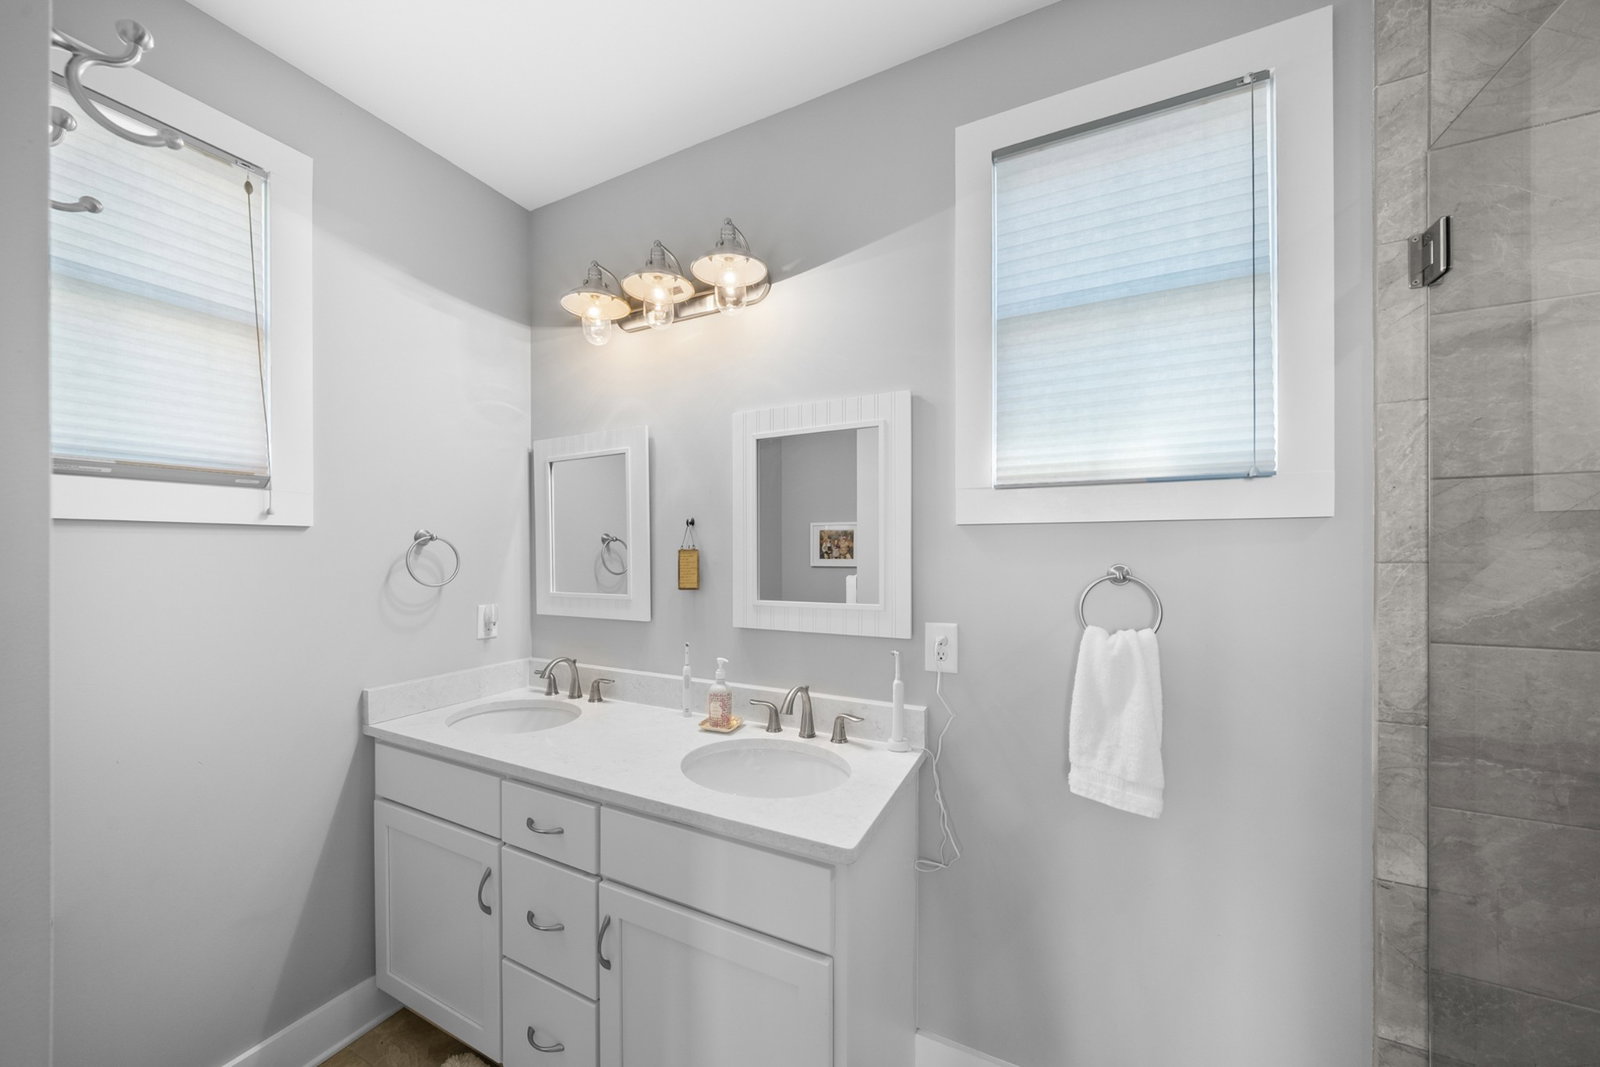
Beautiful lakeview home located in the desirable Fanning Bend community. This 4 bedroom, 4.5 bath property features a functional floor plan with 3 en-suite bedrooms, offering comfort and privacy for family and guests. Enjoy scenic water views of Tim's Ford Lake from the screened-in back porch, perfect for relaxing or entertaining. Outdoor features include a grilling deck overlooking the lake and an additional patio off the basement. The full basement includes a dedicated garage space, perfect for storing your golf cart—which is included with the home for easy access around the neighborhood. Boating enthusiasts will love the deeded boat slip equipped with a HydroHoist boat lift, making lake days effortless and enjoyable. When you’re ready to unwind, take a short golf cart ride to the community clubhouse, where you’ll find a well-appointed gathering space and a sparkling swimming pool—ideal for relaxing or socializing with neighbors. This is more than a home—it’s a lifestyle. Don’t miss your chance to own a slice of waterfront paradise in Fanning Bend.
/u.realgeeks.media/larsonjamesrealestate/images/square-property-details-photo.jpg)
Additional Information
- Amenities Other
- Ceiling Fan(s), Entrance Foyer, Extra Closets, High Ceilings
- Association Fee
- $292
- Association Fee Frequency
- Monthly
- Basement Description
- Full
- Bedrooms Main
- 1
- Community Amenities
- Clubhouse, Pool, Underground Utilities
- Construction Type
- Hardboard Siding
- Cooling System
- Central Air, Electric
- Elementary School
- Broadview Elementary
- Floor Types
- Carpet, Wood, Tile
- Garage Capacity
- 1
- Garage Description
- Basement
- Heating System
- Central
- High School
- Franklin Co High School
- Interior Other
- Ceiling Fan(s), Entrance Foyer, Extra Closets, High Ceilings
- Junior High School
- South Middle School
- Laundry
- Electric Dryer Hookup, Washer Hookup
- Living Area
- 2,376
- Lot Description
- Views
- Lot Dimensions
- 99.45 X140 IRR
- Number Of Fireplaces
- 1
- Number Of Stories
- 2
- Patio Deck
- Porch, Covered, Patio, Deck, Screened
- Roofing Material
- Shingle
- Sewer System
- STEP System
- Subdivision
- Fanning Bend Ph I
- Subtype
- Single Family Residence
- Tax Amount
- $3,036
- Water Source
- Public
- Year Built
- 2016
- Type
- Single Family Residential
Mortgage Calculator
Listing courtesy of Lynch Rigsby Realty & Auction, LLC.

Information Is Believed To Be Accurate But Not Guaranteed. Some or all listings may or may not be listed by the office/agent presenting these featured properties. Copyright 2026 MTRMLS, Inc. RealTracs Solutions.