1004 Vanguard Dr, Spring Hill, TN 37174
- $509,000
- 4
- BD
- 3
- BA
- 2,577
- SqFt




- Sold Price
- $509,000
- List Price
- $509,000
- Status
- CLOSED
- MLS#
- 3169691
- Days on Market
- 97
- Closing Date
- Jul 13, 2026
- Bedrooms
- 4
- Bathrooms
- 3
- Full Bathrooms
- 2
- Half Bathrooms
- 1
- Living Area
- 2,577
- Lot Size
- 8,712
- Acres
- 0.20
- County
- Maury County
Property Description
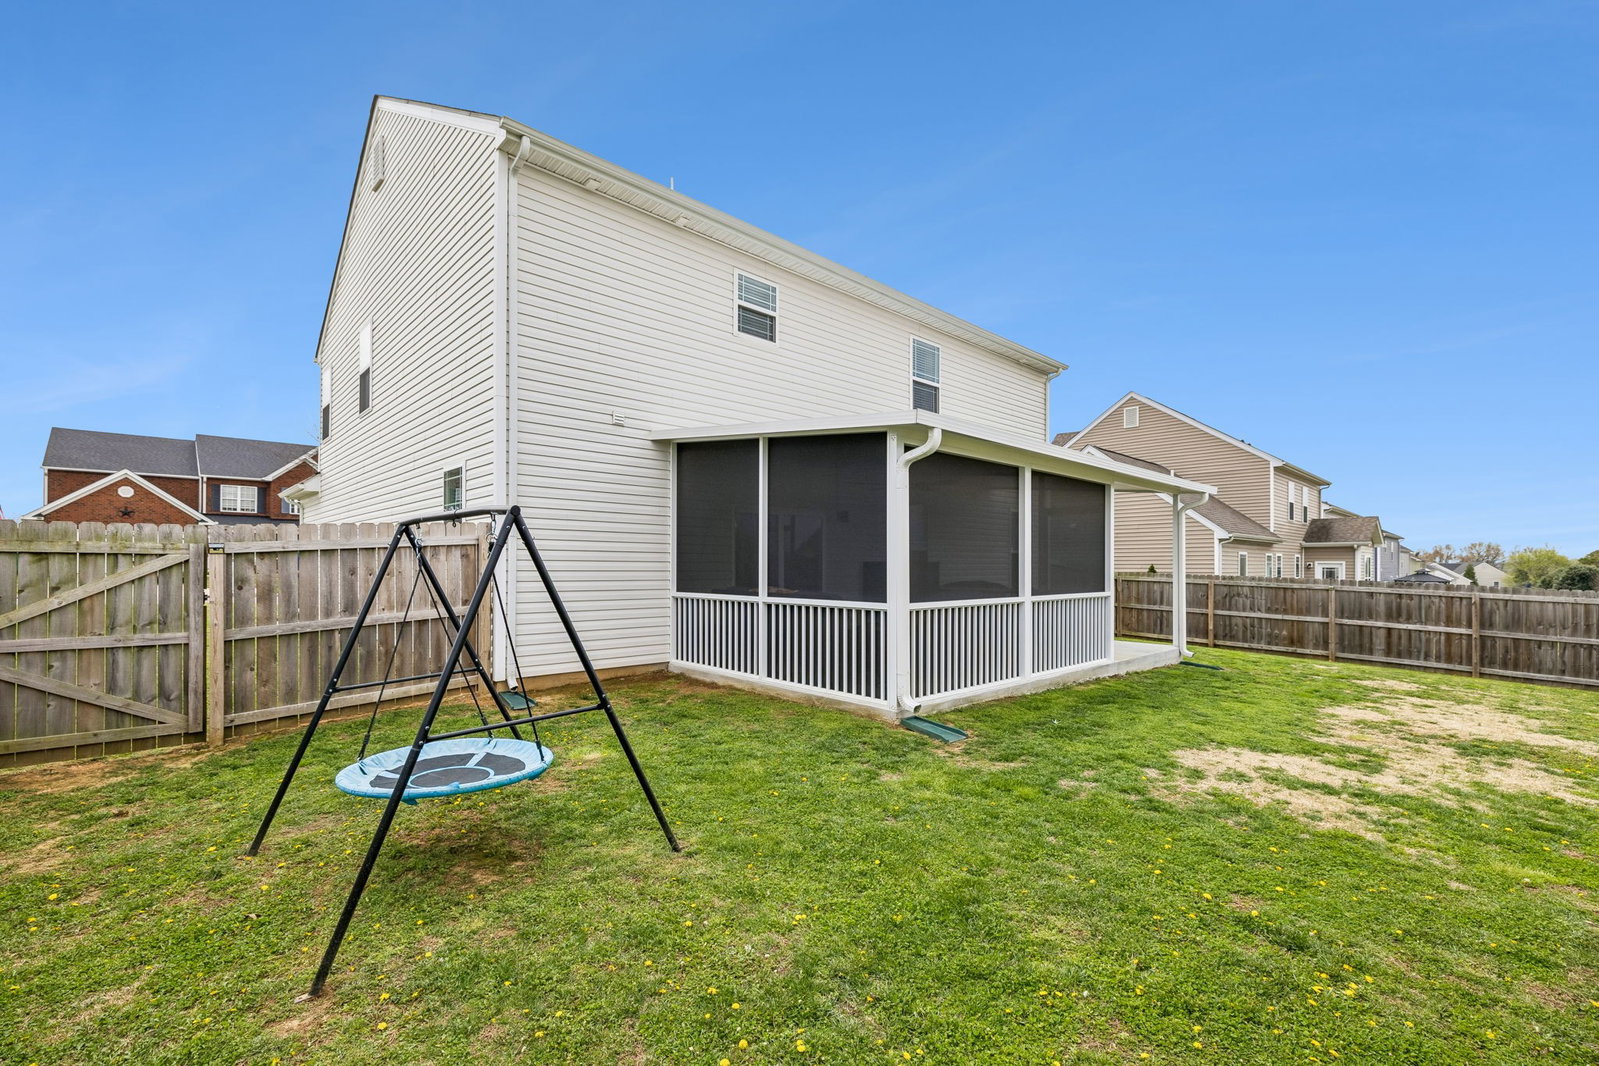
BETTER THAN NEW in Hardins Landing- Why wait on new construction when you can move right into this beautiful, charming, and inviting 4-bedroom, 2.5-bath Monterrey floor plan.This home offers amazing upgrades with features that buyers are spending thousands extra to add after closings. From the screened-in porch to the extended patio and upgraded finishes this home offers the comfort, functionality, and lifestyle todays buyers are searching for- without the wait, hassle, or added expense. Built in 2023, this thoughtfully designed home features an open concept layout, spacious living areas, and a kitchen made for gathering with a large island, abundant cabinetry, and seamless flow into the main living space. The private primary suite offers a relaxing retreat with an upgraded fully tiled shower and spa like feel. Step outside and enjoy one of the home's standout features- the screened porch and extended outdoor living space perfect for your morning coffee, entertaining, or relaxing evenings. Located in the highly desirable Hardins Landing in Spring Hill, this home offers the rare opportunity to own a move-in ready property that truly feels complete from day one. SKIP THE WAIT! SKIP THE UPGRADE COST. THIS ONE IS READY NOW SELLER IS OFFERING 1% CREDIT TOWARD BUYER'S CLOSING COSTS WHEN USING PREFERRED LENDER..
/u.realgeeks.media/larsonjamesrealestate/images/square-property-details-photo.jpg)
Additional Information
- Association Fee
- $28
- Association Fee Frequency
- Monthly
- Basement Description
- None
- Construction Type
- Brick, Vinyl Siding
- Cooling System
- Ceiling Fan(s), Central Air
- Elementary School
- Marvin Wright Elementary School
- Fence Type
- Back Yard
- Floor Types
- Luxury Vinyl
- Garage Capacity
- 2
- Garage Description
- Garage Faces Front
- Heating System
- Central
- High School
- Spring Hill High School
- Junior High School
- Spring Hill Middle School
- Living Area
- 2,577
- Lot Description
- Level
- Lot Dimensions
- 74.50X119.51
- Number Of Stories
- 2
- Patio Deck
- Patio, Covered, Screened
- Sewer System
- Public Sewer
- Subdivision
- Hardin S Landing Sec 1
- Subtype
- Single Family Residence
- Tax Amount
- $2,958
- Water Source
- Public
- Year Built
- 2023
- Type
- Single Family Residential
Mortgage Calculator
Listing courtesy of Keller Williams Realty. Selling Office: Synergy Realty Network, LLC.

Information Is Believed To Be Accurate But Not Guaranteed. Some or all listings may or may not be listed by the office/agent presenting these featured properties. Copyright 2026 MTRMLS, Inc. RealTracs Solutions.