8838 Byrums Chapel Rd, Portland, TN 37148
- $1,599,900
- 4
- BD
- 4
- BA
- 3,630
- SqFt



- List Price
- $1,599,900
- Status
- ACTIVE
- MLS#
- 3180663
- Price Change
- ▼ $95,100 1780968590
- Days on Market
- 143
- Bedrooms
- 4
- Bathrooms
- 4
- Full Bathrooms
- 4
- Living Area
- 3,630
- Lot Size
- 1,154,775
- Acres
- 26.51
- County
- Robertson County
Property Description
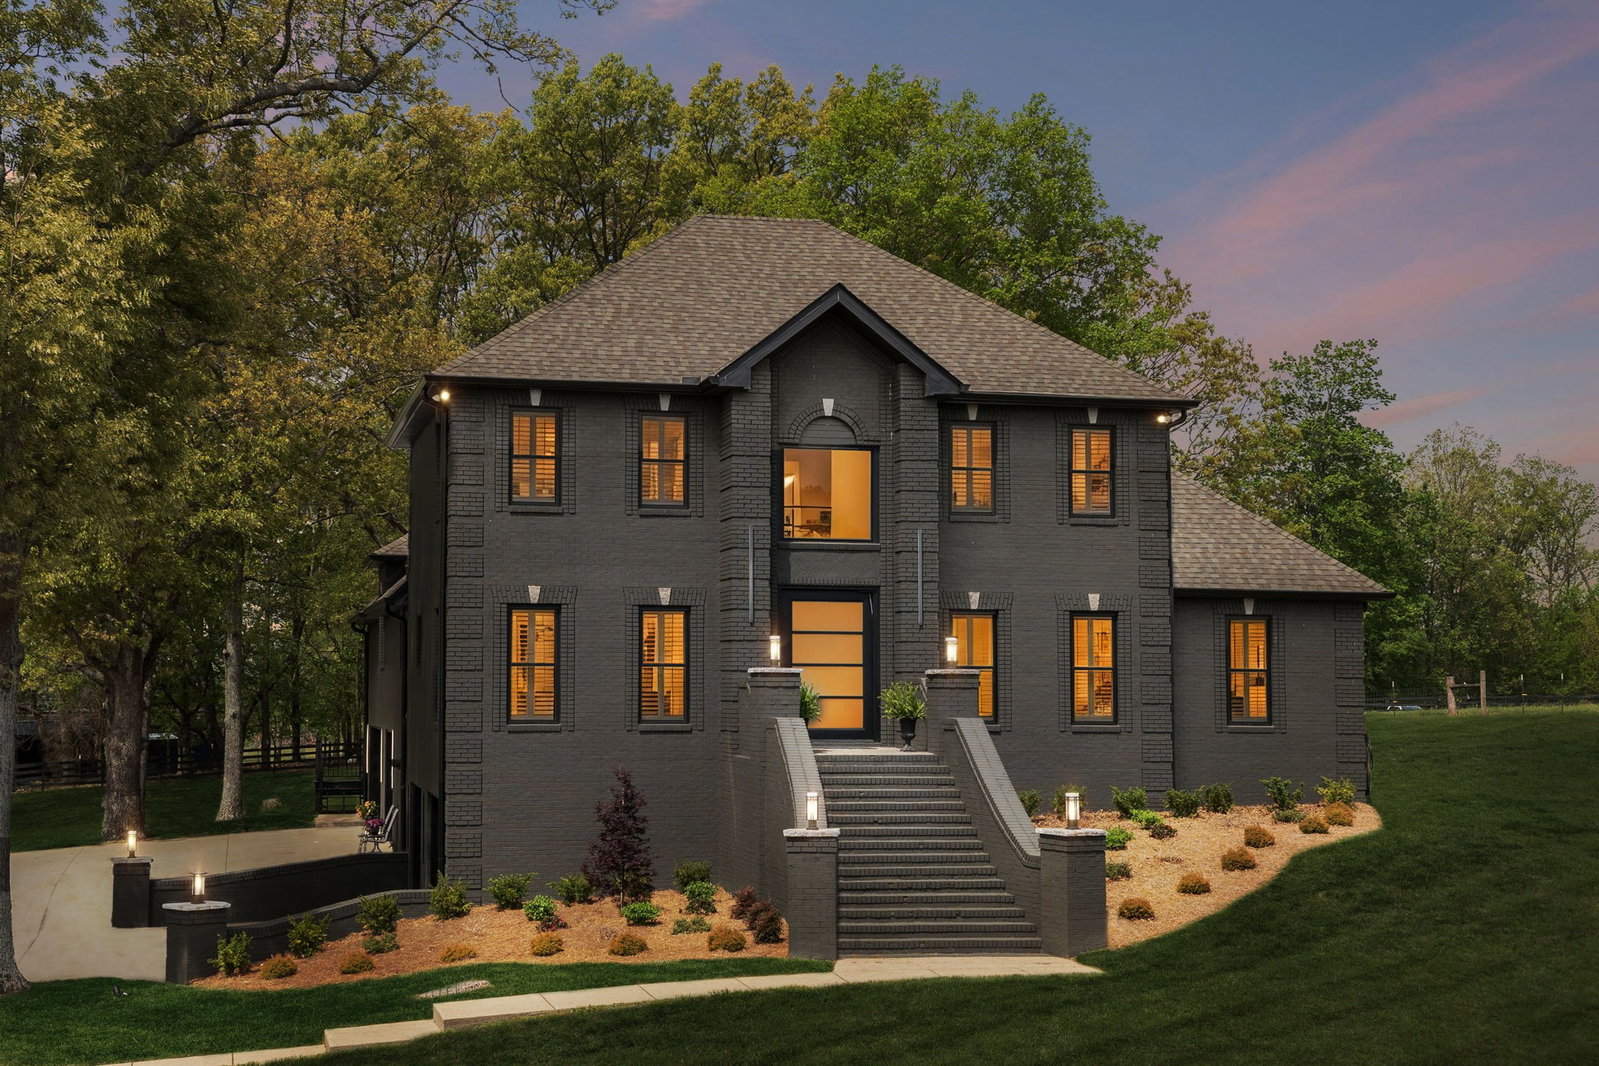
Tucked away on over 26 private acres, this fully renovated estate offers a rare blend of elevated design, thoughtful functionality, and peaceful country living. The setting speaks for itself with rolling pastures, mature trees, plank fencing, and picturesque ponds. Inside, the home has been extensively remodeled with over $400,000 in upgrades. Refinished oak hardwood floors, new windows with plantation shutters, a newer roof, fresh exterior paint, and a striking 5x8 pivot iron front door set the tone throughout. The kitchen is designed for both everyday living and entertaining, featuring custom cabinetry with illuminated glass uppers, granite countertops, dual farmhouse sinks, KitchenAid appliances including a gas range with double ovens, and an oversized peninsula with seating. A room-sized butler’s pantry offers extensive cabinetry and prep space. The main living area is open and inviting with finishes and a custom staircase. The main level primary suite offers a spa-inspired bath with marbled tile, dual vanities, a soaking tub, and tiled shower, along with a generous walk-in closet. Upstairs offers a large bonus space with surround sound, wet bar, and access to the deck, along with generously sized bedrooms including a secondary suite and Jack-and-Jill layout. The 5-car garage with workshop space with HVAC, hot/cold water, and floor drains, and a storm shelter provide endless possibility. The property is fully fenced and cross-fenced with a cattle lane, loading chute, and holding pen, ideal for a turnkey livestock setup if desired. Positioned near I-65 for ease of access, this home offers the perfect balance of private, refined living and everyday convenience. Incudes tax Parcel ID: 037 030.00 and 037 031.00.
/u.realgeeks.media/larsonjamesrealestate/images/square-property-details-photo.jpg)
Additional Information
- Amenities Other
- Ceiling Fan(s), Entrance Foyer, High Ceilings, Open Floorplan, Pantry, Walk-In Closet(s), Wet Bar, High Speed Internet
- Basement Description
- Exterior Entry, Full
- Bedrooms Main
- 1
- Construction Type
- Brick
- Cooling System
- Ceiling Fan(s), Central Air, Electric
- Elementary School
- East Robertson Elementary
- Exterior Features
- Balcony, Storm Shelter
- Fence Type
- Split Rail
- Floor Types
- Wood, Tile
- Garage Capacity
- 5
- Garage Description
- Garage Door Opener, Garage Faces Side, Concrete
- Heating System
- Central, Propane
- High School
- East Robertson High School
- Interior Other
- Ceiling Fan(s), Entrance Foyer, High Ceilings, Open Floorplan, Pantry, Walk-In Closet(s), Wet Bar, High Speed Internet
- Junior High School
- East Robertson High School
- Laundry
- Electric Dryer Hookup, Washer Hookup
- Living Area
- 3,630
- Lot Description
- Cleared
- Number Of Stories
- 3
- Patio Deck
- Patio, Covered, Deck, Porch
- Roofing Material
- Shingle
- Sewer System
- Septic Tank
- Subtype
- Single Family Residence
- Tax Amount
- $3,529
- Water Source
- Private
- Year Built
- 2005
- Type
- Single Family Residential
Mortgage Calculator
Listing courtesy of Southern Roots Properties.

Information Is Believed To Be Accurate But Not Guaranteed. Some or all listings may or may not be listed by the office/agent presenting these featured properties. Copyright 2026 MTRMLS, Inc. RealTracs Solutions.