1016 Lexington Dr, Brentwood, TN 37027
- $1,925,000
- 6
- BD
- 6
- BA
- 5,905
- SqFt




- Sold Price
- $1,925,000
- List Price
- $1,999,990
- Status
- CLOSED
- MLS#
- 3181843
- Days on Market
- 62
- Closing Date
- Jul 07, 2026
- Bedrooms
- 6
- Bathrooms
- 6
- Full Bathrooms
- 5
- Half Bathrooms
- 1
- Living Area
- 5,905
- Lot Size
- 44,431
- Acres
- 1.02
- County
- Williamson County
Property Description
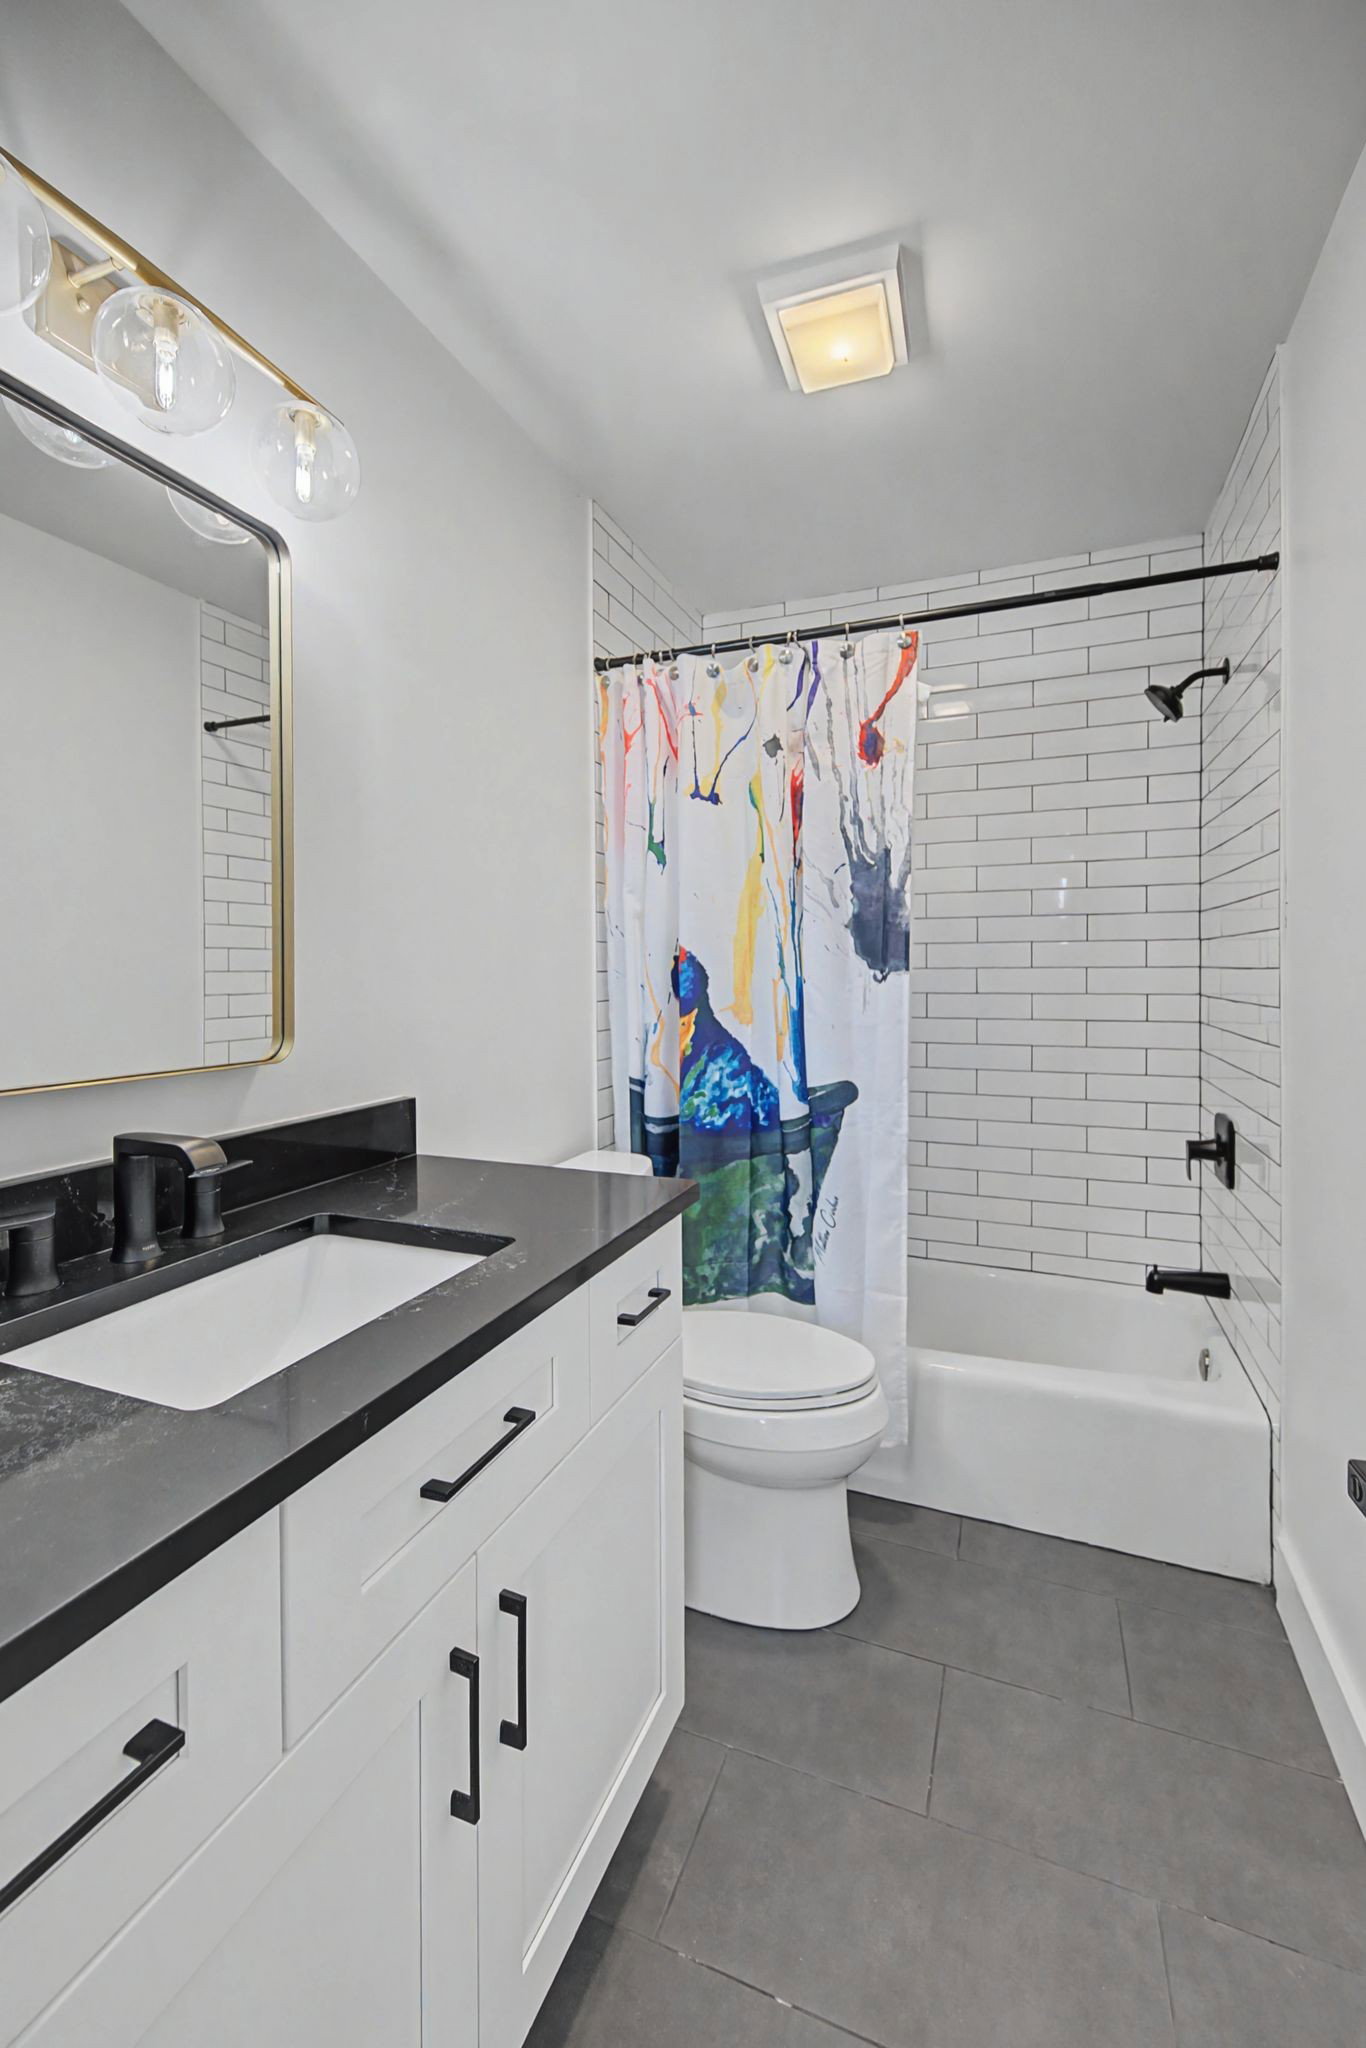
Experience the perfect blend of elegance, comfort, and versatility in this professionally redesigned & renovated Chenoweth estate. Situated on a prominent, flat, 1 acre corner lot with room for a pool! One of Brentwood’s most coveted and amenity-rich neighborhoods including pools, clubhouse, tennis & pickleball courts. Featuring 6 bedrooms, 5 1/2 baths, the home offers a graceful balance of classic style and modern functionality. The main level showcases a light-filled great room open to a designer kitchen equipped with GE Cafe appliances, 48" built-in fridge, 48" range, custom cabinetry, and walk-in pantry. Dramatic 2-story foyer sits adjacent to a beautiful formal dining with wet bar and wine fridge. The luxurious primary suite is a peaceful retreat, featuring a spa-like bath with separate vanities, oversized shower, soaking tub, and spacious walk-in closet with island. The east wing features a hard working laundry and dedicated home office with separate stairs to the 2nd floor. Upstairs, a secondary primary suite with dedicated laundry along with 3 add'l generously sized bedrooms. Versatile "6th" bedroom currently used as kid's playroom. Throughout the home, thoughtful details include washer & dryer on both levels, hide-a-way drying rack in laundry cabinet, pullout custom drawers, extra large closets, upgraded plumbing fixtures and designer lighting which all work together to create a seamless flow of understated elegance. The fully finished walkout basement is a true highlight featuring a full kitchen, workout studio, mudroom, and spacious bonus area ideal for a teen lounge, game room, or in-law quarters. Expansive windows flood the interiors with natural light and beautiful sunset views from the great room, while the 24x18 screened porch and open deck provide opportunities to unwind or host guests. A rare turnkey offering in Chenoweth!
/u.realgeeks.media/larsonjamesrealestate/images/square-property-details-photo.jpg)
Additional Information
- Amenities Other
- In-Law Floorplan, Kitchen Island
- Association Fee
- $110
- Association Fee Frequency
- Monthly
- Basement Description
- Finished
- Bedrooms Main
- 1
- Community Amenities
- Playground, Pool, Sidewalks, Tennis Court(s)
- Construction Type
- Brick
- Cooling System
- Central Air, Electric
- Elementary School
- Edmondson Elementary
- Floor Types
- Wood, Tile
- Garage Capacity
- 3
- Garage Description
- Garage Faces Rear
- Heating System
- Central, Natural Gas
- High School
- Brentwood High School
- Interior Other
- In-Law Floorplan, Kitchen Island
- Junior High School
- Brentwood Middle School
- Laundry
- Electric Dryer Hookup, Washer Hookup
- Living Area
- 5,905
- Lot Description
- Corner Lot
- Lot Dimensions
- 241 X 205
- Number Of Fireplaces
- 1
- Number Of Stories
- 3
- Patio Deck
- Porch, Covered, Deck, Screened
- Sewer System
- Public Sewer
- Subdivision
- Chenoweth Sec 2
- Subtype
- Single Family Residence
- Tax Amount
- $5,940
- Water Source
- Public
- Year Built
- 1989
- Type
- Single Family Residential
Mortgage Calculator
Listing courtesy of Revolution Real Estate. Selling Office: Crye-Leike, Inc., REALTORS.

Information Is Believed To Be Accurate But Not Guaranteed. Some or all listings may or may not be listed by the office/agent presenting these featured properties. Copyright 2026 MTRMLS, Inc. RealTracs Solutions.