603 Truver Dr, Mount Juliet, TN 37122
- $729,900
- 4
- BD
- 3
- BA
- 3,070
- SqFt




- Sold Price
- $729,900
- List Price
- $729,900
- Status
- CLOSED
- MLS#
- 3205860
- Days on Market
- 66
- Closing Date
- Jul 16, 2026
- Bedrooms
- 4
- Bathrooms
- 3
- Full Bathrooms
- 3
- Living Area
- 3,070
- Lot Size
- 8,712
- Acres
- 0.20
- County
- Wilson County
Property Description
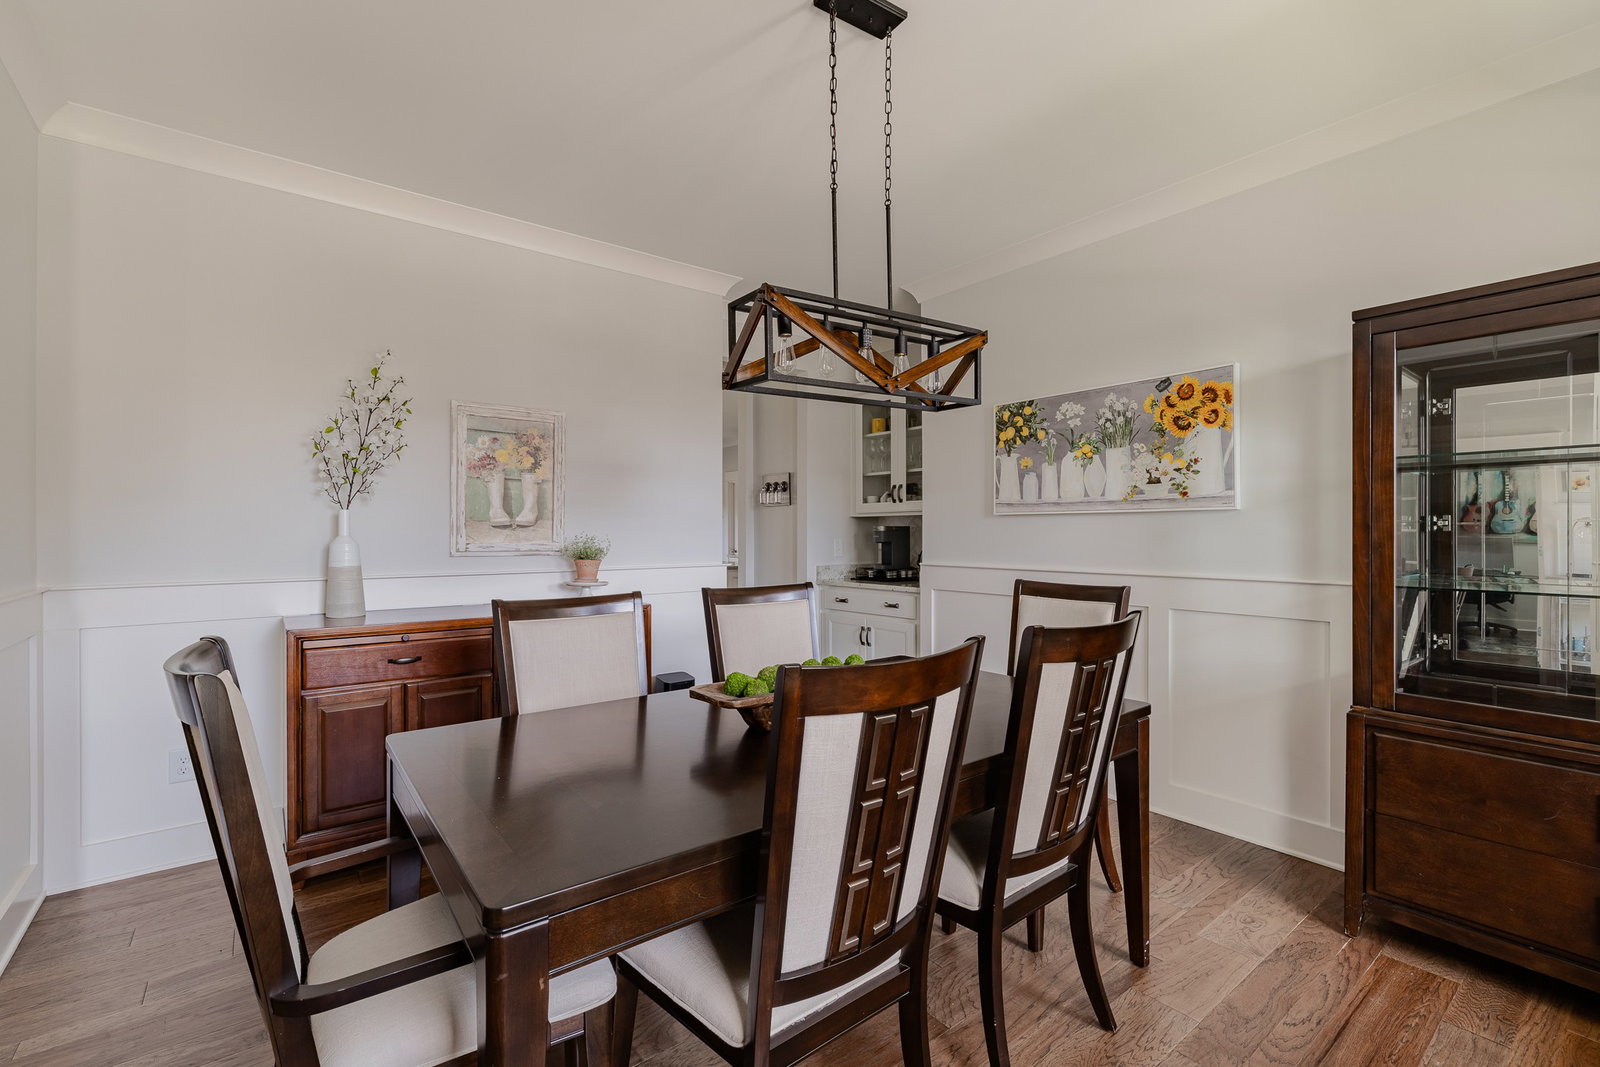
This is the kind of home that just feels right the moment you walk in! Where the ease of like-new construction meets the warmth and thoughtful upgrades of a home that’s been lived in and truly loved. Beautifully maintained, it offers modern design, move-in-ready condition, and elevated finishes throughout. Inside, you’ll find hardwood floors, a light-filled, functional layout ideal for everyday living and entertaining: featuring a dedicated office with French doors, a formal dining room, and a spacious bonus room. The primary suite is a true retreat with a spa-like ensuite designed for comfort and relaxation. Custom built-in cabinetry in the pantry, laundry room, and closets adds both style and smart, maximized storage. Outside, enjoy fresh landscaping, new walkways, and fencing, creating a polished exterior and inviting spaces perfect for relaxing or hosting. Every detail has been thoughtfully maintained, giving this home a like-new feel without the wait or added expense of new construction. Located in a desirable Mount Juliet community with convenient access to shopping, dining, and commuter routes, 603 Truver Drive is truly turn key and perfectly suited for a variety of lifestyles!
/u.realgeeks.media/larsonjamesrealestate/images/square-property-details-photo.jpg)
Additional Information
- Amenities Other
- Built-in Features, Ceiling Fan(s), Pantry, Walk-In Closet(s)
- Association Fee
- $97
- Association Fee Frequency
- Monthly
- Basement Description
- Crawl Space, None
- Bedrooms Main
- 1
- Community Amenities
- Playground, Pool, Sidewalks, Underground Utilities, Trail(s)
- Construction Type
- Brick
- Cooling System
- Central Air
- Elementary School
- Rutland Elementary
- Fence Type
- Back Yard
- Floor Types
- Carpet, Wood
- Garage Capacity
- 2
- Garage Description
- Garage Door Opener, Garage Faces Front, Driveway
- Heating System
- Central
- High School
- Wilson Central High School
- Interior Other
- Built-in Features, Ceiling Fan(s), Pantry, Walk-In Closet(s)
- Junior High School
- Gladeville Middle School
- Living Area
- 3,070
- Lot Description
- Level
- Lot Dimensions
- 72.01 X 120.18 IRR
- Number Of Stories
- 2
- Patio Deck
- Deck, Covered, Patio
- Roofing Material
- Asphalt
- Sewer System
- Public Sewer
- Subdivision
- Baird Farms Ph2a
- Subtype
- Single Family Residence
- Tax Amount
- $3,294
- Water Source
- Public
- Year Built
- 2020
- Type
- Single Family Residential
Mortgage Calculator
Listing courtesy of Compass RE. Selling Office: Onward Real Estate.

Information Is Believed To Be Accurate But Not Guaranteed. Some or all listings may or may not be listed by the office/agent presenting these featured properties. Copyright 2026 MTRMLS, Inc. RealTracs Solutions.