229 Circle View Dr, Franklin, TN 37067
- $749,900
- 3
- BD
- 3
- BA
- 2,422
- SqFt




- List Price
- $749,900
- Status
- ACTIVE
- MLS#
- 3216243
- Price Change
- ▼ $25,100 1782516256
- Days on Market
- 69
- Bedrooms
- 3
- Bathrooms
- 3
- Full Bathrooms
- 2
- Half Bathrooms
- 1
- Living Area
- 2,422
- Lot Size
- 13,503
- Acres
- 0.31
- County
- Williamson County
Property Description
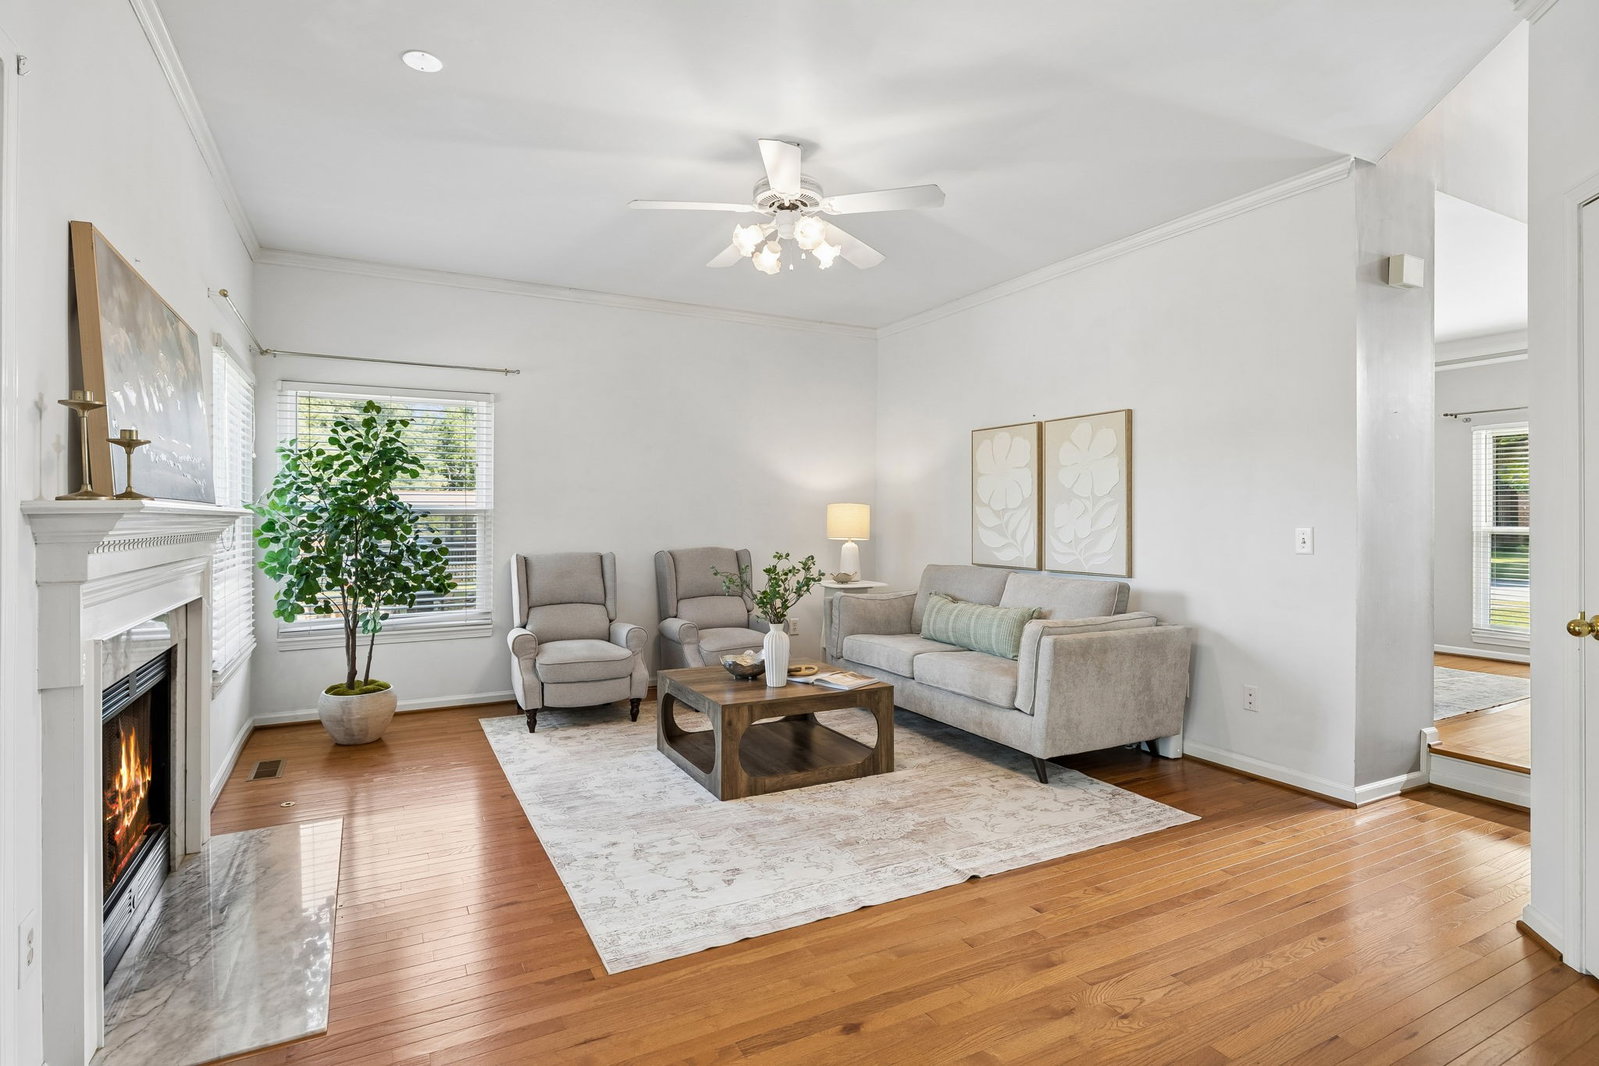
Location, convenience, and timeless charm come together in this beautiful all-brick traditional home in the heart of Franklin! Nestled on a quiet street in a small, established neighborhood with no HOA, this home offers the perfect blend of privacy and accessibility. Just minutes from historic downtown Franklin, Cool Springs Galleria, and Interstate 65, you'll enjoy quick access to exceptional shopping, dining, and everyday conveniences. Inside, the updated white kitchen is the heart of the home, featuring a center island and a charming breakfast nook nestled in a sunny bay window—perfect for morning coffee and family meals. The main level features a formal dining room and a versatile den, offering the perfect space for a home office, library, sitting area, or flex space to fit your needs. Upstairs, the oversized bonus/rec room offers endless flexibility for a media room, playroom, or home gym. Step outside to a fenced backyard with plenty of room for pets, play, and entertaining. Additional highlights include updated all new windows and screens with transferable warranty, a two-car garage and access to top-rated Williamson County Schools. With nearby parks, recreation areas, and one of Middle Tennessee’s most sought-after locations, this is a wonderful opportunity to enjoy the best of Franklin living!
/u.realgeeks.media/larsonjamesrealestate/images/square-property-details-photo.jpg)
Additional Information
- Amenities Other
- Ceiling Fan(s), Entrance Foyer, Pantry, Redecorated, Walk-In Closet(s), High Speed Internet
- Basement Description
- Crawl Space
- Construction Type
- Brick
- Cooling System
- Ceiling Fan(s), Central Air, Electric
- Elementary School
- Liberty Elementary
- Fence Type
- Back Yard
- Floor Types
- Carpet, Wood, Tile
- Garage Capacity
- 2
- Garage Description
- Garage Faces Front, Aggregate
- Heating System
- Electric, Natural Gas
- High School
- Centennial High School
- Interior Other
- Ceiling Fan(s), Entrance Foyer, Pantry, Redecorated, Walk-In Closet(s), High Speed Internet
- Junior High School
- Freedom Middle School
- Laundry
- Electric Dryer Hookup, Washer Hookup
- Living Area
- 2,422
- Lot Description
- Cleared, Private
- Lot Dimensions
- 64 X 183
- Number Of Fireplaces
- 1
- Number Of Stories
- 2
- Patio Deck
- Patio
- Sewer System
- Public Sewer
- Style
- Traditional
- Subdivision
- Amber Glen
- Subtype
- Single Family Residence
- Tax Amount
- $3,238
- Water Source
- Public
- Year Built
- 1994
- Style
- Traditional
- Type
- Single Family Residential
Mortgage Calculator
Listing courtesy of Keller Williams Realty.

Information Is Believed To Be Accurate But Not Guaranteed. Some or all listings may or may not be listed by the office/agent presenting these featured properties. Copyright 2026 MTRMLS, Inc. RealTracs Solutions.