216 Bartonwood Dr, Lebanon, TN 37087
- $467,032
- 4
- BD
- 5
- BA
- 2,565
- SqFt




- Sold Price
- $467,032
- List Price
- $459,900
- Status
- CLOSED
- MLS#
- 3220089
- Days on Market
- 33
- Closing Date
- Jul 14, 2026
- Bedrooms
- 4
- Bathrooms
- 5
- Full Bathrooms
- 4
- Half Bathrooms
- 1
- Living Area
- 2,565
- Lot Size
- 25,264
- Acres
- 0.58
- County
- Wilson County
Property Description
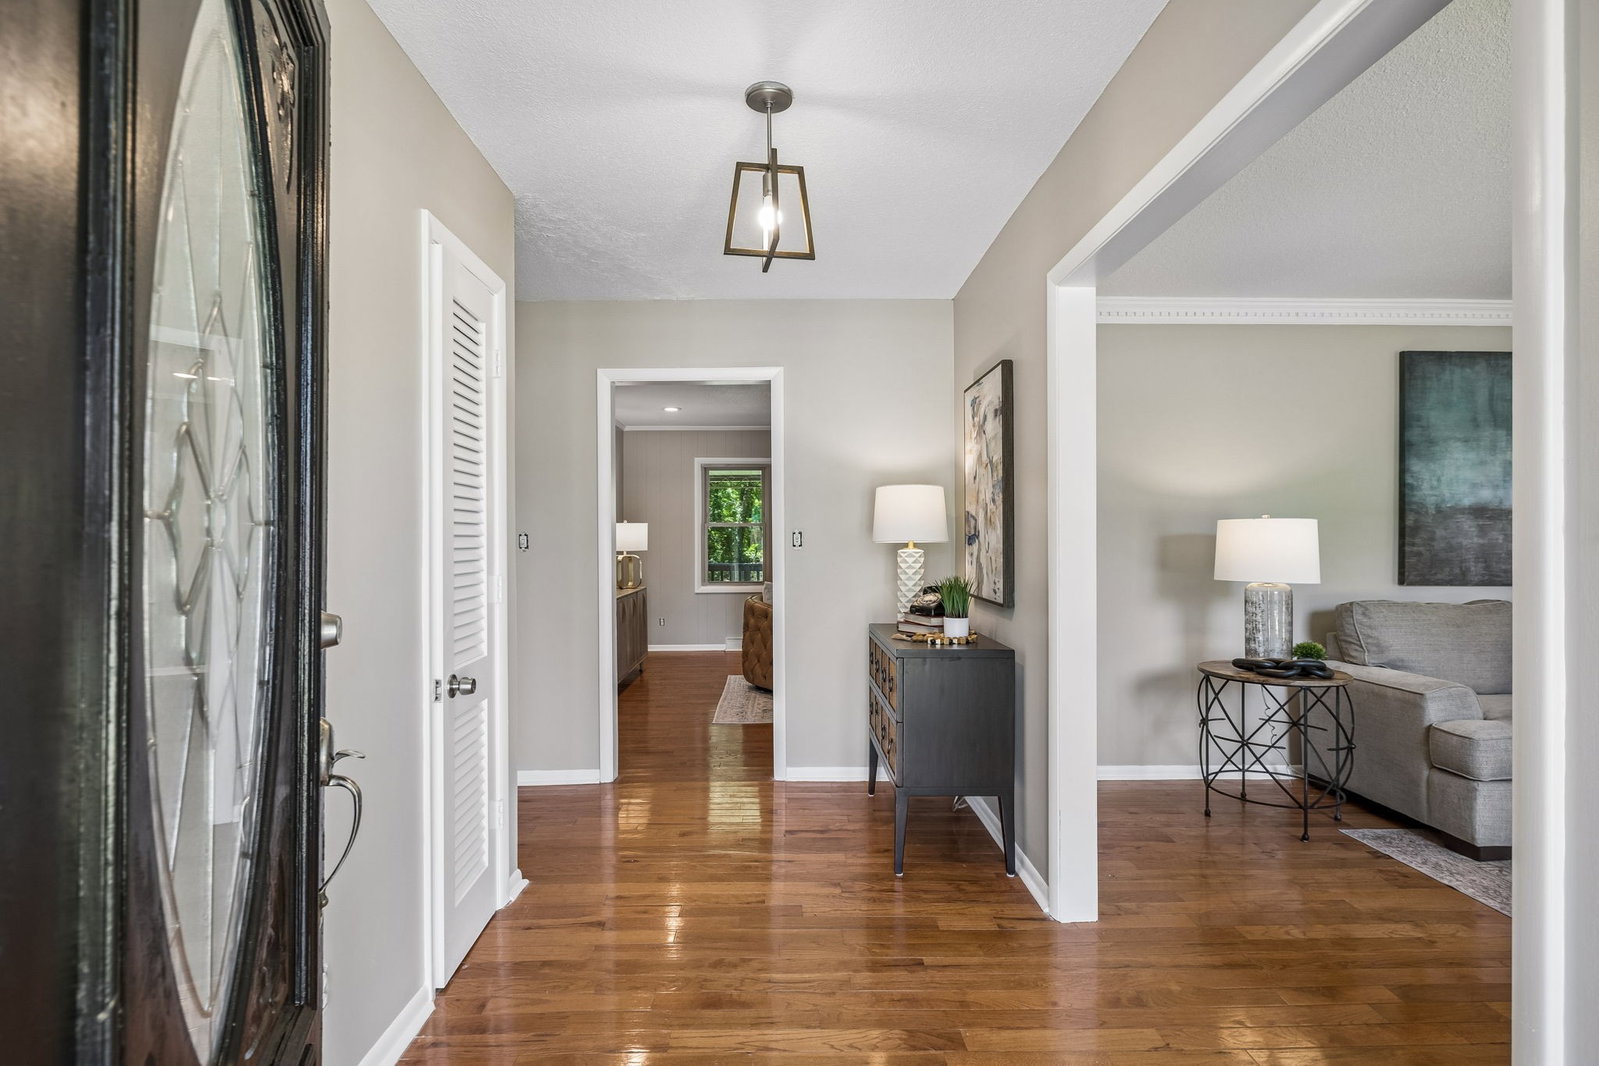
This Spacious Brick Ranch Sits on Over a Half Acre and Offers the Perfect Blend of Comfort, Flexibility and Location Just Minutes From the Nashville International Airport. The Main Home Features Gas Fireplace in Dining Room, Easy One-Level Living With a Functional Layout, Generous Living Spaces and Timeless Ranch-Style Charm. Whether You’re Looking For Room to Spread Out, Entertain or Accommodate Guests, This Property Delivers! Kitchen Features New Granite Counter Tops. Freshly Painted. The Water Heater, Pool Liner & Pool Pump Replaced Within the Last Year. HVAC and Roof Approximately 6 Yrs Old. Priced Below Recent Appraisal! A Standout Feature is the Impressive 1,100 sq. ft. "Guest Retreat" Complete With 2 Full Baths, Offering Endless Possibilities for Multi-Generational Living, Private Guest Accommodations or a Home Office Setup. With Plenty of Space Both Inside and Out, This Unique Property Combines Convenience, Versatility and Privacy in One Exceptional Package. Enjoy Quick Access to Shopping, Dining, Downtown Nashville and Major Interstates While Still Having a Place to Relax and Feel at Home in a Beautiful Neighborhood! *This Property Does Require Flood Insurance*
/u.realgeeks.media/larsonjamesrealestate/images/square-property-details-photo.jpg)
Additional Information
- Amenities Other
- Entrance Foyer, Extra Closets, High Speed Internet
- Basement Description
- Crawl Space
- Bedrooms Main
- 4
- Construction Type
- Brick
- Cooling System
- Central Air, Electric
- Elementary School
- Jones Brummett Elementary School
- Fence Type
- Partial
- Floor Types
- Carpet, Wood, Vinyl
- Heating System
- Central, Electric
- High School
- Lebanon High School
- Interior Other
- Entrance Foyer, Extra Closets, High Speed Internet
- Junior High School
- Winfree Bryant Middle School
- Laundry
- Electric Dryer Hookup, Washer Hookup
- Living Area
- 2,565
- Lot Dimensions
- 128 X 190 IRR
- Number Of Fireplaces
- 1
- Number Of Stories
- 1
- Patio Deck
- Deck, Covered
- Pool Description
- Above Ground
- Sewer System
- Public Sewer
- Subdivision
- Oak Hill Sec 2
- Subtype
- Single Family Residence
- Tax Amount
- $2,018
- Water Source
- Public
- Year Built
- 1967
- Type
- Single Family Residential
Mortgage Calculator
Listing courtesy of Benchmark Realty, LLC. Selling Office: RE/MAX Choice Properties.

Information Is Believed To Be Accurate But Not Guaranteed. Some or all listings may or may not be listed by the office/agent presenting these featured properties. Copyright 2026 MTRMLS, Inc. RealTracs Solutions.