2232 Robert Gwynne Dr, Smyrna, TN 37167
- $460,000
- 5
- BD
- 3
- BA
- 2,500
- SqFt




- Sold Price
- $460,000
- List Price
- $460,000
- Status
- CLOSED
- MLS#
- 3226167
- Days on Market
- 50
- Closing Date
- Jul 21, 2026
- Bedrooms
- 5
- Bathrooms
- 3
- Full Bathrooms
- 3
- Living Area
- 2,500
- Lot Size
- 5,227
- Acres
- 0.12
- County
- Rutherford County
Property Description
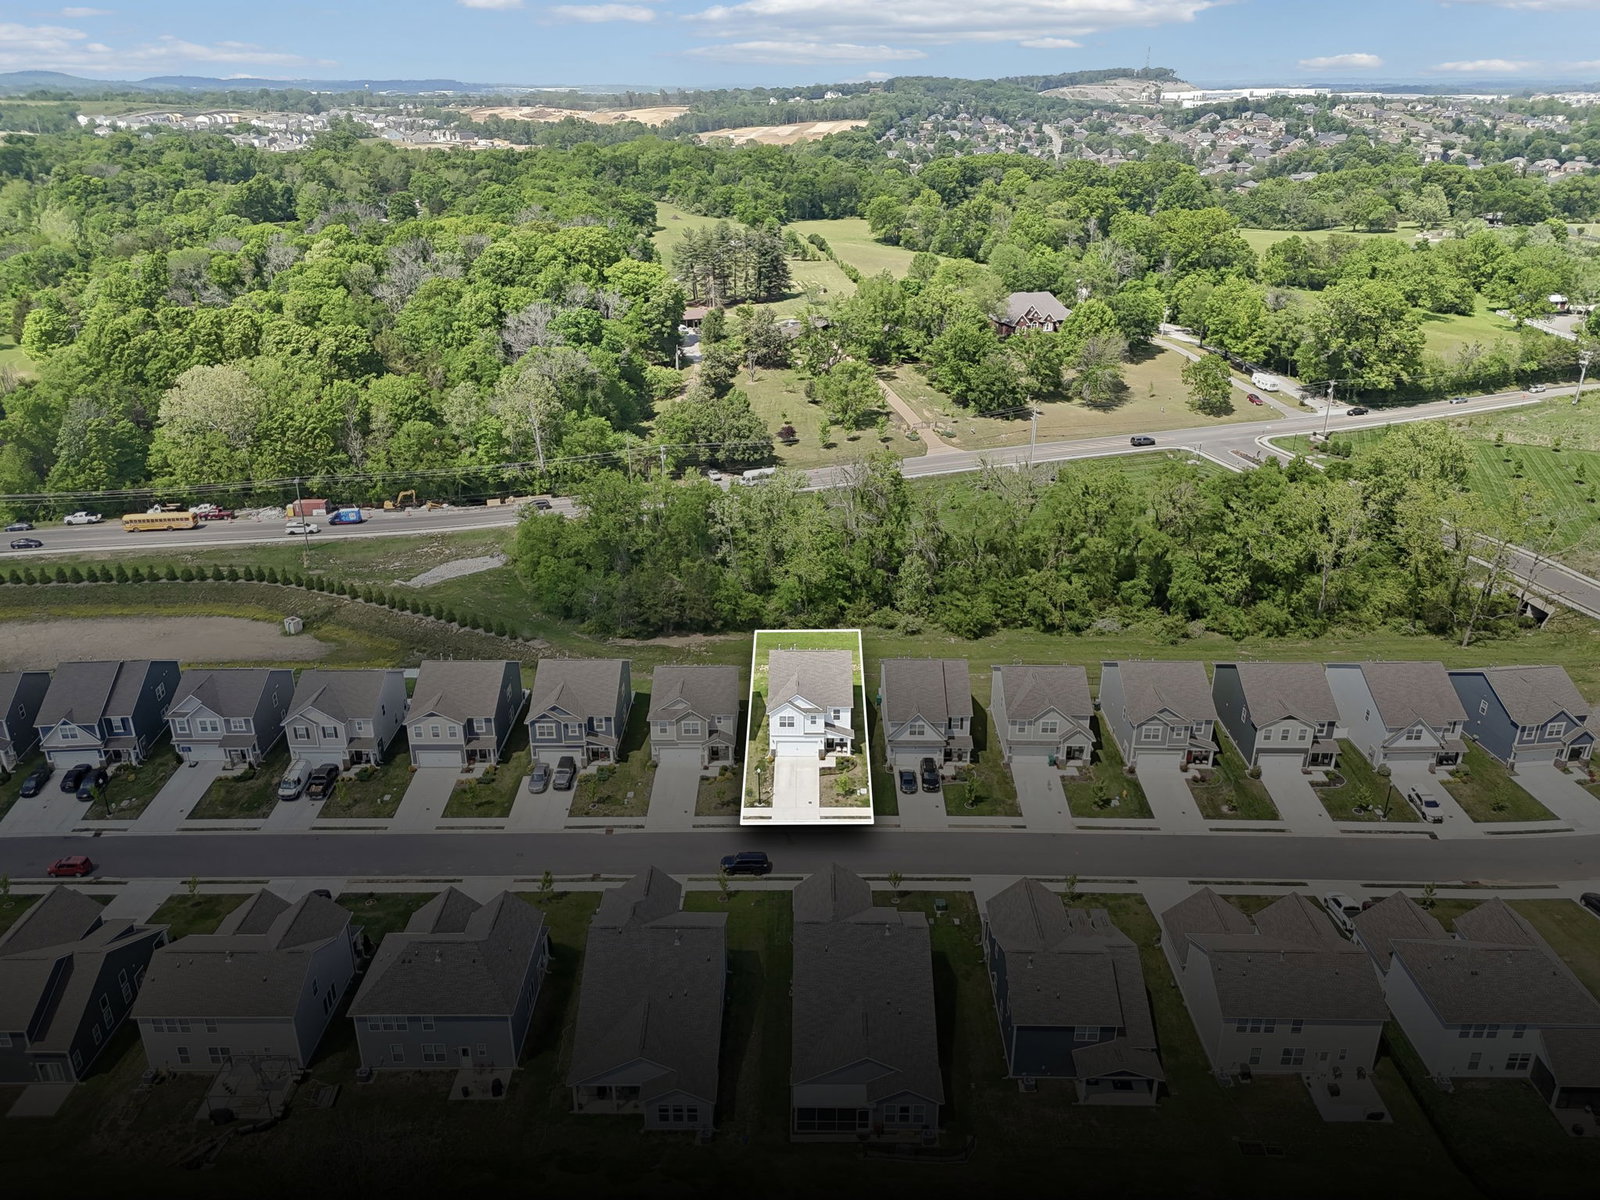
Receive a special rate incentive or closing cost credit with seller’s suggested lender! Built in 2023 and located just 25 minutes from Nashville, this beautiful home offers modern living with easy access to Sam Ridley Parkway, I-24, and zoned for Stewarts Creek schools! Step inside to an open floor plan filled with natural light, creating a bright and welcoming atmosphere. The dining area flows seamlessly into a spacious kitchen featuring ample white cabinetry, quartz countertops, a tiled backsplash, built-in stainless steel appliances, and a large island—perfect for entertaining. The oversized living room is anchored by a stylish shiplap electric fireplace. The main level includes a bedroom and full bathroom, ideal for guests or a home office. Upstairs, the primary suite offers a private retreat with an ensuite bath featuring double vanities, a walk-in shower, and a large walk-in closet. Three additional bedrooms share another full bathroom, and a spacious family room upstairs provides even more room to relax or entertain. Enjoy outdoor living with a covered front porch and a back patio overlooking a tree-lined yard with no rear neighbors for added privacy. Community amenities include a clubhouse, pool, playground, and pickleball courts. A two-car garage completes this move-in ready home that combines comfort, space, and a prime location!
/u.realgeeks.media/larsonjamesrealestate/images/square-property-details-photo.jpg)
Additional Information
- Amenities Other
- Ceiling Fan(s), Entrance Foyer, Open Floorplan, Pantry, Walk-In Closet(s)
- Association Fee
- $80
- Association Fee Frequency
- Monthly
- Basement Description
- None
- Bedrooms Main
- 1
- Community Amenities
- Clubhouse, Pickleball Court(s), Playground, Pool
- Construction Type
- Fiber Cement, Brick
- Cooling System
- Central Air, Electric
- Elementary School
- Stewarts Creek Elementary School
- Floor Types
- Carpet, Vinyl
- Garage Capacity
- 2
- Garage Description
- Garage Door Opener, Garage Faces Front
- Heating System
- Central, Natural Gas
- High School
- Stewarts Creek High School
- Interior Other
- Ceiling Fan(s), Entrance Foyer, Open Floorplan, Pantry, Walk-In Closet(s)
- Junior High School
- Stewarts Creek Middle School
- Laundry
- Electric Dryer Hookup, Washer Hookup
- Living Area
- 2,500
- Lot Description
- Level
- Number Of Fireplaces
- 1
- Number Of Stories
- 2
- Patio Deck
- Porch, Covered, Patio
- Roofing Material
- Shingle
- Sewer System
- Public Sewer
- Subdivision
- Gwynne Farms Ph 1 Sec 1
- Subtype
- Single Family Residence
- Tax Amount
- $2,422
- Water Source
- Public
- Year Built
- 2023
- Type
- Single Family Residential
Mortgage Calculator
Listing courtesy of Keller Williams Realty Mt. Juliet. Selling Office: Edge Real Estate Company.

Information Is Believed To Be Accurate But Not Guaranteed. Some or all listings may or may not be listed by the office/agent presenting these featured properties. Copyright 2026 MTRMLS, Inc. RealTracs Solutions.