5971 Fishing Creek Rd, Nolensville, TN 37135
- $700,000
- 4
- BD
- 3
- BA
- 2,642
- SqFt




- Sold Price
- $700,000
- List Price
- $699,900
- Status
- CLOSED
- MLS#
- 3230083
- Days on Market
- 21
- Closing Date
- Jul 17, 2026
- Bedrooms
- 4
- Bathrooms
- 3
- Full Bathrooms
- 3
- Living Area
- 2,642
- Lot Size
- 8,276
- Acres
- 0.19
- County
- Williamson County
Property Description
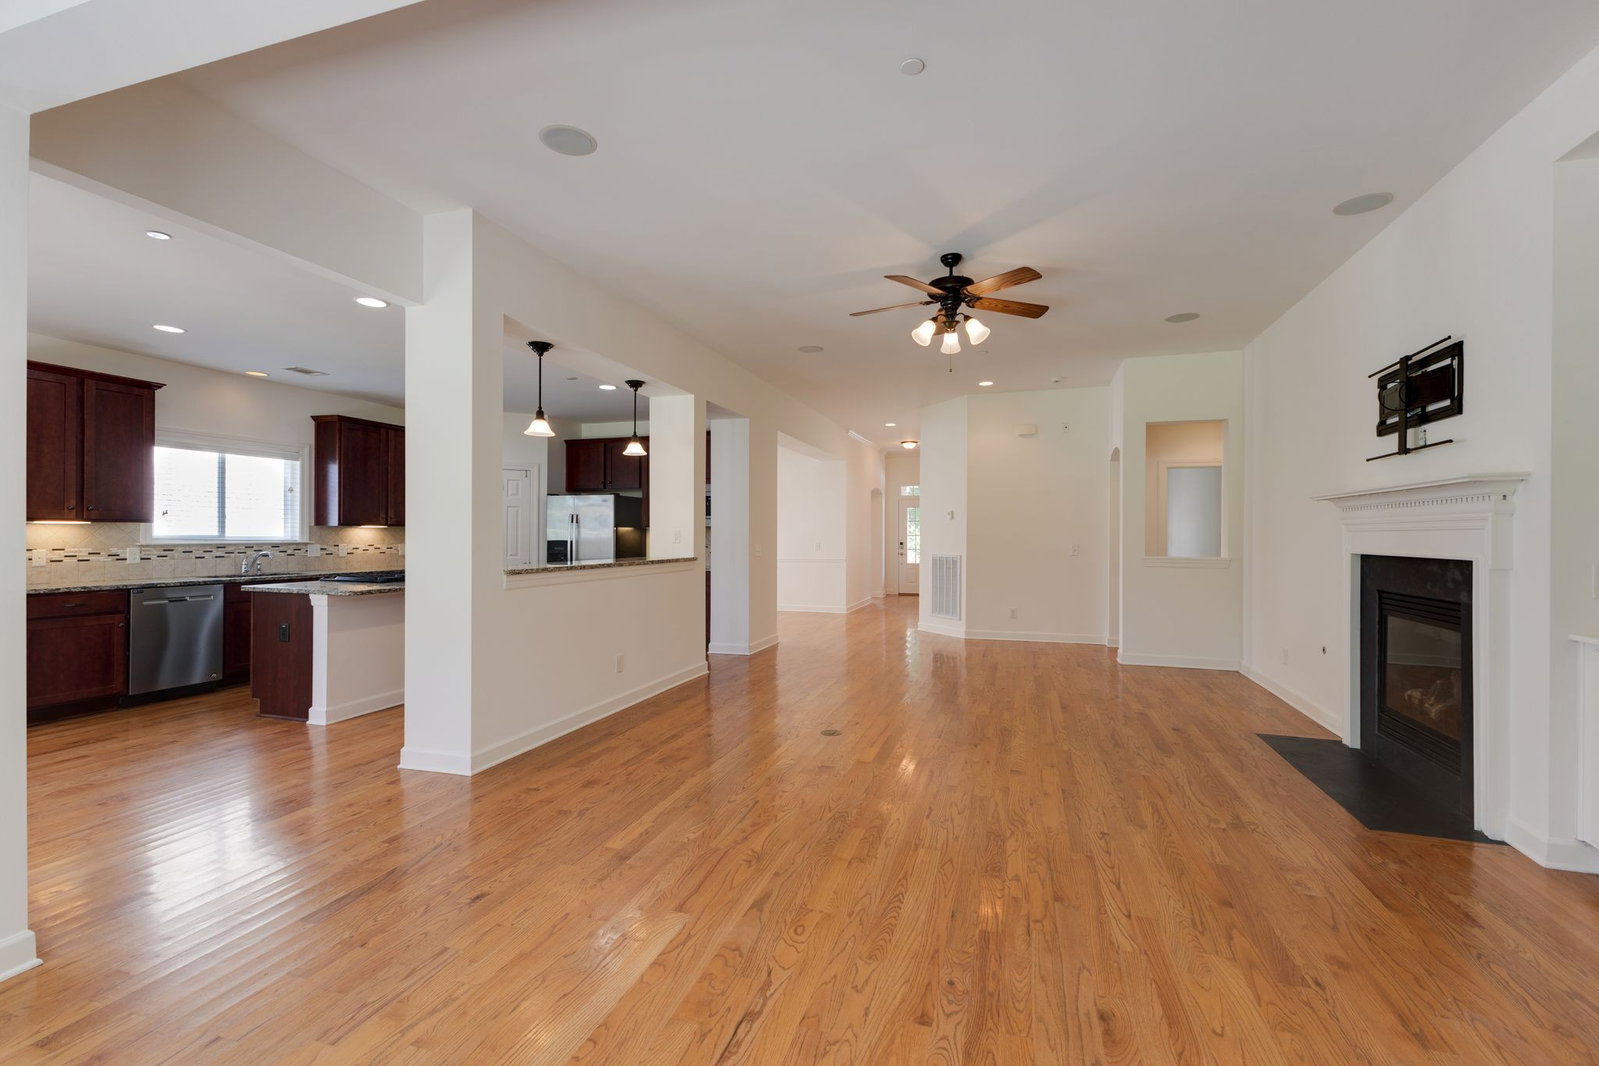
Welcome home to effortless one-level living in this beautifully maintained 4-bedroom, 3-full-bath residence featuring an open-concept floor plan designed for both comfort and convenience. Perfect for those seeking to avoid stairs, this thoughtfully designed home offers spacious living areas filled with abundant natural light from its many large windows. The gleaming sand and finished hardwood floors add warmth and elegance to the main living spaces, while fresh paint throughout the home creates a bright, move-in-ready feel. New carpet has been installed in all carpeted bedrooms, providing comfort and a fresh, updated look. The spacious kitchen flows seamlessly into the living and dining areas, making it ideal for everyday living and entertaining. This home features a handicap-accessible, zero-entry shower, ideal for aging in place or accommodating mobility needs. Step outside and enjoy the beautifully maintained lawn, kept lush with the home's irrigation system. Every detail has been thoughtfully considered to create a home that is as functional as it is inviting. Located in the highly desirable Bent Creek community and zoned for award-winning Williamson County Schools.
/u.realgeeks.media/larsonjamesrealestate/images/square-property-details-photo.jpg)
Additional Information
- Amenities Other
- Air Filter, Bookcases, Built-in Features, Ceiling Fan(s), Open Floorplan, Pantry, Walk-In Closet(s)
- Association Fee
- $85
- Association Fee Frequency
- Monthly
- Basement Description
- None
- Bedrooms Main
- 4
- Community Amenities
- Clubhouse, Dog Park, Playground, Pool, Sidewalks, Underground Utilities, Trail(s)
- Construction Type
- Brick, Hardboard Siding
- Cooling System
- Central Air, Electric
- Elementary School
- Mill Creek Elementary School
- Floor Types
- Carpet, Wood, Tile
- Garage Capacity
- 2
- Garage Description
- Garage Faces Front, Aggregate, Driveway
- Green Features
- Windows, Low VOC Paints, Thermostat, Sealed Ducting
- Heating System
- Central, Natural Gas
- High School
- Nolensville High School
- Interior Other
- Air Filter, Bookcases, Built-in Features, Ceiling Fan(s), Open Floorplan, Pantry, Walk-In Closet(s)
- Junior High School
- Mill Creek Middle School
- Laundry
- Electric Dryer Hookup, Washer Hookup
- Living Area
- 2,642
- Lot Dimensions
- 70 X 120.5
- Number Of Fireplaces
- 1
- Number Of Stories
- 1
- Patio Deck
- Patio, Porch
- Roofing Material
- Asphalt
- Sewer System
- Public Sewer
- Style
- Traditional
- Subdivision
- Bent Creek Ph4 Sec2
- Subtype
- Single Family Residence
- Tax Amount
- $2,879
- Water Source
- Public
- Year Built
- 2011
- Style
- Traditional
- Type
- Single Family Residential
Mortgage Calculator
Listing courtesy of Kerr & Co. Realty. Selling Office: simpliHOM.

Information Is Believed To Be Accurate But Not Guaranteed. Some or all listings may or may not be listed by the office/agent presenting these featured properties. Copyright 2026 MTRMLS, Inc. RealTracs Solutions.