2064 Neill Ln, Cross Plains, TN 37049
- $579,900
- 4
- BD
- 3
- BA
- 3,017
- SqFt




- List Price
- $579,900
- Status
- ACTIVE
- MLS#
- 3232539
- Price Change
- ▼ $20,000 1782240992
- Days on Market
- 49
- Bedrooms
- 4
- Bathrooms
- 3
- Full Bathrooms
- 3
- Living Area
- 3,017
- Lot Size
- 9,147
- Acres
- 0.21
- County
- Robertson County
Property Description
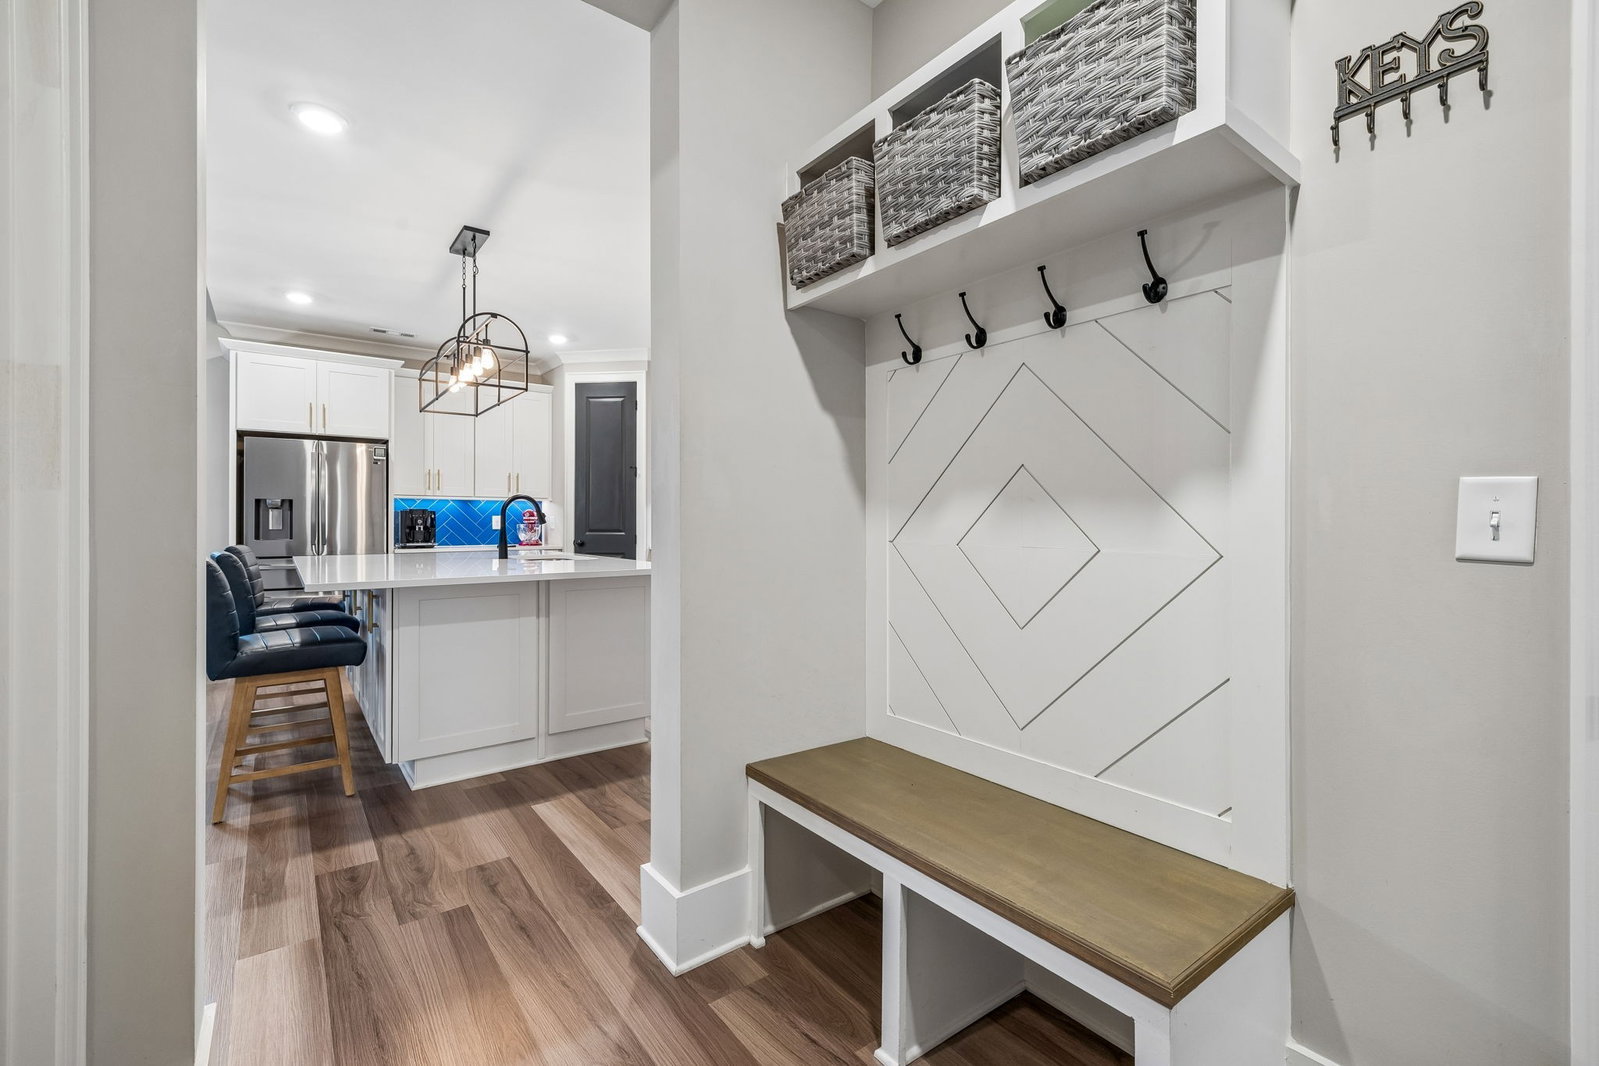
Rare main-level living opportunity with both the primary suite and a second bedroom on the ground floor. Beautifully designed home offering over 3,000 square feet of thoughtfully designed living space. The open concept floor plan features 12 ft ceilings, 9 ft doors, large picture windows, and a gas fireplace in the main living area. The large kitchen boasts quartz countertops, an oversized island, gas range, under counter lighting, and a fully customized walk-in pantry. The main level features a spacious primary suite with tile shower, double vanities, and a professionally designed walk-in closet system, along with a second bedroom and dedicated office. Upstairs offers a large bonus room, two additional bedrooms, and a full bath. One of the most unique features of this home is its private, wooded setting with no rear neighbors. The backyard offers a peaceful, quiet environment where wildlife is frequently seen, including deer, creating a rare sense of privacy and connection to nature that is hard to find in this neighborhood. Enjoy outdoor living with an extended covered patio, custom radial concrete expansion, and iron fencing, all overlooking a natural backdrop rather than neighboring homes. This home has been enhanced with approximately $40,000 in upgrades, including a Generac 18kW whole-home standby generator, custom closet and storage systems throughout, stainless steel gutter guards, and permanent LED exterior lighting controlled by smartphone. Additional features include a family entry with built-in bench and storage cubbies, Hardie board siding, multiple attic storage spaces, and a 3-car extended garage with custom shelving. Conveniently located just 10 minutes from shopping and dining in White House and approximately 35 minutes to Nashville.
/u.realgeeks.media/larsonjamesrealestate/images/square-property-details-photo.jpg)
Additional Information
- Amenities Other
- Ceiling Fan(s), Entrance Foyer, Extra Closets, High Ceilings, Pantry, Walk-In Closet(s), High Speed Internet
- Association Fee
- $55
- Association Fee Frequency
- Monthly
- Basement Description
- None
- Bedrooms Main
- 2
- Community Amenities
- Sidewalks, Underground Utilities
- Construction Type
- Fiber Cement
- Cooling System
- Central Air
- Elementary School
- East Robertson Elementary
- Exterior Features
- Smart Light(s)
- Fence Type
- Back Yard
- Floor Types
- Carpet, Laminate, Tile
- Garage Capacity
- 3
- Garage Description
- Garage Faces Front
- Heating System
- Dual, Heat Pump, Natural Gas
- High School
- East Robertson High School
- Interior Other
- Ceiling Fan(s), Entrance Foyer, Extra Closets, High Ceilings, Pantry, Walk-In Closet(s), High Speed Internet
- Junior High School
- East Robertson High School
- Laundry
- Electric Dryer Hookup, Washer Hookup
- Living Area
- 3,017
- Lot Dimensions
- 75 X 120
- Number Of Fireplaces
- 1
- Number Of Stories
- 2
- Patio Deck
- Patio, Covered, Porch
- Sewer System
- STEP System
- Subdivision
- Chelsea S Way
- Subtype
- Single Family Residence
- Tax Amount
- $2,113
- Water Source
- Private
- Year Built
- 2022
- Type
- Single Family Residential
Mortgage Calculator
Listing courtesy of Southern Roots Properties.

Information Is Believed To Be Accurate But Not Guaranteed. Some or all listings may or may not be listed by the office/agent presenting these featured properties. Copyright 2026 MTRMLS, Inc. RealTracs Solutions.