7746 Dismal Hollow Rd, Christiana, TN 37037
- $2,200,000
- 5
- BD
- 5
- BA
- 5,921
- SqFt




- List Price
- $2,200,000
- Status
- ACTIVE
- MLS#
- 3232793
- Days on Market
- 93
- Bedrooms
- 5
- Bathrooms
- 5
- Full Bathrooms
- 4
- Half Bathrooms
- 1
- Living Area
- 5,921
- Lot Size
- 897,336
- Acres
- 20.60
- County
- Rutherford County
Property Description
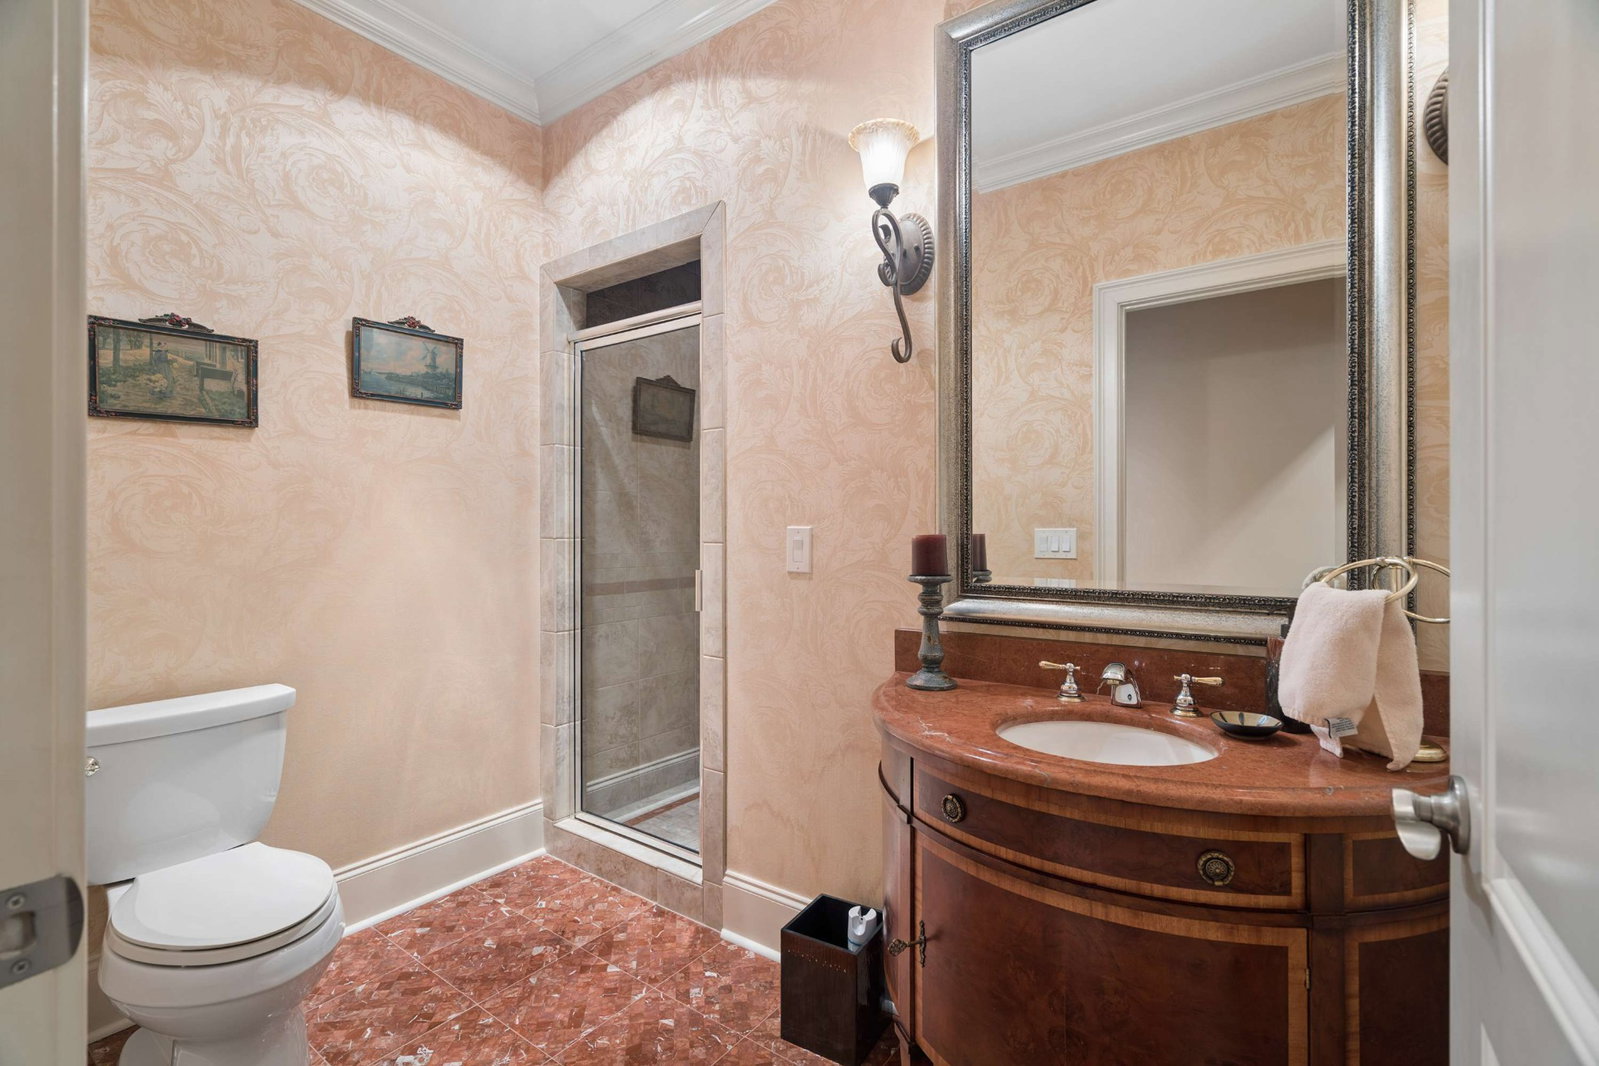
Discover true luxury living on 20.6 private acres in the Christiana countryside! Pre-listing inspection completed! This stunning custom home offers space, comfort, and exceptional craftsmanship, complete with a large barn ready for horses or farming. A grand two-story foyer with sweeping staircase and catwalk creates an unforgettable first impression. The chef’s kitchen features custom cabinetry, granite countertops, double ovens, a large cooktop, and abundant storage. Enjoy a formal dining room, sunny breakfast area, spacious den, and an unforgettable great room with a wood-burning fireplace. The luxurious main-level primary suite includes a private covered patio, propane fireplace, and spa-like bath with a bidet and walk-in closet. A second bedroom (currently being used as an office) with full bath is also on the main floor. Upstairs offers 3 additional bedrooms, 2 full baths, and 2 oversized media/flex rooms. Additional highlights include a durable stamped steel tile roof, tankless gas water heater, Generac generator, storm shelter, fire suppression system, walk-in attics, new dishwasher, freshly painted bonus rooms, well-maintained fireplaces/chimneys, and low $200/year HOA covers road maintenance. Second soil site on the property - opportunity for expansion! Minutes from shopping, dining, The Webb School, and Hwy 24. Schedule your private tour today!
/u.realgeeks.media/larsonjamesrealestate/images/square-property-details-photo.jpg)
Additional Information
- Amenities Other
- Built-in Features, Ceiling Fan(s), Elevator, Entrance Foyer, High Ceilings, Open Floorplan, Walk-In Closet(s), Kitchen Island
- Association Fee
- $200
- Association Fee Frequency
- Annually
- Basement Description
- Crawl Space, None
- Bedrooms Main
- 2
- Construction Type
- Brick, Stone, Stucco
- Cooling System
- Ceiling Fan(s), Central Air, Electric
- Elementary School
- Plainview Elementary School
- Exterior Features
- Balcony
- Floor Types
- Carpet, Wood, Tile
- Garage Capacity
- 3
- Garage Description
- Garage Door Opener, Attached, Driveway, Gravel
- Green Features
- Water Heater
- Heating System
- Central, Electric
- High School
- Riverdale High School
- Interior Other
- Built-in Features, Ceiling Fan(s), Elevator, Entrance Foyer, High Ceilings, Open Floorplan, Walk-In Closet(s), Kitchen Island
- Junior High School
- Christiana Middle School
- Laundry
- Electric Dryer Hookup, Washer Hookup
- Living Area
- 5,921
- Lot Description
- Private, Rolling Slope, Wooded
- Number Of Fireplaces
- 2
- Number Of Stories
- 2
- Patio Deck
- Patio, Covered, Porch
- Roofing Material
- Steel
- Sewer System
- Septic Tank
- Style
- Contemporary
- Subdivision
- Delbridge Vaughan Maples
- Subtype
- Single Family Residence
- Tax Amount
- $5,768
- Water Source
- Well
- Year Built
- 2007
- Style
- Contemporary
- Type
- Single Family Residential
Mortgage Calculator
Listing courtesy of Elam Real Estate.

Information Is Believed To Be Accurate But Not Guaranteed. Some or all listings may or may not be listed by the office/agent presenting these featured properties. Copyright 2026 MTRMLS, Inc. RealTracs Solutions.