2067 Braidwood Ln, Franklin, TN 37064
- $774,900
- 4
- BD
- 4
- BA
- 2,650
- SqFt




- List Price
- $774,900
- Status
- ACTIVE
- MLS#
- 3253465
- Price Change
- ▼ $25,000 1783468918
- Days on Market
- 28
- Bedrooms
- 4
- Bathrooms
- 4
- Full Bathrooms
- 3
- Half Bathrooms
- 1
- Living Area
- 2,650
- Lot Size
- 3,484
- Acres
- 0.08
- County
- Williamson County
Property Description
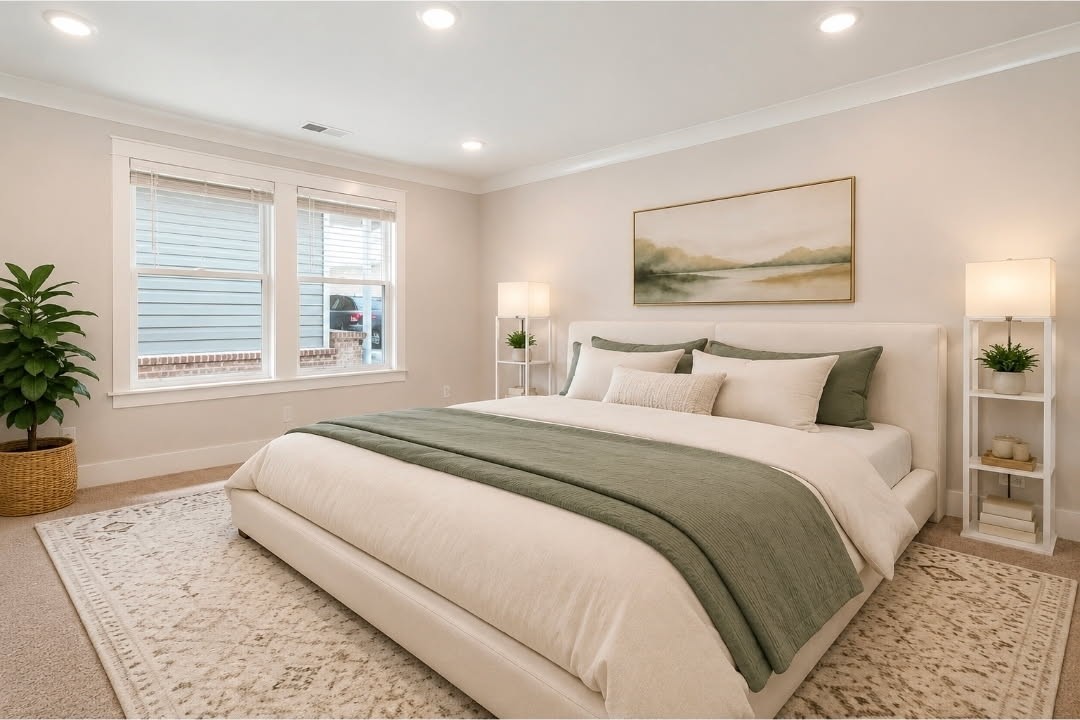
Welcome to this stunning end-unit home offering the perfect blend of comfort, style, and low-maintenance living in a highly desirable location. Featuring 4 spacious bedrooms, including a convenient primary suite on the main level, this thoughtfully designed floorplan is ideal for both everyday living and entertaining. The gourmet kitchen is equipped with stainless steel appliances, a gas cooktop, built-in oven and microwave, soft-close cabinetry, a large island pre-wired for pendant lighting, and stylish finishes throughout. The light-filled living room features a cozy fireplace and an open, airy layout that creates a warm and inviting atmosphere. Additional highlights include open stair rails, a functional drop zone, craftsman crown molding, all-wood shelving, carpeted bedrooms, and a screened-in covered porch perfect for relaxing outdoors. All bedrooms are also pre-wired for ceiling fans, offering added convenience and flexibility for future customization. Residents enjoy resort-style community amenities including a swimming pool, playground, clubhouse, and basketball court. Conveniently located just minutes from Interstate 65 and only 10–15 minutes from Downtown Franklin, you’ll enjoy easy access to charming boutiques, upscale dining, entertainment, and the small-town charm that has made Franklin famous in multiple Hallmark movies. Plus, a massive new 180-acre park is currently being developed just 3 minutes away on Carothers Parkway, adding even more value and recreational opportunities nearby. This exceptional home offers the lifestyle, location, and features today’s buyers are looking for.
/u.realgeeks.media/larsonjamesrealestate/images/square-property-details-photo.jpg)
Additional Information
- Amenities Other
- Ceiling Fan(s)
- Association Fee
- $400
- Association Fee Frequency
- Monthly
- Basement Description
- None
- Bedrooms Main
- 1
- Construction Type
- Fiber Cement, Brick
- Cooling System
- Central Air
- Elementary School
- Trinity Elementary
- Floor Types
- Carpet, Laminate, Tile
- Garage Capacity
- 2
- Garage Description
- Alley Access
- Heating System
- Dual
- High School
- Fred J Page High School
- Interior Other
- Ceiling Fan(s)
- Junior High School
- Fred J Page Middle School
- Living Area
- 2,650
- Lot Dimensions
- 29 X 120
- Number Of Fireplaces
- 1
- Number Of Stories
- 2
- Patio Deck
- Deck, Patio, Screened
- Sewer System
- Public Sewer
- Subdivision
- Lockwood Glen Sec16
- Subtype
- Single Family Residence
- Tax Amount
- $3,020
- Water Source
- Public
- Year Built
- 2023
- Type
- Single Family Residential
Mortgage Calculator
Listing courtesy of eXp Realty.

Information Is Believed To Be Accurate But Not Guaranteed. Some or all listings may or may not be listed by the office/agent presenting these featured properties. Copyright 2026 MTRMLS, Inc. RealTracs Solutions.