5911 Tyner Ln, Harrison, TN 37341
- $389,900
- 4
- BD
- 3
- BA
- 2,186
- SqFt




- List Price
- $389,900
- Status
- ACTIVE
- MLS#
- 3256153
- Price Change
- ▼ $10,000 1784055903
- Days on Market
- 74
- Bedrooms
- 4
- Bathrooms
- 3
- Full Bathrooms
- 2
- Half Bathrooms
- 1
- Living Area
- 2,186
- Lot Size
- 23,086
- Acres
- 0.53
- County
- Hamilton County
Property Description
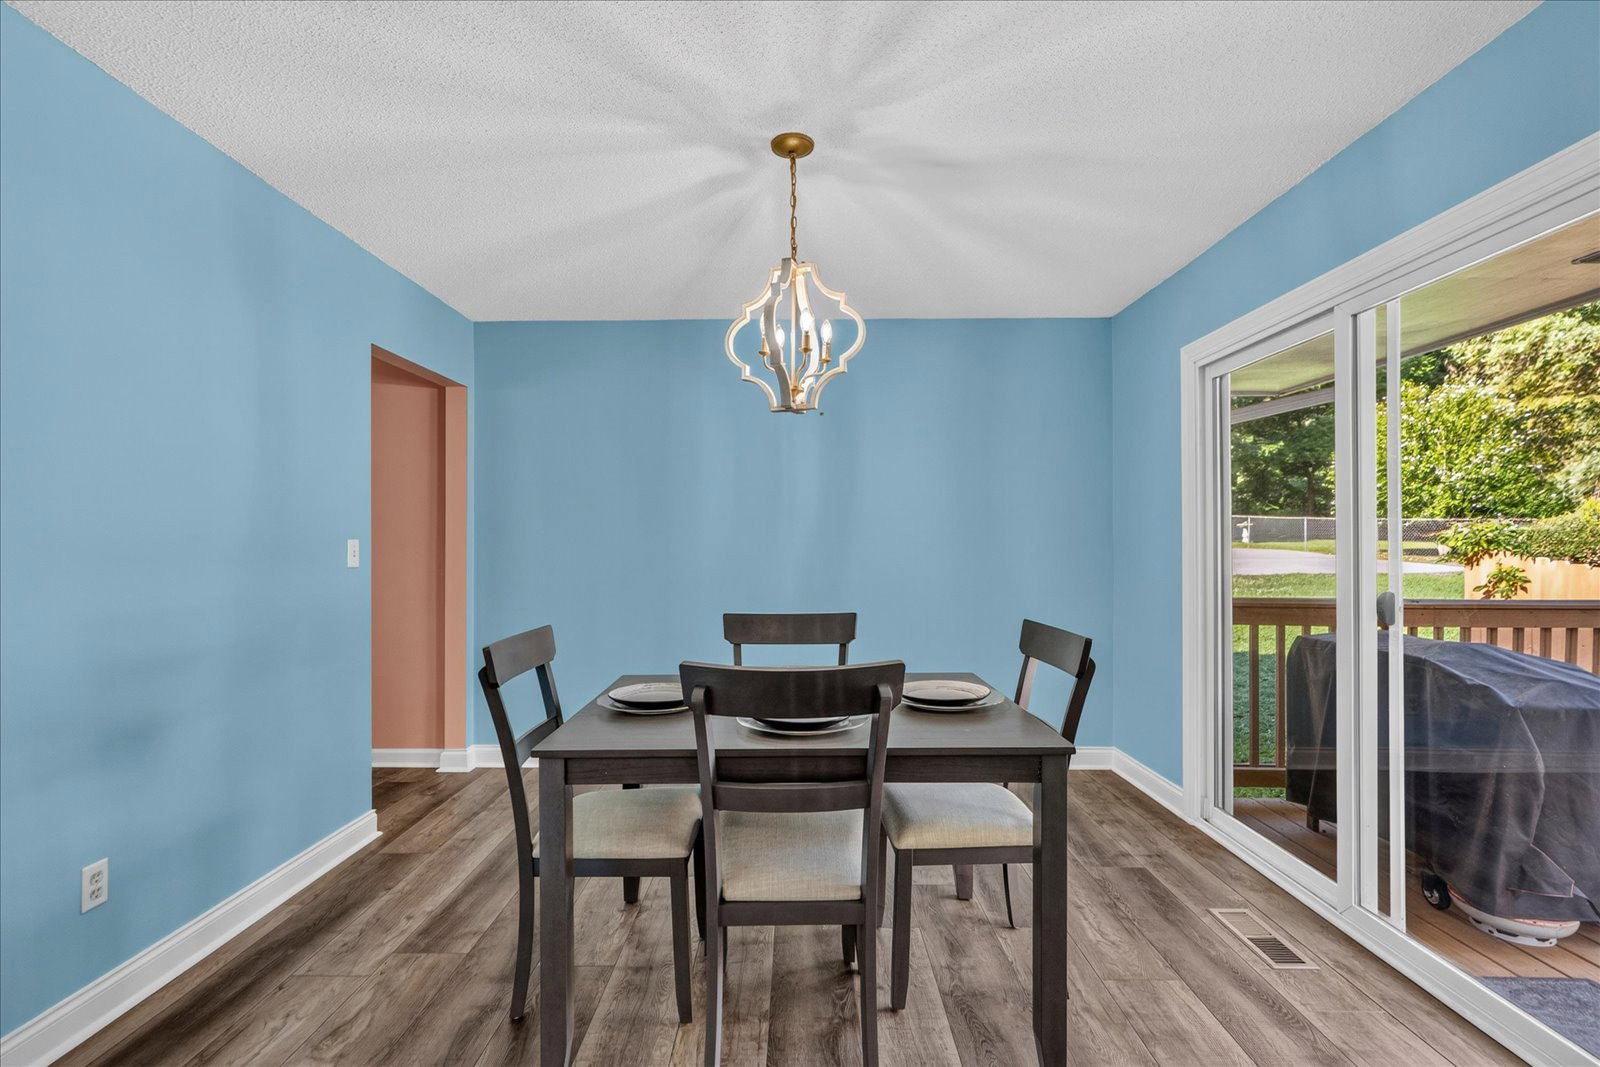
2,186 SQFT 4 bedroom, 2.5 bath house near the lake, in the heart of Hamilton County and ready for your family to call it home! Experience a delightful welcoming by the long paved driveway, landscaping, luscious green lawn and sidewalk to front door. Stepping inside, greet guests in the split foyer, before exploring the rest of what this precious gem has to offer. There is space for everyone to claim a corner, and a rec room downstairs with fire place- to enjoy together! LVP Flooring! Kitchen appliances, camera system, and the pool table in the rec room, will stay. Enjoy extra space inside and out, with desired entertaining options. Offering evening options of the swimming pool out back or playing a quick game of billiards by the fire- makes this the ultimate canvas for BBQs and entertaining! Plenty of parking for guests, boats, toys, etc with quick proximity to the water. Seller is motivated, and offering concessions. Buyer to verify information before making an informed offer.
/u.realgeeks.media/larsonjamesrealestate/images/square-property-details-photo.jpg)
Additional Information
- Amenities Other
- Air Filter, Ceiling Fan(s), Entrance Foyer, Extra Closets, Pantry, Smart Camera(s)/Recording, High Speed Internet
- Basement Description
- Finished
- Bedrooms Main
- 3
- Construction Type
- Other, Brick
- Cooling System
- Ceiling Fan(s), Central Air
- Elementary School
- Harrison Elementary School
- Exterior Features
- Smart Camera(s)/Recording
- Fence Type
- Privacy
- Floor Types
- Carpet, Luxury Vinyl, Other
- Garage Capacity
- 2
- Garage Description
- Garage Faces Side, Asphalt, Driveway, Paved
- Heating System
- Central, Electric
- High School
- Central High School
- Interior Other
- Air Filter, Ceiling Fan(s), Entrance Foyer, Extra Closets, Pantry, Smart Camera(s)/Recording, High Speed Internet
- Junior High School
- Brown Middle School
- Laundry
- Gas Dryer Hookup, Washer Hookup
- Living Area
- 2,186
- Lot Description
- Cleared, Private, Rolling Slope
- Lot Dimensions
- 176.25X130
- Number Of Fireplaces
- 1
- Number Of Stories
- 2
- Patio Deck
- Porch, Covered, Deck
- Pool Description
- Above Ground
- Roofing Material
- Shingle
- Sewer System
- Private Sewer
- Style
- Split Level
- Subdivision
- River Oaks Unit 4
- Subtype
- Single Family Residence
- Tax Amount
- $1,242
- Water Source
- Public
- Year Built
- 1975
- Style
- Split Level
- Type
- Single Family Residential
Mortgage Calculator
Listing courtesy of Movin & Groovin Realty Solutions, PLLC.

Information Is Believed To Be Accurate But Not Guaranteed. Some or all listings may or may not be listed by the office/agent presenting these featured properties. Copyright 2026 MTRMLS, Inc. RealTracs Solutions.