754 Veterans Pkwy, Murfreesboro, TN 37128
- $700,000
- 3
- BD
- 3
- BA
- 2,958
- SqFt


- Sold Price
- $700,000
- List Price
- $799,900
- Status
- CLOSED
- MLS#
- 3256486
- Days on Market
- 14
- Closing Date
- Jul 21, 2026
- Bedrooms
- 3
- Bathrooms
- 3
- Full Bathrooms
- 2
- Half Bathrooms
- 1
- Living Area
- 2,958
- Lot Size
- 40,075
- Acres
- 0.92
- County
- Rutherford County
Property Description
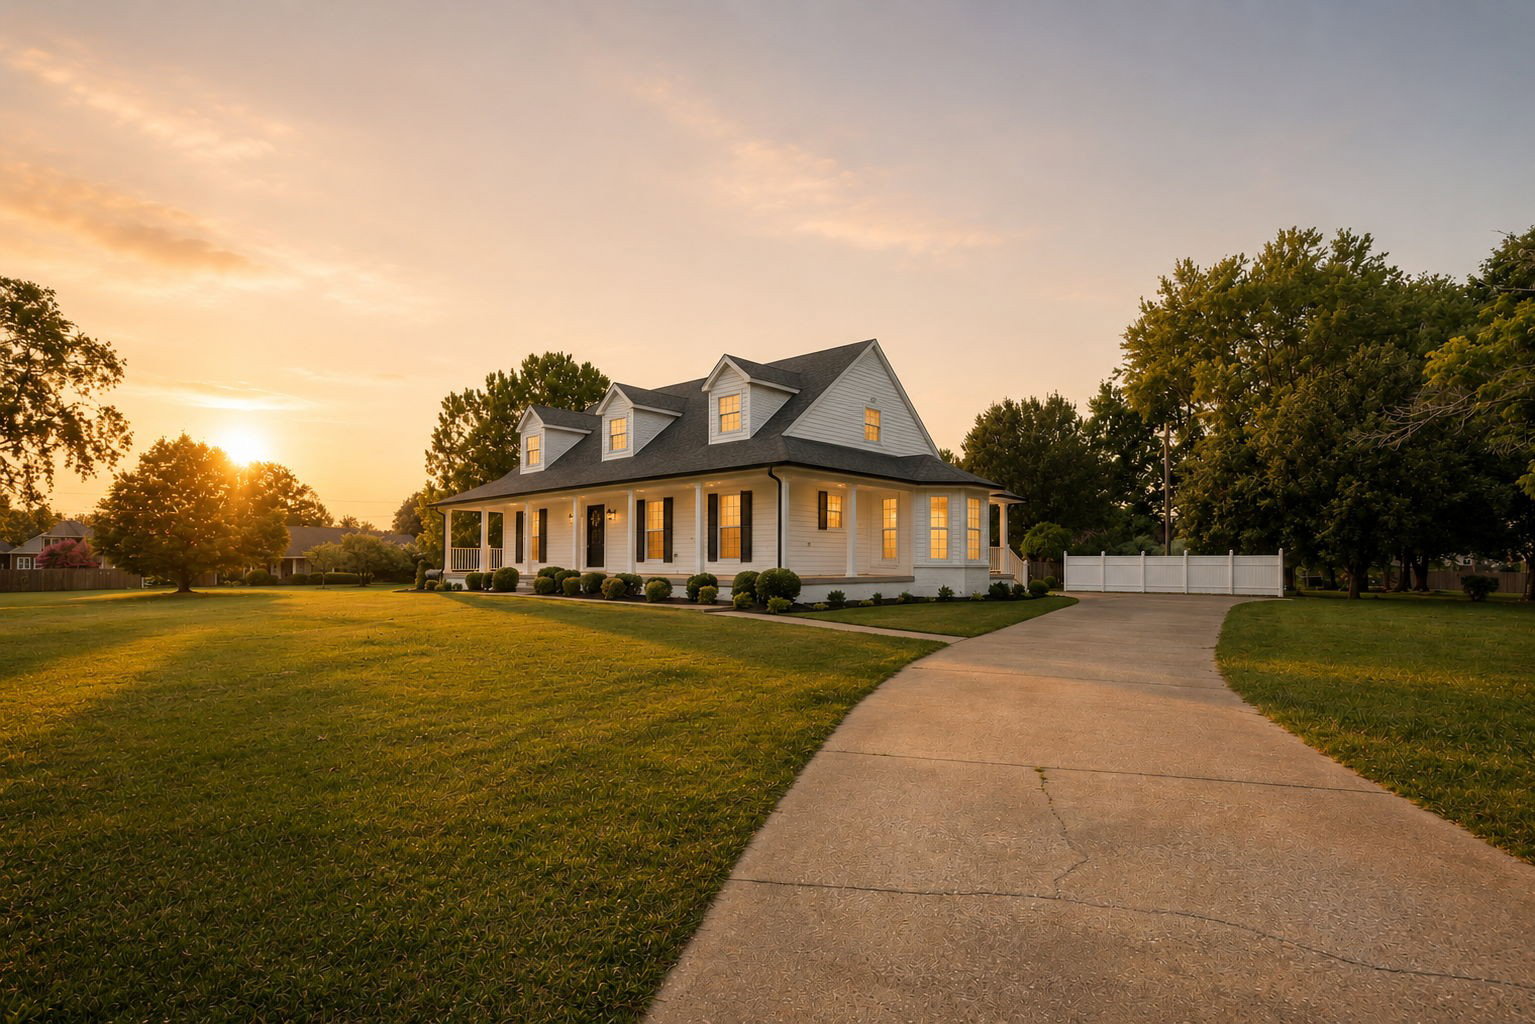
754 Veterans Parkway, where convenience meets recreation in one of Murfreesboro's most desirable locations! Perfectly positioned directly across from Barfield Crescent Park, you'll enjoy easy access to scenic walking trails, playgrounds, sports fields, disc golf, and acres of green space right outside your front door. Commuters will appreciate the quick access to Interstate 24, making trips to Nashville and surrounding communities effortless. Just minutes away, you'll find premier shopping, dining, healthcare, and everyday conveniences, along with all that Murfreesboro has to offer—from the vibrant downtown square to entertainment, recreation, and highly sought-after local attractions. Whether you're enjoying an evening stroll through the park, spending weekends outdoors, or taking advantage of the unbeatable location, this home offers the perfect combination of privacy, accessibility, and lifestyle. Opportunities like this—where a spacious home meets an exceptional location—don't come around often and the best part the possibility of running a business out of the basement. This one checks all the boxes and then some.
/u.realgeeks.media/larsonjamesrealestate/images/square-property-details-photo.jpg)
Additional Information
- Amenities Other
- Ceiling Fan(s), Entrance Foyer, Extra Closets, High Ceilings, Pantry, Walk-In Closet(s)
- Basement Description
- Exterior Entry, Full, Unfinished, Walk-Out Access
- Bedrooms Main
- 1
- Construction Type
- Brick
- Cooling System
- Central Air
- Elementary School
- Barfield Elementary
- Exterior Features
- Smart Camera(s)/Recording
- Fence Type
- Back Yard
- Floor Types
- Wood, Tile
- Garage Capacity
- 4
- Garage Description
- Garage Door Opener, Attached
- Heating System
- Central
- High School
- Riverdale High School
- Interior Other
- Ceiling Fan(s), Entrance Foyer, Extra Closets, High Ceilings, Pantry, Walk-In Closet(s)
- Junior High School
- Christiana Middle School
- Living Area
- 2,958
- Lot Description
- Corner Lot, Level
- Lot Dimensions
- 189.4 X 214.4 IRR
- Number Of Fireplaces
- 1
- Number Of Stories
- 2
- Patio Deck
- Porch
- Pool Description
- In Ground
- Roofing Material
- Shingle
- Sewer System
- Septic Tank
- Subdivision
- Dixieland Sec 1
- Subtype
- Single Family Residence
- Tax Amount
- $2,258
- Water Source
- Private
- Year Built
- 1987
- Type
- Single Family Residential
Mortgage Calculator
Listing courtesy of Woodruff Realty & Auction. Selling Office: Compass Tennessee, LLC.

Information Is Believed To Be Accurate But Not Guaranteed. Some or all listings may or may not be listed by the office/agent presenting these featured properties. Copyright 2026 MTRMLS, Inc. RealTracs Solutions.