792 Stonebrook Ln, Lebanon, TN 37087
- $829,000
- 4
- BD
- 6
- BA
- 3,813
- SqFt




- List Price
- $829,000
- Status
- ACTIVE
- MLS#
- 3260604
- Price Change
- ▼ $10,000 1787188875
- Days on Market
- 65
- Bedrooms
- 4
- Bathrooms
- 6
- Full Bathrooms
- 4
- Half Bathrooms
- 2
- Living Area
- 3,813
- Lot Size
- 25,264
- Acres
- 0.58
- County
- Wilson County
Property Description
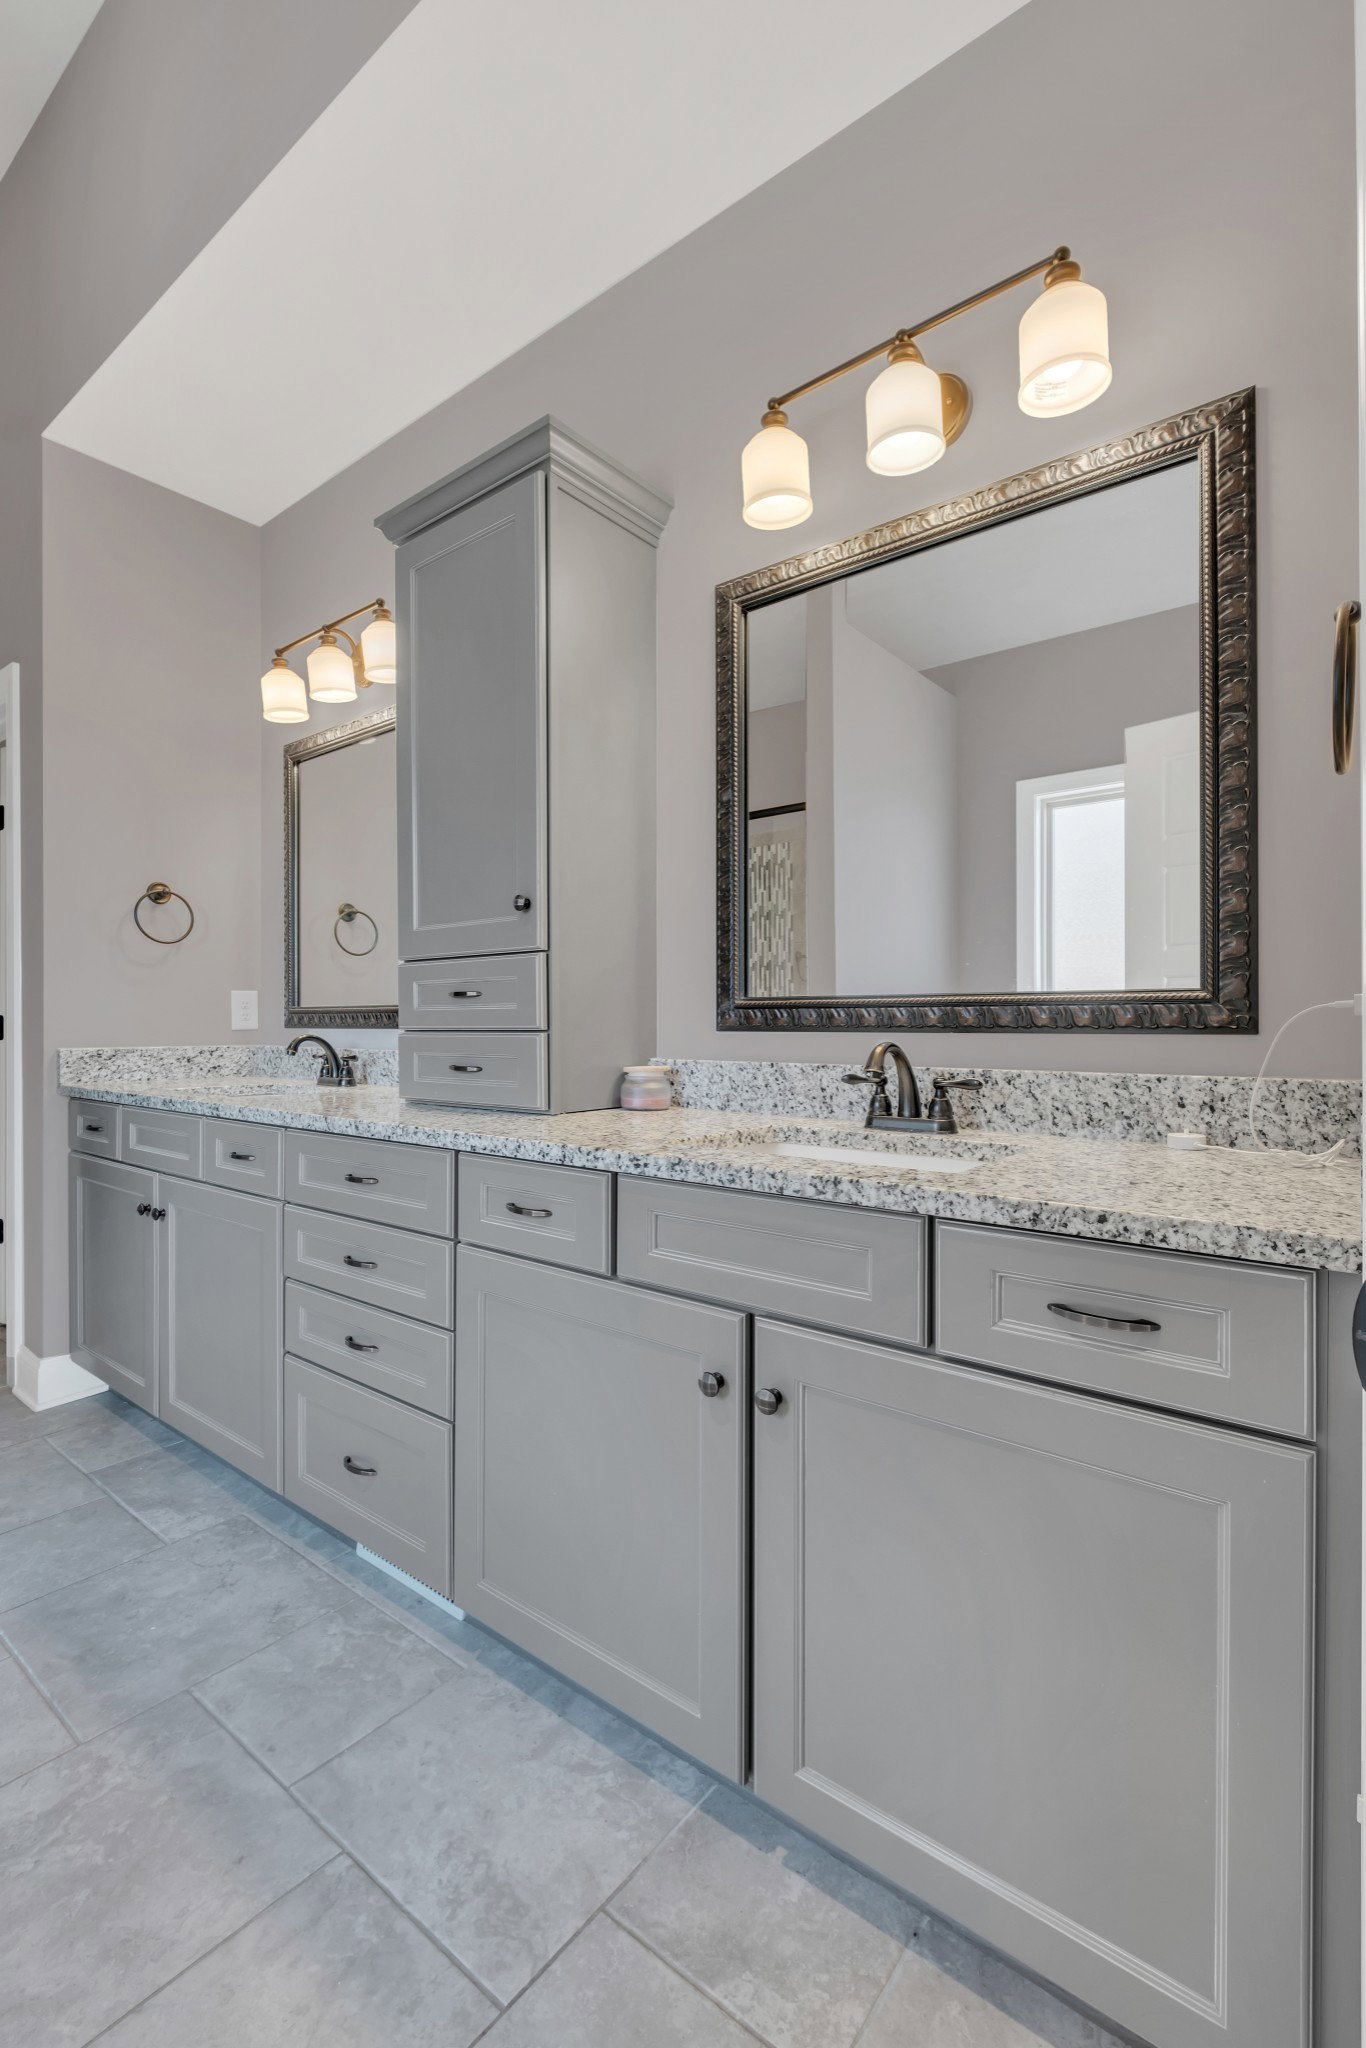
Luxury Lakeside Living with Unmatched Savings. Welcome to Stonebrook Falls, where your dream home comes with unbelievable seller concessions! The seller is paving the way to stress-free homeownership with a premium 2/1 mortgage rate buydown, zero HOA fees for 2026, and a 12-month cleaning contract. Skip the high rates and step into elite affordability, possibly saving over $15,500.00. But wait, there's more! Stack these savings with an exclusive 1% preferred lender credit by financing through Brad Chastain at First Community Mortgage (423-802-4242). This pristine Larry Powell home is a masterpiece of comfort and quality nestled inside a secure, intimate gated lake community just 30 minutes from Nashville International Airport (BNA). Built to elite standards with double-joist structural support, the residence showcases striking architectural craftsmanship, dramatic coffered ceilings, and modern shiplap accents. The expansive, open-concept floor plan seamlessly integrates a grand living area with a chef’s dream kitchen, complete with a massive functional island, premium stainless steel appliances, and jaw-dropping marble countertops. Retreat to the main-floor owner's suite featuring a spa-like luxury bath and an expansive walk-in closet with custom built-in shelving. Designed for seamless family living and high-end entertaining, the second floor boasts three additional spacious bedrooms—including a 2nd on-suite bedroom—alongside a massive, 660-square-foot bonus recreation room fully equipped with a built-in wet bar and its own private half bath. In total, this thoughtfully designed layout offers 4 bedrooms, 3 full baths, 2 half baths, deep storage closets, and a 3-car garage. Enjoy evenings on the covered back porch or breakfast and coffee in the morning. Your personal sanctuary awaits!
/u.realgeeks.media/larsonjamesrealestate/images/square-property-details-photo.jpg)
Additional Information
- Amenities Other
- Entrance Foyer, Extra Closets, Open Floorplan, Pantry, Walk-In Closet(s), Wet Bar, High Speed Internet, Kitchen Island
- Association Fee
- $1500
- Association Fee Frequency
- Annually
- Basement Description
- None
- Bedrooms Main
- 1
- Community Amenities
- Gated
- Construction Type
- Brick
- Cooling System
- Central Air
- Elementary School
- Carroll Oakland Elementary
- Floor Types
- Carpet, Wood, Tile
- Garage Capacity
- 3
- Garage Description
- Garage Door Opener, Attached, Aggregate, Driveway
- Heating System
- Central
- High School
- Lebanon High School
- Interior Other
- Entrance Foyer, Extra Closets, Open Floorplan, Pantry, Walk-In Closet(s), Wet Bar, High Speed Internet, Kitchen Island
- Junior High School
- Carroll Oakland Elementary
- Laundry
- Electric Dryer Hookup, Washer Hookup
- Living Area
- 3,813
- Lot Description
- Level
- Lot Dimensions
- 126.33 X 200
- Number Of Fireplaces
- 1
- Number Of Stories
- 2
- Patio Deck
- Porch, Covered
- Sewer System
- STEP System
- Subdivision
- Stonebrook Falls Ph2
- Subtype
- Single Family Residence
- Tax Amount
- $2,506
- Water Source
- Public
- Year Built
- 2018
- Type
- Single Family Residential
Mortgage Calculator
Listing courtesy of Benchmark Realty, LLC.

Information Is Believed To Be Accurate But Not Guaranteed. Some or all listings may or may not be listed by the office/agent presenting these featured properties. Copyright 2026 MTRMLS, Inc. RealTracs Solutions.