7216 Wildings Blvd, College Grove, TN 37046
- $2,450,000
- 4
- BD
- 6
- BA
- 4,878
- SqFt




- List Price
- $2,450,000
- Status
- ACTIVE
- MLS#
- 3261934
- Days on Market
- 21
- Bedrooms
- 4
- Bathrooms
- 6
- Full Bathrooms
- 4
- Half Bathrooms
- 2
- Living Area
- 4,878
- Lot Size
- 22,651
- Acres
- 0.52
- County
- Williamson County
Property Description
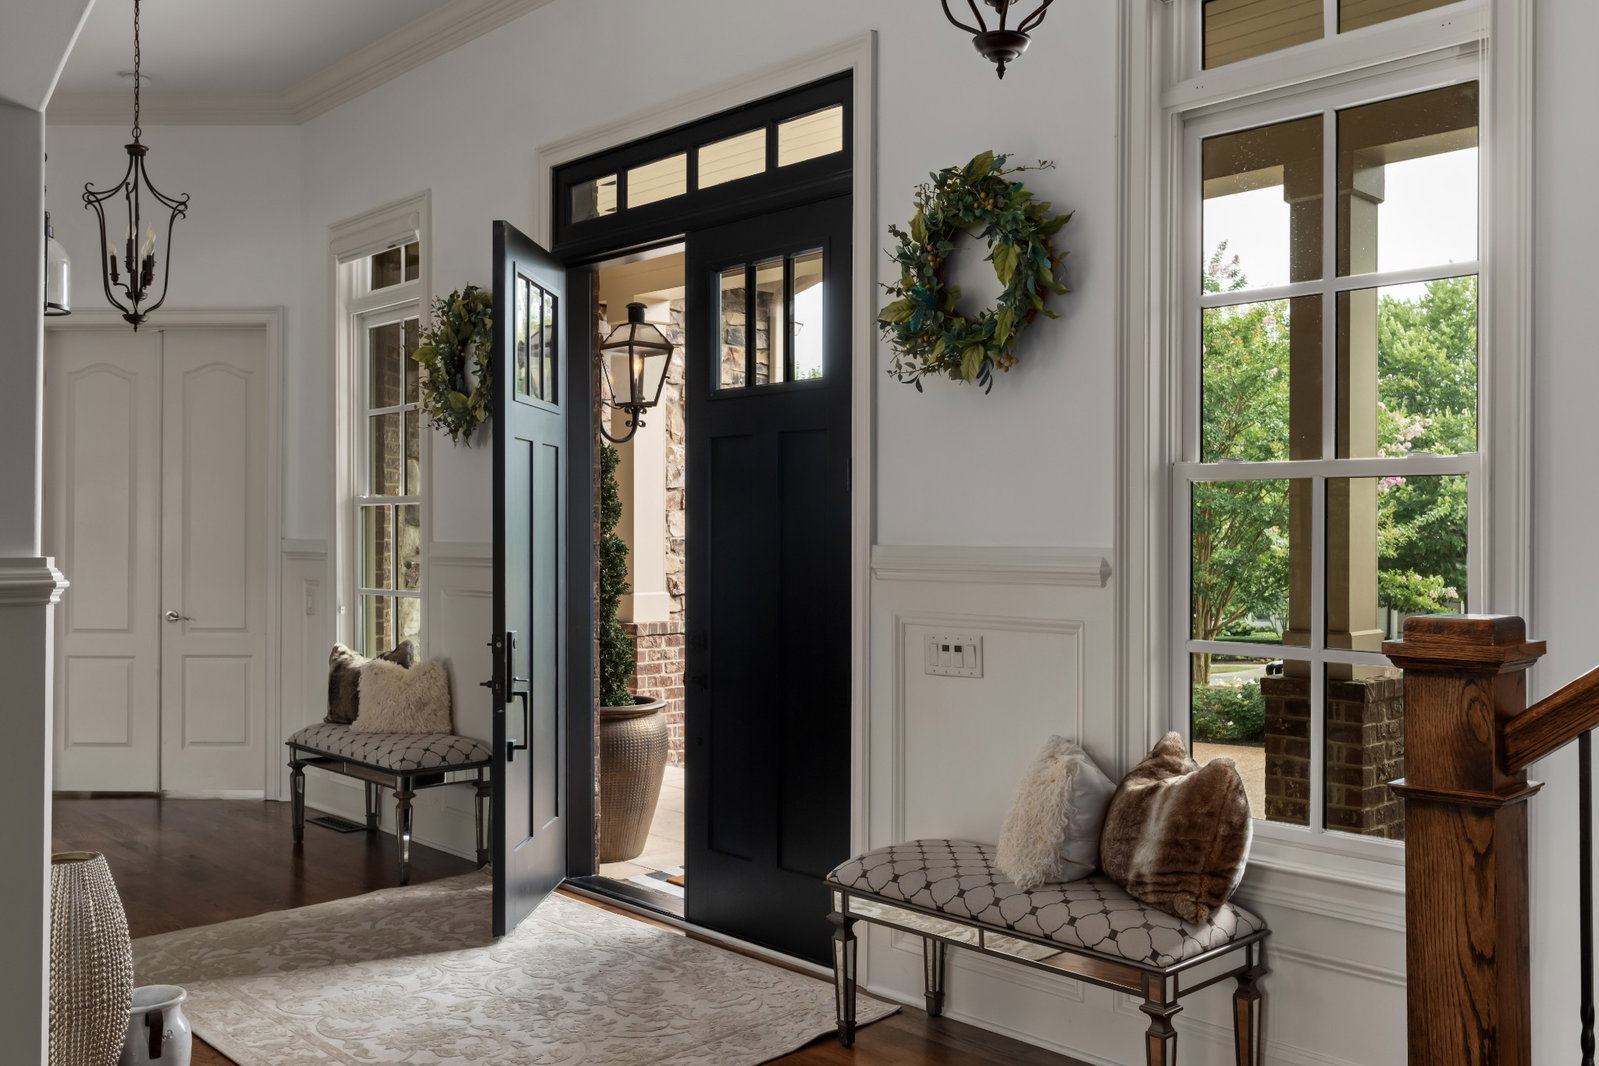
Welcome to 7216 Wildings Blvd, an exceptional residence nestled behind the gates of The Grove, one of Williamson County's premier private golf communities. Offering 4,878 square feet, this beautifully appointed home features 4 bedrooms, 4 full baths, and 2 half baths, with three bedrooms conveniently located on the main level. Designed for effortless living and entertaining, the open floor plan includes a chef's kitchen with premium appliances, spacious living areas, a wet bar, a large media room, and two fireplaces. Covered outdoor living spaces extend the home's entertaining potential year-round. Recent updates include new hardwood flooring in two main-level bedrooms, upgraded kitchen lighting, and a new dual HVAC system. Situated on a beautifully landscaped half-acre lot, the home also offers a 3-car garage and smart home technology. Enjoy the unmatched lifestyle The Grove is known for, with world-class golf, tennis, pickleball, fitness, clubhouse, resort-style pools, walking trails, and 24-hour security. Luxury living at its finest in one of Middle Tennessee's most sought-after communities.
/u.realgeeks.media/larsonjamesrealestate/images/square-property-details-photo.jpg)
Additional Information
- Amenities Other
- Bookcases, Built-in Features, High Ceilings, Open Floorplan, Pantry, Walk-In Closet(s)
- Association Fee
- $275
- Association Fee Frequency
- Monthly
- Basement Description
- Crawl Space
- Bedrooms Main
- 3
- Community Amenities
- Clubhouse, Fitness Center, Gated, Golf Course, Pool, Sidewalks
- Construction Type
- Brick
- Cooling System
- Central Air, Electric
- Elementary School
- College Grove Elementary
- Exterior Features
- Gas Grill
- Fence Type
- Back Yard
- Floor Types
- Carpet, Wood, Tile
- Garage Capacity
- 3
- Garage Description
- Attached, Driveway, On Street
- Heating System
- Central, Natural Gas
- High School
- Fred J Page High School
- Interior Other
- Bookcases, Built-in Features, High Ceilings, Open Floorplan, Pantry, Walk-In Closet(s)
- Junior High School
- Fred J Page Middle School
- Living Area
- 4,878
- Lot Description
- Level
- Lot Dimensions
- 100 X 229.9
- Number Of Fireplaces
- 2
- Number Of Stories
- 2
- Patio Deck
- Porch, Covered
- Sewer System
- STEP System
- Style
- Traditional
- Subdivision
- Grove Sec 2
- Subtype
- Single Family Residence
- Tax Amount
- $7,676
- Water Source
- Public
- Year Built
- 2015
- Style
- Traditional
- Type
- Single Family Residential
Mortgage Calculator
Listing courtesy of Compass.

Information Is Believed To Be Accurate But Not Guaranteed. Some or all listings may or may not be listed by the office/agent presenting these featured properties. Copyright 2026 MTRMLS, Inc. RealTracs Solutions.