1035 Seymour Ave, Nashville, TN 37206
- $709,900
- 3
- BD
- 2
- BA
- 1,909
- SqFt




- List Price
- $709,900
- Status
- ACTIVE
- MLS#
- 3271034
- Price Change
- ▼ $5,000 1786561513
- Days on Market
- 65
- Bedrooms
- 3
- Bathrooms
- 2
- Full Bathrooms
- 2
- Living Area
- 1,909
- Lot Size
- 9,147
- Acres
- 0.21
- County
- Davidson County
Property Description
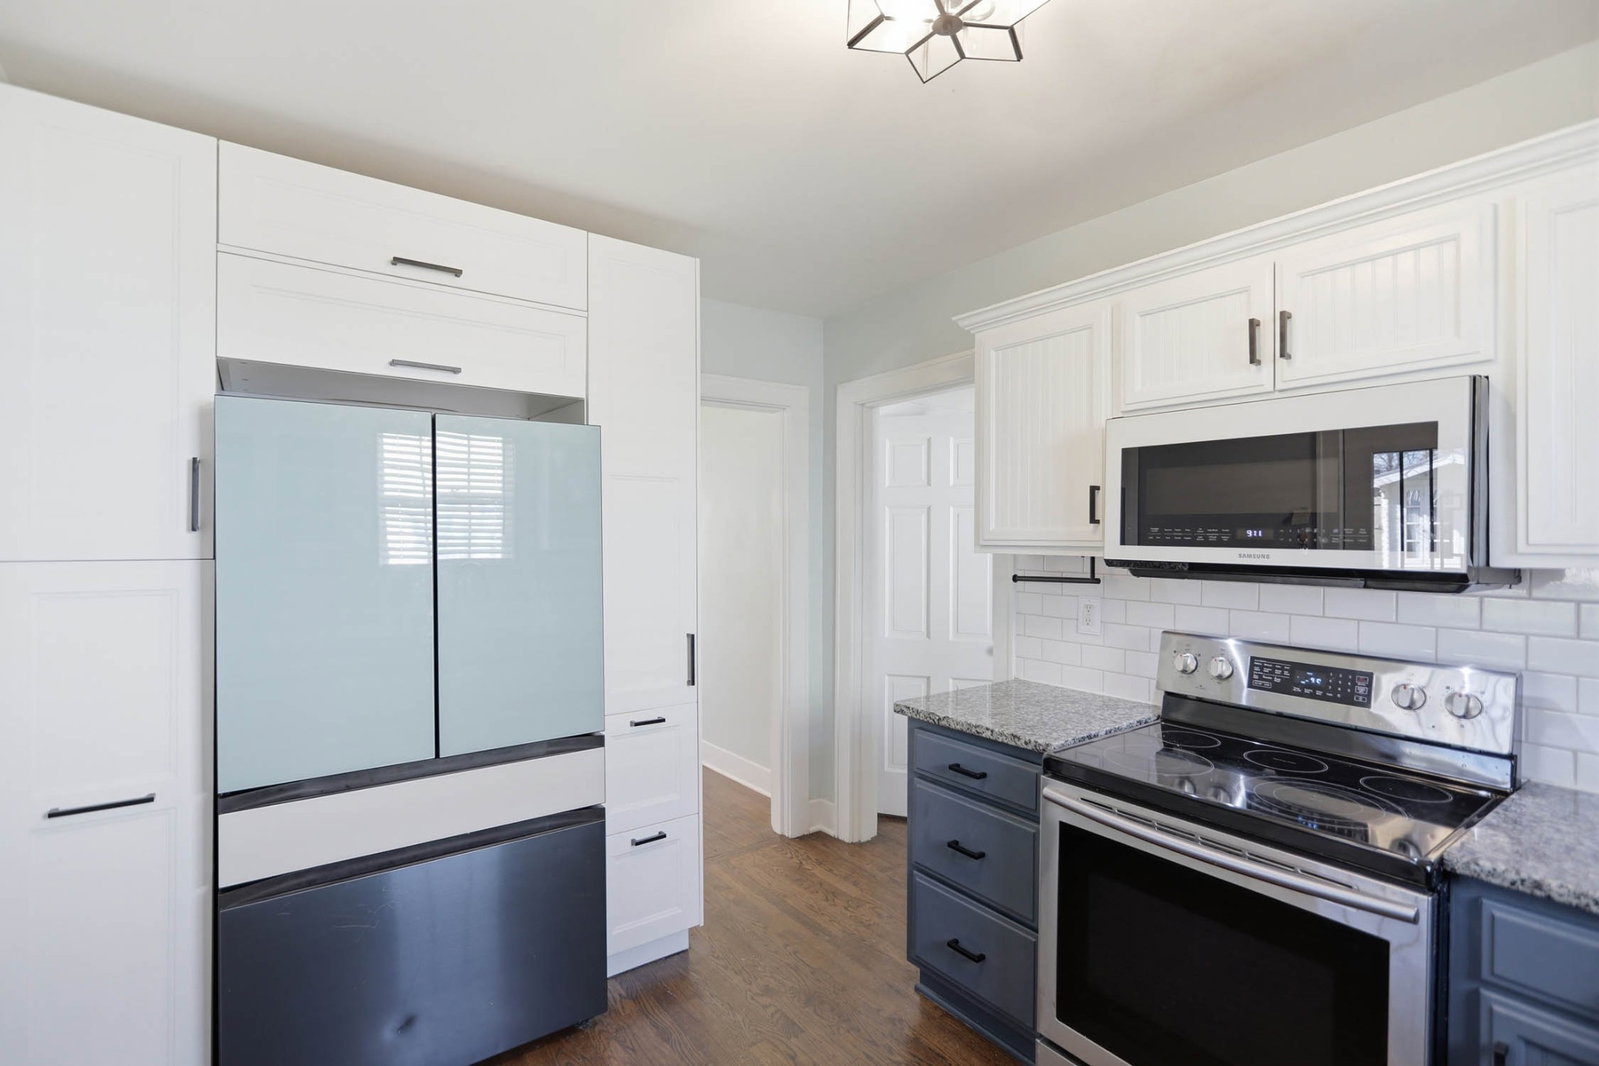
Charming historic East Nashville home centrally located 3 miles from Downtown. Thoughtful renovations and upgrades include gorgeous, expanded primary suite with spacious luxury bath and custom storage, opening to second-story, screened porch retreat with a hot tub and seasonal views of Downtown Nashville. Enjoy a walkable lifestyle with short strolls to restaurants, shops, music venues, grocery stores, pharmacies, schools, and more. Living room features fireplace with wood stove conversion, built-ins, and plantation shutters. Gain electric bill savings with solar panels and inverter system. Wood and tile floors throughout. Large covered back patio is perfect for entertaining in spacious, tree-lined backyard. Two site-built insulated sheds valued at $30K could be WFH offices, garden workshops, creative studios, or playhouses. Ample additional basement storage. Primary suite can be modified to outside-only access, allowing levels to be used as separate dwellings. Located within Detached Accessory Dwelling Unit (DADU) Overlay District, allowing for a detached dwelling unit in the large back yard. See complete list of recent updates, all appliances remain.
/u.realgeeks.media/larsonjamesrealestate/images/square-property-details-photo.jpg)
Additional Information
- Amenities Other
- Air Filter, Bookcases, Built-in Features, Ceiling Fan(s), Hot Tub, High Speed Internet
- Basement Description
- Full, Unfinished
- Bedrooms Main
- 2
- Construction Type
- Brick, Vinyl Siding
- Cooling System
- Central Air, Electric
- Elementary School
- Hattie Cotton Elementary
- Fence Type
- Back Yard
- Floor Types
- Wood, Tile
- Heating System
- Central, Natural Gas
- High School
- East Nashville Magnet High School
- Interior Other
- Air Filter, Bookcases, Built-in Features, Ceiling Fan(s), Hot Tub, High Speed Internet
- Junior High School
- Jere Baxter Middle
- Laundry
- Electric Dryer Hookup, Washer Hookup
- Living Area
- 1,909
- Lot Description
- Sloped
- Lot Dimensions
- 58 X 158
- Number Of Fireplaces
- 1
- Number Of Stories
- 2
- Patio Deck
- Patio, Covered, Deck, Screened
- Roofing Material
- Metal
- Sewer System
- Public Sewer
- Subdivision
- John Hobson
- Subtype
- Single Family Residence
- Tax Amount
- $3,463
- Water Source
- Public
- Year Built
- 1940
- Type
- Single Family Residential
Mortgage Calculator
Listing courtesy of EXIT Prime Realty.

Information Is Believed To Be Accurate But Not Guaranteed. Some or all listings may or may not be listed by the office/agent presenting these featured properties. Copyright 2026 MTRMLS, Inc. RealTracs Solutions.