418 Westover Dr, Columbia, TN 38401
- $175,000
- 2
- BD
- 1
- BA
- 872
- SqFt


- Sold Price
- $175,000
- List Price
- $180,000
- Status
- CLOSED
- MLS#
- 3278524
- Days on Market
- 7
- Closing Date
- Sep 09, 2026
- Bedrooms
- 2
- Bathrooms
- 1
- Full Bathrooms
- 1
- Living Area
- 872
- Lot Size
- 30,491
- Acres
- 0.70
- County
- Maury County
Property Description
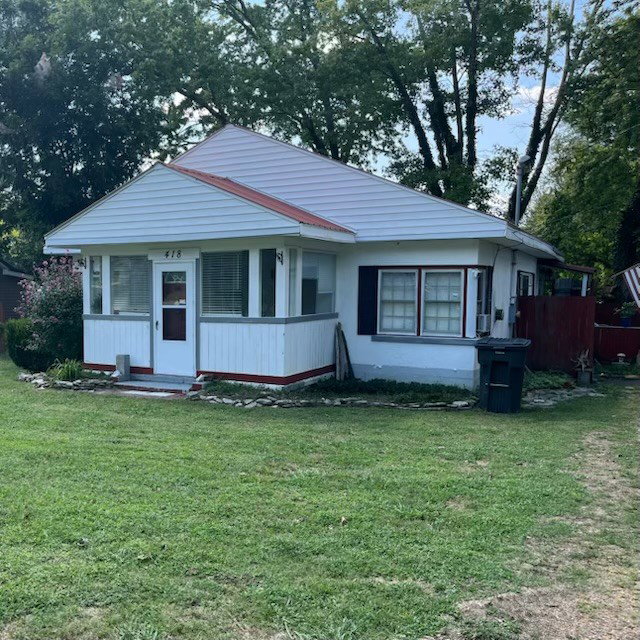
Welcome to 418 Westover Drive in Columbia, TN—an incredible opportunity for first-time homebuyers, investors, or anyone looking to build equity. This charming 2-bedroom, 1-bath home offers 872 square feet of living space on an oversized 0.81-acre lot, providing endless possibilities for expansion, outdoor living, or future improvements. Built in 1944, the home features timeless character and is ready for your personal touch. Whether you're searching for an affordable place to call home or your next investment project, this property checks all the boxes. It's an excellent option for a first-time buyer looking to make a house their own or an investor seeking a great flip or rental opportunity in the growing Columbia market. Conveniently located near shopping, dining, schools, and downtown Columbia, this property combines value, location, and potential. Don't miss your chance to unlock the possibilities at 418 Westover Drive!
/u.realgeeks.media/larsonjamesrealestate/images/square-property-details-photo.jpg)
Additional Information
- Amenities Other
- High Speed Internet
- Basement Description
- None
- Bedrooms Main
- 2
- Construction Type
- Block
- Cooling System
- Ceiling Fan(s), Electric, Wall/Window Unit(s)
- Elementary School
- Whitthorne Middle School
- Floor Types
- Wood, Tile
- Heating System
- Baseboard
- High School
- Columbia Central High School
- Interior Other
- High Speed Internet
- Junior High School
- Whitthorne Middle School
- Laundry
- Electric Dryer Hookup, Washer Hookup
- Living Area
- 872
- Lot Dimensions
- 91X388
- Number Of Stories
- 1
- Sewer System
- Public Sewer
- Subtype
- Single Family Residence
- Tax Amount
- $729
- Water Source
- Public
- Year Built
- 1944
- Type
- Single Family Residential
Mortgage Calculator
Listing courtesy of The Ville Real Estate Co.. Selling Office: Benchmark Realty, LLC.

Information Is Believed To Be Accurate But Not Guaranteed. Some or all listings may or may not be listed by the office/agent presenting these featured properties. Copyright 2026 MTRMLS, Inc. RealTracs Solutions.