3005 Sheddan Dr, Columbia, TN 38401
- $374,900
- 3
- BD
- 2
- BA
- 1,408
- SqFt




- List Price
- $374,900
- Status
- ACTIVE
- MLS#
- 3287576
- Days on Market
- 10
- Bedrooms
- 3
- Bathrooms
- 2
- Full Bathrooms
- 2
- Living Area
- 1,408
- Lot Size
- 25,264
- Acres
- 0.58
- County
- Maury County
Property Description
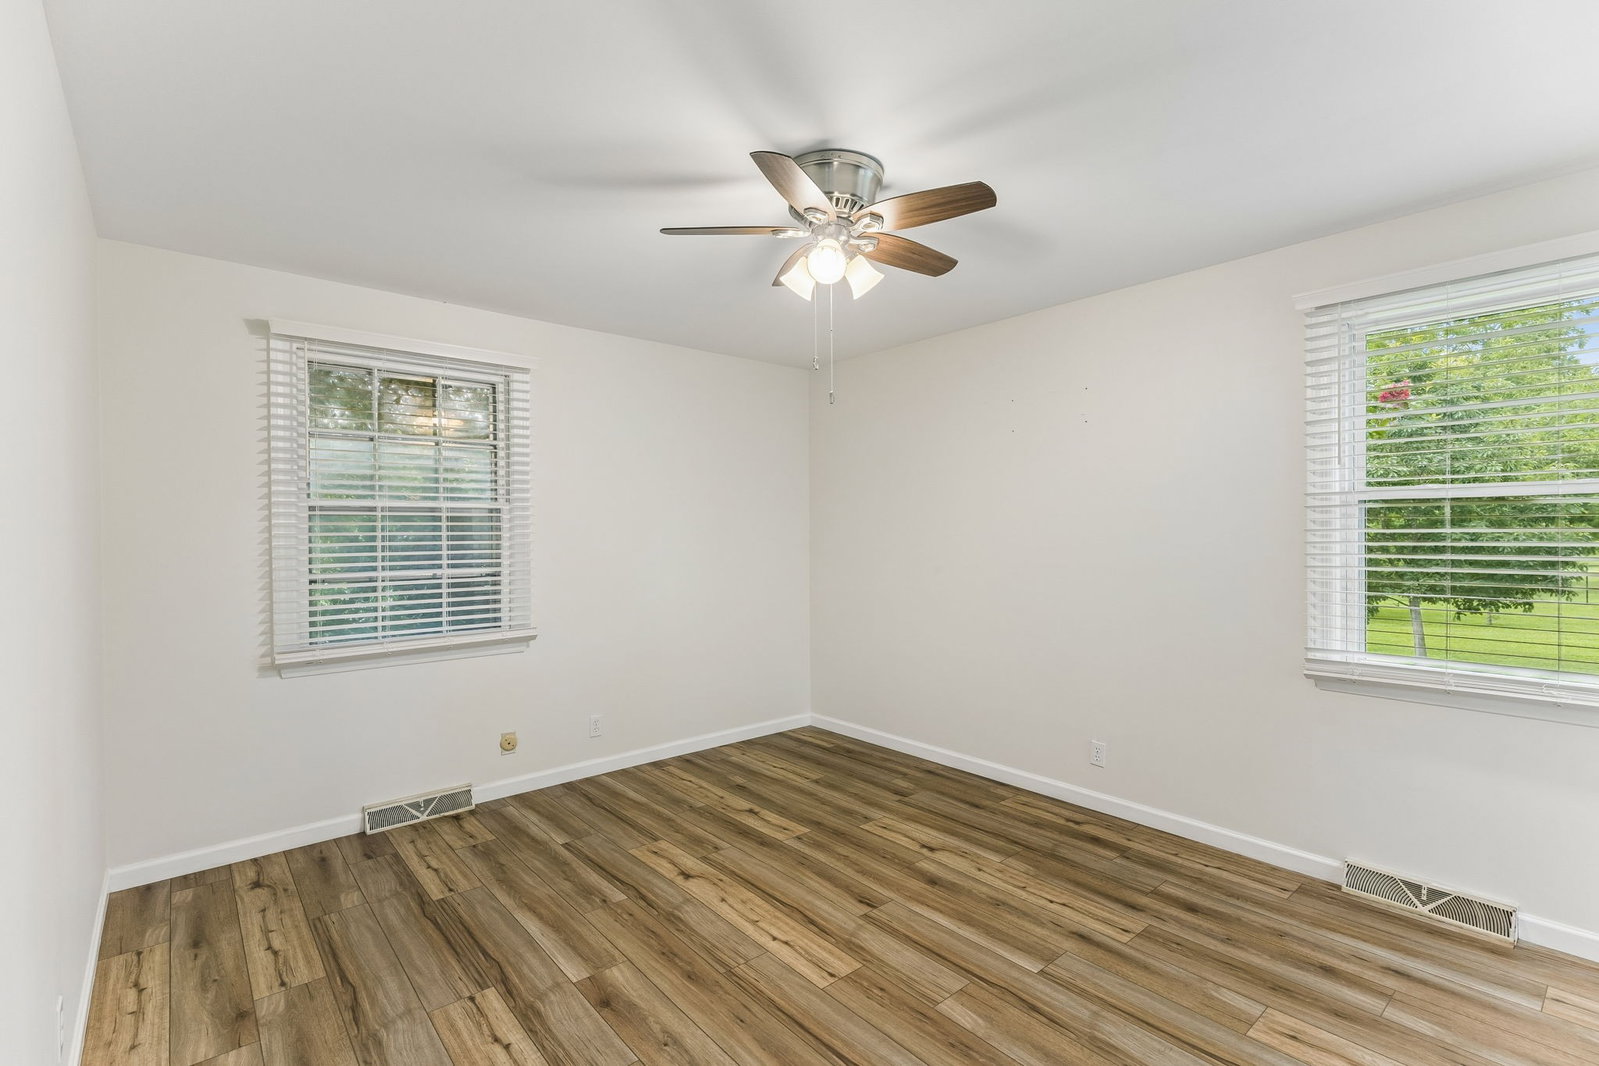
This home was totally remodeled for the parents to live in. The parents are not able to live alone now and the house is being sold.Home is being sold AS IS-no repairs will be made- No HOA, 3 bedrooms, 2 baths on main level. 2025 commercial grade luxury vinyl plank,repainted inside,new wiring in living space, new pex plumbing in living space, new HVAC, the previous owner had new windows installed in the back of the house,all new lighting, current owner had the back yard fenced, crown molding, all new light fixtures, primary bath has zero entry shower with accessable bars, new blinds, new quartz countertops, 2 bathrooms were remodeled, countertops in kitchen are quartz, built in shelving in bathroom, garage is not accessible to a car because the garage opening was too small, current owner installed double doors and this space could be finished out and added to the square footage. The carport is big enough for 3 cars, the whole back yard is fenced, There is approximately 550 sq feet of the garage area (workshop) attached to house that could be finished out to create more living space.
/u.realgeeks.media/larsonjamesrealestate/images/square-property-details-photo.jpg)
Additional Information
- Amenities Other
- Air Filter, Ceiling Fan(s), Open Floorplan, Pantry, Walk-In Closet(s)
- Basement Description
- Crawl Space
- Bedrooms Main
- 3
- Construction Type
- Brick
- Cooling System
- Central Air
- Elementary School
- J E Woodard Elementary
- Fence Type
- Back Yard
- Floor Types
- Luxury Vinyl
- Garage Capacity
- 1
- Garage Description
- Garage Faces Rear, Attached
- Heating System
- Central
- High School
- Columbia Central High School
- Interior Other
- Air Filter, Ceiling Fan(s), Open Floorplan, Pantry, Walk-In Closet(s)
- Junior High School
- Whitthorne Middle School
- Laundry
- Washer Hookup
- Living Area
- 1,408
- Lot Description
- Level
- Lot Dimensions
- 125X200
- Number Of Stories
- 1
- Patio Deck
- Deck, Covered
- Roofing Material
- Shingle
- Sewer System
- Public Sewer
- Subdivision
- Westwood Sec 1
- Subtype
- Single Family Residence
- Tax Amount
- $1,730
- Water Source
- Public
- Year Built
- 1966
- Type
- Single Family Residential
Mortgage Calculator
Listing courtesy of Benchmark Realty, LLC.

Information Is Believed To Be Accurate But Not Guaranteed. Some or all listings may or may not be listed by the office/agent presenting these featured properties. Copyright 2026 MTRMLS, Inc. RealTracs Solutions.