1025 Choate Rd, Dickson, TN 37055
- $4,300,000
- 4
- BD
- 5
- BA
- 5,223
- SqFt




- List Price
- $4,300,000
- Status
- ACTIVE
- MLS#
- 3288138
- Days on Market
- 9
- Bedrooms
- 4
- Bathrooms
- 5
- Full Bathrooms
- 3
- Half Bathrooms
- 2
- Living Area
- 5,223
- Lot Size
- 5,704,617
- Acres
- 130.96
- County
- Dickson County
Property Description
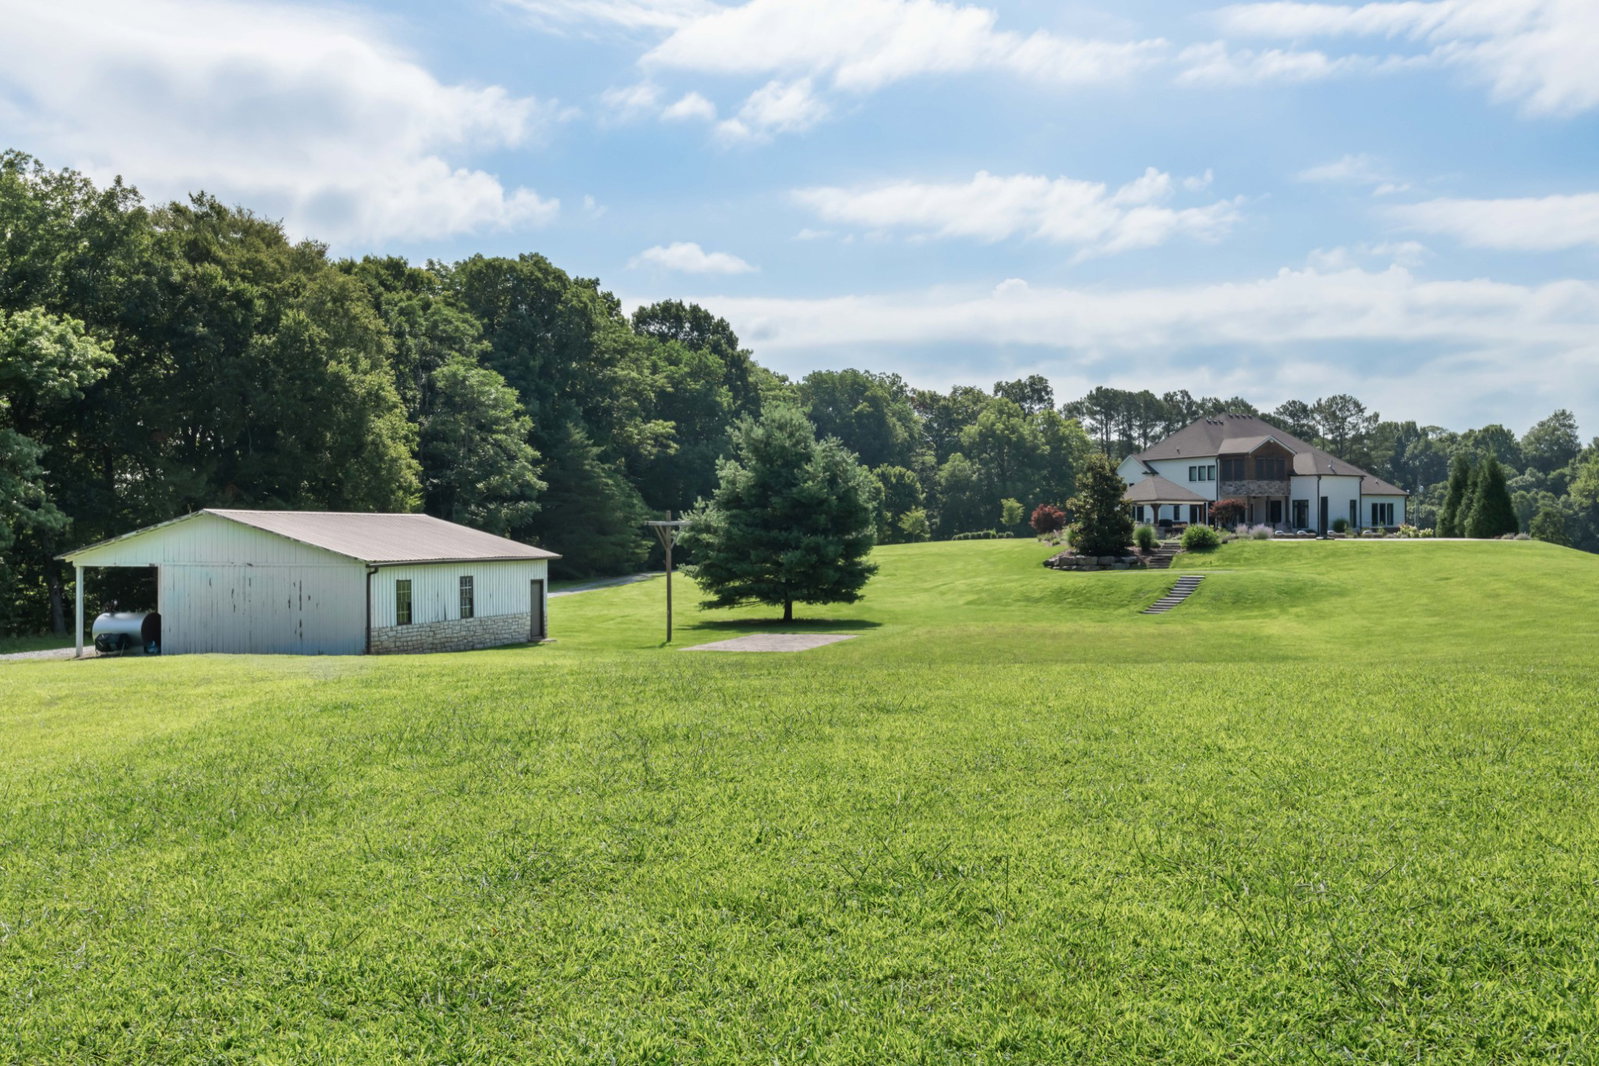
Step into a truly remarkable place where luxury is woven into the landscape. A gated property sitting on 130 private acres, The Warren Farm is a southern sportsman’s delight and a rare offering of land, luxury, and legacy within a charming community of farms. High-end custom-built 5 bedroom home + office, three full baths and two half baths, 5,223 square feet featuring custom millwork, hickory hardwood floors, chef’s kitchen, renovated bathrooms, and meticulously updated and maintained major systems, the star of this property is the solitude and seclusion surrounding it. Thoughtful landscaping of native plants grace you at each turn, and considerable efforts have been made to make this land truly accessible and usable. With a forestry management plan (in the Greenbelt) that creates over 2 miles of groomed trails through hardwood forests, thoughtful creek access, an approximately one acre pond ready to stock, original tobacco barn, plentiful deer and turkey, this property is suitable for clay-shooting, skeet, fishing, horses, and 4-wheeling. Would make a spectacular equestrian property with plentiful flat and rolling pasture. A swimming pool overlooking sweeping pastoral views, hot tub, putting green, full outdoor kitchen, and fire pit create a space to relax and unwind with friends and family. Three car garage attached (with tornado shelter), plus a fully conditioned separate garage with full bathroom and kitchen presents additional hosting and entertaining options while offering storage for RV, tour buses, boats, and more. A secondary barn creates space for farm implements. Fifty-five minutes to downtown Nashville and 10 minutes to charming downtown Historic Dickson, this property offers luxury and privacy without sacrificing convenience.
/u.realgeeks.media/larsonjamesrealestate/images/square-property-details-photo.jpg)
Additional Information
- Basement Description
- Crawl Space
- Bedrooms Main
- 1
- Construction Type
- Brick
- Cooling System
- Central Air
- Elementary School
- Charlotte Elementary
- Fence Type
- Partial
- Floor Types
- Wood, Tile
- Garage Capacity
- 3
- Garage Description
- Garage Faces Side
- Heating System
- Central
- High School
- Creek Wood High School
- Junior High School
- Charlotte Middle School
- Living Area
- 5,223
- Lot Description
- Cleared, Hilly, Level, Private, Rolling Slope, Wooded
- Number Of Stories
- 2
- Pool Description
- In Ground
- Roofing Material
- Asphalt
- Sewer System
- Private Sewer
- Subtype
- Single Family Residence
- Tax Amount
- $11,408
- Water Source
- Public
- Year Built
- 2007
- Type
- Single Family Residential
Mortgage Calculator
Listing courtesy of Compass RE.

Information Is Believed To Be Accurate But Not Guaranteed. Some or all listings may or may not be listed by the office/agent presenting these featured properties. Copyright 2026 MTRMLS, Inc. RealTracs Solutions.