626 Reichert Ct, Murfreesboro, TN 37130
- $889,900
- 5
- BD
- 4
- BA
- 3,811
- SqFt




- List Price
- $889,900
- Status
- ACTIVE
- MLS#
- 3298399
- Price Change
- ▼ $44,900 1785562500
- Days on Market
- 53
- Bedrooms
- 5
- Bathrooms
- 4
- Full Bathrooms
- 4
- Living Area
- 3,811
- Lot Size
- 16,988
- Acres
- 0.39
- County
- Rutherford County
Property Description
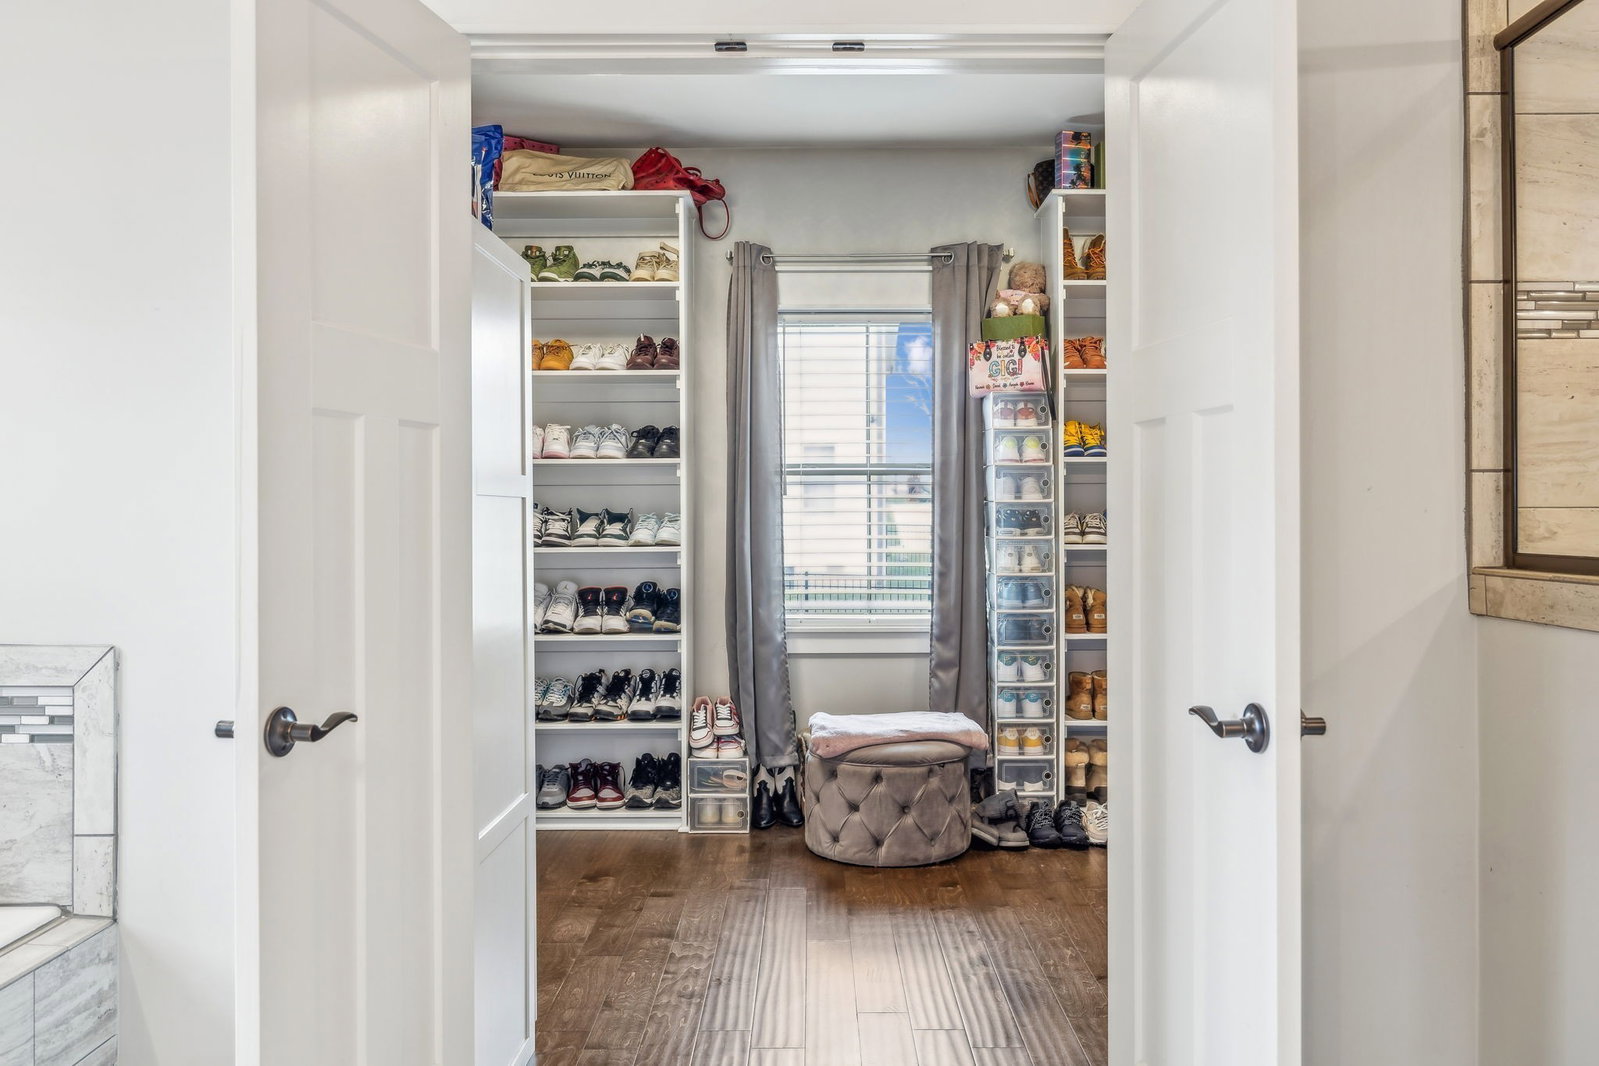
⸻ ✨ Better Than New with $89K+ in Upgrades! ✨ Welcome to 626 Reichert Ct—where thoughtful design meets high-end living. This beautifully upgraded home offers exceptional value with over $89,000 in enhancements already completed for you. Step outside and enjoy a double-wide driveway, extended back patio, and a fully screened-in porch—perfect for relaxing or entertaining. The backyard is finished with lush fescue sod, and the front and side landscaping have been elevated with rock accents replacing traditional mulch for a clean, low-maintenance look. Inside, you’ll find comfort and style throughout with new carpet in all bedrooms and bonus room, upgraded lighting fixtures, and three oversized 80-inch ceiling fans in key living spaces. The kitchen shines with a custom backsplash, while all bathrooms feature upgraded toilets and modern lighting. The primary suite is a true retreat, boasting a $20,000 luxury upgrade from tile to marble in the master bath. Additional highlights include: ✔ Full privacy fence ✔ 2.5-inch blinds throughout (including arches & doors) ✔ 8 security cameras surrounding the home ✔ Solar lighting in front yard & walkway for added curb appeal and efficiency Buyer Incentive! Preferred lender offering FREE 1-0 buydown on Conventional financing. Example: A 6.5% rate becomes 5.5% during year one, potentially saving buyers $579/Month ($6,948 first year) Contact Jordan Pierre with Southwestern Mortgage 407-913-4708 for details and qualification information.
/u.realgeeks.media/larsonjamesrealestate/images/square-property-details-photo.jpg)
Additional Information
- Association Fee
- $50
- Association Fee Frequency
- Monthly
- Basement Description
- None, Crawl Space
- Bedrooms Main
- 2
- Construction Type
- Brick
- Cooling System
- Central Air
- Elementary School
- Erma Siegel Elementary
- Floor Types
- Carpet, Wood, Tile
- Garage Capacity
- 2
- Garage Description
- Garage Door Opener, Garage Faces Side
- Heating System
- Natural Gas
- High School
- Oakland High School
- Junior High School
- Oakland Middle School
- Living Area
- 3,811
- Number Of Fireplaces
- 1
- Number Of Stories
- 2
- Patio Deck
- Screened
- Roofing Material
- Asphalt
- Sewer System
- Public Sewer
- Subdivision
- The Reserve Sec 8
- Subtype
- Single Family Residence
- Tax Amount
- $4,465
- Water Source
- Public
- Year Built
- 2022
- Type
- Single Family Residential
Mortgage Calculator
Listing courtesy of simpliHOM - The Results Team.

Information Is Believed To Be Accurate But Not Guaranteed. Some or all listings may or may not be listed by the office/agent presenting these featured properties. Copyright 2026 MTRMLS, Inc. RealTracs Solutions.