211 Acmon Blue Road, Mount Juliet, TN 37122
- $674,990
- 4
- BD
- 4
- BA
- 3,590
- SqFt




- List Price
- $674,990
- Status
- ACTIVE
- MLS#
- 3305856
- Days on Market
- 3
- Bedrooms
- 4
- Bathrooms
- 4
- Full Bathrooms
- 3
- Half Bathrooms
- 1
- Living Area
- 3,590
- County
- Wilson County
Property Description
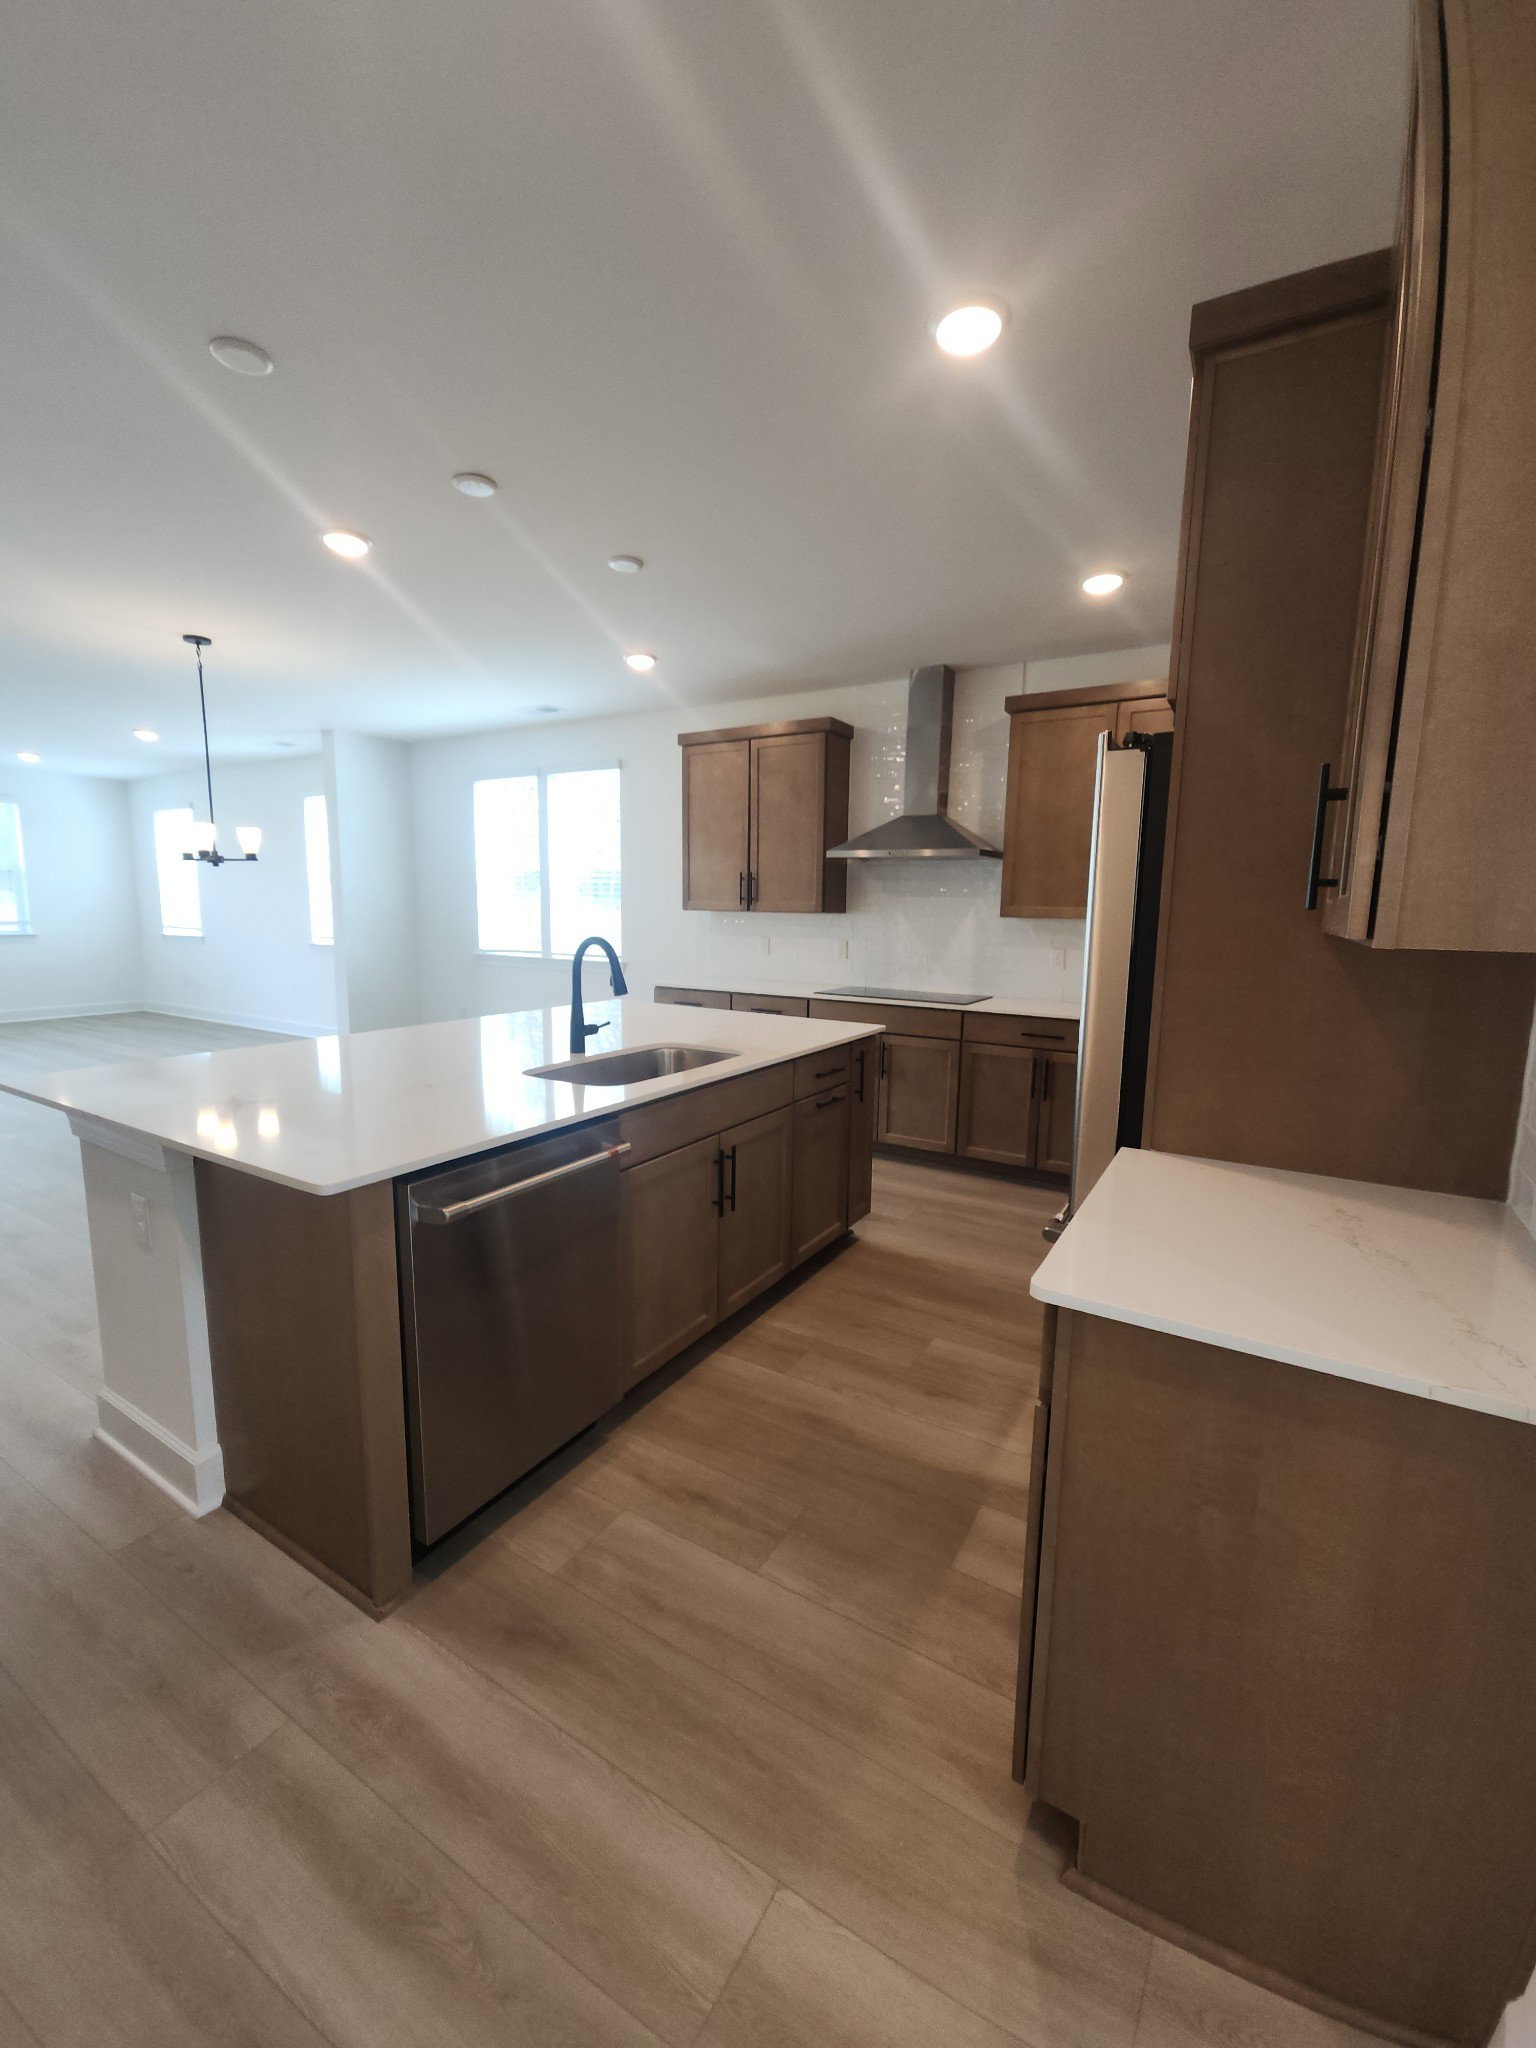
ASK ABOUT 10K FLEX CASH! GE Café Appliances & Blinds Included! Don’t miss the Dupont floor plan on Homesite #40 in Catelonia, a boutique 46-home community in Mt. Juliet offering luxury finishes and resort-style amenities. This thoughtfully designed home features an expansive great room with fireplace and built-in bookcases, open dining area, and gourmet kitchen with large island and walk-in pantry—perfect for everyday living and entertaining. The main-level primary suite offers a tray ceiling, oversized walk-in closet, and a spa-inspired bath with frameless walk-in shower and dual vanities. A bright study and powder room sit just off the two-story entry, along with a convenient main-level laundry room. Upstairs you'll find three additional bedrooms with walk-in closets, two shared bathrooms with double sinks, and a spacious loft ideal for a second living area or game room. Additional highlights include luxury vinyl tile flooring, quartz countertops, GE Café appliances, and whole-house blinds—all included. Catelonia residents enjoy resort-style amenities including a pool, fitness center, indoor/outdoor entertaining kitchen, co-working spaces, dog park, and walking trails. Homesite #40
/u.realgeeks.media/larsonjamesrealestate/images/square-property-details-photo.jpg)
Additional Information
- Amenities Other
- Bookcases, Entrance Foyer, Extra Closets, High Ceilings, Open Floorplan, Pantry, Walk-In Closet(s), High Speed Internet, Kitchen Island
- Association Fee
- $247
- Association Fee Frequency
- Monthly
- Basement Description
- None
- Bedrooms Main
- 1
- Community Amenities
- Clubhouse, Dog Park, Fitness Center, Pool
- Construction Type
- Hardboard Siding, Brick
- Cooling System
- Central Air, Electric
- Elementary School
- Gladeville Elementary
- Floor Types
- Slate, Tile
- Garage Capacity
- 2
- Garage Description
- Attached
- Green Features
- Water Heater
- Heating System
- Central, Heat Pump
- High School
- Wilson Central High School
- Interior Other
- Bookcases, Entrance Foyer, Extra Closets, High Ceilings, Open Floorplan, Pantry, Walk-In Closet(s), High Speed Internet, Kitchen Island
- Junior High School
- Gladeville Middle School
- Living Area
- 3,590
- Lot Description
- Level, Wooded
- Lot Dimensions
- 68x150
- New Construction
- Yes
- Number Of Fireplaces
- 1
- Number Of Stories
- 2
- Patio Deck
- Porch, Covered, Patio
- Roofing Material
- Asphalt
- Sewer System
- Public Sewer
- Style
- Colonial
- Subdivision
- Catelonia
- Subtype
- Single Family Residence
- Tax Amount
- $3,590
- Water Source
- Public
- Year Built
- 2025
- Style
- Colonial
- Type
- Single Family Residential
Mortgage Calculator
Listing courtesy of Richmond American Homes of Tennessee Inc.

Information Is Believed To Be Accurate But Not Guaranteed. Some or all listings may or may not be listed by the office/agent presenting these featured properties. Copyright 2026 MTRMLS, Inc. RealTracs Solutions.