2261 Skinner Rd, Nolensville, TN 37135
- $1,390,000
- 3
- BD
- 3
- BA
- 3,805
- SqFt




- List Price
- $1,390,000
- Status
- COMING SOON / HOLD
- MLS#
- 3319917
- Days on Market
- 0
- Bedrooms
- 3
- Bathrooms
- 3
- Full Bathrooms
- 3
- Living Area
- 3,805
- Lot Size
- 235,224
- Acres
- 5.40
- County
- Williamson County
Property Description
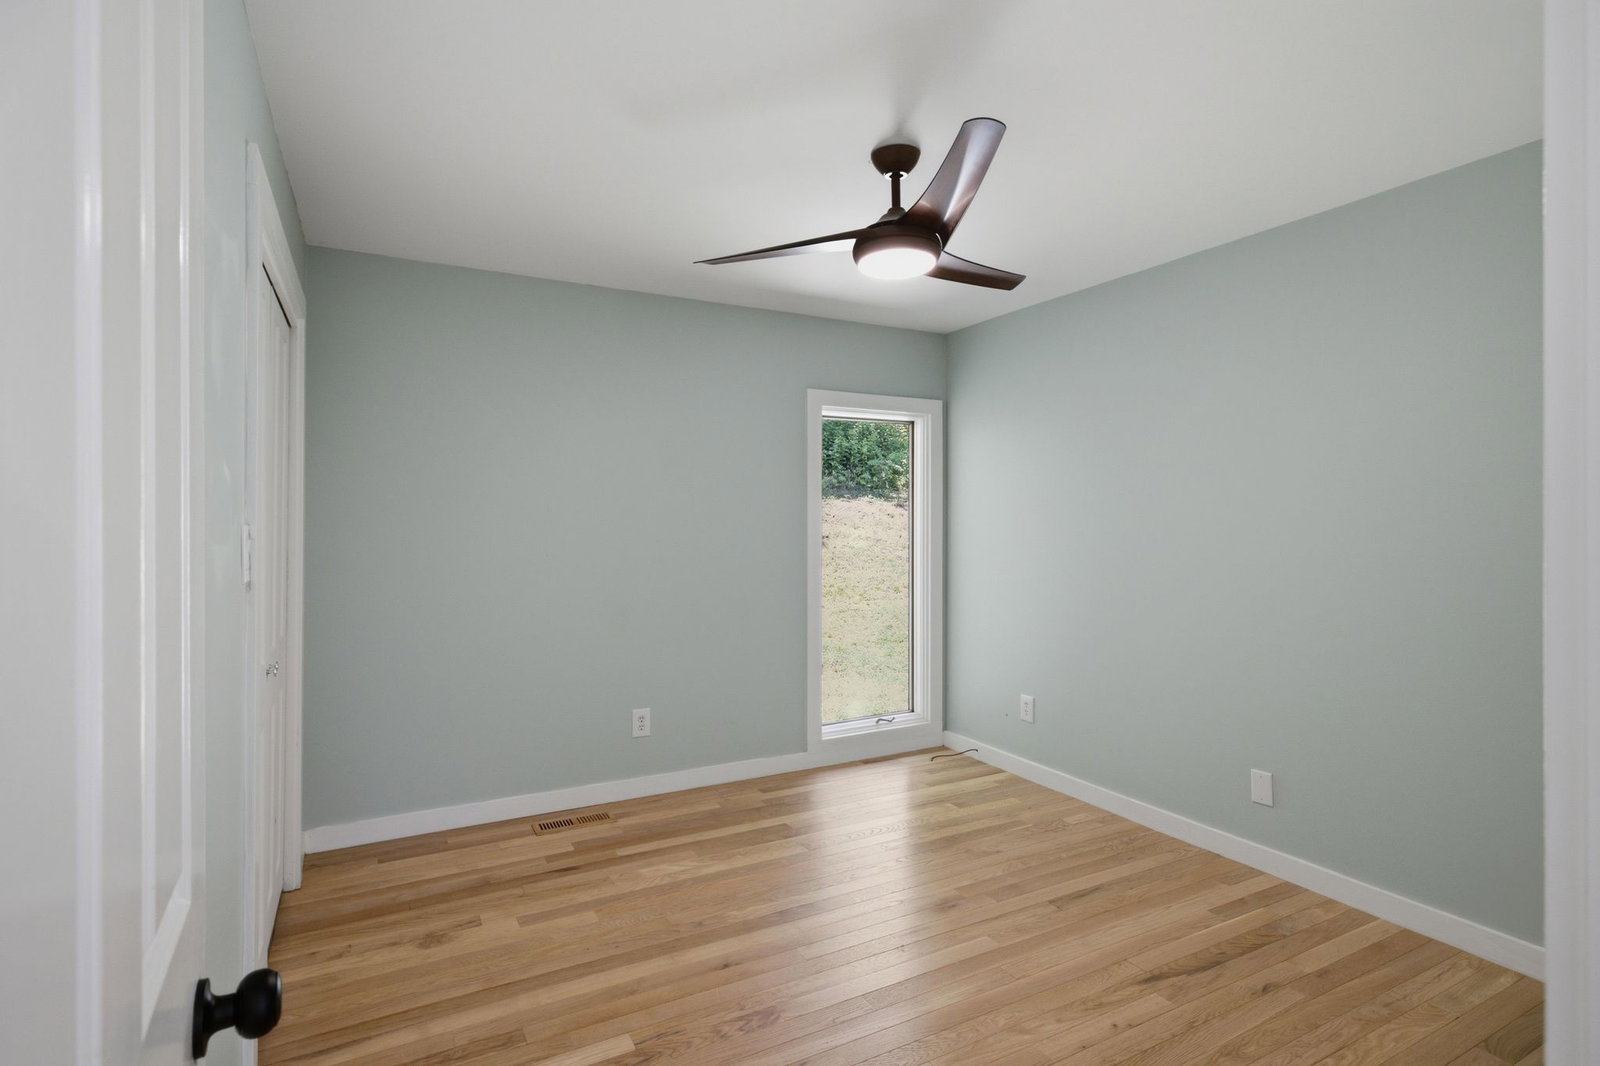
Truly a one of a kind home, on over 5 acres, set in the hills of Williamson County - This contemporary home has been thoughtfully renovated from top to bottom - Entertainers kitchen with custom cabinetry, tile back splash, stainless steel appliances and island that opens up into the light filled great room and dining area - The primary suite provides ample closet space, a feeling of warmth and privacy, along with a primary bath featuring a soaking tub, tile shower, dual vanities and built-ins with additional drawers and hanging space - The plant filled solarium is the perfect setting for quiet mornings with coffee and a peaceful setting to start your day - While the finished basement offers 9' and 10' ceilings, a full bathroom with tiled shower, a kitchenette, plenty of storage/closet space and a stand alone room that could be used for a bonus/hobby room - This basement is perfect for a true in-law suite or can be used to incorporate a 4th bedroom with plenty of flex space as well - Thank you kindly for viewing this amazing property!!
/u.realgeeks.media/larsonjamesrealestate/images/square-property-details-photo.jpg)
Additional Information
- Amenities Other
- Air Filter, Ceiling Fan(s), Entrance Foyer, Extra Closets, In-Law Floorplan, Wet Bar, Kitchen Island
- Basement Description
- Finished
- Bedrooms Main
- 2
- Construction Type
- Hardboard Siding, Brick
- Cooling System
- Ceiling Fan(s), Central Air, Electric
- Elementary School
- Trinity Elementary
- Floor Types
- Wood, Luxury Vinyl, Tile
- Garage Capacity
- 2
- Garage Description
- Attached, Circular Driveway
- Heating System
- Central, Electric
- High School
- Fred J Page High School
- Interior Other
- Air Filter, Ceiling Fan(s), Entrance Foyer, Extra Closets, In-Law Floorplan, Wet Bar, Kitchen Island
- Junior High School
- Fred J Page Middle School
- Laundry
- Electric Dryer Hookup, Washer Hookup
- Living Area
- 3,805
- Number Of Fireplaces
- 1
- Number Of Stories
- 3
- Patio Deck
- Deck
- Roofing Material
- Shingle
- Sewer System
- Septic Tank
- Style
- Contemporary
- Subdivision
- N/A
- Subtype
- Single Family Residence
- Tax Amount
- $2,873
- Water Source
- Public
- Year Built
- 1986
- Style
- Contemporary
- Type
- Single Family Residential
Mortgage Calculator
Listing courtesy of Crye-Leike Music City.

Information Is Believed To Be Accurate But Not Guaranteed. Some or all listings may or may not be listed by the office/agent presenting these featured properties. Copyright 2026 MTRMLS, Inc. RealTracs Solutions.