1923 Rolling Creek Dr, Murfreesboro, TN 37128
- $1,100,000
- 4
- BD
- 5
- BA
- 3,875
- SqFt




- List Price
- $1,100,000
- Status
- ACTIVE
- MLS#
- 3335328
- Days on Market
- 0
- Bedrooms
- 4
- Bathrooms
- 5
- Full Bathrooms
- 4
- Half Bathrooms
- 1
- Living Area
- 3,875
- Lot Size
- 20,908
- Acres
- 0.48
- County
- Rutherford County
Property Description
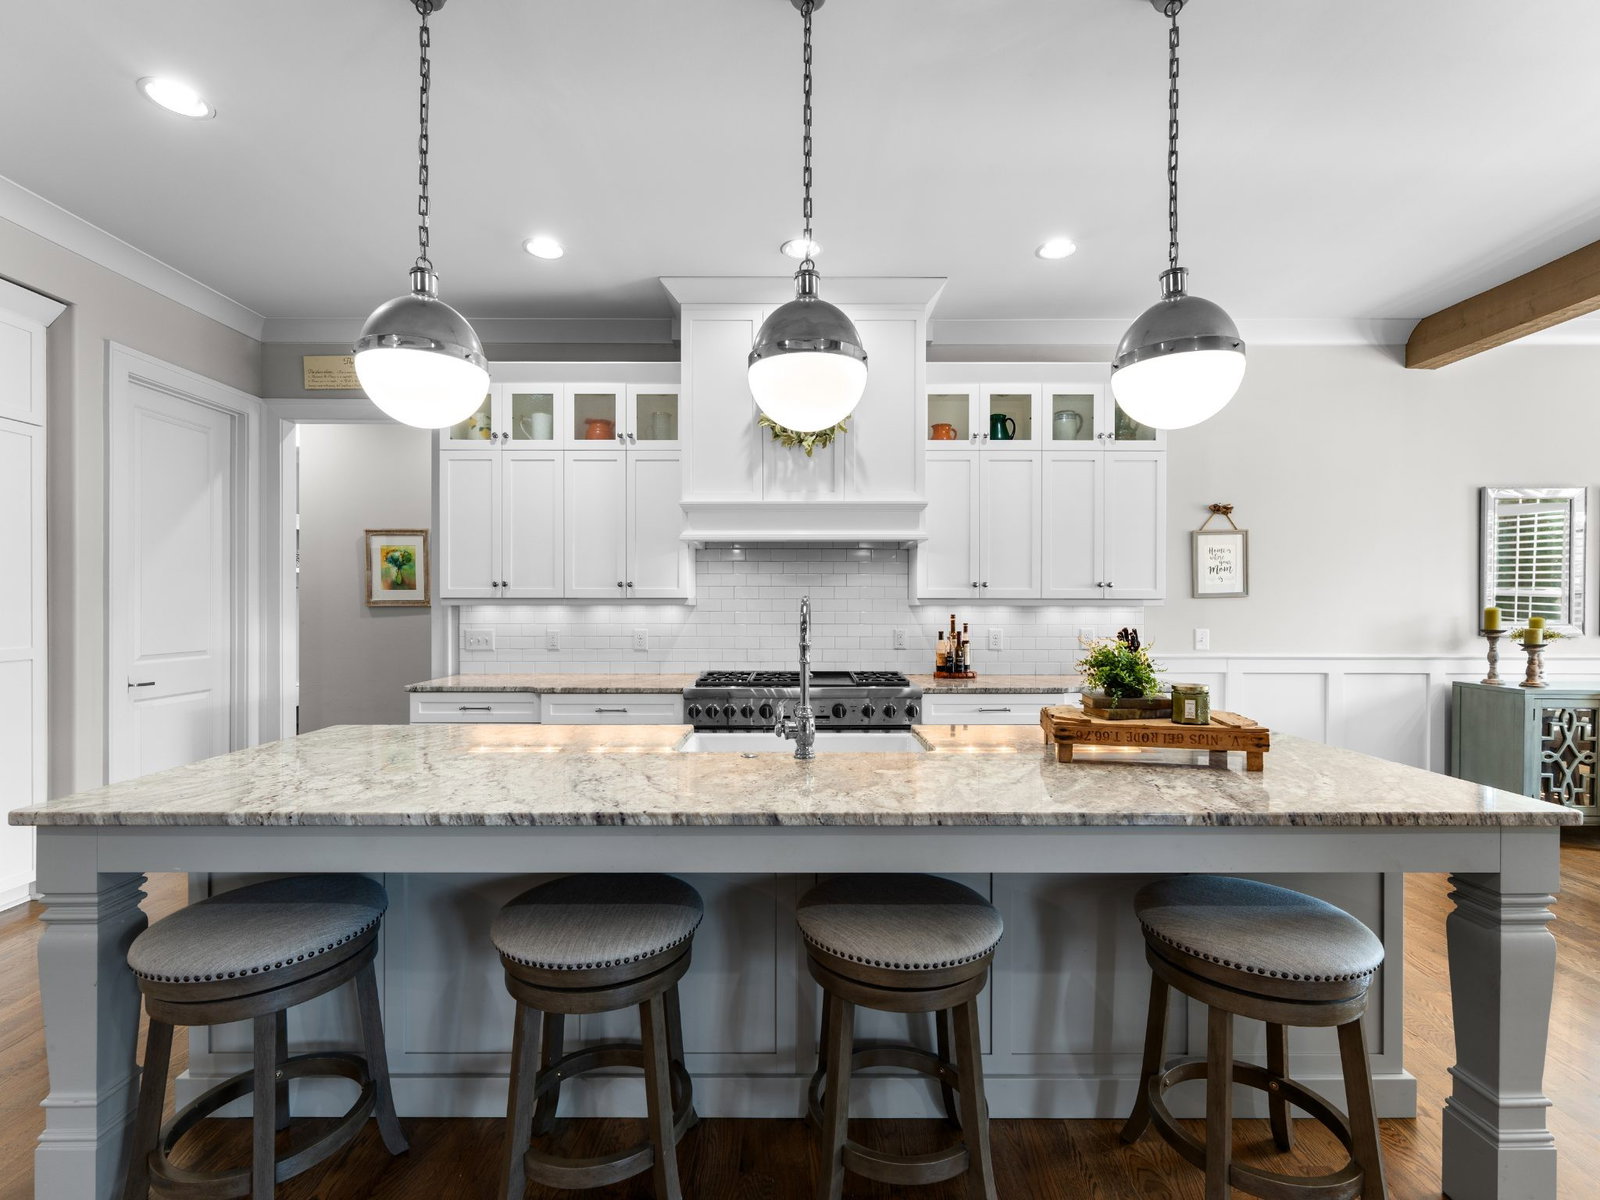
An exceptional luxury residence in the gated Marymont Springs community! This thoughtfully designed home offers an open, inviting floor plan with 4 bedrooms, 4.5 baths, a private office, spacious bonus room, and a beautiful screened-in porch with fireplace. Perfect for comfortable everyday living, multigenerational living, and entertaining, the home offers both generous gathering spaces and private retreats. At the heart of the home, the chef-inspired kitchen showcases premium Thermador appliances and is ideal for hosting family and friends. Additional features include a whole-house water filtration and softener system, tankless water heater with recirculation, irrigation system, and professionally landscaped grounds. Step outside to a private backyard oasis featuring a custom gas fire pit—the perfect setting for relaxing or gathering with guests. A truly distinctive home offering comfort, elegance, and exceptional attention to detail!
/u.realgeeks.media/larsonjamesrealestate/images/square-property-details-photo.jpg)
Additional Information
- Amenities Other
- Bookcases, Built-in Features, Ceiling Fan(s), Entrance Foyer, Extra Closets, High Ceilings, Open Floorplan, Pantry, Walk-In Closet(s), High Speed Internet
- Association Fee
- $90
- Association Fee Frequency
- Monthly
- Basement Description
- Crawl Space, None
- Bedrooms Main
- 2
- Community Amenities
- Clubhouse, Gated, Pool
- Construction Type
- Brick
- Cooling System
- Ceiling Fan(s), Central Air, Electric
- Elementary School
- Overall Creek Elementary
- Fence Type
- Back Yard
- Floor Types
- Carpet, Wood, Tile
- Garage Capacity
- 3
- Garage Description
- Garage Door Opener, Attached, Concrete, Driveway
- Green Features
- Water Heater
- Heating System
- Heat Pump, Natural Gas
- High School
- Rockvale High School
- Interior Other
- Bookcases, Built-in Features, Ceiling Fan(s), Entrance Foyer, Extra Closets, High Ceilings, Open Floorplan, Pantry, Walk-In Closet(s), High Speed Internet
- Junior High School
- Blackman Middle School
- Laundry
- Electric Dryer Hookup, Washer Hookup
- Living Area
- 3,875
- Lot Description
- Level, Private
- Lot Dimensions
- 90.93 X 218.37 IRR
- Number Of Fireplaces
- 2
- Number Of Stories
- 2
- Patio Deck
- Patio, Covered, Screened
- Roofing Material
- Shingle
- Sewer System
- Public Sewer
- Subdivision
- Marymont Springs Sec 1 Ph 3
- Subtype
- Single Family Residence
- Tax Amount
- $4,728
- Water Source
- Private
- Year Built
- 2015
- Type
- Single Family Residential
Mortgage Calculator
Listing courtesy of Benchmark Realty, LLC.

Information Is Believed To Be Accurate But Not Guaranteed. Some or all listings may or may not be listed by the office/agent presenting these featured properties. Copyright 2026 MTRMLS, Inc. RealTracs Solutions.