1040 Kendras Run, Gallatin, TN 37066
- $1,399,999
- 4
- BD
- 4
- BA
- 4,695
- SqFt




- List Price
- $1,399,999
- Status
- ACTIVE
- MLS#
- 3511251
- Days on Market
- 1
- Bedrooms
- 4
- Bathrooms
- 4
- Full Bathrooms
- 3
- Half Bathrooms
- 1
- Living Area
- 4,695
- Lot Size
- 20,037
- Acres
- 0.46
- County
- Sumner County
Property Description
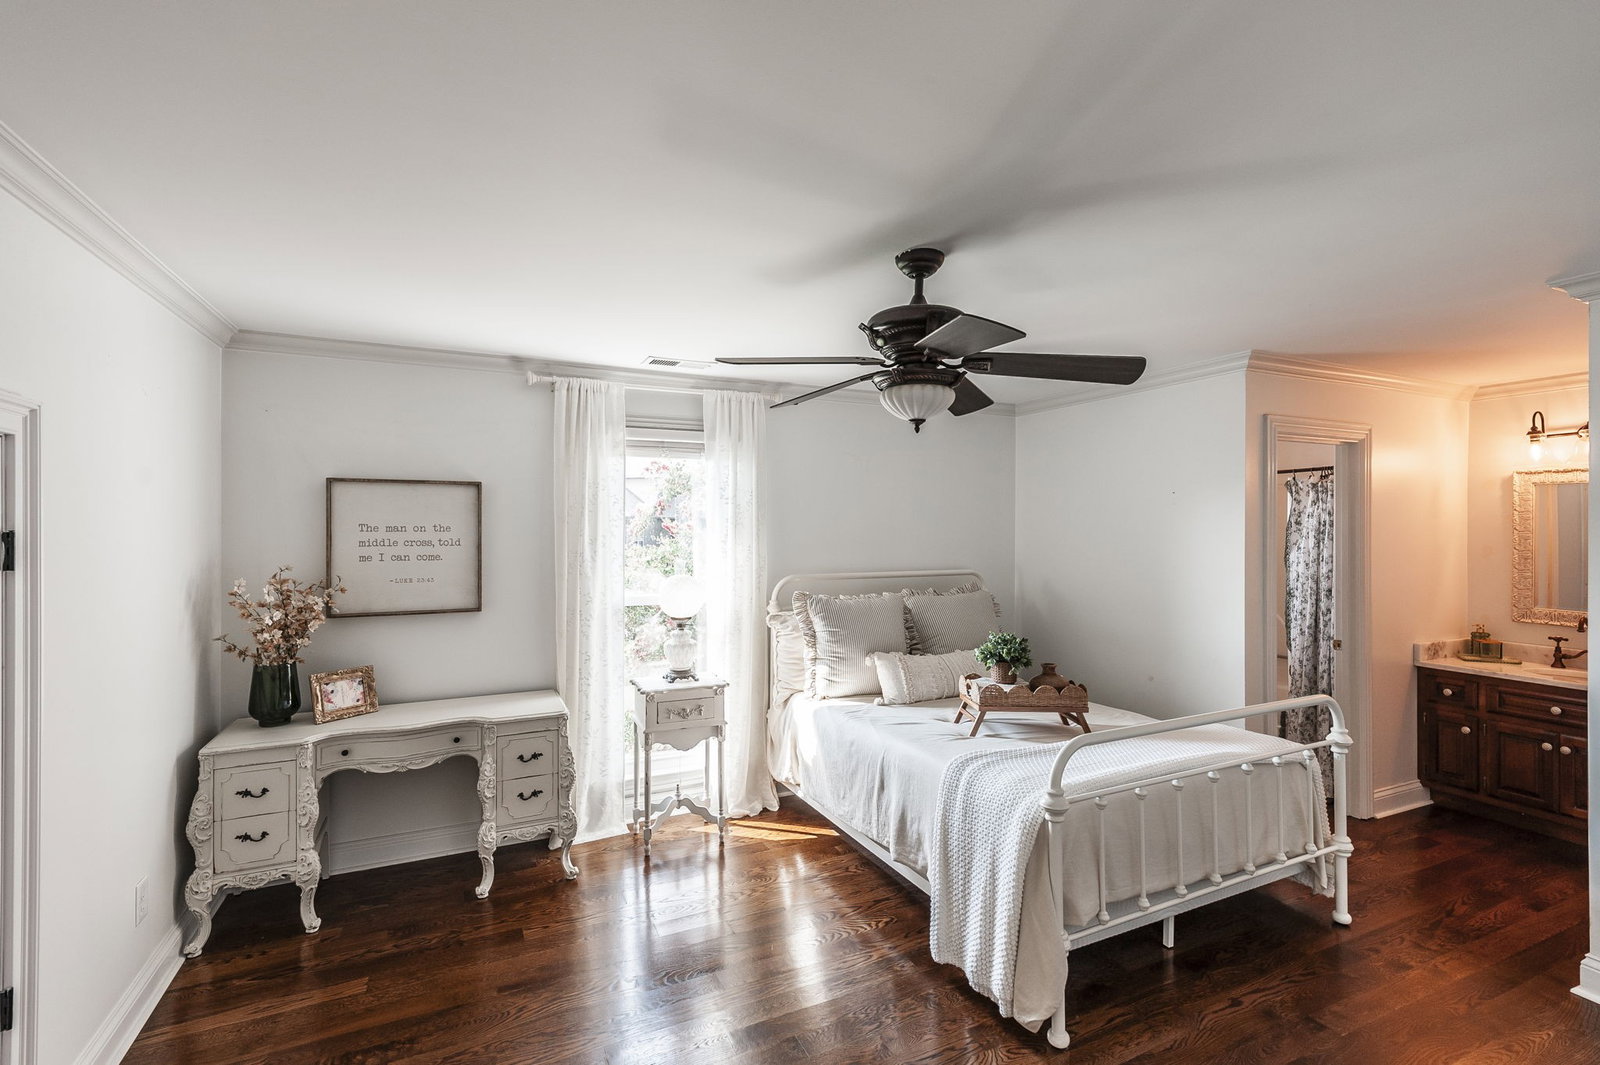
Welcome to this magazine-worthy all-brick home in the highly sought-after Emerald Point neighborhood, where luxury living meets resort-style outdoor entertaining. Situated on a level 0.46-acre lot just across from Old Hickory Lake, this stunning home offers exceptional craftsmanship, thoughtful design, and an unbeatable location. A grand foyer welcomes you with high ceilings, beautiful hardwood floors throughout, crown molding, and an abundance of oversized windows that fill the home with natural light. The open-concept floor plan is perfect and offers a spacious great room that flows seamlessly into the show-stopping kitchen. The kitchen offers a large island, custom cabinetry, quartz countertops, statement chandeliers, gas range with vent hood, double ovens, and a farmhouse sink. The formal dining room features elegant wainscoting, while the spacious shiplap utility room provides exceptional storage and functionality. The luxurious primary suite features trey ceilings, his-and-her walk-in closets, double vanities, quartz countertops, ample cabinet storage, a large walk-in quartz shower, and a relaxing soaking tub. Upstairs, a large bonus room with vaulted ceilings provides plenty of flexible living space. A separate office can easily function as a hobby room, second living area, home gym, or media room to fit your lifestyle. The backyard is truly an entertainer's dream! Enjoy a sparkling inground pool, a charming pond with waterfall, and a covered outdoor seating area featuring electricity, and a wood-burning stone fireplace. The expansive covered and screened-in back porch continues the outdoor living experience...perfect for relaxing, dining, and enjoying the peaceful surroundings. Additional highlights include a 3-car garage and premium finishes throughout. Located within walking distance to Old Hickory Lake and conveniently close to shopping, restaurants, and Hwy 386. This is a rare opportunity to own a truly exceptional home.
/u.realgeeks.media/larsonjamesrealestate/images/square-property-details-photo.jpg)
Additional Information
- Amenities Other
- Ceiling Fan(s), Entrance Foyer, Extra Closets, High Ceilings, Open Floorplan, Walk-In Closet(s)
- Basement Description
- Crawl Space
- Bedrooms Main
- 1
- Construction Type
- Brick
- Cooling System
- Central Air, Electric
- Elementary School
- Jack Anderson Elementary
- Fence Type
- Back Yard
- Floor Types
- Wood
- Garage Capacity
- 3
- Garage Description
- Garage Door Opener, Garage Faces Side, Aggregate, Driveway
- Heating System
- Central, Electric
- High School
- Station Camp High School
- Interior Other
- Ceiling Fan(s), Entrance Foyer, Extra Closets, High Ceilings, Open Floorplan, Walk-In Closet(s)
- Junior High School
- Station Camp Middle School
- Living Area
- 4,695
- Lot Description
- Level, Views
- Lot Dimensions
- 105 X 194.12 IRR
- Number Of Fireplaces
- 1
- Number Of Stories
- 2
- Patio Deck
- Deck, Covered, Screened
- Pool Description
- In Ground
- Sewer System
- Public Sewer
- Style
- Traditional
- Subdivision
- Emerald Point
- Subtype
- Single Family Residence
- Tax Amount
- $3,028
- Water Source
- Public
- Year Built
- 1999
- Style
- Traditional
- Type
- Single Family Residential
Mortgage Calculator
Listing courtesy of Benchmark Realty, LLC.

Information Is Believed To Be Accurate But Not Guaranteed. Some or all listings may or may not be listed by the office/agent presenting these featured properties. Copyright 2026 MTRMLS, Inc. RealTracs Solutions.