805 Kathridge Ct, Brentwood, TN 37027
- $1,650,000
- 5
- BD
- 6
- BA
- 5,590
- SqFt




- List Price
- $1,650,000
- Status
- ACTIVE
- MLS#
- 3516484
- Days on Market
- 1
- Bedrooms
- 5
- Bathrooms
- 6
- Full Bathrooms
- 5
- Half Bathrooms
- 1
- Living Area
- 5,590
- Lot Size
- 27,878
- Acres
- 0.64
- County
- Williamson County
Property Description
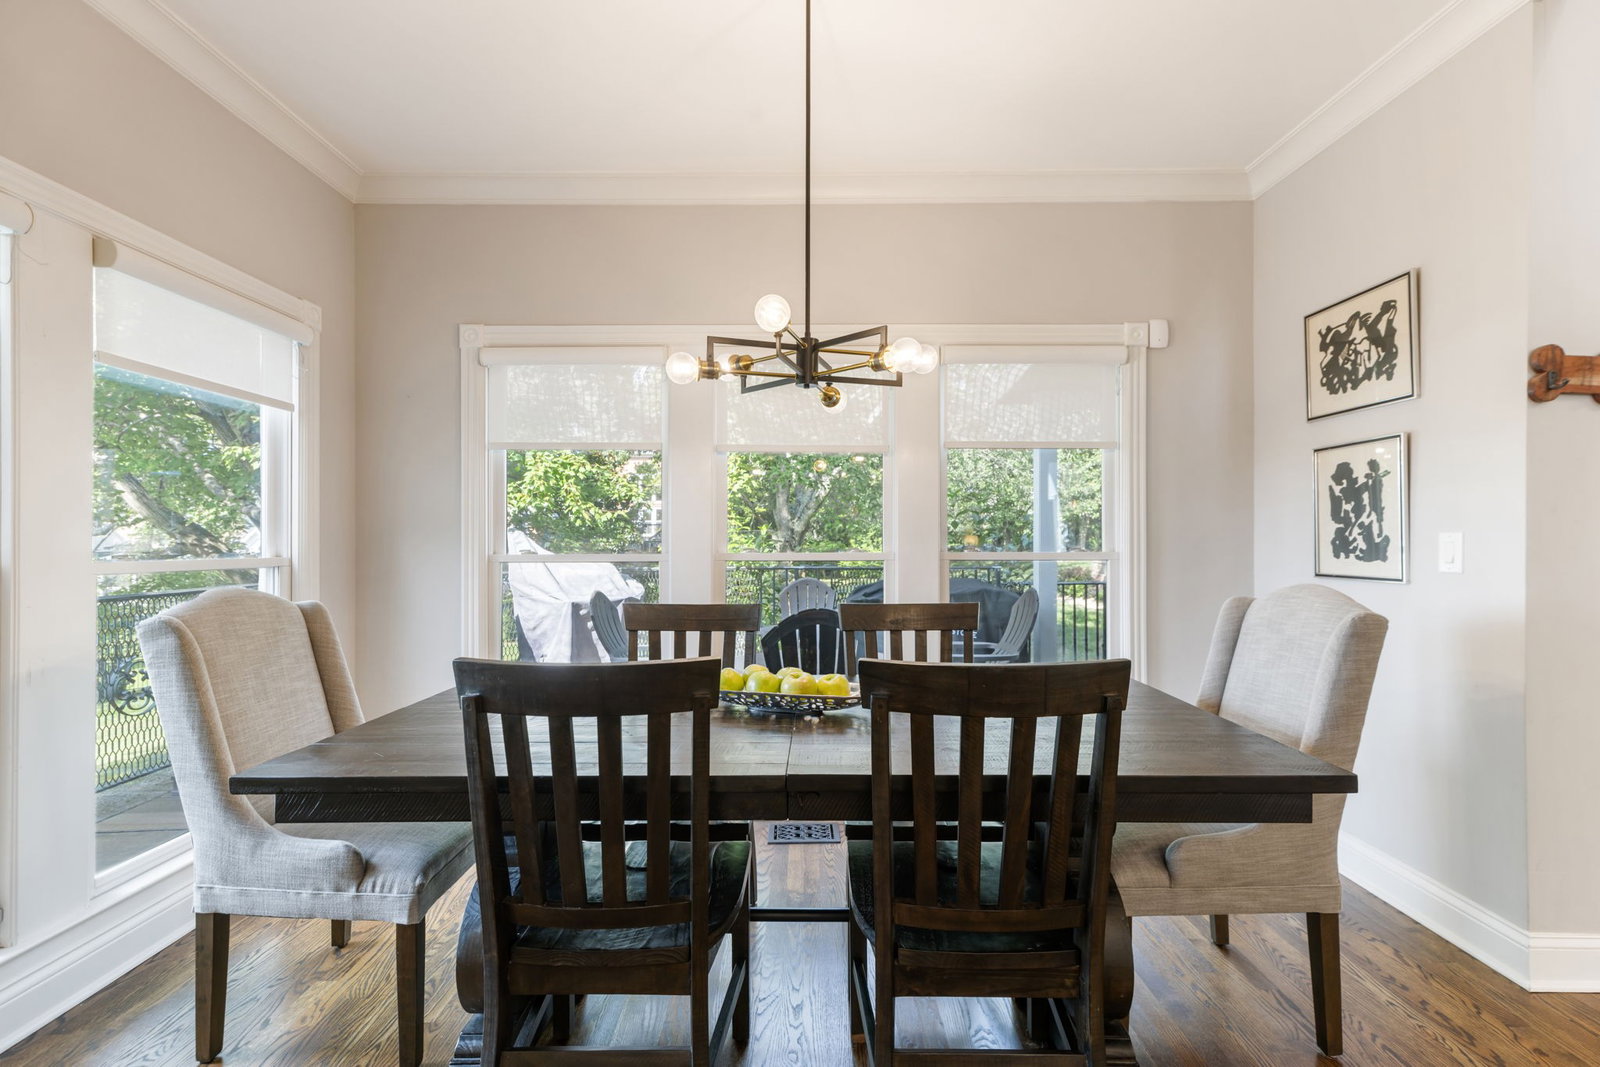
Set on a spacious lot in sought-after Chenoweth, this beautifully updated 5 bedroom, 5.5 bath home offers 5,590 square feet of living space designed for both everyday living and entertaining. The main level features the primary suite with a renovated bath, a second bedroom and bath, plus an additional living room/bedroom/flex space. The renovated kitchen features a quartz waterfall island, Thermador appliances and a large pantry. New hardwood flooring adds warmth and continuity throughout these spaces. The finished basement provides even more living space with room for recreation, entertaining and exercise, while the three-car garage offers plenty of space for vehicles and storage. A whole-house water filtration system adds another thoughtful upgrade. Outdoor living is a standout, with a screened-in porch and covered porch overlooking the private backyard and pool. A firepit adds another inviting outdoor space, while the large irrigated yard offers plenty of room to be enjoyed with a sense of privacy. Neighborhood amenities include tennis/pickleball courts, a playground and community pool. With extensive updates, flexible living spaces, a private pool and a prime Brentwood location, 805 Kathridge Court offers an exceptional combination of space, comfort and indoor/outdoor living.
/u.realgeeks.media/larsonjamesrealestate/images/square-property-details-photo.jpg)
Additional Information
- Amenities Other
- Ceiling Fan(s), Central Vacuum, Entrance Foyer, Extra Closets, High Ceilings, Open Floorplan, Pantry, Walk-In Closet(s), Kitchen Island
- Association Fee
- $110
- Association Fee Frequency
- Monthly
- Basement Description
- Finished
- Bedrooms Main
- 2
- Community Amenities
- Clubhouse, Pickleball Court(s), Playground, Pool, Sidewalks, Tennis Court(s), Underground Utilities
- Construction Type
- Ext Insul. Coating System
- Cooling System
- Central Air
- Elementary School
- Edmondson Elementary
- Fence Type
- Back Yard
- Floor Types
- Carpet, Wood, Luxury Vinyl, Tile
- Garage Capacity
- 3
- Garage Description
- Garage Door Opener, Garage Faces Side
- Heating System
- Central, Natural Gas
- High School
- Brentwood High School
- Interior Other
- Ceiling Fan(s), Central Vacuum, Entrance Foyer, Extra Closets, High Ceilings, Open Floorplan, Pantry, Walk-In Closet(s), Kitchen Island
- Junior High School
- Brentwood Middle School
- Laundry
- Electric Dryer Hookup, Washer Hookup
- Living Area
- 5,590
- Lot Description
- Private
- Lot Dimensions
- 81 X 215
- Number Of Fireplaces
- 1
- Number Of Stories
- 3
- Patio Deck
- Porch, Covered, Patio, Screened
- Pool Description
- Above Ground
- Roofing Material
- Shingle
- Sewer System
- Public Sewer
- Style
- Traditional
- Subdivision
- Chenoweth Sec 16
- Subtype
- Single Family Residence
- Tax Amount
- $4,803
- Water Source
- Public
- Year Built
- 1995
- Style
- Traditional
- Type
- Single Family Residential
Mortgage Calculator
Listing courtesy of Corcoran Reverie.

Information Is Believed To Be Accurate But Not Guaranteed. Some or all listings may or may not be listed by the office/agent presenting these featured properties. Copyright 2026 MTRMLS, Inc. RealTracs Solutions.