3631 West End Ave, Nashville, TN 37205
- $2,695,000
- 3
- BD
- 4
- BA
- 4,068
- SqFt




- List Price
- $2,695,000
- Status
- ACTIVE
- MLS#
- 3516536
- Days on Market
- 0
- Bedrooms
- 3
- Bathrooms
- 4
- Full Bathrooms
- 3
- Half Bathrooms
- 1
- Living Area
- 4,068
- Lot Size
- 2,613
- Acres
- 0.06
- County
- Davidson County
Property Description
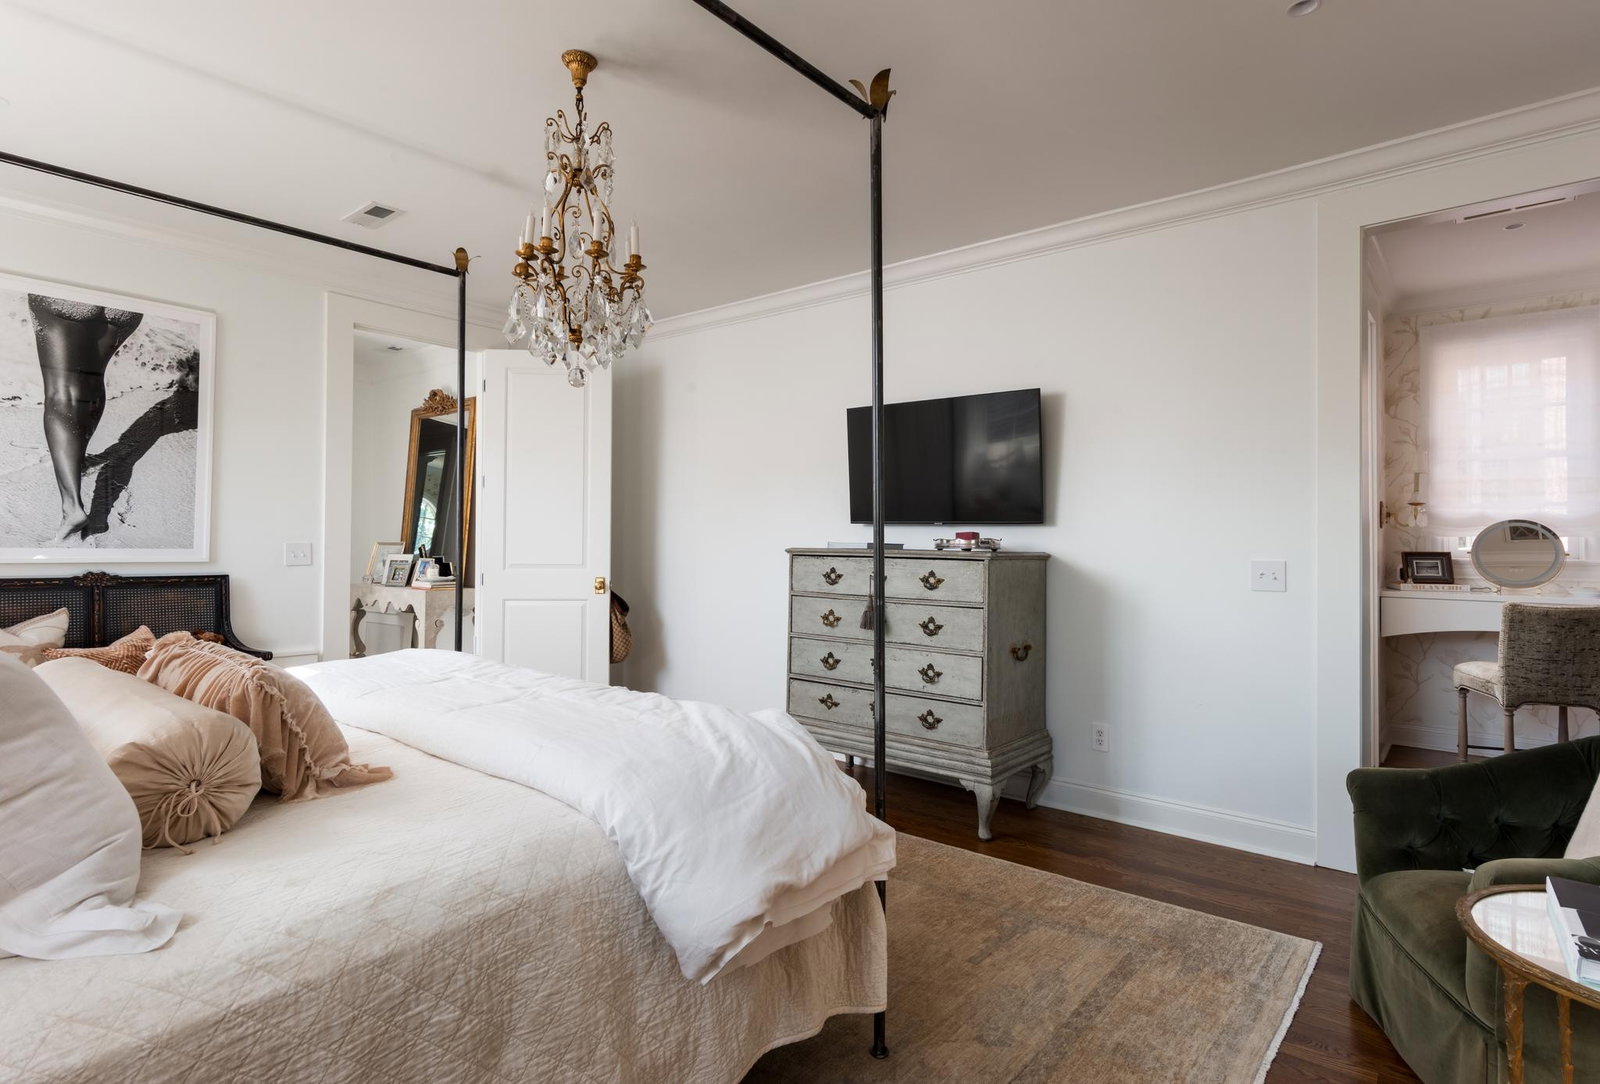
A rare opportunity to own one of Nashville’s most distinctive and sophisticated residences, ideally situated on prestigious West End Avenue. Elegant yet exceptionally livable, this remarkable home offers graciously scaled formal living and dining rooms alongside a beautifully remodeled, state-of-the-art kitchen that opens to an inviting living area. A dramatic bay of windows fills the space with natural light and overlooks the expansive private courtyard—an enchanting outdoor retreat with lush landscaping and a tranquil fountain. The upper-level primary suite is a sanctuary unto itself, featuring a luxurious marble spa-inspired bath, private coffee bar, oversized walk-in closet, and the convenience of a second washer and dryer. A private two-car garage offers abundant storage, while an elevator provides effortless access to all three levels. Thoughtfully and extensively enhanced by the current owner, this exceptional residence has been elevated to a level all its own. Sophisticated, private, and truly one of a kind, there is simply nothing else like it in Nashville.
/u.realgeeks.media/larsonjamesrealestate/images/square-property-details-photo.jpg)
Additional Information
- Amenities Other
- Elevator, Entrance Foyer, Extra Closets, Open Floorplan, Pantry, Walk-In Closet(s)
- Association Fee
- $300
- Association Fee Frequency
- Monthly
- Basement Description
- Finished
- Construction Type
- Stucco
- Cooling System
- Central Air
- Elementary School
- Eakin Elementary
- Floor Types
- Wood, Marble, Tile
- Garage Capacity
- 2
- Garage Description
- Garage Door Opener, Garage Faces Side
- Heating System
- Central
- High School
- Hillsboro Comp High School
- Interior Other
- Elevator, Entrance Foyer, Extra Closets, Open Floorplan, Pantry, Walk-In Closet(s)
- Junior High School
- West End Middle School
- Living Area
- 4,068
- Number Of Fireplaces
- 1
- Number Of Stories
- 3
- Patio Deck
- Patio
- Roofing Material
- Tile
- Sewer System
- Public Sewer
- Style
- Other
- Subdivision
- Craighead
- Subtype
- Single Family Residence
- Tax Amount
- $16,845
- Water Source
- Public
- Year Built
- 2000
- Style
- Other
- Type
- Single Family Residential
Mortgage Calculator
Listing courtesy of Fridrich & Clark Realty.

Information Is Believed To Be Accurate But Not Guaranteed. Some or all listings may or may not be listed by the office/agent presenting these featured properties. Copyright 2026 MTRMLS, Inc. RealTracs Solutions.