3048 Hathaway St, Franklin, TN 37064
- $1,599,999
- 4
- BD
- 4
- BA
- 3,200
- SqFt




- List Price
- $1,599,999
- Status
- ACTIVE
- MLS#
- 3516597
- Days on Market
- 0
- Bedrooms
- 4
- Bathrooms
- 4
- Full Bathrooms
- 3
- Half Bathrooms
- 1
- Living Area
- 3,200
- Lot Size
- 6,098
- Acres
- 0.14
- County
- Williamson County
Property Description
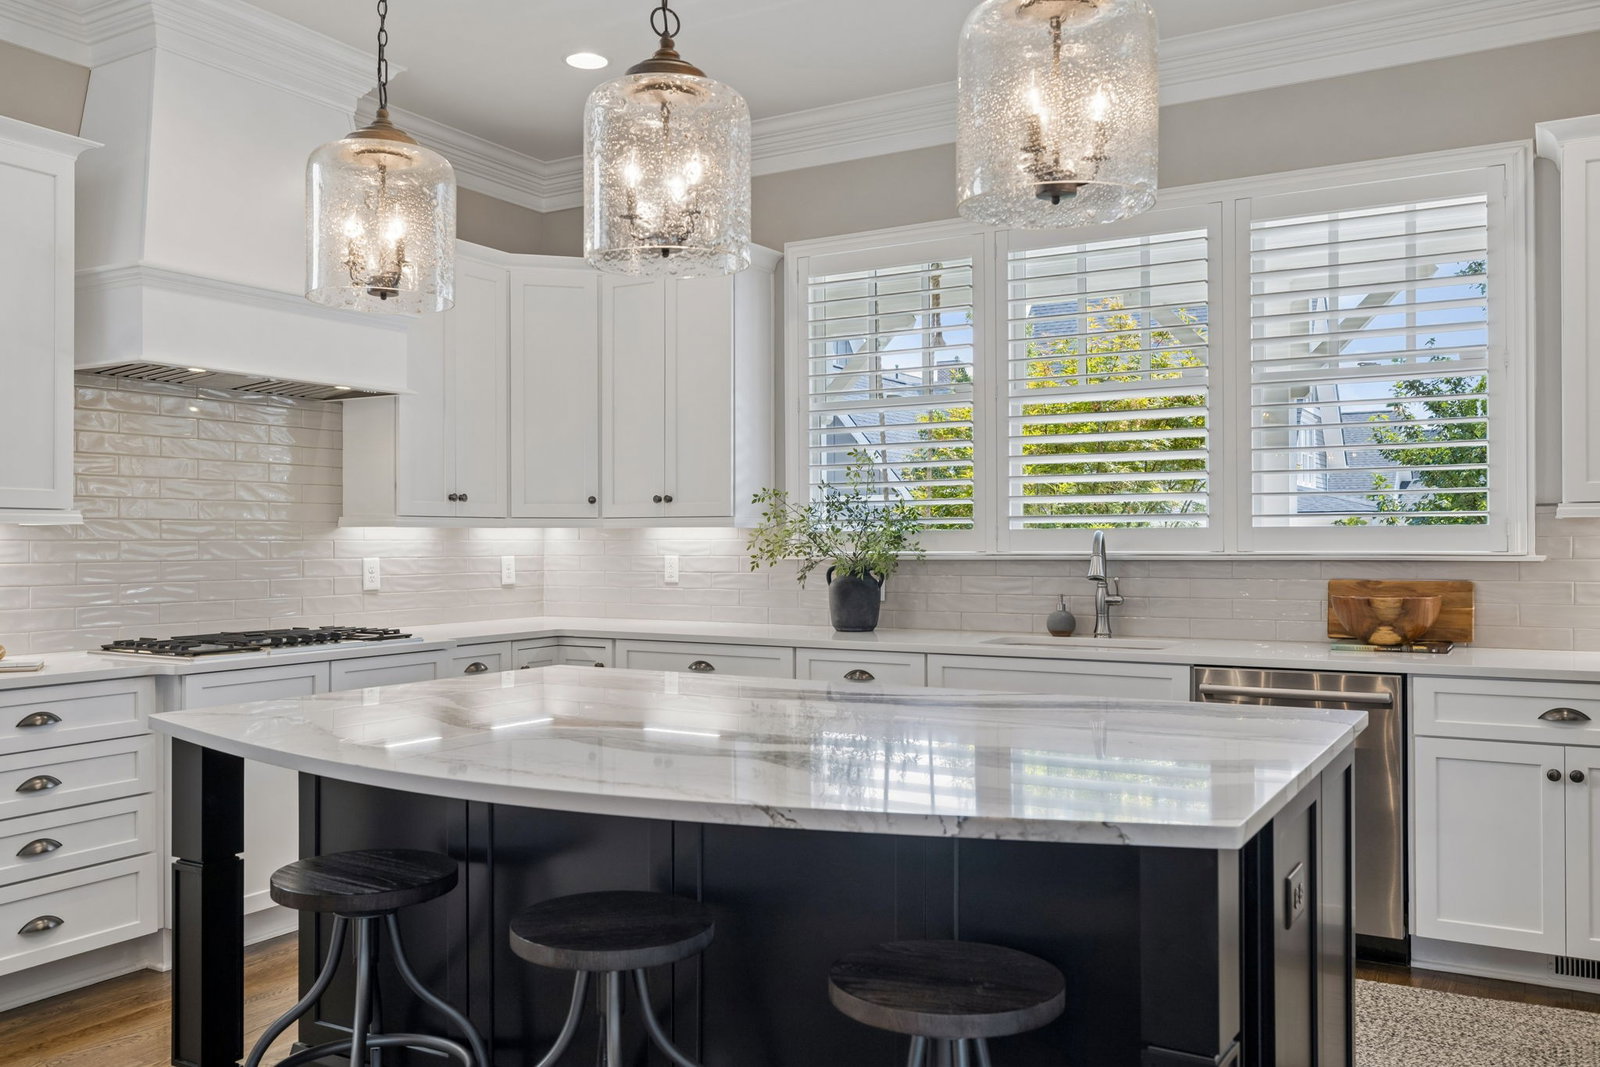
Welcome to the Ford Autumn, one of Westhaven’s most popular floor plans! This beautifully maintained, move-in-ready home sits on a 46-foot lot on a quiet street in the heart of Westhaven, close to a pocket park and just steps from a trailhead with miles of scenic walking trails. From the moment you enter, you’re welcomed by a spacious foyer featuring beautiful wood trim and an arched entryway. The main level offers an open-concept living space filled with natural light, complete with wood beam ceiling details, a gas fireplace, and sound pre-wiring in both the living room and kitchen. The thoughtfully designed kitchen is a standout, featuring a large quartz island, abundant cabinet and countertop space, Bosch stainless steel appliances, a true walk-in pantry, and convenient pull-out shelving in the lower cabinets. The kitchen sink overlooks the large front porch, offering a beautiful view and plenty of natural light. The spacious primary suite is located on the main level and overlooks the backyard. Upstairs, you’ll find three generously sized secondary bedrooms, two fully tiled bathrooms, a spacious bonus room, and an additional flex room currently used as a workout room. This versatile space would also make an ideal home office, playroom, hobby room, or additional storage area. Throughout the home, window coverings have been thoughtfully selected, including 3.5-inch wood shutters on the front windows and shades throughout the remainder of the home that provide privacy while still allowing soft natural light. The 3-car tandem garage offers DIRECT, **ZERO-STEP ACCESS** into the home and features a professionally installed polyaspartic floor coating. Located in the heart of Westhaven, this home offers the lifestyle buyers love about the community: top-rated schools, resort-style amenities, scenic walking trails, dining, pickleball, tennis, pocket parks, and easy access to the historic charm of downtown Franklin.
/u.realgeeks.media/larsonjamesrealestate/images/square-property-details-photo.jpg)
Additional Information
- Amenities Other
- Ceiling Fan(s), Entrance Foyer, High Ceilings, Open Floorplan, Pantry, Walk-In Closet(s), High Speed Internet
- Association Fee
- $846
- Association Fee Frequency
- Quarterly
- Basement Description
- Crawl Space
- Bedrooms Main
- 1
- Community Amenities
- Clubhouse, Fitness Center, Park, Pickleball Court(s), Playground, Pool, Sidewalks, Tennis Court(s), Underground Utilities, Trail(s)
- Construction Type
- Fiber Cement, Brick
- Cooling System
- Central Air
- Elementary School
- Pearre Creek Elementary School
- Floor Types
- Carpet, Wood, Tile
- Garage Capacity
- 3
- Garage Description
- Garage Door Opener, Alley Access
- Heating System
- Central
- High School
- Independence High School
- Interior Other
- Ceiling Fan(s), Entrance Foyer, High Ceilings, Open Floorplan, Pantry, Walk-In Closet(s), High Speed Internet
- Junior High School
- Hillsboro Elementary/ Middle School
- Laundry
- Electric Dryer Hookup, Washer Hookup
- Living Area
- 3,200
- Lot Dimensions
- 46 X 135
- Lot Number
- 1910
- Number Of Fireplaces
- 1
- Number Of Stories
- 2
- Patio Deck
- Patio, Covered, Porch
- Roofing Material
- Shingle
- Sewer System
- Public Sewer
- Subdivision
- Westhaven Sec49
- Subtype
- Single Family Residence
- Tax Amount
- $5,708
- Water Source
- Public
- Year Built
- 2020
- Type
- Single Family Residential
Mortgage Calculator
Listing courtesy of Parks Compass.

Information Is Believed To Be Accurate But Not Guaranteed. Some or all listings may or may not be listed by the office/agent presenting these featured properties. Copyright 2026 MTRMLS, Inc. RealTracs Solutions.