147 Mires Rd, Mount Juliet, TN 37122
- $1,300,000
- 2
- BD
- 2
- BA
- 1,476
- SqFt




- List Price
- $1,300,000
- Status
- ACTIVE
- MLS#
- 3528022
- Days on Market
- 0
- Bedrooms
- 2
- Bathrooms
- 2
- Full Bathrooms
- 2
- Living Area
- 1,476
- Lot Size
- 377,229
- Acres
- 8.66
- County
- Wilson County
Property Description
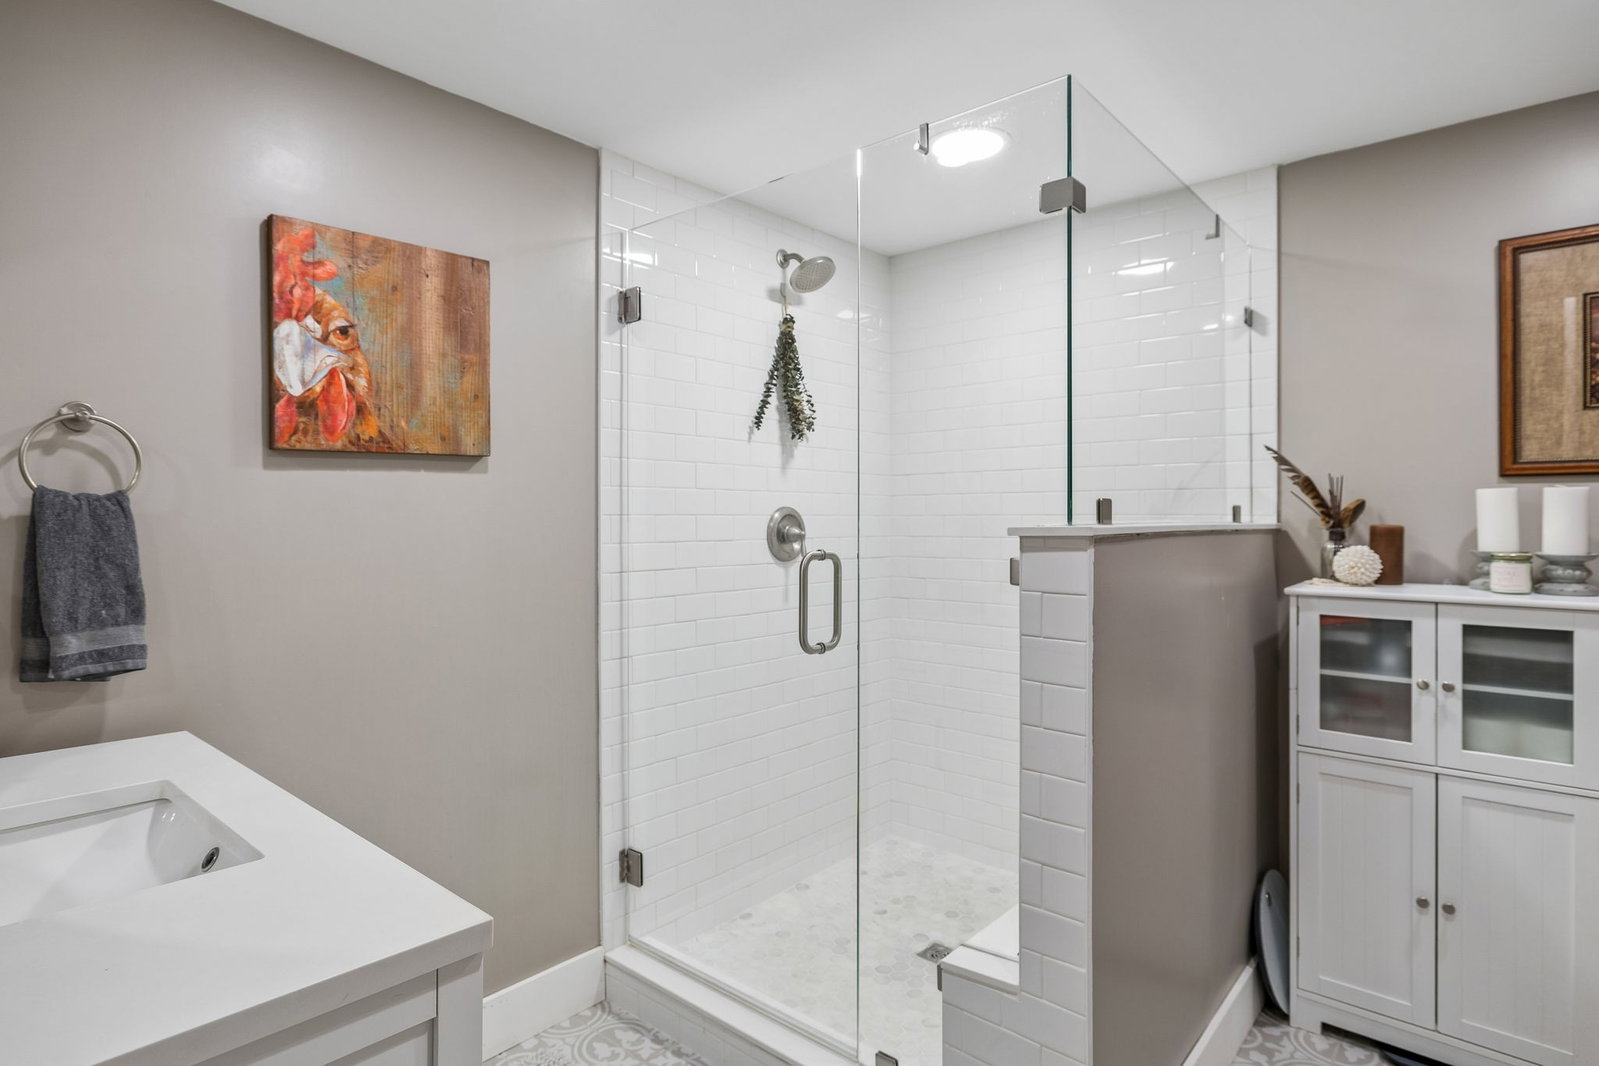
TWO TRACTS MULTIPLE HOMES AND AIRBNB! Rare and compelling offering of two adjacent tracts forming a premier property with over 500 feet of road frontage. This one-of-a-kind estate delivers privacy, scale, and exceptional versatility, all set within a picturesque landscape.Currently operating as “Rockhaven Cabins” on Airbnb, this property presents an established short-term rental opportunity with immediate income potential and room to expand. The estate features four distinct living quarters, including a primary home that has been thoughtfully updated in recent years with refined, modern interiors while preserving character and warmth. Two fully furnished cabins are turnkey and ready for continued rental use, complemented by a charming tiny house that enhances the property’s unique appeal.Beyond the residences, the grounds are equally impressive—featuring a workshop, shed, chicken coop, and a scenic pond with fountain that creates a tranquil focal point.The extensive road frontage and positioning provide multiple access points and increase possible long-term development potential.Whether envisioned as a boutique short-term rental retreat, private family compound, or future development investment, this property delivers a rare combination of income, lifestyle, and opportunity. Properties offering this level of scale, infrastructure, and positioning are seldom available. Listing includes tax ids ONLY 118 021.02, 118 029.00 but another home is available on Stewarts Ferry
/u.realgeeks.media/larsonjamesrealestate/images/square-property-details-photo.jpg)
Additional Information
- Amenities Other
- Ceiling Fan(s), Extra Closets, Walk-In Closet(s), High Speed Internet
- Basement Description
- Crawl Space
- Bedrooms Main
- 2
- Construction Type
- Vinyl Siding
- Cooling System
- Central Air, Electric
- Elementary School
- Gladeville Elementary
- Floor Types
- Carpet, Luxury Vinyl, Tile
- Garage Capacity
- 2
- Garage Description
- Detached
- Heating System
- Central, Electric
- High School
- Wilson Central High School
- Interior Other
- Ceiling Fan(s), Extra Closets, Walk-In Closet(s), High Speed Internet
- Junior High School
- Gladeville Middle School
- Laundry
- Electric Dryer Hookup, Washer Hookup
- Living Area
- 1,476
- Lot Description
- Level
- Lot Number
- 1-2
- Number Of Fireplaces
- 1
- Number Of Stories
- 1
- Patio Deck
- Porch, Covered
- Roofing Material
- Metal
- Sewer System
- Septic Tank
- Style
- Ranch
- Subtype
- Single Family Residence
- Tax Amount
- $2,301
- Water Source
- Public
- Year Built
- 1995
- Style
- Ranch
- Type
- Single Family Residential
Mortgage Calculator
Listing courtesy of At Home Realty.

Information Is Believed To Be Accurate But Not Guaranteed. Some or all listings may or may not be listed by the office/agent presenting these featured properties. Copyright 2026 MTRMLS, Inc. RealTracs Solutions.