1774 Forsyth Park Dr, Brentwood, TN 37027
- $2,375,000
- 5
- BD
- 4
- BA
- 4,783
- SqFt




- List Price
- $2,375,000
- Status
- COMING SOON / HOLD
- MLS#
- 3529307
- Days on Market
- 0
- Bedrooms
- 5
- Bathrooms
- 4
- Full Bathrooms
- 3
- Half Bathrooms
- 1
- Living Area
- 4,783
- Lot Size
- 21,780
- Acres
- 0.50
- County
- Williamson County
Property Description
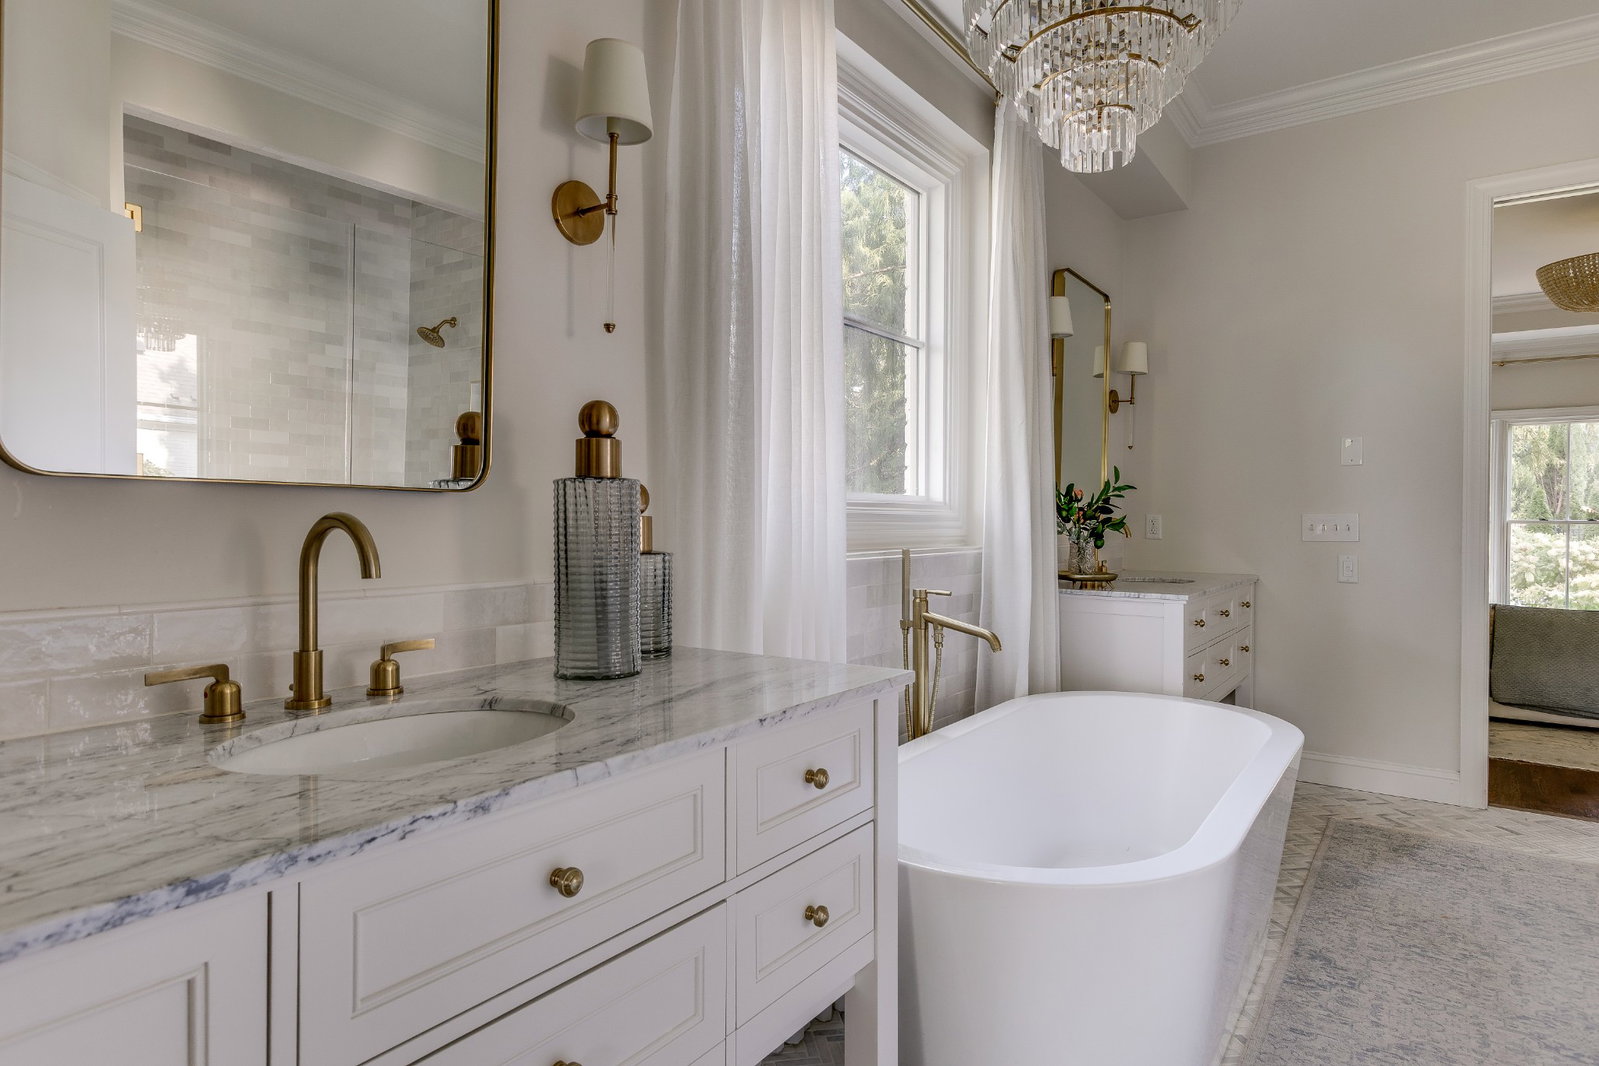
Absolutely STUNNING designer’s home in the highly sought-after Montclair neighborhood, completely renovated from top to bottom with no expense spared. Classic newly painted brick and double oak front doors introduce a sophisticated interior where timeless architecture meets elevated design. Every space has been thoughtfully curated, from the dining room’s custom lighting and hand-painted mural to the expansive office and sitting room featuring exquisite hand-applied Venetian plaster. The fully renovated kitchen is both beautiful and functional, showcasing custom white cabinetry, generous workspace, a light-filled breakfast area and a custom banquette designed for lingering mornings and casual gatherings. The inviting family room centers around a gas fireplace framed by oversized transom windows, creating a seamless connection to the exceptionally private backyard. Throughout the home, designer finishes, bespoke details and an abundance of natural light create an effortless sense of luxury and warmth. The outdoor spaces are equally impressive, with architecturally designed landscaping, a heated saltwater pool with Baja shelf, outdoor gourmet kitchen and gated access to neighborhood green space. Brand-new Pella clad windows, replaced HVAC systems and front-and-back irrigation provide both beauty and peace of mind. Additional opportunity exists to add approximately 500–600 square feet upstairs, with plumbing already extended and plans prepared. Montclair offers the best of established neighborhood living, with sidewalks, underground utilities and direct access to trails connecting to Crockett Park, the YMCA and Brentwood Library. Ideally located near I-65 and zoned for highly regarded Crockett, Woodland and Ravenwood schools. A truly exceptional home where thoughtful design, craftsmanship and an unparalleled setting come together.
/u.realgeeks.media/larsonjamesrealestate/images/square-property-details-photo.jpg)
Additional Information
- Association Fee
- $110
- Association Fee Frequency
- Monthly
- Basement Description
- Crawl Space
- Bedrooms Main
- 2
- Construction Type
- Brick
- Cooling System
- Central Air
- Elementary School
- Crockett Elementary
- Floor Types
- Carpet, Wood, Tile
- Garage Capacity
- 3
- Garage Description
- Garage Faces Side
- Heating System
- Central, Electric, Natural Gas
- High School
- Ravenwood High School
- Junior High School
- Woodland Middle School
- Living Area
- 4,783
- Lot Dimensions
- 112 X 210
- Number Of Stories
- 2
- Sewer System
- Public Sewer
- Subdivision
- Montclair Sec 5
- Subtype
- Single Family Residence
- Tax Amount
- $5,215
- Water Source
- Public
- Year Built
- 2004
- Type
- Single Family Residential
Mortgage Calculator
Listing courtesy of Compass RE.

Information Is Believed To Be Accurate But Not Guaranteed. Some or all listings may or may not be listed by the office/agent presenting these featured properties. Copyright 2026 MTRMLS, Inc. RealTracs Solutions.