
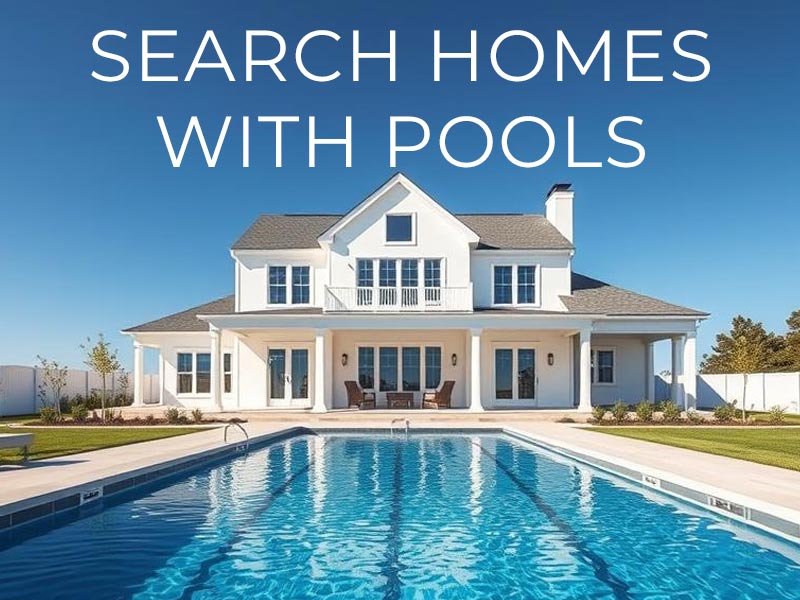


Top 10 Homes For Sale With Pools

Top 10 Real Estate Listings With Pools Robertson County


Search Homes With Swimming Pools

Home Search

Whether you are looking for that home with an awesome swimming pool, or a home that meets other requirements, set up a search and stay up to date on listings.  Our search tool allows you to specify your own criteria, and if you need more specifics, we can set that up for you.  Knowing what you are after, we can can also discover options in our Private Exclusive Listings that are not published anywhere online.  Reach out and let us know what you are looking for.

Search Homes For Sale


Top Homes For Sale With Pools

8220 Cedar Grove Rd, Cross Plains
$1,200,000
3 Beds ⋅ 3 Baths ⋅ 3624408 MLS
SOME HOMES ARE BEAUTIFUL. OTHERS ARE UNFORGETTABLE. Welcome to a truly rare find in the heart of Cross Plains, where breathtaking countryside views, timeless beauty, and peaceful living come together in one extraordinary property. Nestled on 3.67 acres overlooking rolling farmland, this stunning custom-built home offers nearly 4,000 square feet of beautifully updated living space designed for both everyday comfort and unforgettable entertaining. From the moment you enter, the gorgeous foyer and striking stairwell set the tone for everything this home has to offer. The gourmet kitchen is the heart of the home, while spacious gathering areas, three bedrooms, three beautifully renovated bathrooms, and versatile flex spaces provide endless possibilities. Step outside and discover your own private oasis featuring a spectacular 22,000-gallon saltwater pool, expansive decks, inviting porches, and a screened-in retreat. Imagine slow mornings with coffee on the front porch, watching deer and wild turkeys wander across the countryside, or evenings spent entertaining beneath the Tennessee sky. Extensive updates include new flooring, fresh interior paint and trim, beautifully renovated bathrooms, newer appliances, roof, ductwork, and water heater. Every corner of this property offers something special, from the peaceful surroundings to the incredible outdoor living spaces. Conveniently situated between Nashville and Bowling Green, KY, and just minutes from I-65, this exceptional property offers the best of both worlds—peaceful country living with easy access to city conveniences. This isn't simply a place to live. It's a place to slow down, take it all in, and fall in love with being home. Pictures can only tell part of the story. This is one you truly must experience in person! Owner/Agent

8220 Cedar Grove Rd, Cross Plains

4582 N Old Hwy 41, Springfield
$957,500
3 Beds ⋅ 4 Baths ⋅ 3615309 MLS
Welcome to this truly special 5.36 acre hobby farm where thoughtful improvements meet exceptional country living.The property offers privacy, space and flexibility of country living with the comfort and convenience of being close to town. Originally built in 2007, this 3,085 sq. ft. home has 3 bedrooms, 2 full baths and 2 half baths. The home and property have been thoughtfully maintained and significantly enhanced over the years, with more than $490,000 in improvements and property infrastructure. The second floor has 1,000 sq. ft. of open space with a half bath that could be used as a 4th bedroom and bonus room. For the equestrian enthusiast, the entire 5.36 acres are enclosed with black four-rail horse fencing, with the rear 2 acres cross-fenced for pasture. A 100' X 125' horse arena features a 4-inch packed foundation, 3-4 inches of river sand, carefully graded drainage, and movable six-rail, 8-foot panel fencing with two gates.Custom horse stalls feature custom Dutch doors and tongue-and-groove reinforcement, creating a practical run-out options and a beautifully finished equestrian space. The property also features horse barns with tack and feed storage, horse fans, a dedicated wash rack and upgraded electrical service throughout the equestrian facilities. For work, equipment, hobbies, or storage, the 40' x 60' detached shop is a standout feature.The shop has a concrete floor, insulation, electrical service, and two additional 16-foot covered areas—providing an impressive amount of usable space and flexibility. The outdoor living spaces make the property equally appealing for entertaining and relaxing. A saltwater pool with fountain creates a private backyard retreat, complemented by the screened-in back porch and covered poolside area. Garden enthusiasts will appreciate the garden area with raised beds, fencing, and a custom Yoder-built potting shed. Chicken coop and potting shed are equipped with electricity. Whole house Generac generator.

4582 N Old Hwy 41, Springfield

4610 Martins Chapel Rd, Springfield
$674,900
3 Beds ⋅ 4 Baths ⋅ 3603482 MLS
Welcome to this spacious 3-bedroom, 3.5-bath home situated on approximately 5 acres. Access to I-24 at Joelton or Pleasant View is very convenient! The main level features a foyer, formal dining room, living room with gas fireplace and built-in bookshelves, and a kitchen/breakfast area with custom cabinetry, pantry, raised bar, built-in desk with cabinetry, and all kitchen appliances remain. The main-level primary suite includes a walk-in closet, private bath with double vanities, and separate tub and shower. A convenient utility room with cabinetry completes the main living area. Upstairs includes two bedrooms, each with its own private bathroom, along with a spacious bonus room—providing flexibility for guests, office space, hobbies, or recreation. Hardwood flooring flows through the foyer, formal dining room and living room, with carpet in the bedrooms. Numerous windows throughout the home provide an abundance of natural light, and there is lots of storage space throughout the home. The attached 2-car side-entry garage provides convenient main-level parking, while the full unfinished basement offers tremendous additional space with tandem parking for two vehicles, work areas, storage areas, and room for future expansion or customization. Outside, enjoy approximately 5 acres with a gently rolling landscape, a backyard patio with gazebo, gas grill, and an above-ground pool with freshly painted decking—creating a great setting for relaxing and enjoying the outdoors. The home features brick and Hardie board exterior. A spacious home with a versatile floor plan, abundant storage, acreage, and multiple outdoor amenities—offering plenty of room to enjoy both the home and the property.

4610 Martins Chapel Rd, Springfield

3483 Honey Run Rd, White House
$1,795,000
4 Beds ⋅ 4 Baths ⋅ 3599041 MLS
A truly unique property offering exceptional space, versatility, storage and outdoor living | Located on a quiet dead end road, this one-of-a-kind property features multiple living spaces, a separate guest house, over 4,000 SF of garage/workshop space and an incredible resort-style outdoor setting. The main residence offers 4 bedrooms and 3.5 baths with an open concept living, kitchen, dining and office area | The kitchen features granite countertops, copper farm sink, gas range, new dishwasher (2026) | Living room includes a gas fireplace and wet bar, drink refrigerator, wine cooler and instant hot water dispenser | The spacious primary suite features a sitting room, coffee bar, fireplace, walk-in shower, double vanity and his and her walk-in closets | A second living area includes 2 additional bedrooms, full bath, kitchen, laundry/storage and expansive recreation space w/ electric fireplace | An exercise room/flex space can be used as an additional bedroom | Distinctive hand-carved 1800s wooden doors imported from France lead to a secondary suite | The separate 1 bedroom guest house offers a full bath, kitchen, living room w/ fireplace, a loft and a screened porch | The 4,000+ SF garage/workshop area includes industrial shelving, storage rooms and rear-entry double sliding garage doors | Outdoor living is exceptional with an inground pool (new liner 2026), covered entertaining porch with fireplace and TV, three cabanas, outdoor bar/serving station, drink refrigerator, gas grill, stage/seating area, swinging rope bed and attached smokehouse with an electric smoker | Additional features include greenhouse/garden/workshop, 2 ponds and waterfalls, four-board fencing, fenced back field, stone entrance columns and a spring-fed creek with stone firepit area | Major 2026 improvements include new HVAC and duct systems, kitchen appliances, dishwasher and pool liner | Potential opportunity for wedding or event space, car enthusiast garage, equestrian, music/art/dance studio

3483 Honey Run Rd, White House

3242 Pinson School Rd, Greenbrier
$724,950
4 Beds ⋅ 3 Baths ⋅ 3547189 MLS
Pool? Yep. Custom firepit? Yes indeed. A new deck and covered patio? Of course. An outdoor basketball hoop? You know it. A family room that fits a pool table? Why stop there? Do you want to cozy up by the gas fireplace inside, or head out to the handcrafted firepit, built from railroad ties, under the stars? Decisions, decisions. Five acres and quiet? You know the answer at this point! Country living, without giving up your commute. Springfield, Hendersonville, Gallatin, and Nashville are all within easy reach. Built in 2020, this two-story home gives you all the room you could possibly want to spread out in, starting with a main-level primary suite and a flex room used as a home office. Upstairs, three bedrooms, one with its own walk-in closet, sit alongside a rec room big enough for a pool table, a movie night, or a full game-day setup. Outside is where this place really earns its keep: over 5 wooded, level acres for trail riding, a custom firepit for evenings around the flames, a private outdoor basketball court, and an above-ground pool for the long Tennessee summers. A new deck and covered patio give you two different ways to enjoy the yard, and the attached 2-car garage keeps things simple. No HOA, city water, zoned for Greenbrier schools, 8 min to Legacy Golf Course, Helen Ice Cream, Greenbier Pizza and Pub, and 9 min to Kroger. Country quiet with room to actually use it; bring the pool floats.

3242 Pinson School Rd, Greenbrier

5058 Windland Dr, Springfield
$1,075,000
4 Beds ⋅ 6 Baths ⋅ 3251775 MLS
Owner/Agent Experience exceptional living in this stunning custom-built home nestled among mature trees with peaceful views of abundant wildlife and a neighboring pond. The septic system is permitted for four bedrooms, while the flexible floor plan currently offers two additional rooms used as fifth and sixth bedrooms. The spacious primary suite is a true retreat, featuring two walk-in closets, separate vanities, a freestanding tub, and an oversized walk-in shower. Designed for both everyday living and entertaining, the chef's kitchen boasts quartz countertops, abundant cabinetry, a large center island, stainless steel appliances, a large pantry, and a breakfast nook. Upstairs, experience the ultimate movie night in the dedicated media room with a 110-inch projection screen, projector, and six-speaker surround sound. The finished basement offers the perfect game room or “man cave” with a pool table and dart area. Outdoor living shines with an oversized deck, fully equipped outdoor kitchen, built-in grill, 28-foot pool, fire pit, and a heated/cooled sunroom for year-round enjoyment by friends and family alike. Storage and workspace abound with 1,240 square feet of additional storage, 5 garage spaces (attached 2-car garage & detached 3-car garage), detached carport, and 24' x 20' storage shed. Don’t forget to visit the additional 989 square feet of finished space above the detached garage for a total of 6,350 square feet! Conveniently located just 8 miles from Springfield and 23 miles from Nashville, this private property includes two parcels (47.00 and 47.01) totaling 4.21 acres. Buyer receives a $3,000 closing cost credit when financing through preferred lender Aaron Sheats (615) 582-0474. Contact listing agent Tony Roda at (615) 419-8488 with any questions.

5058 Windland Dr, Springfield

100 Qualls Ct, Springfield
$1,395,000
4 Beds ⋅ 6 Baths ⋅ 3225784 MLS
Rare 1.1 acre luxury estate with a resort style pool, private pool house, outdoor kitchen, and approximately 1,100 square feet of additional storage, just 30 minutes north of Downtown Nashville. This all brick custom home sits on a private, beautifully landscaped homesite at the end of a quiet cul de sac in Springfield, TN. Offering 4 bedrooms, 4 full baths, 3 half baths, and 6,153 square feet of thoughtfully designed living space, this exceptional property combines the space and privacy of a luxury estate near Nashville with no HOA. The private backyard oasis is designed for entertaining and features a resort style pool, pool house with half bath, custom outdoor kitchen, dedicated BBQ pit, and expansive outdoor living space. A 3 car garage provides plenty of room for vehicles, storage, or a workshop. Inside, a gourmet chef's kitchen anchors the spacious living areas. The main level primary suite features a beautifully renovated, spa inspired bath. A dedicated exercise room, private home office, recreation room, and multiple flexible spaces offer options for multigenerational living, guests, hobbies, or working from home. Four fireplaces add warmth and character throughout, including the library and family room with wet bar. Additional features include a whole home Generac generator, in home fire extinguishing system, and approximately 1,100 square feet of additional storage. Minutes from historic Downtown Springfield, restaurants, shops, the Springfield Greenway, and Garner Street Park. Enjoy acreage, privacy, resort style outdoor living, and convenient access to Nashville, along with Robertson County's lower property tax rate compared to Davidson County. Experience the space, privacy, and resort style living this exceptional property offers. Schedule your private showing today.

100 Qualls Ct, Springfield

5881 Hwy 31 W, Portland
$649,900
4 Beds ⋅ 4 Baths ⋅ 3137398 MLS
Sellers offering $25,000 toward buyers’ closing costs/rate buy down!!! 5 acres of country living close to the interstate for an easy commute to Nashville or Bowling Green! One-of-a-kind custom home offering the perfect blend of modern farmhouse style and outdoor living! Featuring 4 bedrooms, 3.5 baths plus a bonus room, this home was designed with functionality and family in mind. Open concept, light-filled living space with cherry hardwood floors, vaulted ceiling, custom built-in cabinets, gas fireplace and windows overlooking the back yard, pool, and barns. Kitchen features granite countertops and stainless-steel appliances. Large primary suite on main level with gas fireplace and ensuite bath with custom tiled shower, jetted tub and large walk-in closet. Two large secondary bedrooms with new LVP flooring, walk-in closets and jack-n-jill bath also on main level. Upstairs, two spacious bonus rooms with a full bath currently used as a home office offer versatility for a teen/in-law suite, media room or playroom. Attached 2-car garage offers built-in shelves, potting bench and space for a work bench. Multi-level back deck overlooking two Dutch-style barns with a chicken coop, pool and 2 acres of fenced pasture provides the perfect space to entertain or just relax and enjoy the magnificent Tennessee sunsets! Detached 24'x30' garage with 110/220 electric and water hookups provide additional space for parking, workshop, or lawn equipment with a double garage door and small utility door allowing straight drive through. Pasture is fenced with hotwire and waiting for your livestock! Conveniently located one mile from I-65 for easy commute to Nashville or Bowling Green. With its blend of natural beauty and proximity to the city, this property is a rare find offering the best of both worlds, peaceful country living and easy access to shopping and local entertainment like Sumner Crest Winery, The Mint at Kentucky Downs and the annual Strawberry Festival!

5881 Hwy 31 W, Portland

Start Your Search
board logo

Information Is Believed To Be Accurate But Not Guaranteed. Some or all listings may or may not be listed by the office/agent presenting these featured properties. Copyright 2026 MTRMLS, Inc. RealTracs Solutions.