
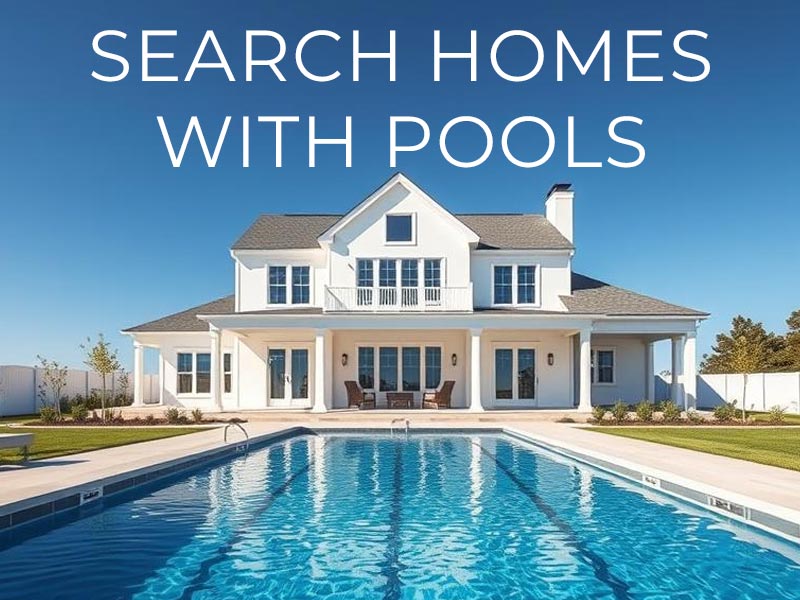


Top 10 Homes For Sale With Pools

Top 10 Real Estate Listings With Pools Wilson County


Search Homes With Swimming Pools

Home Search

Whether you are looking for that home with an awesome swimming pool, or a home that meets other requirements, set up a search and stay up to date on listings.  Our search tool allows you to specify your own criteria, and if you need more specifics, we can set that up for you.  Knowing what you are after, we can can also discover options in our Private Exclusive Listings that are not published anywhere online.  Reach out and let us know what you are looking for.

Search Homes For Sale


Top Homes For Sale With Pools

$2,789,000
5 Beds 6 Baths 3299352 MLS
Experience exceptional Lakefront living on Old Hickory Lake in Mount Juliet in this stunning custom-built estate situated on a very rare & private 1.8-acre level lot with your own private boat dock & lift w/ electric & water, offering the perfect blend of luxury, privacy, and outdoor entertainment. This impressive home features 5 bedrooms, 5.5 baths, w/ a private office that could easily serve as a 6th bedroom, plus a spacious bonus/rec room above the garage space. Designed for both everyday living and entertaining, this home is filled with natural light, highlighted by a beautiful Florida room surrounded by windows and a covered upper-level deck ideal for enjoying the views of abundant wildlife. The newly added primary suite is a true retreat featuring California Closets, a luxurious spa-style bathroom, & private Miele coffee and drink center for ultimate convenience and comfort. BRAND NEW CUSTOM DESIGNED CHEF'S KITCHEN equipped with a premium Wolf appliance package, perfect for the culinary enthusiasts and entertaining guests. Step outside to an incredible outdoor living space featuring a heated in-ground saltwater pool with spillover spa, a large entertainment patio, and a custom concrete propane fire pit- all overlooking the expansive private grounds and lake. Additional upgrades and features include a brand new *new kitchen,*whole house generator, *tankless water heater, *new roof with leaf guard, *all new windows, *pool area,*new flooring and *fresh interior paint throughout, *electric vehicle charging station, *high end exterior home stereo system, *front and back fencing, *private dock w/ lift on Old Hickory Lake. Also- Bedroom option on main level if needed. This property offers rare privacy with expansive level land, incredible lake front access, and luxury upgrades throughout- creating the perfect setting for resort-style living just minutes from everyday conveniences. *Seller has additional adjoining lot for sale, over 2 additional acres, MLS 3133015.*

3863 Saundersville Ferry Rd, Mount Juliet

$595,000
3 Beds 3 Baths 3288033 MLS
Seller offering $20,000 in buyer concessions to help with closing costs, an interest rate buy-down, or other qualifying buyer expenses, making this exceptional home an even greater value! Welcome to this beautifully appointed 3-bedroom, 3-bath home where comfort, style, and thoughtful design come together. With an exceptional floor plan and multiple living spaces, this home is perfect for everyday living and effortless entertaining. The stunning custom kitchen is the heart of the home, featuring a 14 foot butcher block island, stainless steel appliances, gas cooktop, double oven, refrigerator, dishwasher, and a built-in wine/beverage cooler. The inviting living room offers a cozy gas fireplace, while the separate den features an electric fireplace, custom built-in cabinetry, and abundant storage. A spacious formal dining room provides the perfect setting for holidays, dinner parties, and special gatherings. The private primary suite is a relaxing retreat with a luxurious ensuite bath featuring a large Jacuzzi tub. Generous closets throughout the home include automatic lighting for added convenience. Step outside and enjoy your own backyard oasis. The custom in-ground pool is complemented by a covered patio with a built-in outdoor kitchen, creating the ideal space for entertaining, summer cookouts, and game days. A welcoming covered front porch with a porch swing offers the perfect place to enjoy your morning coffee or unwind in the evening. From its impressive indoor and outdoor living spaces to its thoughtful custom features and exceptional amenities, this home offers the perfect blend of elegance, comfort, and functionality. Take advantage of the seller’s $20,000 buyer concession and schedule your private showing today!

708 Westwood Dr, Lebanon

$899,900
4 Beds 4 Baths 3288022 MLS
Discover refind craftsmanship and timeless design in the beautifully custom built home located in highly desired Hamilton Springs community on the Lebanon's west side. Every detail has been thoughtfully curated, offering the perfect blend of luxury, comfort and everyday functionality. Step inside to see real hardwood floors throughout the main level, custom cabinetry, built-ins, gorgeous trim, elevated lighting giving this home high end finishes you only see in custom built homes. The heart of the home is the stunning chef’s kitchen, complete with high-end appliances, custom cabinets, and a dedicated UC ice maker, making hosting and entertaining effortless. A formal dining room and butler’s pantry add sophistication and convenience for gatherings. Designed for everyday ease, the spacious laundry room features exterior door access and a built-in pet wash, perfect for busy households, outdoor enthusiasts, or pet lovers. The Primary Suite offers expansive vaulted ceiling, marble tile shower and luxury soaking tub, California Closet built in to ensure keeping things tidy. Upstairs are 3 additional bedrooms with 2 sharing a bath and another with its own private bath including a walkin tile shower, the bonus room offers built in cabinets and UC refrigerator along with a expansive space for entertaing with theather setting or gaming sure to please family and friends. Outdoor living shines with covered front and back porches, offering peaceful spaces to relax and take in the professionally landscaped yard. The property is complete with irrigation in the front and back and a durable aluminum fenced backyard, ideal for pets, play, and privacy. The inground fiberglass pool and spill over hot tub take center stage and offer many outdoor entertaining choices. Located with easy access to shopping, dining, local amenities, and the Music City Star commuter train, this exceptional home brings together quality construction, thoughtful design, and an unbeatable location.

205 Old Horn Springs Rd, Lebanon

$1,349,900
3 Beds 5 Baths 3279118 MLS
Exceptional custom-built ranch home nestled on 7.06 private acres, conveniently located less than one mile from I-40, I-840, shopping, restaurants, & everyday conveniences. Completely remodeled throughout, this property offers the perfect blend of luxury, privacy, & functionality. The spacious living room features engineered hardwood flooring, a trey ceiling, recessed lighting, stone fireplace, & a pedestrian door leading to the covered outdoor living area. The beautifully remodeled eat-in kitchen is designed for entertaining with granite countertops, custom cabinetry, tile backsplash, breakfast bar, stainless steel appliances, and abundant workspace. The luxurious primary suite offers a spa-like bath with a relaxing garden tub and custom tiled walk-in shower featuring dual shower heads & a built-in steam system. Bedroom two includes a private full bath w/ granite counters and tile flooring. A large bonus room above the garage is ideal for a home office, media room, or guest space & includes additional storage. The full unfinished basement provides endless possibilities with a full bath, utility sink, safe room, & abundant storage or future expansion. The attached main-level garage features an attractive marble-look floor coating, while the oversized basement-level garage offers two garage doors & space for numerous vehicles, recreational equipment, a workshop, or hobby area. The backyard is a true private oasis featuring a kidney-shaped saltwater inground pool surrounded by Cool Deck-coated concrete & an impressive 23' x 23' covered porch w/ a tongue-&-groove beadboard ceiling, perfect for entertaining family and friends. A standout feature is the impressive 48' x 50' metal building complete w/electricity, water, & a 22-foot covered lean-to, providing ample space for an RV, camper, boat, trailers, equipment, or a home business. Additional upgrades include professional landscaping w/paver sidewalks, a whole-house water filtration system & 1,000 gallon propane tank.

1254 Callis Rd, Lebanon

$775,000
3 Beds 3 Baths 3278574 MLS
Nestled on 6.07 picturesque acres in Lebanon, this one-of-a-kind property offers the perfect blend of space, character, and versatility. The 3,486-square-foot main home features 3 bedrooms and 3 full bathrooms, with warm architectural details including exposed wood beams and brick, three wood-burning fireplaces and multiple balconies. The updated kitchen combines modern style and function with black cabinetry, stainless steel appliances, and ample workspace for everyday living and entertaining. Recent improvements include new luxury vinyl plank flooring in the front room and upstairs, new carpet, plus new ceiling fans and light fixtures. The spacious primary suite - with private stair access - includes a large en-suite bath. Additional updates include the main home's water heater (2017) and a roof approximately 10 years old. Step outside to enjoy your own private retreat featuring a 24-foot round above-ground pool installed in 2023, expansive outdoor space, and three storage sheds that remain with the property. Adding incredible value is the detached 2-bedroom, 1.5-bath apartment, complete with its own kitchen and laundry area, ideal for guests, extended family, rental income, or a private home office. The apartment also features a new water heater (2022) and three window units installed in 2022. With abundant indoor and outdoor living space, timeless character, and flexible living options, this exceptional property offers a rare opportunity to enjoy peaceful country living with room to grow. Up to 1% lender credit on the loan amount when buyer uses Seller's Preferred Lender.

515 Moccasin Rd, Lebanon

$999,999
4 Beds 2 Baths 3276760 MLS
Private Ranch Retreat on 6.63 Acres. Drastically reduced for a quick sale!!! Welcome to your own private slice of Tennessee countryside in Mount Juliet. This beautiful ranch-style home is perfectly situated on 6.63 scenic acres, offering the ideal blend of peaceful living and everyday convenience. Step onto the inviting front porch and into a thoughtfully designed home featuring 4 bedrooms and 2 full baths, highlighted by gorgeous hardwood floors throughout. The spacious kitchen is equipped with a gas range, stainless steel appliances, granite countertops, and abundant cabinetry—perfect for both daily living and entertaining. The living room with a cozy gas fireplace creates a warm focal point and opens directly to the patio and pool deck, making indoor-outdoor living effortless. A formal dining room adds charm and versatility for hosting gatherings. Outdoors, enjoy summer days in the 28' round above-ground pool, surrounded by plenty of space to relax and unwind. For those seeking functionality and flexibility, this property delivers: 36x36 barn with 14’ and 26’ overhangs 2 horse stalls plus 2 tack/feed rooms Expansive acreage ideal for animals, hobbies, or future expansion Additional features include a 31x31 bonus room above the garage, offering endless possibilities for a media room, office, or additional living space, along with a 2-car garage with extra storage. This rare property combines rural charm, modern comforts, and room to grow—all just minutes from shopping, dining, and access to Nashville. A true lifestyle property—don’t miss this opportunity. Check out the included detailed video link!

1500 Mires Rd, Mount Juliet

$1,699,000
4 Beds 6 Baths 3272011 MLS
Welcome to refined living at this extraordinary private estate; gracefully set on 5+ serene acres just moments from Old Hickory Lake and the Cumberland River. The home’s bucolic setting is conveniently close to The Nashville International Airport and just 40 minutes from Downtown Nashville. From the moment you arrive, this meticulous custom home captivates with expansive living spaces, soaring ceilings, hardwood floors, and custom cabinetry showcased on every level. The chef’s kitchen delivers with premium Bosch appliances, induction cooktop, a sleek French Door refrigerator, and a massive walk-in pantry-impressive and ready to entertain. Thoughtfully designed for both luxury and flexibility, the home offers four spacious bedrooms, each with its own en suite, a flex room (optional fifth), two dedicated office spaces, and a private apartment with its own entrance – ideal for guests or multi-generational living. The finished lower level enhances living with customized gathering spaces and easy access to outdoor fun. The fitness room, storm shelter, wet bar, gaming area, and multiple garage entry points create ideal lower-level functionality. Step outside to your own private retreat where a stunning back deck and pool-surround deliver the feel of a peaceful mountain escape. Enjoy resort-style living with a stealth pool, a 10-person hot tub, and outdoor blue tooth speakers. The property’s scenic hillside and ambient lighting enhance outdoor dining and recreation, transforming evenings into truly unforgettable experiences. $14,000 lender credit + FREE appraisal when financing with Lending Hand Mortgage!

4896 Benders Ferry Rd, Mount Juliet

$824,900
4 Beds 4 Baths 3270720 MLS
Welcome to luxury living in the highly sought-after Nichols Vale community! This exceptional all-brick home offers the perfect combination of elegance, comfort, and resort-style outdoor living in the desirable Green Hill High School district. Nestled on a quiet cul-de-sac with protected wooded land behind the home, you’ll enjoy a rare sense of privacy while still being part of one of the area’s premier neighborhoods. Designed for both everyday living and entertaining, the open-concept floor plan showcases high-end finishes, abundant natural light, and thoughtfully designed living spaces throughout. The main level features a spacious primary suite, a dedicated home office, and inviting gathering spaces that seamlessly connect to the incredible outdoor oasis. Step outside to your heated saltwater in-ground pool, practice your short game on the private putting green, gather around the fire pit for evenings of roasting marshmallows, or relax beneath the covered porch complete with an outdoor kitchen and refrigerator. An elegant arbor creates the perfect setting for alfresco dining with family and friends. Upstairs, the expansive bonus room is an entertainment destination of its own, featuring a theater area, two flat-screen TVs, and built-in gaming systems—creating the ultimate space for movie nights, game days, and family fun. From its luxury finishes and functional layout to its unmatched outdoor amenities, this home offers an exceptional lifestyle rarely found at this price point. Combining privacy, premium features, and an outstanding location, this is one of the best values for luxury living in Nichols Vale.

14 Colette Ct, Mount Juliet

$574,900
3 Beds 2 Baths 3270512 MLS
100% FINANCING AVAILABLE for qualified buyers on Eligible Loans! No first time homebuyer requirements! 1% Lender Credit AND Free Appraisal when using preferred lender. Beautifully maintained 3-bedroom, 2-bath home with an inviting covered front porch, perfect for sipping morning coffee or watching the sunset. Mature trees line the driveway, welcoming you home and setting the scene for peaceful outdoor living and your own mini farm! Step inside to a light-filled, open, and airy living room that flows effortlessly into the dining area and bright eat-in kitchen. The kitchen offers abundant cabinetry and a functional layout, making it easy to cook, gather, and connect! The spacious primary suite is a serene retreat, with multiple windows letting in natural light and direct access to the primary bathroom. Two additional bedrooms provide comfort and storage, while a versatile bonus room offers endless possibilities for work, play, or relaxation. The bonus room has a closet and could be used as a 4th bedroom! A handy laundry room with open shelving adds convenience to daily living. At basement level, the two car garage has been converted into a flex space with it's own private entry. Plenty of space for an office, workout area, work shop or additional guest bedroom space. Large storage closet in this room as well. New HVAC in 2023 and roof is 130 MPH 30 year shingle and approximately 6 years old. With wide-open land, mature trees, and plenty of space to unwind, this home offers a lifestyle of comfort, versatility, and outdoor enjoyment. Conveniently located between Murfreesboro and Lebanon, it combines country charm with easy access to shopping, dining, and local amenities—perfect for making lasting memories! 20 mins to I-40, 20 mins to 840, 50 mins to Nashville, 58 mins to Franklin! Within 20 miles of Ascension and Vanderbilt hospitals. Pearcy's General Store and Busy Bee Cafe nearby!

15541 Cainsville Rd, Milton

$2,700,000
5 Beds 5 Baths 3269648 MLS
Discover the perfect blend of comfort, space, and country living with this exceptional brick home situated on approx. 43.95 beautiful acres. Offering 5 bedrooms 5 full baths, spacious home features hardwood, tile, & carpet flooring throughout. The well-appointed kitchen is designed for both everyday living & entertaining w/ SS appliances, double ovens, cooktop, dishwasher, large granite island w/granite countertops, tile backsplash, ample counter space, custom oak cabinetry w pull-out shelves, & an impressive Butler's pantry filled w/custom cabinets for abundant storage. The main level includes the primary suite along w/three additional bedrooms, while the upper level offers a fifth bedroom, full bath,& an oversized bonus room. Enjoy the convenience of two laundry rooms, including a spacious main-level laundry w/abundant storage. Relax year-round in the sunroom overlooking the backyard & the heated in-ground pool, surrounded by concrete & enhanced by updated landscaping, creating the perfect outdoor retreat. Additional highlights include casement windows, a full heated and cooled basement, large 2-car garage, a safe area/room; 15x23 flex room for an office/exercise room; partially fenced, and beautiful fieldstone retaining walls that enhance the property's curb appeal and character. Approximately 43.95 acres also feature a 64x42x16 barn, an additional 24x24 barn, and productive farmland, making it ideal for farming, livestock, horses, or growing soybeans while enjoying the peace, privacy, and endless possibilities of country living. Minutes to I-40, I-840 & HWY 109 & 20 min to Nashville International Airport (BNA).

2760 Cedar Grove Rd, Lebanon

$3,650,000
5 Beds 4 Baths 3263454 MLS
RESORT SYLE family compound located behind a private electric gate and nestled on nearly 9 wooded acres, this custom estate offers privacy, exceptional amenities and hillside views. NO HOA! The 4200+ sq foot home features an open floor plan designed for both everyday living and entertaining. The main level primary suite includes vaulted ceilings, dual walk-in closets, and a spa-inspired bath with separate water closets. A private guest suite with full bath is also located on the main level, while upstairs offers two additional bedrooms, a bonus room, office and flex space. No cost spared on the inside of the house with a full house WATER SOFTENER treatment system. Outside, the property truly sets itself apart. Enjoy a heated INFINITY POOL, cottage style sitting space overlooking the pond, hot tub, climate controlled POOL HOUSE (16x35), fire pit, custom built playground and professionally designed landscape lighting that transforms the grounds after sunset. Additional improvements include a 30x30 BARN complete with stalls, a detached FITNESS STUDIO/MAN CAVE with upstairs guest quarters currently used as a writer's retreat, and an impressive 4-bay 48X32 WORKSHOP with two oversized RV doors. 1200 ft. of HORSE FENCING all ready for your equine friends! A property of this caliber is rarely available-crafted for those who value privacy, space and the freedom to live without compromise. Easy access to Mt. Juliet Shopping, Old Hickory and Percy Priest Lake, and Nashville Airport is only a 30 minute drive!

1 Kingsbury Ct, Lebanon

$699,900
4 Beds 3 Baths 3259804 MLS
Priced to sell, this spacious River Oaks home offers over 3,400 square feet with 4 bedrooms, 3 full bathrooms, a dedicated office, and a large bonus room, all situated on a quiet cul-de-sac. Attractive curb appeal, a tree-lined lot, lush fescue lawn, full irrigation system, and fenced backyard create a welcoming first impression. Inside, the thoughtfully designed floor plan features two bedrooms on the main level and two upstairs, offering flexibility for guests, multi-generational living, or a variety of lifestyles. The open-concept living area is filled with natural light and anchored by a cozy gas fireplace, flowing seamlessly into the morning room and kitchen. Designed for everyday living and entertaining, the kitchen features a large island, double ovens, abundant cabinetry, and generous prep space. The primary suite is conveniently located on the main level, while a second downstairs bedroom with a full bath provides added versatility. Upstairs, you'll find two additional bedrooms, a full bath, and an oversized bonus room ideal for a media room, playroom, home gym, or second living area. A dedicated office offers the perfect work-from-home space tucked away from the main living areas. Step outside to enjoy the private fenced backyard featuring a paver patio with a built-in fire pit, perfect for relaxing or entertaining. Additional highlights include an oversized insulated garage with extended depth and an EV charger. Conveniently located near shopping, dining, and major commuter routes, this home delivers the space, layout, and features today's buyers are looking for. Schedule your private showing today.**

3006 Hedgelawn Dr, Lebanon

$559,000
4 Beds 4 Baths 3250542 MLS
Imagine spending your summer poolside, grilling with friends, and enjoying peaceful evenings in one of Wilson County's most desirable communities. Welcome to 1078 Holland Ridge Way—a beautifully designed, energy-efficient home offering over 2,750 square feet, 4 bedrooms, 3.5 bathrooms, flexible living space, and a spacious loft that's perfect for today's lifestyle. Located in the sought-after Holland Ridge community, this home offers resort-style neighborhood amenities including a community pool, clubhouse, cabana, and sidewalks that make it easy to enjoy evening strolls, meet neighbors, and embrace an active lifestyle. Commuters and travelers will appreciate the exceptional location: Approximately 25–30 minutes to Nashville International Airport (BNA) Quick access to I-40, TN-109, and I-840 Just minutes to Mt. Juliet, Providence Marketplace, Lebanon shopping, restaurants, and everyday conveniences Families will appreciate access to highly regarded Wilson County schools, including Stoner Creek Elementary, West Wilson Middle School, and Mt. Juliet High School, making this location as practical as it is beautiful. Inside, you'll find an open-concept design with abundant natural light, generous living spaces, a large kitchen with ample cabinetry and pantry storage, a main-level flex room perfect for a home office or guest space, and an upstairs loft ideal for movie nights, gaming, or a second living area. Built with modern energy-efficient construction, this home was designed for year-round comfort and lower utility costs, and a Generac. While the neighborhood is primarily designed for residential living and is best suited for driving to shopping and dining, the community sidewalks make daily walks, evening bike rides, and visits to the neighborhood pool easy and enjoyable. This summer, don't just buy a home—upgrade your lifestyle. Whether you're relaxing by the pool, entertaining in your spacious open floor plan, or enjoying the convenience of your home.

1078 Holland Ridge Way, Lebanon

$775,000
3 Beds 3 Baths 3250516 MLS
Space has become one of the hardest things to find. Here, you’ll find five acres of it. This thoughtfully maintained one level home offers the privacy, flexibility, and everyday functionality that’s becoming increasingly difficult to find, just minutes from Mount Juliet’s growing conveniences. Inside, you’ll find 2,559 square feet with 4 bedrooms and 3 full bathrooms. While the home is permitted for a 3 bedroom septic system, the fourth bedroom features its own full bath and private entrance, making it ideal as a private guest suite, multigenerational living space, or even an income producing opportunity. Outside, a beautiful blend of open pasture and mature trees provides room to garden, play, keep animals, or simply enjoy the peace and quiet of country living. The 2,400 square foot insulated workshop is equipped with concrete floors, electricity, water, and a roll up door, making it perfect for projects, equipment, vehicles, or hobbies. RV water and electrical hookups add even more versatility, while the above ground pool with its spacious deck is ready for summer gatherings. One of the property’s standout features is its dual road frontage, offering access from both Harkreader Road and the highly desirable Lohman Road, an area seeing beautiful newer homes and continued growth. Enjoy the best of both worlds with a peaceful rural setting just 7 minutes from Costco and Golden Bear Gateway and only 9 minutes from Providence Marketplace. Some properties simply offer more. More land. More possibilities. More freedom to create the lifestyle you’ve been looking for. Home Is Under Contract with a Sale of Home Contingency and a 24 Hour Kick out Clause. Seller is still accepting offers.

2301 Harkreader Rd, Mount Juliet

$758,000
4 Beds 3 Baths 3248373 MLS
If you’ve been looking for a home with plenty of space and the ease of mostly one-level living, this Robinson Property is one you won’t want to miss. With 4 bedrooms, 3 full baths, and just under 3,000 square feet, there’s room for everyone to spread out and enjoy. Inside, you’ll find beautiful real hardwood floors throughout the main living areas, including the spacious primary bedroom. The primary suite offers a large walk-in closet along with a relaxing bath featuring a separate tub and shower. Storage won’t be an issue with walk-in closets in multiple bedrooms and a floored walk-in attic. The kitchen is truly the heart of the home, featuring a large island that’s perfect for gathering with family and friends, hosting game nights, or tackling everyday life. Upstairs provides even more space with a large bedroom, full bath, and walk-in closet—ideal for guests, teens, possible in-law suite or even a private retreat. Step outside and you’ll discover your own backyard getaway. The saltwater pool includes both a heater and cooler, helping you enjoy it through more of the year. The pergola with 10-foot roll-down shades creates the perfect spot to relax, while the covered porch offers another place to unwind. The black aluminum fence adds both style and peace of mind. All of the outdoor furniture by the pool, including the TV, will remain. (Hot tub pictured is being removed.) The 3-bay-deep garage is another standout feature with epoxy floors and a full screen door, giving you plenty of room for vehicles, hobbies, storage, or entertaining. With no HOA and zoning for Gladeville schools, this home offers the space, flexibility, and outdoor living that so many buyers are looking for. It truly feels like home from the moment you walk through the door.

450 Cobblestone Way, Mount Juliet

$1,100,000
3 Beds 4 Baths 3247746 MLS
OH MY! Welcome to 11 acres of paradise in one of the most sought-after areas of Mt. Juliet, just minutes from shopping, restaurants, the Music City Star train station, the airport, and downtown Nashville. Elementary, Middle, and High schools are located less than 2 miles away. This picturesque property offers the perfect blend of privacy, nature, and convenience to enjoy country living in the city. The sprawling 1980s ranch home, located at the end of a cul-de-sac, features a private swimming pool with a large deck overlooking a wooded hill, springhouse, creek, ponds, fenced lots and a large barn with 5 horse stables, loft and tack room. You'll love coming home to this peaceful retreat to fish from your spring fed pond and watch deer and turkey from your front porch. Inside, the home offers plenty of room for everyone. The basement features a 2-car garage, a spacious recreation room with a kitchenette that could serve as an in-law suite, plus ample space for a workshop, storage, and storm shelter. The main level includes a fully equipped kitchen adjacent to a large flex room ideal for a recreation room, office, or hobby space. The sunken living room adds character and charm, creating a warm and inviting gathering place. Step outside to enjoy your own private backyard oasis, complete with a swimming pool and expansive deck overlooking the beautiful surroundings. With abundant indoor and outdoor living space, endless possibilities, and a setting that's hard to find, this is a property you'll never want to leave. There's truly something here for everyone! Total of 3 bedrooms and 3-1/2 baths. Basement rec room could be a 4th bedroom.

305 Tanglewood Dr, Mount Juliet

$680,000
4 Beds 3 Baths 3246315 MLS
UNDER CONTRACT with 48-hour Buyer's First Right of Refusal. Beautifully updated and move-in ready, this home offers an exceptional combination of indoor comfort and outdoor living. The remodeled open-concept kitchen and living area flows seamlessly to an expansive 18' x 20' covered back porch overlooking a private backyard retreat. Enjoy the chlorine in-ground pool, spacious deck with pergola (perfect for a future hot tub), fire pit, and a beautifully shaded backyard designed for both entertaining and everyday relaxation. The detached garage is equipped with heating and air conditioning, and above it you'll find an additional 567 sq. ft. of finished studio space (not included in the home's heated square footage) featuring new flooring and a private entrance. With the addition of a dedicated heat source, this versatile space could serve as a private in-law suite, guest quarters, private office, or separate living area, offering exceptional flexibility for a variety of needs. Thoughtful features continue inside with a cedar-lined space tucked beneath the stairs, offering practical storage and an ideal location for use as a storm shelter. Situated on a cul-de-sac, the partially fenced backyard provides a peaceful setting where you can enjoy your own personal oasis, whether you prefer relaxing in the shade or soaking up the sunshine. Up to 1% lender credit on the loan amount when buyer uses Seller's Preferred Lender.

2235 Monthemer Cv, Mount Juliet

$1,099,000
4 Beds 4 Baths 3243213 MLS
Lake-front home, private boat slip, fully furnished, and includes golf cart. Experience your American summer and the pinnacle of luxury lakefront living on Old Hickory Lake. This beautifully updated estate perfectly captures the essence of a lakeside retreat while offering an unparalleled resort lifestyle. From the moment you arrive, the striking curb appeal sets the stage for an interior defined by elegant finishes + seamless indoor-outdoor flow. The main level boasts gorgeous hardwood floors throughout, a formal dining room, a dedicated office, and a sun-drenched living area anchored by a cozy gas fireplace and modern recessed lighting. At the heart of the home is a gourmet chef’s kitchen complete with quartz countertops, a sunny bay window above the sink, glass-front cabinetry, updated fixtures, and premium stainless steel appliances. Sliding glass doors lead from the living room to an incredible covered porch with retractable screens, offering the perfect spot for morning coffee or evening relaxation overlooking the lake. The expansive laundry impresses with a skylight for natural light, charming patterned tile floors, and a custom drop station with built-in cubbies, and bench, plus direct porch access. Escape to the luxurious primary suite, a private sanctuary boasting its own gas fireplace and breathtaking views of the backyard and lake. The spa-like primary bath features designer tile flooring, dual vanities, a separate shower, and a deep soaking tub. The entertainment options continue in the massive, full walk-out basement, an ideal space for a 4th bedroom, media room, gym, or game lounge. Step outside into your private backyard oasis, featuring a heated in-ground pool equipped with a swim cam + pool cover, a fully fenced lawn, and a mature tree line for ultimate privacy. Best of all, lake life is effortless with a private boat slip in the community dock + slip just a 2-min golf cart ride away, and neighborhood pickleball and basketball courts.

1915 Pointe Barton Dr, Lebanon

$759,999
3 Beds 4 Baths 3217543 MLS
Tucked inside Providence’s most exclusive gated community, this meticulously kept corner‑lot home shines with luxury upgrades throughout. Wraparound porches with ceiling fans and HOA‑maintained landscaping create easy living, while inside, warm hardwood floors and an upgraded staircase lead to flexible living and dining spaces with custom built‑ins. Transom windows brighten the first floor, and the open kitchen boasts a marble‑look backsplash, quartz counters, and high‑end stainless appliances including a gas cooktop, double ovens, a microwave drawer, and a vented hood. A charming breakfast nook with wainscoting flows into a bright living room with lighted built‑ins, a gas fireplace, and views of the courtyard and private pool. The graceful powder room features a furniture‑style vanity, glass bowl sink, and waterfall faucet. The laundry room offers calm cabinetry, natural light, and a folding shelf. A whole‑house central vacuum adds convenience. The main‑level primary ensuite includes hardwood floors, crown trim, a walk‑in closet, and a spacious bath with double vanities, granite, a walk‑in shower, and a jetted tub. Upstairs, a bonus room opens to the wraparound porch, joined by two airy bedrooms and a full bath with double sinks. Another large bonus room over the garage includes its own half bath, tall ceilings, sunlight, and generous storage—ideal for multi‑generational living. Outside, enjoy the peaceful courtyard with a covered patio, lush landscaping, and a sparkling saltwater pool with new lining, motor, and salt cell. The oversized rear garage offers more storage plus a gas tankless water heater and water softener. Community perks include multiple pools with slides, a clubhouse with a kitchenette, and a gated playground. A 1% lender incentive can be used towards closing costs and/or rate buy down.

2976 S Kingston Cir, Mount Juliet

$774,000
4 Beds 3 Baths 3215769 MLS
Seller is offering $10,000 towards Buyer's closing cost, prepaid and any repairs in the home inspection. Discover the Ultimate Mt. Juliet Retreat Welcome to 237 Quad Oaks Drive—a recently updated, four-bedroom, three-bathroom sanctuary where luxury meets everyday functionality. Positioned in one of Mt. Juliet’s most desirable pockets, this turnkey residence has been thoughtfully refreshed from top to bottom, offering a lifestyle of pure ease and sophistication. Seamless Living & Elevated Entertaining Step inside to a bright, modern interior that feels entirely brand new. The main level welcomes you with professionally steam-cleaned tile flooring, leading into an elegant dedicated office space accented by classic wainscoting—perfect for remote work. Designed with hosting in mind, the home boasts a massive upper-level bonus room equipped with its own wet bar, making it the ultimate hub for weekend game days or cinematic movie nights. Every corner of the home shines under energy-efficient LED lighting, complemented by a crisp, full interior repaint and ultra-plush new carpeting underfoot. Your Private Outdoor Oasis The entertainment extends outdoors into a secluded backyard paradise. Beautiful, mature landscaping frames a sparkling inground pool, offering a peaceful escape for warm summer days or evening gatherings. Plus, enjoy total peace of mind with two top-tier HVAC system installed in 2022. Unmatched Location & Public School Zoning Convenience is truly at your doorstep. You are just moments away from the premier dining, shopping, and entertainment options at Providence Marketplace. Commuting is effortless with swift access to both I-40 and I-840, keeping you a mere 15 miles from Nashville International Airport (BNA) and just 22 miles from the heart of downtown Nashville. School zoning is subject to change if the new elementary school is delayed in opening this fall. **Some pictures were virtually staged.**

237 Quad Oak Dr, Mount Juliet

$749,999
3 Beds 3 Baths 3193751 MLS
Welcome to 1103 Gleaves Glen Dr.... one of Mount Juliet’s hidden gems where homes in Moreland Farms rarely hit the market. Situated on a beautiful lot backing up to farmland, mature trees, and space that are becoming harder and harder to find in Wilson County. 1.3 Acres. Almost a 1/2 Acre in the back that if fenced and flat. This is the kind of home you grow into and stay in for years. Conveniently located just minutes from everything, yet tucked away in a quiet small neighborhood with NO HOA. Enjoy being only 5 minutes to local elementary and middle schools, 5 minutes to a private school, 6 minutes to the Nashville Star commuter rail, 20 minutes to BNA Airport, and about 30 minutes to Downtown Nashville. You’re also just minutes from hiking, the future greenway area, and Mount Juliet’s future walkable town square. Don't forget you have a lake on either side of Mount Juliet. Inside, the home offers flexible living space with room to fit changing needs. The large rec room was renovated in 2020 and provides the perfect setup for a media room, playroom, gym, or second living area. There is also flexibility to convert the existing office space into a 4th bedroom if desired. The spacious primary suite features a large walk-in closet and oversized bath with double vanities, soaking tub, separate shower, and plenty of room to spread out. Additional bedrooms are generously sized with updated flooring throughout much of the home. Outside is where this property truly shines. The flat backyard, in-ground pool, expansive patio space, mature landscaping, and peaceful views create an ideal setup for entertaining, relaxing, and enjoying Tennessee evenings. The property also includes a large driveway with plenty of parking and additional storage shed space. You can see the local fireworks from your front yard.

1103 Gleaves Glen Dr, Mount Juliet

$595,000
3 Beds 2 Baths 3182786 MLS
Price correction!!! Community of Stonebridge, 1 LEVEL LIVING with 3 bedrooms, 2 full baths with NO STEP entry into this home (front, back or garage). You’ll love the open floor plan, with wide hallways and doorways, that make this home comfortable for daily living and perfect for entertaining. Hardwood and carpet throughout for warmth and versatility. Each of the common areas are oversized and very spacious. Oversized dedicated dining room. The Great room offers a gas fireplace and full of windows for great light. Large outdoor covered patio with no back neighbors for privacy. The kitchen features a large island with granite countertops, tile backsplash, gas range and a spacious pantry provides ample storage with lots of storage through out the home. The primary suite offers a relaxing retreat, double sink vanity and oversized walk in closet. The secondary bedrooms provide flexibility for guests, office, or hobbies. With nearby shopping centers, restaurants, and entertainment options, this location makes everyday living feel easy and enjoyable. Life in Stonebridge goes beyond your front door. This community features incredible amenities including a neighborhood pool, clubhouse, walking trails, fitness center, playground all with underground utilities! Stonebridge community offers a robust, amenity-rich lifestyle with numerous resident-driven clubs, including a women’s club, book club, gardening club, service club, and sewing/craft club. Managed by an activities manager, the community hosts regular events like potlucks and holiday parties.

168 Meandering Dr, Lebanon

$798,000
5 Beds 3 Baths 3179241 MLS
2.25% Assumable rate (VA)!!! Walk into equity AND pick your paint and carpet to make this home uniquely yours!! Welcome to an extraordinary opportunity in one of Mt. Juliet’s most desirable settings. Nestled on a peaceful cul-de-sac just 1 mile from I-40 and situated on nearly half an acre, this stunning 5-bedroom, 3-bathroom home offers luxury, privacy, breathtaking sunset views, and INCREDIBLE untapped potential. Imagine ending each day overlooking the rolling Tennessee hills as the sun sets across the horizon, with no future developments behind the property to interrupt your view. The backyard is truly a private retreat, featuring a beautiful inground fiberglass pool perfect for entertaining, relaxing, and creating unforgettable memories with family and friends. Inside, you’ll find spacious living areas thoughtfully designed for both everyday living and entertaining. Hardwood floors flow throughout the main living spaces, while the home’s versatile floor plan includes a formal dining room, a large bonus room, a dedicated playroom, and a bright breakfast nook overlooking the pool and backyard oasis.The generously sized primary suite and four additional bedrooms provide plenty of room for family, guests, home offices, or hobby spaces. With three full bathrooms and ample living space throughout, this home offers flexibility for a variety of lifestyles. What makes this opportunity truly special is the ability to customize the finishing touches to your personal taste. The home is ready for fresh paint and new carpet, giving buyers the rare chance to select their own colors and finishes rather than paying for someone else’s design choices. For investors or those seeking additional value and future equity, the property includes approximately 1,500 square feet of unfinished basement space ready to be transformed into a home theater, home gym, additional bedrooms, or ultimate entertainment space. The possibilities are endless! Priced 50k below recent appraisal!

14 Gaines Park, Mount Juliet

$1,149,900
4 Beds 3 Baths 3170725 MLS
Immaculate custom-built home perfectly situated on 1.11 acres, offering a rare blend of luxury, functionality, and resort-style outdoor living. From the moment you step inside, you’re greeted by a stunning living room featuring a soaring vaulted custom wood ceiling and a floor-to-ceiling stone gas fireplace. Engineered hardwood flooring flows throughout the entire main level, complemented by upgraded lighting and ceiling fans, custom trim work, and oversized baseboards that elevate every space. The primary retreat features a spa-like bathroom with a beautiful upgraded walk-in tile shower, double vanities, and his and her closets that conveniently connect to the laundry room. The chef’s eat-in kitchen is a showstopper with an enlarged center island, apron-front sink, quartz countertops and backsplash, upgraded Samsung smart appliances, a coffee nook with additional cabinetry, and abundant prep space. Upstairs, you’ll find two oversized bedrooms and a large bonus room, providing flexible space for recreation, guests, or a home theater. Smart home features, including smart switches and integrated technology, add modern convenience throughout, while plantation shutters provide timeless style and privacy. Step outside to your own private oasis...complete with a covered front porch, covered back deck, in-ground heated pool and spa with tanning shelf and multi-color LED lighting, propane fire pit, and dedicated propane hookup for outdoor grilling. Pickleball and basketball combo court, and impressive 30x50 shop with a finished interior and attached ensuite/apartment, with additional loft space ready to be completed for even more living area. The fully fenced backyard includes an oversized side gate for trailer access and even a custom chicken coop with fencing. This one-of-a-kind property offers the perfect combination of high-end finishes, thoughtful upgrades, and outdoor amenities!

1160 Hearn Hill Rd, Watertown

$999,995
3 Beds 5 Baths 3145719 MLS
(P) From the moment you arrive, you’ll be drawn to the comfortable covered front porch wrapping around three sides of the home, highlighted by classic columns offering the perfect setting for morning coffee and evening sunsets. Out back, you will find a screened-in porch overlooking an in-ground pool, offering the perfect place to unwind or entertain. This home, sitting on a large corner lot, on a generous 1.02-acre lot, has been thoughtfully updated and meticulously cared for, featuring an encapsulated crawl space with dehumidifier and all new smoke and carbon monoxide detectors for added peace of mind. Safety and functionality are top priorities here, with a built-in Safe Room/Storm Shelter complete with floor safe. Three car garage includes a dedicated workshop area, floored attic and a full bath for pool guest. Shed in backyard is remaining. Inside, with hardwoods and plantation shutters throughout main level, warm and comfort abound with two gas fireplaces. One fireplace enhances the great room, while the second is a stunning two-sided fireplace shared between the large master bedroom with ample room for a sitting area and Master en suite—creating a cozy retreat atmosphere in both spaces. With its combination of charm, exceptional features, and prime location near the lake, this home is truly a rare find. Don’t miss your opportunity to own a property that offers comfort, character, and convenience all in one. When buyer uses Sellers preferred lender up to 1% Lender credit given to buyer. Select furnishings are negotiable. Septic permit reflects 3-bedroom approval; home currently offers 4 bedrooms.

5032 Twin Lakes Dr, Old Hickory

$1,150,000
3 Beds 5 Baths 3112055 MLS
Situated on almost 6 private acres, this all brick home was completely renovated and offers the perfect blend of timeless construction, modern luxury and versatile living space. The home features hardwood floors throughout and an exceptional chef’s kitchen equipped with Premium Thermador appliances including a gas range, dishwasher and refrigerator. Marble counters, natural wood cabinetry and an apron sink with pendant lighting make it the perfect place to entertain. Additional countertop space includes a wine fridge and microwave drawer. The main level owner’s suite has remote controlled black out shades, his and her walk in closets, and a top notch renovation of the primary bath including a walk in shower and separate tub, dual vanities and tile floor. The second level has 3 bedrooms and 2 additional baths that have also been updated. All bedrooms feature walk in closets.The third floor is a bonus room ideal for play room or home gym! Designed for both everyday living and entertaining, the property includes an in ground pool and expansive outdoor space ideal for relaxing. A separate apartment features a kitchenette and full bath making it the perfect place for guests, or quiet place to work from home. Conveniently located from Providence Marketplace in Mt Juliet and easy drive to BNA. Home Perks as 3 Bedroom/ but has a 4th Bedroom/Office. One HVAC replaced in Jan 2026, the other replaced in last 1-3 years. Detached apartment could be rented. Additional Improvements include: new mini split in detached apartment, New back/ French doors, New Gutters, New carpet on stairs to 3rd level, Deck was re-painted and new privacy gate between main house and detached apartment. New Custom plantation shutters on front door, Roof was re-sealed with new flashing.

111 Rea Dr, Hermitage

$2,975,000
4 Beds 6 Baths 3013555 MLS
Great family compound and private retreat with many custom upgrades and finishes. New Shingle roof installed in April. This would be a perfect fit for a Nashville entertainer looking for privacy. Two beautiful homes and a shop building, 6.67 acres of private acreage, convenient to Mt. Juliet and Nashville. The striking main residence includes 5,684 sq ft, built in 2010. Main House- 4 bedrooms, 4 full baths and 2 half baths, expansive living area with fireplace open to a large chef's kitchen, formal dining room, primary bedroom with on suite bath and walk in closet. A large home office or den area is on the main level, along with a work out room with infrared sauna and adjacent full bath. Secured safe room, whole home generator. Right outside the living area doors offers a family oasis with large in ground swimming pool, motorized screened in porch, full outdoor kitchen with built in grill. The upstairs expansion includes another master suite and underneath is the 4 car oversized garage. The guest house is perfect for family, guests, or musicians retreat/studio with 1,556 sq ft, fully renovated in 2021, offers two bedrooms, one bathroom, full kitchen and den area, with a full wrap around porch. 1,500 sq ft finished barn (built in 2022), which could be used as a separate office, man cave or game room, which has central heat & air. This private family compound retreat is the perfect, convenient spot to gather, experience and live in a natural private setting with nature and wildlife.

1856 Mires Rd, Mount Juliet

Start Your Search
board logo

Information Is Believed To Be Accurate But Not Guaranteed. Some or all listings may or may not be listed by the office/agent presenting these featured properties. Copyright 2026 MTRMLS, Inc. RealTracs Solutions.