


Top 10 Real Estate Listings

Top 10 Most Expensive Real Estate Listings Cheatham County


Home Search

Home Search

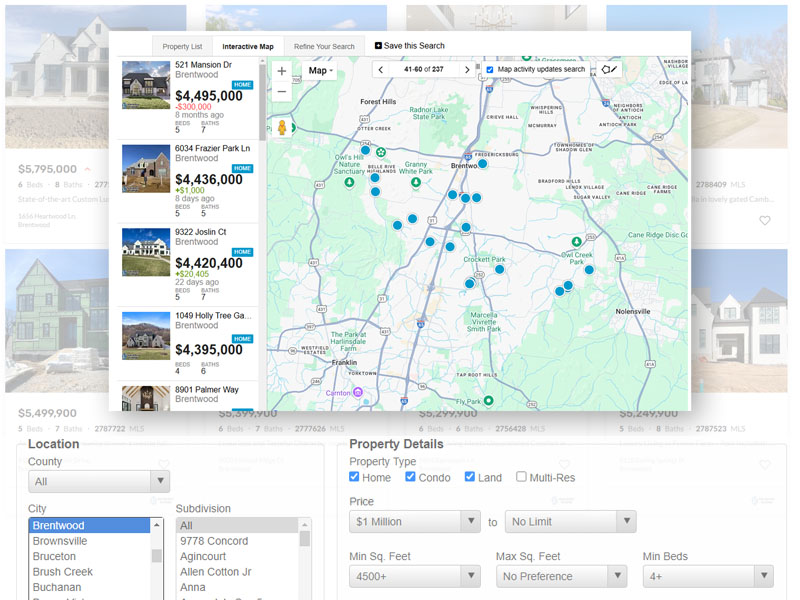
Premium home search is here! Now, there are a number of things to do before home showings, but looking is exciting. It is part of the planning. This IDX-fed property search contains ALL of the listings from the MLS (database of properties for sale). Set up all the saved searches you like, and we will keep you updated on properties meeting your criteria. You can modify your preferences at any time. If you need to be really specific, reach out and we have some special tools that can refine the search to be very specific. Additionally, Shaun has the COMPASS Private Exclusive listing network, and those are not publicly listed, but we are happy to share them with you.  Simply contact us about reviewing those.

Search Homes For Sale


Top Most Expensive Real Estate Listings

$4,200,000
4 Beds 4 Baths 3118377 MLS
This exceptional custom riverfront estate offers timeless architecture, refined craftsmanship, & breathtaking water views from nearly every room. Set on a manicured lot w direct river access, the home features a stately brick & stone exterior, expansive patios & balconies, & a private covered dock perfect for boating, entertaining, or peaceful sunset evenings. The grand foyer welcomes you w arched double doors, gleaming hardwood floors, & elegant millwork throughout. The home seamlessly blends formal & casual living w a private office, elegant dining room, & an open-concept living area designed for both comfort & entertaining. The gourmet kitchen is a showpiece w custom cabinetry, premium appliances, oversized island, & intricate detailing, flowing effortlessly into the main living spaces. The primary suite is a true retreat, offering spa-inspired finishes, a luxurious bath, & a custom walk-in closet. Additional bedrooms & living areas provide ample space for family and guests. A dedicated fitness room, private elevator, & thoughtfully designed storage add both convenience & versatility. Designed to embrace the waterfront setting, the home’s sunroom w hot tub overlooks sweeping river views, creating a year-round oasis. Multiple outdoor living spaces, mature landscaping, and gently sloping grounds lead to the dock, making this property ideal for entertaining or quiet relaxation. Some of the other great features are a steel front door, Monogram kitchen appliances, Sub Zero Fridge, 8 person indoor jacuzzi, 4 person sauna, wood exterior ceilings, boat dock WITH LIFT, 8' interior doors, giant stocked pond with light/water fountain~4 BEDROOM SEPTIC~A rare opportunity to own a distinguished riverfront estate offering privacy, elegance, & unmatched views—this is luxury living at its finest and only 15 minutes from Briley Parkway and 25 minutes from Downtown Nashville and by BOAT only 15 minutes to my favorite BLUE MOON CAFE

185 Shoals Lndg, Ashland City

$3,450,000
3189998 MLS
31.94 ACERS! Exquisite country estate offering privacy, craftsmanship, and flexibility. Enter through a split-rail fence and tree-lined drive, passing a spring-fed pond with deck, 3 wells and Olmsted like mature seasonal landscaping. Colorful native TN Crab Orchard stone residence features distinctive architecture with seven fireplaces (4 Gas) and a signature tower. A wide hardwood front porch leads to a beveled glass entry. Interior highlights include Brazilian cherry floors, custom mantels, stained glass, and heated floors throughout the main level.The primary suite is located on the main floor and includes rare parquet flooring, gas-log fireplace, and a spa-inspired bath with steam shower, multi-directional sprays, and Jacuzzi located in the tower room.The chef’s kitchen offers high-end appliances, honed granite countertops, custom cherry cabinetry, and an adjoining informal dining area with fireplace. A three-season room with fireplace opens to a slate patio with wrought-iron railings, and an attached greenhouse is nearby. Beautiful unique light fixtures. The craft room and upgraded laundry area include custom hickory cabinetry, coffee bar, LG washer and dryer, steam closet, and multiple workstation connections suitable for office or schooling needs.The second floor features three bedrooms, two full baths, a north-facing office area, and a pine-paneled great room with Palladian window and stone fireplace. A spiral staircase leads to the tower. Elevator and spiral stairs provide access to the finished lower level with paneled rooms, cedar-lined closet, accessible bath, and doors opening to terraced gardens. Electric service 800 amps under ground. 45 KW Generator! Outbuildings include a barn with lean-tos and tractor shed, a 30×70 high-wind-rated steel building adaptable for horses, recreation, or equipment storage, a 16×20 shop, and an additional steel structure high-wind-rated 3 floors.Many more features!

1374 Peter Pond Rd, Ashland City

$3,450,000
4 Beds 6 Baths 3189976 MLS
Exquisite country estate offering privacy, craftsmanship, and flexibility. Enter through a split-rail fence and tree-lined drive, passing a spring-fed pond with deck, 3 wells and Olmsted like mature seasonal landscaping. Colorful native TN Crab Orchard stone residence features distinctive architecture with seven fireplaces (4 Gas) and a signature tower. A wide hardwood front porch leads to a beveled glass entry. Interior highlights include Brazilian cherry floors, custom mantels, stained glass, and heated floors throughout the main level.The primary suite is located on the main floor and includes rare parquet flooring, gas-log fireplace, and a spa-inspired bath with steam shower, multi-directional sprays, and Jacuzzi located in the tower room.The chef’s kitchen offers high-end appliances, honed granite countertops, custom cherry cabinetry, and an adjoining informal dining area with fireplace. A three-season room with fireplace opens to a slate patio with wrought-iron railings, and an attached greenhouse is nearby. Beautiful unique light fixtures. The craft room and upgraded laundry area include custom hickory cabinetry, coffee bar, LG washer and dryer, steam closet, and multiple workstation connections suitable for office or schooling needs.The second floor features three bedrooms, two full baths, a north-facing office area, and a pine-paneled great room with Palladian window and stone fireplace. A spiral staircase leads to the tower. Elevator and spiral stairs provide access to the finished lower level with paneled rooms, cedar-lined closet, accessible bath, and doors opening to terraced gardens. Electric service 800 amps under ground. 45 KW Generator! Outbuildings include a barn with lean-tos and tractor shed, a 30×70 high-wind-rated steel building adaptable for horses, recreation, or equipment storage, a 16×20 shop, and an additional steel structure high-wind-rated 3 floors.Many more features!

1374 Peter Pond Rd, Ashland City

$3,100,000
3288395 MLS
WELCOME TO ONE OF MIDDLE TENNESSEE’S MOST EXTRAORDINARY PRIVATE ESTATES! This custom-built 2018 luxury home is perfectly positioned atop 128+/- Fully Fenced & Cross-Fenced acres featuring rolling countryside, mature hardwoods, peaceful pastures, nearly 4,000 ft. of year-round running creek, Trails, Cleared Ridges, and multiple Potential Home sites. Just mins from Harpeth River State Park & only 35 minutes to Nashville, this exceptional property is ideal for Equestrian Living, Working Farm, Multi-Generational Estate, or Private Retreat-Where YOU TRULY CAN BRING THE HORSES! Soaring Ceilings, abundant NATURAL LIGHT, and Panoramic WOODLAND VIEWS. The CHEF’S Kitchen features premium WOLF Appliances, an Expansive Island, WALK-IN pantry & convenient GROCERY PASS-THROUGH from the garage. The OPEN FLOOR PLAN flows seamlessly to a Screened Porch. The MAIN-LEVEL PRIMARY SUITE, Spa-Inspired Bath, & Elegant Dressing Room. Upstairs,THREE Bedrooms, TWO Full baths, including a SECONDARY PRIMARY SUITE with Private Bath & Walk-In closet. You will find charming reading nooks, built-ins, a whimsical hideaway room perfect for sleepovers and additional Office space. Additionally, you will find a 1BR/1BA APARTMENT w/Private Entrance. Full Kitchen, Living Room, Laundry Hookup and a lovely Screened-In Porch. Perfect for guests, multi-generational living, or caretaker quarters. The 2,400+ sq.ft. Heated/Cooled daylight basement, plumbed for a kitchen & full bath, offering endless possibilities for additional living space, HOME THEATER, FITNESS GYM, GOLF SIMULATOR or WINE CELLAR. The SALTWATER POOL has complete privacy with a beautiful backdrop. The property also includes THREE BARNS, highlighted by an impressive 5,000 sq.ft. Horse Barn w/Tack room,Full Bath & W/D connections. Fenced pastures accommodate HORSES AND CATTLE, while the picturesque creek offers swimming holes, recreation, and unmatched natural beauty. A RARE OPPORTUNITY to own one of MIDDLE TENNESSEE'S PREMIER LEGACY PROPERTIES.

1370 Leatherwood Rd, White Bluff

$3,100,000
5 Beds 5 Baths 3261386 MLS
WELCOME TO ONE OF MIDDLE TENNESSEE’S MOST EXTRAORDINARY PRIVATE ESTATES! This custom-built 2018 luxury home is perfectly positioned atop 128+/- Fully Fenced & Cross-Fenced acres featuring rolling countryside, mature hardwoods, peaceful pastures, nearly 4,000 ft. of year-round running creek, Trails, Cleared Ridges, and multiple Potential Home sites. Just mins from Harpeth River State Park & only 35 minutes to Nashville, this exceptional property is ideal for Equestrian Living, Working Farm, Multi-Generational Estate, or Private Retreat-Where YOU TRULY CAN BRING THE HORSES! Soaring Ceilings, abundant NATURAL LIGHT, and Panoramic WOODLAND VIEWS. The CHEF’S Kitchen features premium WOLF Appliances, an Expansive Island, WALK-IN pantry & convenient GROCERY PASS-THROUGH from the garage. The OPEN FLOOR PLAN flows seamlessly to a Screened Porch. The MAIN-LEVEL PRIMARY SUITE, Spa-Inspired Bath, & Elegant Dressing Room. Upstairs,THREE Bedrooms, TWO Full baths, including a SECONDARY PRIMARY SUITE with Private Bath & Walk-In closet. You will find charming reading nooks, built-ins, a whimsical hideaway room perfect for sleepovers and additional Office space. Additionally, you will find a 1BR/1BA APARTMENT w/Private Entrance. Full Kitchen, Living Room, Laundry Hookup and a lovely Screened-In Porch. Perfect for guests, multi-generational living, or caretaker quarters. The 2,400+ sq.ft. Heated/Cooled daylight basement, plumbed for a kitchen & full bath, offering endless possibilities for additional living space, HOME THEATER, FITNESS GYM, GOLF SIMULATOR or WINE CELLAR. The SALTWATER POOL has complete privacy with a beautiful backdrop. The property also includes THREE BARNS, highlighted by an impressive 5,000 sq.ft. Horse Barn w/Tack room,Full Bath & W/D connections. Fenced pastures accommodate HORSES AND CATTLE, while the picturesque creek offers swimming holes, recreation, and unmatched natural beauty. A RARE OPPORTUNITY to own one of MIDDLE TENNESSEE'S PREMIER LEGACY PROPERTIES.

1370 Leatherwood Rd, White Bluff

$2,250,000
1 Beds 2 Baths 3220134 MLS
Located 20 minutes from West Nashville, this Cottage sits on 9.4 beautifully fenced and gated acres, and is surrounded by Brush Creek with direct access to the Cumberland River. A 30x42 Equipment Barn, a fenced garden with a 12x24 Amish Greenhouse, and garden shed with stained glass windows, makes this the perfect gardener's paradise. Also on the property are producing fruit trees accompanied by a blueberry patch and an asparagus garden next to flower beds full of iris, daffodils, and daylilies. Other buildings on the property include a 12x16 storage/she shed and a large chicken coop and house called the Egg Drop Inn, which could use some new tenants and a little bit of love, as it has not been occupied for several years. Next to the home is a fire pit overlooking the 700 square foot covered dock. With water views from every window, this is a 1008 square foot renovated cottage with one bedroom and 1 &1/2 baths. The kitchen boasts granite countertops, a Big Chill fridge, and a Uline 6 burner 36" gas stove along with a Samsung dishwasher & Ice Maker. With pine flooring throughout, the living room is made cozy with a Vintage 1960's yellow Malm wood burning fireplace with gas starter. Outside the kitchen is an 1176 square foot screened back porch perfect for entertaining! With a commercial grade outdoor kitchen, it holds a 32" True Flame grill and separate 30" griddle with dual 36" commercial grade exhaust hoods. A beautiful island with a Magic Chef mini fridge and cabinetry throughout, the true stand out of this porch is another vintage 1960's red Malm, wood burning, carousel fireplace with a gas starter. On the side of the house is a 20x13 screened side porch with vaulted ceilings with front and back porch access. And finally, the wrap around front porch faces West giving you the most beautiful sunsets everyday! Downstairs is an unfinished 1008 square foot garage/shop which could be turned into whatever you may desire. Bring your horses! Bring your boats!!

1050 Sunrise Cir, Ashland City

$1,999,500
3 Beds 5 Baths 3232467 MLS
Situated on one of the largest and most private homesites in the neighborhood, this exceptional custom stone residence includes a private community lake lot surrounded by mature hardwoods, rolling hills, and breathtaking natural beauty. JUST 25 MIN. from downtown NASHVILLE.Rarely does an estate of this caliber become available within the prestigious gated community of The Golf Club of Tennessee. Extensively remodeled & meticulously maintained, this primarily one-level home offers timeless architecture, soaring ceilings, hardwood floors, & expansive windows framing the stunning setting. The vaulted great room features a floor-to-ceiling stone FP & sliding glass doors that seamlessly blend indoor and outdoor living. Designed for entertaining, the chef's kitchen showcases a 15-foot island, custom cabinetry, Viking gas range, and generous gathering spaces. A private study w/ built-ins and French doors provides the ideal home office. The luxurious primary suite offers patio access, wooded views, a spa-inspired bath, and a spacious walk-in closet. A large guest suite & a fully self-contained in-law residence provide exceptional flexibility for multi-generational living, complete with living area, full kitchen, laundry room, private balcony, covered patio, and 2nd fenced yard. Outdoor living rivals a private resort with professionally designed landscaping, exotic Tigerwood decking, stamped concrete patios, covered outdoor kitchen, stone fireplace, pool w/waterfall, hot tub, fire pit, playground area, & picturesque views of the adjoining stocked lake. Additional features include a sunroom, oversized laundry room, finished basement w/bath, storage, and flexible living space. More than $400,000 in improvements have been invested, including a new roof (see improvement list). Membership at The Golf Club of Tennessee is available but not required. Members enjoy two championship 18-hole golf courses, an acclaimed Tom Fazio-designed course.* Includes Lots 57&58

1003 Champion Hills Dr, Kingston Springs

$1,949,000
5 Beds 3 Baths 3211260 MLS
Completely REFRESHED AND UPDATED Waterfront Estate on 5 Private Acres — Resort Amenities + over $150k in STR revenue in 2025. POOL, PICKLEBALL COURT, BOAT DOCK, HOT TUB, PAVILION... and only $2,700 in taxes! Recently transformed with fresh white paint, lightly refinished floors, updated lighting and fixtures, refreshed landscaping, and a newly stained porch, this waterfront retreat now offers a bright, clean, move-in-ready feel that perfectly aligns with today’s buyer expectations. Located just 20 minutes from Nashville on a private 5-acre peninsula with approximately 750 feet of Cumberland River shoreline, the property delivers exceptional privacy, expansive water views, and true resort-style living. Whether envisioned as a luxury family compound, weekend getaway, corporate retreat, church retreat, multi-generational homestead, gentleman’s farm, or income-producing investment property, this estate offers a lifestyle that is increasingly rare to find. Designed for entertaining, gathering, and creating unforgettable experiences, the property features a pool, pickleball court, boat dock, hot tub, pavilion, and sweeping water views throughout. Imagine summer weekends by the pool, sunset boat rides from your private dock, evenings around the hot tub with friends, and mornings spent coffee-in-hand overlooking the river. With room for gardens, chickens, outdoor recreation, and self-sustaining living, the property offers both luxury and flexibility. The home includes 5 bedrooms, 3 baths, and approximately 4,078 SF, including three spacious main-level bedrooms and a main-level primary suite. Upstairs offers flexible bonus space and a bunk room ideal for hosting extended family and guests. Nearly every bedroom opens to a private porch, creating a peaceful retreat atmosphere throughout the home. Additional features include a 4-car garage and a full unfinished basement with abundant storage and expansion potential. Rare opportunity to own a private waterfront estate with

1014 Lakeview Cir, Ashland City

$1,830,000
3 Beds 2 Baths 3165867 MLS
A rare 15-acre estate in Ashland City offering two homes, deep historical roots, and incredible multi-generational or income-producing potential! Located just 20 miles (a scenic 25-minute drive) from downtown Nashville, 2830 and 2820 Lockertsville Road are selling together to offer the ultimate Tennessee retreat. The combine square footage of both of the homes is approximately 4300 square feet. 2830 Lockertsville Rd (Main House & Grounds) The primary residence boasts a bright, open-concept layout with spacious living areas, a modern kitchen, and plenty of natural light. Extensive renovation and upgrades. Step outside to discover a singular national landmark. Verified by The Hermitage horticultural department, the grounds serve as an exclusive sanctuary for the botanical legacy of President Andrew Jackson. The property holds a true "genetic monopoly," featuring historic old-growth trees and the last known surviving male Chinese White Mulberry in America of its lineage. 2820 Lockertsville Rd (The Phoenix House) Adjacent to the main home is a charming guest cottage thoughtfully decorated. Boasting rustic charm, a fire pit area, it is perfectly positioned as a highly desirable short-term rental (Airbnb/VRBO), an in-law suite, or a private creative studio. Estate Amenities & Outbuildings The expansive acreage is fully equipped for your hobbies and homesteading dreams. It features a massive drive through 6-car garage—perfect for car enthusiasts or a large workshop—and an original old tobacco barn beautifully converted into a functional 4 stall horse barn. Location & Schools Enjoy total privacy without sacrificing convenience (just 40 mins to BNA Airport). Zoned for Ashland City Elementary STEM Academy, Cheatham Middle, and Cheatham County Central High School. Do not miss this once-in-a-lifetime chance to own a true piece of American history! Buyers agent to verify all pertinent information.

2830 Lockertsville Rd, Ashland City

$1,675,000
4 Beds 4 Baths 3260570 MLS
This exceptional 15.8-acre estate in Chapmansboro offers a rare opportunity to own a fully versatile lifestyle and income-producing property just outside of the growing Nashville area. Blending luxury living with wide-open space, the fully renovated 5,600 sq ft home features expansive living areas, a high-end chef’s kitchen, and two spacious primary suites—perfect for multi-generational living or hosting guests in comfort. The land is thoughtfully designed with a mix of open pasture and mature trees, highlighted by a large, scenic pond that adds both beauty and functionality. Equestrian enthusiasts will appreciate the outdoor riding arena and multiple equipment barns, while entrepreneurs and hobbyists alike will be drawn to the property’s unique income potential. A stunning event barn creates the perfect setting for weddings, private events, or retreats, complemented by a flourishing U-pick flower garden that offers both charm and seasonal revenue. Two A-frame homes on the property provide additional opportunities for short-term rentals, guest accommodations, or creative studio spaces. Whether you’re seeking a private family compound, working farm, or a turnkey investment with multiple income streams, this one-of-a-kind property delivers unmatched flexibility, natural beauty, and long-term value. 5.5x9.5 LARGE LUXURY QUARTZITE WATERFALL ISLAND AND KITCHEN COUNTERTOPS. QUARTZITE VANITY TOPS IN PRIMARY SUITE. 31 x 40’ Equipment 3 Stall Barn 38x 40 RV/Semi-Storage/ Equipment 3 Stall Barn (Could be turned into Horse Stables) Front Pastures fully fenced with gates. Property is currently in the Greenbelt- Low property taxes Owner-Agent Kamber Lomonaco Legion Realty

1080 Fannie Nicholson Rd, Chapmansboro

$1,499,999
4 Beds 5 Baths 3302332 MLS
Welcome to modern living at its finest! This stunning 4-bedroom, 3 full bath, and 2 half bath home is perfectly situated on 5 beautiful acres, offering the ideal blend of luxury, comfort, and convenience. Step inside to discover a thoughtfully designed floor plan loaded with upgrades throughout. From premium Pella windows and doors that flood the home with natural light to a high-efficiency HVAC system and insulated for efficiency, ensuring year-round comfort, every detail has been carefully curated. The encapsulated crawl space adds additional efficiency and peace of mind. Sub Zero and Wolf appliances. Outdoor living is just as impressive, featuring a heated in-ground pool with a retractable cover—perfect for extended seasonal enjoyment. Relax or entertain on the screened porch while taking in the peaceful surroundings of mature trees and open space. The property also includes a concrete driveway leading to a spacious three-car garage, providing both functionality and curb appeal. Storm shelter that can be accessible from the primary closet floor, and storage in the 1080 sqft basement and security cameras. Conveniently located near the interstate and just minutes from local private and public schools with the Early Learning Academy within walking distance, this home offers both accessibility and a family-friendly setting. A rare opportunity to own a beautifully upgraded modern home with acreage—this one truly has it all! Owner Agent/ Buyer and Buyer Agent to verify all pertinent information. 24 hour notice required and pre approval/proof of funds prior to all showings. Barn and Shop ARE NOT PART OF THE PROPERTY. DO NOT ENTER.

653 Hicks Edgen Rd, Pleasant View

$1,399,000
4 Beds 3 Baths 3301993 MLS
Enjoy the comfort of country living without sacrificing convenience! Welcome to this exceptional 15+ acre legacy property, tucked away on a quiet dead-end road in one of Middle Tennessee's most sought-after locations—just a short drive from the best of Nashville. Built in 2021 and meticulously maintained, this like-new home offers a thoughtfully designed floor plan filled with natural light and modern comforts. The open-concept living area features soaring ceilings, a stunning wood-burning fireplace, and a spacious kitchen complete with an oversized island, walk-in pantry, soft-close cabinetry, and abundant storage. Additional highlights include a large upstairs bonus room, dedicated office or hobby space, oversized laundry room, and an oversized garage with dual 10-foot doors. Constructed with traditional framing, the home is designed for lasting durability with a metal roof, low-maintenance metal siding, and a whole-home water filtration system. Fiber internet is available at the road, providing modern connectivity to this nature-filled paradise. Outside, enjoy an expansive level yard surrounded by mature hardwoods and rolling hills, creating an unmatched sense of privacy and tranquility. Multiple covered patios offer inviting spaces to relax or entertain, while the fenced garden is ready for your seasonal harvest. As an added bonus, a secondary building site has already been evaluated by a soil scientist and is believed to be suitable for a second four-bedroom home, offering outstanding potential for a family compound, guest home, or future investment. Properties of this caliber—with acreage, privacy, exceptional quality, and unbeatable proximity to Nashville— rarely come available. Don't miss the opportunity to own this remarkable Middle Tennessee estate.

1658 Apache Trl, Pegram

$1,325,000
3 Beds 2 Baths 3297996 MLS
Historic 10 +/- Acre Sanctuary | 2830 Lockertsville Rd Experience a "genetic monopoly" of American history at this 10 +/- acre gentleman’s farm in Ashland City. Located just 20 miles & 25 minutes from Downtown Nashville the estate offers a rare blend of presidential heritage & modern luxury. The primary residence is a beautifully updated 3-bedroom, 2-bathroom brick home spanning 2,500 sq ft. Bright Interiors-Features an open-concept layout with floor-to-ceiling windows & abundant natural light. Historic ~10-acre farm, continuously worked since 1794 now a stunning horse property. Th home is fully renovated & professionally decorated in 2024 plus an 85 ft outdoor deck with ADA ramp access. 2,200 sq ft 6-car garage. New 4-stall horse barn (black & silver metal construction) alongside a 98-year-old tobacco barn. Wood-rail pasture fencing, automatic livestock watering system & a greenhouse with raised garden beds. Rare botanical provenance home to the last remaining Chinese white mulberry tree of its lineage in the US, a rare laceleaf dwarf Japanese maple tree & 6 Rose of Sharon trees from Rachel Jackson's garden plus old-growth trees & flowers from The Hermitage verified by The Hermitage horticulture department. A truly one-of-a-kind Tennessee legacy property. Feature List: • Acreage: ~10 acres +/- • House: 2,500 sq ft, fully renovated & decorated 2024 • Deck: 85 ft, with ADA ramp access • Garage: 2,200 sq ft (6-car) drive-thru • Horse Barn: 4-stall, new construction, black & silver metal • Additional Barn: Tobacco barn, ~98 years old • Fencing: Wood-rail • Livestock Water: Automatic dispenser system • Greenhouse: Yes, with raised beds • Historic Significance: Working farm since 1794 • Notable Flora: Last remaining Chinese white mulberry tree of its lineage in the U.S.; rare laceleaf dwarf Japanese maple tree; 6 Rose of Sharon trees from Rachel Jackson's garden; old-growth trees/flowers from The Hermitage (verified by Hermitage horticulture dept.)

2830 Lockertsville Rd, Ashland City

$1,250,000
5 Beds 4 Baths 3287765 MLS
Private Tennessee Estate /15+ Acres, Guest House & Income Potential Discover the perfect blend of luxury, privacy, and investment potential at 1194 Marvel Road. Nestled on over 15 secluded acres just 25 minutes from Downtown Nashville, this exceptional estate offers peaceful country living with no HOA and over $300,000 in improvements. The fully furnished primary residence features two kitchens, spacious bedrooms, and a beautifully finished basement designed for entertaining family and friends. Step outside to an oversized covered deck overlooking the heated swimming pool, extending your swim season for much of the year. Fruit trees, a chicken coop, and abundant outdoor living space complete this private retreat. A separate 700+ sq. ft. guest home with a massive storage basement offers endless flexibility as an in-law suite, guest quarters, private office, or income-producing rental. The property is currently operating as a successful short-term rental, making it an ideal opportunity for investors or those seeking supplemental income. Nature lovers will appreciate the wooded acreage, established logging road, and peaceful creeks fed by five natural springs on the property, creating a serene environment rich with wildlife. Whether you're hiking, hunting, exploring, or simply enjoying the tranquility, this property offers a lifestyle that's increasingly difficult to find. The oversized concrete driveway accommodates approximately 10 vehicles, providing ample parking for gatherings while creating a safe space for kids to ride bikes and play. Although tucked away for exceptional privacy, you'll still enjoy the benefits of an established neighborhood with wonderful neighbors. The sellers are only relocating because of an incredible out-of-state career opportunity, creating a rare chance to own a property they've lovingly maintained and thoughtfully improved. Whether you're searching for a private family estate, a multi-generational home, or a turnkey investment,

1194 Marvel Rd, Ashland City

$1,230,250
4 Beds 5 Baths 3229036 MLS
A Rare Retreat Where Architecture Meets the Tennessee Landscape Tucked away on a quiet dead-end street at the edge of one of west Nashville's most breathtaking natural corridors, this 3,400 square foot contemporary residence offers something increasingly rare — true privacy, uninterrupted beauty, and a home designed to make the most of both. Set on a lush and private five-acre lot, the property commands sweeping views of rolling hills and deep valley floors that shift with every season. The home's design places nature at the center of the living experience, with oversized windows wrapping the main living area and lead to a back deck framing an ever-changing panorama of some of the region's most biodiverse terrain. Whether you're having morning coffee or hosting an evening gathering, the outside world is always present and always spectacular. Inside, the aesthetic is intentionally clean and luminous — minimal finishes, airy open spaces, and top-of-the-line European appliances that speak to a commitment to quality without excess. The kitchen and living areas flow effortlessly, anchored by natural light and those signature views that remind you exactly where you are. The primary suite is a genuine sanctuary. An oversized soaking tub sits separate from the spa-style shower, giving the space a resort-like calm that makes the everyday feel restorative. Downstairs, the lower level offers tremendous flexibility — a generous footprint that adapts to your lifestyle, whether that means additional living space, a game room, a home school, or all three. A private bedroom suite on this level makes it equally well-suited for guests or multigenerational living. Step outside and the land becomes an extension of the home. The dead-end street sees almost no through traffic, making it a year-round invitation for bike rides, trail walks, and wildlife watching right from your front door. This is more than a home. It's a way of living.

1058 Paiute Trl, Pegram

$1,150,000
3 Beds 3 Baths 3169067 MLS
Welcome to a beautifully designed custom built one owner home on 15.84 rolling acres within Pleasant View city limits just minutes from parks, shopping, schools, and interstate access. Offering privacy and a stately presence, this one level home with bonus was designed with ease and comfort in mind. Loaded with large expansive windows allowing the natural light to flood the space, the soaring ceilings, stone fireplace, and gleaming hardwoods welcome you as you enter the home. Comfort and style fill each room with a separate office space strategically located in a quiet corner with beautiful outside views. The large kitchen and owners suite offer views of the rolling acreage overlooking a beautiful salt water pool, expansive deck and outdoor fireplace. Each bedroom offers its own full bath with walk-in showers with the owners suite offering double vanities and a soaking tub. Upgraded appliances, granite tops, expansive kitchen counter space, custom cabinetry, and a large walk-in pantry make the kitchen a great place for gathering and entertaining. All of this wonderful space is situated over a full unfinished basement area offering room for expansion including a two car garage area in addition to the main level two car garage. Expansive concrete drive leads to the 30x40 barn with electric offering a place for all the recreational vehicles as well as a lean to for farm equipment. A must see for the potential homeowner looking for the complete package in a lovely bedroom community located between bustling Clarksville and booming Nashville.

2385 Pleasant View Rd, Pleasant View

$1,150,000
4 Beds 4 Baths 3166397 MLS
Experience elevated, resort-style living with this luxury, income-producing retreat just minutes from Montgomery Bell State Park. Privately set on 1.27 wooded acres, this exceptional property offers a rare fusion of upscale design, serene natural surroundings, and proven short-term rental performance—ideal for high-end Airbnb guests seeking both escape and accessibility. Designed to impress and perform, the home spans over 3,400 square feet of curated living space, delivering a guest experience that rivals boutique hospitality. The chef’s kitchen showcases granite surfaces, abundant cabinetry, and a sunlit breakfast area, seamlessly opening to an expansive living room with 10-foot ceilings, a striking stone fireplace, and oversized windows that immerse guests in the surrounding landscape. The main-level primary suite provides a private, spa-like retreat, while the upper level offers three spacious guest suites, two full baths, and a flexible bonus space—perfect for game nights, media, or additional sleeping accommodations. High-end finishes including luxury LVP flooring, designer tile accents, and 8-foot doors create a cohesive, upscale aesthetic throughout. Outdoor living is designed for experience and relaxation. A covered deck overlooks the wooded backdrop, offering a peaceful setting for morning coffee or evening gatherings under the stars—an amenity highly sought after by luxury short-term renters. Function meets flexibility with a rare four-car basement garage and a finished recreation room, ideal for entertainment, storage, or future amenity expansion (home gym, theater, or wellness space). Offered fully furnished and turnkey, this property is a proven performer in the luxury short-term rental market, generating over $88,000 in gross revenue over the past 12 months. Its combination of privacy, proximity to outdoor recreation, and high-end appeal positions it strongly for continued income growth. Located just 25 minutes from Nashville and nestled in the

1073 Split Rail Cir, Kingston Springs

$1,099,000
3 Beds 3 Baths 3165118 MLS
Seclusion, character, and craftsmanship — rarely do all three appear on the same deed. This custom 3BD/2.5BA estate commands over 13 private acres along Sycamore Creek, enveloped by mature trees and positioned well beyond the road, yet just 30 minutes from Nashville and moments from I-24. The arrival is an experience in itself. A long, canopied driveway draws you away from the outside world and into something altogether different — the kind of approach that sets expectations high before you ever reach the front door. The residence sits in quiet remove from the street, offering a sense of privacy and permanence that simply cannot be manufactured. Inside, the home rewards closer inspection at every turn. Solid walnut paneling lends the den a richness that is both rare and deeply considered. A slate foyer makes a composed first impression. Two fireplaces. Generously scaled rooms throughout. The renovated kitchen is as functional as it is refined — double ovens, a separate bar, and oversized windows that bathe the space in natural light. Updated bathrooms and fresh paint throughout complete a home that presents with the confidence of something truly cared for.The grounds are equally compelling. Eighteen exterior spotlights animate the property after dark, while the mature tree canopy delivers a level of privacy that only decades can produce. Sycamore Creek traces both sides of the property — a year-round, living amenity — and features a natural sandbar that lends the land a sense of leisure and romance that stops buyers mid-tour. An equipment building rounds out the offering with significant flex potential — equally suited as a workshop, studio, or private retreat, depending on the vision of its next steward. Two-car garage. High-speed internet available. The full 13.46 acres encompasses two adjoining tracts offered together, providing both an exceptional residence and the land to match.

1875 New Hope Rd, Joelton

$989,000
3167833 MLS
ZONED R3 with Vast Possibilities! Almost 4000ft of road frontage on 3 different roads in a growing community~A property with an all Brick ranch style home~Nestled on over 21 acres just 1/8 mile from downtown Ashland City and 18 miles from Nashville, this custom-built retreat blends tranquility and convenience. Perched on a hill with mountain views and Homestead-like feel, it’s perfect for families, professionals, or creative pursuits. Enjoy CITY WATER AND SEWER—no need for wells or septic systems. This almost 2,600 sq. ft. home includes a 675 sq. ft. partially finished basement APARTMENT with a private entrance and 837 sq. ft. of unfinished space. A 648 sq. ft. carport, detached garage, and barn provide ample storage and parking. The full-brick façade, stone accents, and faux outdoor stairway showcase its European-inspired charm.The main floor offers 2 bedrooms with his-and-her closets (or a potential third bedroom), 1.5 baths, a spacious living/dining great room, a cozy family room, and a kitchen with knotty pine paneling. A wood-burning FIREPLACE and a three-seasons room with panoramic windows add warmth and character. The basement includes a partially finished apartment or in-law suite, ideal for rental income or guests, with its private driveway and room for updates. Recent upgrades include a roof (2015), HVAC and water heater (2021), gutters, storm doors, lighting, fresh paint, and flooring (2024). With hardwood floors, stained-glass accents, and knotty pine details, this home boasts timeless craftsmanship. Meticulously cared for by its owner, this isn’t a flip—it’s a property with endless potential.

404 Van Hook Dr, Ashland City

$989,000
3 Beds 3 Baths 3167824 MLS
DEVELOPMENT AND COMMERCIAL POTENTIAL! Welcome to your dream home! Nestled on over 21 acres just 1/8 mile from downtown Ashland City and 18 miles from Nashville, this custom-built retreat blends tranquility and convenience. Perched on a hill with mountain views and Homestead-like feel, it’s perfect for families, professionals, or creative pursuits. Enjoy CITY WATER AND SEWER—no need for wells or septic systems.~This almost 2,600 sq. ft. home includes a 675 sq. ft. partially finished basement APARTMENT with a private entrance and 837 sq. ft. of unfinished space. A 648 sq. ft. carport, detached garage, and barn provide ample storage and parking. The full-brick façade, stone accents, and faux outdoor stairway showcase its European-inspired charm.The main floor offers 2 bedrooms with his-and-her closets (or a potential third bedroom), 1.5 baths, a spacious living/dining great room, a cozy family room, and a kitchen with knotty pine paneling. A wood-burning FIREPLACE and a three-seasons room with panoramic windows add warmth and character. The basement includes a partially finished apartment or in-law suite, ideal for rental income or guests, with its private driveway and room for updates. Recent upgrades include a roof (2015), HVAC and water heater (2021), gutters, storm doors, lighting, fresh paint, and flooring (2024). With hardwood floors, stained-glass accents, and knotty pine details, this home boasts timeless craftsmanship. Meticulously cared for by its owner, this isn’t a flip—it’s a property with endless potential. Property is zoned R3 so the possibilities are numerous! Schedule your visit today!

404 Van Hook Dr, Ashland City

$900,000
3152628 MLS
Rare opportunity to acquire ±9 acres of highway commercial land strategically positioned at an Interstate 40 interchange in Kingston Springs, Tennessee — an ideal location for a flagged limited-service or select-service hotel development. This highly visible site offers excellent interstate frontage and accessibility, with strong exposure to consistent daily traffic along I-40, a major corridor connecting Nashville to western Tennessee and beyond. The location provides a strategic lodging stop for both leisure and business travelers, with limited immediate competition in the surrounding trade area. Situated near the scenic Harpeth River, the property offers added appeal for travelers seeking outdoor recreation, kayaking, and nature-focused stays — an attractive demand driver for extended-stay and leisure-oriented hotel concepts. Zoned for highway commercial use, the property supports a range of hospitality concepts including nationally branded limited-service, extended-stay, or select-service hotel flags. The site’s size allows for flexible planning, including hotel development with potential outparcels for complementary uses such as quick-service restaurants or retail. Positioned just minutes from Kingston Springs and within commuting distance to Nashville, the area continues to experience steady growth, increasing demand for quality lodging options serving travelers, workforce housing needs, and regional visitors. With increasing traffic along I-40 and continued growth in the greater Nashville MSA, this site presents a compelling opportunity for developers seeking to establish a flagged hotel presence in a high-demand, limited-supply submarket. Buyer to independently verify all pertinent information, including zoning, utilities, and flood map status. Seller is motivated and seeking qualified hotel developers — positioned for near-term development.

E Kingston Springs Rd, Kingston Springs

$899,000
3214534 MLS
Ashland City, TN | A rare opportunity to own 55 breathtaking acres in the heart of Cheatham County, just 28 minutes from downtown Nashville. This exceptional property offers the perfect blend of privacy, convenience, natural beauty, recreation, and development potential — ideal for a private estate, family retreat, hunting getaway, or long-term investment to build your dream home. A stunning year-round creek winds through the property over exposed Chattanooga slate, creating a truly picturesque setting with incredible character throughout the land. The property features approximately 7 acres of open pasture along with a beautiful mix of mature hardwood timber, including oak and other native tree species. Multiple potential build sites offer scenic views and endless possibilities to build your dream home or establish a private compound. Outdoor enthusiasts will appreciate the excellent deer and turkey hunting opportunities, easy access throughout the property, and the peaceful natural setting rarely found this close to Nashville. Improvements already underway include two approved perc sites, a recent survey, and a newly cut driveway providing convenient access into the property. The tract also offers approximately 400 feet of road frontage on Frey Street. Adding to the versatility, the front portion of the property is commercially zoned C-2, while the rear acreage is zoned R-2 and R-1, creating unique opportunities for residential, recreational, or potential mixed-use development. Large tracts with this level of beauty, privacy, creek frontage, mature timber, and proximity to Nashville rarely become available in Middle Tennessee.

307 Frey St, Ashland City

$875,000
3 Beds 3 Baths 3243480 MLS
This thoughtfully designed home offers the perfect blend of style, functionality, and convenience. Enter from the driveway into a spacious drop zone that keeps everyday life organized and clutter-free. The first floor features two generously sized bedrooms, each with walk-in closets, a full bathroom with double vanities, a large laundry room complete with a utility sink and cabinetry, a hall closet, and an impressive 110-square-foot storm shelter/storage area. Upstairs, you'll be welcomed by a stunning open-concept living space filled with natural light from floor-to-ceiling windows. The beautifully appointed kitchen features a gas stove, premium Fisher & Paykel appliances, refrigerator, dishwasher, soft-close cabinetry, and charming open shelving. The oversized island provides seating for three, making it the perfect gathering place for family and friends. The living room is anchored by a cozy wood-burning stove, creating warmth and character throughout the space. Also on the upper level, you'll find a convenient half bath, coat closet, and two versatile nooks ideal for home offices, study areas, or creative spaces. The spacious primary suite measures approximately 15' x 12' and includes a private bath with a walk-in shower and double vanity. Outdoor living is just as impressive, with a 19'x12' deck off the living room, perfect for entertaining or enjoying peaceful evenings, as well as a welcoming 30'x7' covered front porch. The asphalt driveway offers three side-by-side parking spaces, while a separate gravel drive lower on the property provides abundant room for a camper, trailers, recreational vehicles, or additional equipment.Located in the highly desirable community of Kingston Springs, this home offers the best of both worlds—just 30 mins to downtown Nashville and only 3.3 miles from the charming downtown district filled with local restaurants, coffee shops, and unique boutiques. Families will love the community library, known for its kid-friendly activities.

1075 Dog Creek Rd, Kingston Springs

$839,900
4 Beds 4 Baths 3221082 MLS
Four Bedrooms Plus an Office. Eight Forested Acres. Forty Minutes to Downtown Nashville. Some properties make you choose between the life you want and the location you need. This one doesn't ask you to choose. Set on 8.3 private acres adjacent to the Cheatham Wildlife Management Area — on a quiet lane with no through traffic — this fully renovated four-bedroom, four-bathroom home is a genuine retreat without the remoteness. Bellevue shopping and dining is about 24 minutes away. Downtown Nashville is under 40. A sweeping circular driveway leads to an attached garage (complete with electric car outlet) and a generous covered front porch. Inside, the main level flows with purpose: fireside family room, formal dining room with wet bar, open-concept kitchen with direct access to outdoor dining, a dedicated dog-wash station, main-level laundry room, an office space, and a private guest bedroom connected to a sitting room. The primary suite occupies its own quiet wing with patio access, dual walk-in closets, and a beautifully finished en-suite bath. Upstairs, two more bedrooms, a custom bath, and a secondary laundry area with hookups round out 3,204 square feet designed to live as good as it looks. The finishes hold up to close inspection: zero-entry showers, deep soaking tubs, marble accent walls, subway tile, travertine-inspired surfaces, and warm LED lighting throughout. High ceilings, arched doorways, and open sightlines keep the shared spaces feeling bright and connected. The kitchen alone is worth the visit. Outside, manicured lawn transitions into private forest, with multiple patios for taking it all in. There is a small creek in the back, with the acreage going behind to a flat "hill top" that could be used for a septic or build site area (buyer to verify). Whether the goal is a primary residence, weekend escape, or short-term rental, this property delivers the kind of seclusion and quality that's increasingly hard to find this close to Nashville.

1032 Paint Pony Trl, Pegram

$779,000
3 Beds 4 Baths 3214651 MLS
Custom-built and beautifully designed, this stunning home is tucked away on a quiet dead-end street with a view of the river, beside the Tennessee National Wildlife Refuge. In addition, you have to experience the Sycamore Creek Recreation Area. This is a very popular spot with a boat ramp only .5 miles from the home. It is great for outdoor activities like hiking, fishing, kayaking, picnicking and just experiencing the beauty that is situated along the Cumberland River. In addition, the Cheatham Dam camp ground is conveniently located 1.5 miles away!!! This home is absolutely beautiful featuring custom trim work throughout, hardwood and tile flooring, and multiple indoor and outdoor living spaces, this home combines quality craftsmanship with everyday comfort. The spacious primary suite is a true retreat with a cozy fireplace, French doors leading to the deck, a large walk-in closet, and a luxurious bath featuring a garden tub, oversized tiled walk-in shower with dual shower heads and bench seating, double vanities, and a dedicated makeup area. The kitchen is designed for gathering with custom cabinetry, bar seating, and a beautiful copper farmhouse sink, all flowing seamlessly into the open living and dining areas. The living room showcases a striking stone fireplace with a gorgeous custom mantel, while an additional sitting/TV room offers flexible extra living space. Upstairs features two spacious bedrooms with walk-in closets and a full bath. The unfinished basement provides endless possibilities and includes a separate toy or recreation room with a full bath already in place. Outdoor living is equally impressive with a wraparound Trex deck, stamped concrete entertaining area, outdoor kitchen, and outdoor shower - perfect for relaxing or hosting guests while enjoying the serene natural setting. This one-of-a-kind property offers privacy, character, and custom details throughout.

1024 Cumberland Dr, Chapmansboro

$725,000
4 Beds 3 Baths 3242913 MLS
This home is anything but ordinary~Nestled amoung nature but only minutes from the main road, you will find this home has just about everything you need and the aesthetics are AWESOME! Remodeled around 2020, everything still has that almost new feel~this home has been well maintained and is inviting you to come take a look~the entry has a long hall way that is perfect for your favorite artwork or even your family wall of fame (all of those family portraits) and it leads you to the open living, dining, and kitchen area~think this is the perfect place to entertain yet!!!??? Lets talk about the MEDIA ROOM~yes!!! The media chairs REMAIN!~can you smell the POPCORN!! Now I know some of you like to feel the fresh air and that is fine also~ Step out on the deck where the outdoor fireplace is and still stay connected to all the conversations inside~stunning bamboo flooring throughout NO CARPET~Master Suite with walk-in closet AND master bath with STEAM shower and separate jetted tub~upstairs you will find another great area for a rec room, a perfect room for a gym, reading room, classroom, office or sunroom~and try not to look at the whiskey collection which is located right next to the bar area complete with sink, mini fridge and wine cooler~let me say this is the perfect home to live in, have a 2nd home or maybe an AIRBNB~you are only about 5 minutes from Cheatham Dam on the Cumberland River~10 minutes from Downtown Ashland City to go watch the summer concerts in the park, do a little boutique shopping or grab some fabulous food at our very own Hangar13 or Sunday House to name a few~15 minutes will get you to Clarksville and 35 minutes to Nashville

436 Sinclair Ln, Ashland City

$720,000
3 Beds 3 Baths 3245587 MLS
NOW OFFERING for a limited time $7500 Grant PLUS NO PMI~~~PLUS only 3% down~~~PLUS NO income limit~Tucked away in a peaceful wooded setting, this property offers the rare combination of complete privacy while remaining just minutes from shopping, dining, schools, & an easy commute to Nashville. Enjoy the feeling of a mountain retreat without sacrificing everyday convenience.The timeless architectural design blends rustic mountain-lodge charm w today's modern finishes, creating a home that feels equally suited as a primary residence, luxury weekend retreat, executive getaway, or potential vacation rental.The wooded acreage provides natural landscaping, meaning less mowing than traditional open acreage while creating exceptional privacy & abundant wildlife viewing.Already in place is an 8-inch reinforced concrete foundation designed for a future 36' x 32' garage, workshop, studio, or hobby space, allowing the next owner to customize the property to fit their lifestyle without the expense of site preparation.So significant site work has already been completed with concrete foundations ready for future expansion, offering tremendous value and flexibility for those wanting additional garage, workshop, guest house, or storage space. Wake each morning to the sound of the year-round spring-fed creek, enjoy coffee overlooking the water, spend evenings watching deer & turkey from the expansive deck. Custom cabinetry handcrafted specifically for this home creates one-of-a-kind architectural details that simply cannot be replicated in today's production homes. Enjoy added peace of mind with a whole-house water filtration system & a whole-house dehumidification system, enhancing indoor air quality, protecting the home, and providing year-round comfort. Come experience the tranquility that is increasingly difficult to find this close to Nashville.

1155 Deerfoot Dr, Pegram

$714,900
4 Beds 5 Baths 3233203 MLS
Nestled on nearly five serene acres, this charming property offers the perfect blend of comfort, functionality, and endless possibilities. A picturesque picket fence welcomes you home, setting the tone for the warmth and character that await. main floor hardwood refinished! The inviting covered front porch, perfect for rocking chairs or a porch swing, invites you to sit back and enjoy peaceful mornings or quiet evenings. Low voltage lighting highlights the outside of the home! Inside, the main level features three spacious bedrooms and three full baths, while the upper floor offers two additional bedrooms with a shared bath—providing plenty of room for family or guests. With approximately 3,900 square feet, including a finished basement complete with a bedroom, bathroom, and laundry area, there’s ample space to spread out, customize, and truly make it your own. Full of charm, this home is ready for the next chapter. Add your personal touch, and watch it transform into the perfect blend of classic comfort and modern convenience. Step outside to a beautiful back deck overlooking the expansive grounds and the above-ground pool surrounded by a custom-built deck—ideal for summer entertaining or weekend relaxation. One of the property’s highlights is the massive 40x50-ft detached workshop with 9-ft ceilings—a dream space for mechanics, machinists, or hobbyists. Complete with water, electricity, and a 13-ft lean-to, it’s as functional as it is flexible. A spacious 4-car garage adds even more room for storage and projects. Whether you’re looking to create, entertain, or simply enjoy the peace of country living, this property offers endless opportunity and timeless charm.

634 Bobbitt Rd, Ashland City

$699,900
3 Beds 2 Baths 3301932 MLS
Set on 18.17± picturesque acres spanning both Cheatham and Davidson Counties, this exceptional property offers a rare opportunity to enjoy peaceful country living with the convenience of Downtown Nashville just 20 minutes away. The property is thoughtfully equipped for a variety of uses, featuring a classic red barn with a loft and electricity, a detached block garage complete with a workshop and full bathroom, two additional metal garages with concrete floors, a powered screened gazebo, a private well for outdoor use, and extensive concrete driveways and walkways. With a combination of open pasture, mature trees, rolling terrain, and road frontage, the possibilities are endless for hobby farming, livestock, recreation, or simply enjoying wide open space. The well-maintained ranch home offers 3 bedrooms, 2 full bathrooms, and approximately 1,870 square feet of comfortable living space. Inside, you'll find hardwood floors throughout most of the home, multiple living and gathering spaces, a bright sunroom, an eat-in kitchen, and a spacious laundry room with built-in pantry storage. Enjoy year-round comfort with central heating and air, plus a wood-burning furnace in the partial basement that can efficiently heat the entire home. Generator hookup capability and handicap-accessible features add even more practicality. Whether you're looking to establish a hobby farm, create a private family retreat, or simply enjoy the beauty and tranquility of country living, this exceptional property offers a rare combination of acreage, functional improvements, and an unbeatable location just minutes from Nashville. Home has been virtually staged.

4455 Pond Creek Rd, Pegram

$699,900
4 Beds 4 Baths 3270437 MLS
Tucked among mature trees on a peaceful one-acre lot in Ashland City, TN, this beautifully updated home offers the perfect modern style and a private, country-inspired setting - all less than 10 minutes from shopping, dining, medical facilities, schools, and everyday conveniences. A long driveway, manicured landscaping, cedar shutters, a matching front door, and fresh exterior paint create incredible curb appeal. Inside, you'll find a welcoming built-in drop zone, new flooring, fresh paint, and new appliances throughout. The open-concept main level features wood beam accents, custom built-in shelving, an electric fireplace. The stunning kitchen offers a large island, designer tile backsplash, gold fixtures, stainless steel appliances, with a seamless flow into the dining area. The main-level primary suite is a fantastic retreat with a feature wall, spacious walk-in closet, double vanity, walk-in shower, and abundant storage. Upstairs offers two generously sized bedrooms and a full bath, while the finished basement expands your living options with a bonus room, an additional bedroom, full bath, another laundry room, and a wet bar complete with a sink and cabinetry that could easily function as a second kitchen. A below-grade carport provides added protection from the elements. Enjoy easy access to nearby Cumberland River recreation, parks, trails, and all that Ashland City has to offer while savoring the peaceful lifestyle buyers are searching for. Schedule your private showing today!

824 Borum Rd, Ashland City

$699,899
3 Beds 3 Baths 3242052 MLS
Imagine coming home to a stunning brick exterior on 2.5 spacious acres in Joelton, TN. This charming property blends country living with modern comfort, perfect for home buyers near Nashville and surrounding communities like Clarksville, Springfield, and Ashland City. Inside, two cozy fireplaces welcome you—one in the great room for family gatherings, the other in the dining area for intimate meals. The open layout flows effortlessly between living and dining spaces, ideal for entertaining. Two spacious bedrooms provide a peaceful retreat for kids, while the master suite offers a boxed ceiling, dual walk-in closets, and a spa-inspired bathroom with a whirlpool tub surrounded by glass blocks for calming comfort. Step outside to the covered grilling porch—perfect for weekend barbecues and casual get-togethers on your private 2.5-acre setting. A two-car garage plus a separate garage area offer space for a third vehicle, equipment, or your dream workshop. This Joelton, TN home isn’t just a place to live—it’s where everyday moments become memories. Whether you're relocating to Middle Tennessee or seeking a forever home near Nashville, this property delivers the lifestyle you’ve been dreaming of. ***Floorplan can be changed/ contact list agent for more information*** ***Land can be purchased separately. Refer to MLS #2810947*** Photos are sample photos. Home is customizable. Optional Bonus Room Upstairs.

N Cross Creek Road, Joelton

$699,000
3 Beds 3 Baths 3167829 MLS
ADDITIONAL ACREAGE AVAILABLE ASK FOR DETAILS~Welcome to your dream home! Nestled on over 5 acres just 1/8 mile from downtown Ashland City and 18 miles from Nashville, this custom-built retreat blends tranquility and convenience. Perched on a hill with mountain views and Homestead-like feel, it’s perfect for families, professionals, or creative pursuits. Enjoy CITY WATER AND SEWER—no need for wells or septic systems.~This almost 2,600 sq. ft. home includes a 675 sq. ft. partially finished basement APARTMENT with a private entrance and 837 sq. ft. of unfinished space. A 648 sq. ft. carport, detached garage, and barn provide ample storage and parking. The full-brick façade, stone accents, and faux outdoor stairway showcase its European-inspired charm.The main floor offers 2 bedrooms with his-and-her closets (or a potential third bedroom), 1.5 baths, a spacious living/dining great room, a cozy family room, and a kitchen with knotty pine paneling. A wood-burning FIREPLACE and a three-seasons room with panoramic windows add warmth and character. The basement includes a partially finished apartment or in-law suite, ideal for rental income or guests, with its private driveway and room for updates. Recent upgrades include a roof (2015), HVAC and water heater (2021), gutters, storm doors, lighting, fresh paint, and flooring (2024). With hardwood floors, stained-glass accents, and knotty pine details, this home boasts timeless craftsmanship. Meticulously cared for by its owner, this isn’t a flip—it’s a property with endless potential. Property is zoned R3 so the possibilities are numerous! Schedule your visit today!

404C Van Hook Dr, Ashland City

$674,000
6 Beds 5 Baths 3159619 MLS
REDUCED $25,000! Watch sunsets from your kitchen windows or back deck! Nestled on nearly an acre. Huge home with large rooms! Full suite on bottom level for guests or in-laws! Kitchen has a gas fireplace for a cozy ambiance and one wall is full of windows! Expansive bar with extra seating area, double ovens, smooth top cooktop, dishwasher, refrigerator—all included! Tons of cabinet and counter space, plus a built-in desk area. Huge walk-in pantry for all your culinary needs. Enjoy a stunning primary suite with brand-new carpet, two walk-in closets, ceiling fans, a spa-like bath complete with a jacuzzi soaker tub, walk-in shower, heated tile floors and double vanities - main level! Upstairs has 4 bedrooms and 2 full baths. Oversized 2-car garage w/room for a workshop. Outdoor: Relax on the covered front porch, entertain on the back deck, or unwind in the covered patio areas. Neighborhood with sidewalks all the way through that lead to nearby schools and into the heart of town! Enjoy parks, canoeing, kayaking, fishing and a charming downtown filled with shops, restaurants, and studios. Minutes from Nashville and less than 30 minutes to BNA Airport—this location offers the perfect balance of peaceful living and city convenience. Bonus Features: Wired alarm system, Central vac, Two attics, Elegant crown molding, Concrete driveway. HVAC for kitchen and second floor - NEW 2025. Two car carport under deck. The home with room for everything and everyone! Handicap Accessable~Front walkway bridge is for handicap but is also a real convenience to getting your mail!

251 Harpeth View Trl, Kingston Springs

$669,000
3 Beds 3 Baths 3170421 MLS
REDUCED PRICE!! $0 % DOWN AVAILABLE! Luxury meets rustic charm in this fully renovated barnhouse retreat on nearly 2 private acres, just 20 minutes from Downtown Nashville. Whether you're looking for a primary residence, weekend getaway, or income-producing short-term rental, this one-of-a-kind property delivers an unforgettable experience. Designed to accommodate up to 14 guests, the home features a dedicated movie theater, indoor and outdoor gaming areas, a children's playground, and a custom fire pit perfect for entertaining under the Tennessee sky. A brand-new 16-foot Dynasty Swim Spa elevates the outdoor experience with hydrotherapy seating, powerful jets, LED lighting, and dual swim spa/hot tub functionality. This proven, turnkey Airbnb has been thoughtfully curated to create memorable guest experiences and offers immediate income potential. The peaceful setting provides the perfect balance of privacy and convenience, with easy access to Nashville and nearby local favorites such as Jones Farm and Joelton Hardware. Even better, all furnishings are negotiable and available for purchase, making this an outstanding turnkey opportunity for investors or buyers seeking a fully furnished retreat. A rare opportunity to own a unique Tennessee property with luxury amenities, proven rental performance, and flexible financing options, including potential 0% USDA financing for qualified buyers. Active short-term rental. Showings by appointment only. Contact listing broker for rental history and performance details. No Airbnb permit currently required per county regulations; buyer to independently verify all short-term rental requirements and regulations.

1323 Mount Zion Rd, Joelton

$658,350
4 Beds 4 Baths 3148767 MLS
READY FOR FINE LIVING?? THIS HOUSE IS MOVE IN READY! Stunning full brick home built in 2021 offering 3,174 square feet of beautifully designed living space in one of the area's most desirable settings. This spacious property features 4 bedrooms, 3.5 bathrooms, and a 3-car garage, providing plenty of room for comfortable living and entertaining. The thoughtfully designed floor plan includes a luxurious primary suite on the main level, offering both privacy and convenience. The heart of the home showcases an open-concept design with expansive living spaces perfect for gatherings and everyday living. The well-appointed kitchen features abundant counter space, ample cabinetry, and a seamless flow into the dining and living areas. Large windows fill the home with natural light, creating a warm and inviting atmosphere throughout. Upstairs, you'll find generously sized secondary bedrooms along with a massive bonus room over the garage, offering endless possibilities as a media room, game room, home gym, playroom, or additional living space. The durable full brick exterior provides timeless curb appeal and low-maintenance living, while the 3-car garage offers exceptional storage and parking capacity. Combining modern construction, functional design, and generous living space, this home is ideal for growing families, those who love to entertain, or anyone seeking the perfect blend of comfort, style, and practicality. This exceptional property is truly move-in ready and waiting for its next owner to call it home. 🏡✨

8325 Turnbull Dr, Pleasant View

$657,900
4 Beds 4 Baths 3068334 MLS
Home is currently under contract with a 48 hr First Right of Refusal in place and Seller is still accepting offers! NO BACKYARD NEIGHBORS! Behind this home sits a 30+ acre conservation area, providing peaceful views, added privacy, and assurance that there are no homes backing up to this property. The lot to the left will also remain undeveloped, creating a rare private setting that is hard to find in new construction communities!!! Back on the market due to no fault of the seller. Crafted by Reda Home Builders, the Hightower floor plan is a refined new construction that combines architectural sophistication with commuter convenience, just 30 minutes from Nashville without the congestion or premium pricing of city living. Thoughtfully positioned, this home is designed for those who value both accessibility and a private residential setting. The interior reflects quality craftsmanship throughout, featuring a 3 car garage and an expansive open concept design suited for both everyday living and refined entertaining. A main level bedroom with a private ensuite provides versatility for guests or a well appointed home office. The upper level is anchored by a serene primary suite, accompanied by two additional bedrooms and a generously proportioned bonus room adaptable for media, fitness, or lifestyle use. With seamless interstate access and a tranquil residential setting, this property presents a rare balance of space, comfort, and efficiency.

373 Young Lane, Pleasant View

$645,000
4 Beds 3 Baths 3246348 MLS
Stunning upgraded home in the highly desirable Pleasant View Village! From the moment you enter, you’ll be impressed by the dramatic 24-foot foyer with loft area and the inviting open-concept floor plan. This 4-bedroom, 2.5-bath home features a spacious main-level primary suite, large bonus room, and over $38,000 in custom upgrades throughout. The designer kitchen showcases ceiling-height cabinetry, oversized island, premium appliances, upgraded hardware, stylish backsplash, and a sleek black quartz sink. Enjoy high-end, USA-made flooring throughout (no carpet), custom railings, upgraded lighting, custom closets, bamboo shades, and thoughtful finishes throughout the home.The spacious laundry room offers additional cabinetry, sink, and pantry space, with room to create a convenient drop zone. Situated on a corner lot, the fully fenced backyard provides privacy and easy outdoor living. The 3-car side-entry garage offers expansive attic storage with potential for future expansion. Enjoy the convenience of low-maintenance living with HOA-covered lawn maintenance and trash service. Walkable to Pleasant View Village amenities, restaurants, parks, dog parks and community events, golf carts allowed. Easy access to both Nashville and Clarksville. Move-in ready and truly loaded with upgrades! Additional features include an Old Republic Home Protection home warranty through 03/23/2027 and a 2-10 Home Buyers Warranty structural warranty through 03/07/2032.

202 Gower St, Pleasant View

$644,000
3079312 MLS
Welcome to a rare opportunity to own an architectural masterpiece. Located in an exclusive AVIATION COMMUNITY with 2 PRIVATE RUNWAYS! This partially constructed home is a dream in the making, designed with precision and intention. The 2000sqft hangar on ground level is ready for your own plane and has a hydraulic pump that operates the 46x14' bi-fold door that easily converts from a generator to an electrical panel install~well built using hollow-core concrete 4' thick slabs installed by USS~partially below grade in your living space, the structure is ready for mechanicals, offering the perfect blank canvas for a discerning buyer to bring their vision to life! The owner states that it is earthquake, tornado and fire proof construction~There is also plenty of room on the property to build your own custom home~in the current designatd space for living it was preconstructed for HVAC, electrical, gas and water systems~Also installed is a 30 amp RV connect, city water and septic~there is also a 24x 14 cabin that has a 16x20 deck on it~flying above your own piece of serenity you will notice a pond in the common space and plenty of woods and open space~this Hangar Home has direct access to one of the runways~HOA includes use of 200 acres, with walking trails, and wildlife. Property is 25 miles to John C Tune Airport in Nashville~owner is willing to share the concept plans for the buyer to complete~don't forget to check out all Cheatham County has to offer including fishing, swimming, boating, walking and hiking

432 Slow Roll Dr, Chapmansboro

$644,000
3079311 MLS
Welcome to a rare opportunity to own an architectural masterpiece. Located in an exclusive AVIATION COMMUNITY with 2 PRIVATE RUNWAYS! This partially constructed home is a dream in the making, designed with precision and intention. The 2000sqft hangar on ground level is ready for your own plane and has a hydraulic pump that operates the 46x14' bi-fold door that easily converts from a generator to an electrical panel install~well built using hollow-core concrete 4' thick slabs installed by USS~partially below grade in your living space, the structure is ready for mechanicals, offering the perfect blank canvas for a discerning buyer to bring their vision to life! The owner states that it is earthquake, tornado and fire proof construction~There is also plenty of room on the property to build your own custom home~in the current designatd space for living it was preconstructed for HVAC, electrical, gas and water systems~Also installed is a 30 amp RV connect, city water and septic~there is also a 24x 14 cabin that has a 16x20 deck on it~flying above your own piece of serenity you will notice a pond in the common space and plenty of woods and open space~this Hangar Home has direct access to one of the runways~HOA includes use of 200 acres, with walking trails, and wildlife. Property is 25 miles to John C Tune Airport in Nashville~owner is willing to share the concept plans for the buyer to complete~don't forget to check out all Cheatham County has to offer including fishing, swimming, boating, walking and hiking

432 Slow Roll Dr, Chapmansboro

$585,000
3 Beds 3 Baths 3306181 MLS
**KINGSTON SPRINGS RANCH ON 3 ACRES!!!** Level yard, ✔️! One level, ✔️! Wide open spaces, ✔️! This vintage beauty has a floor plan that allows for privacy. There is potential for expansion to a 4th bedroom or guest suite! The primary ensuite is privately located on the west wing & has a large walk in closet and nice size bathroom. The kitchen is easy to work around & has a desk area, ample storage & counter space.There is a separate formal dining room that exits to the expansive sunporch overlooking the gorgeous manicured backyard. Bedroom #2 overlooks the back yard & has an x-large closet. Thru the 3rd guest room, there is an entrance to the in-law suite. This is where you can turn it back into a 4th bedroom. The great room is expansive with large windows & a wood burning fireplace. There is a courtyard in the center of the home that provides a private entrance to the in-law suite. The roof, HVAC, & water heater in the laundry room are brand new. The water heater for the primary ensuite only services that bathroom- it is from 1999 & works like a gem! The in-law suite has its own water heater & independent HVAC units. The lush green backyard is for nature lovers! It is scattered with mature trees, plants & a fountain. If you like to garden, there is a well in the far back yard for watering. This home also has a $10,000 tornado shelter! This is a great home in a wonderful neighborhood—I grew up 3 doors down!!! 30 mins to BNA! Kingston Springs schools are rated some of the highest!!! A detached storage building remains, providing additional space for hobbies, tools, or storage. Fresh landscaping. Enjoy the convenience of being moments from local favorites like Turnbull Provisions, Jollifrogs & SkyKing Pizza, while still having room to spread out & enjoy the peaceful surroundings. If you've been searching for a home with great bones in an established neighborhood, small-town charm & endless possibilities, this is it! Professional photos on Monday, 7/27.

202 Harpeth Hills Dr, Kingston Springs

$585,000
4 Beds 3 Baths 3263145 MLS
Located on nearly 2 private wooded acres and directly across from 20,000 acres of protected wilderness, this authentic red oak log home offers a rare opportunity to own a true Tennessee retreat while remaining an easy drive to Nashville. Built from genuine hardwood red oak logs—this true log cabin showcases professionally maintained chinking, freshly stained logs, and timeless craftsmanship throughout. With the Cheatham Wildlife Management Area just across the street, you'll enjoy immediate access to hiking, hunting, camping, and endless opportunities to explore the outdoors. Canoeing and kayaking on the Harpeth River, along with boating and marinas on the Cumberland River, are all just a short drive away. Inside, rustic charm meets modern updates. The living room centers around a wood-burning fireplace, while recent improvements include a brand-new 3.5-ton HVAC system, new water heater, Pella windows, fresh stain and energy-sealed chinking, renovated basement living space, updated flooring, lighting, and more. The outdoor living spaces are just as inviting, with a covered front porch, screened back porch overlooking the woods, and a lower-level patio leading to a fire pit. A versatile parking pad provides room for a boat or RV, or could serve as the future site of a barn or workshop. Whether you're looking for a full-time home or the perfect weekend getaway, this one-of-a-kind property combines authentic log cabin craftsmanship, modern updates, and an unbeatable outdoor lifestyle.

3608 Sams Creek Rd, Pegram

$579,000
2 Beds 2 Baths 3298000 MLS
The Phoenix House | 5-Acre Historic Retreat near Ashland City, TN. Welcome to The Phoenix House a beautifully re-imagined 1900 farmhouse on 5 +/- private acres in the rolling countryside of Cheatham County just 20–25 minutes from downtown Nashville & roughly 25 minutes to Clarksville. This property offers a rare combination of authentic history, modern comfort & true move-in-ready ease. The Phoenix House, originally built in 1900, was completely renovated & professionally decorated in 2022 transforming it into a warm, fully turnkey residence. The home is sold fully furnished & every appliance was replaced with brand-new stainless LG appliances including a washer and dryer, simply bring your bags & settle in. The property is also a proven turnkey short-term rental complete with an established digital booking platform presence & active social media following - a rare income-producing opportunity with built-in guest demand from day one. The Schoolhouse-Just steps away stands one of the property's true treasures, a preserved 1887 schoolhouse with its original interior intact. Offering approximately 1,265 square feet of flexible living or storage space, the schoolhouse is a rare documented piece of Cheatham County history - ideal as a guest suite, creative studio, workshop or additional income-producing space. Few properties anywhere offer a structure this old, this authentic, and this usable. Grounds & Amenities-The 5 acres surrounding the two structures are as special as the buildings themselves. The grounds include trees with documented ties to Rachel Jackson's personal garden at The Hermitage connecting this property to a genuine piece of presidential history. A peaceful private pond completes the setting offering a tranquil spot to unwind just minutes from Nashville's city limits. Whether you're drawn by the history, income potential or the rare chance to own a piece of authentic Tennessee heritage, this property delivers all three.

2820 Lockertsville Rd, Ashland City

$559,950
3 Beds 2 Baths 3306440 MLS
PROFESSIONAL PHOTOS TO BE TAKEN 8/2/26. Welcome to 5221 Grand View Lane, Pleasant View, TN—where small-town charm meets everyday convenience. Nestled in one of Pleasant View's most welcoming neighborhoods, this beautiful home offers comfort, versatility, and a location that's hard to beat. Inside, you'll find a thoughtfully designed floor plan that offers defined living spaces while maintaining an easy, natural flow throughout the home. The inviting family room is anchored by a cozy fireplace, creating the perfect gathering spot for relaxing evenings, holiday celebrations, or enjoying your favorite book. Designed to adapt to your lifestyle, this home features multiple flexible living areas. The finished basement is an ideal retreat for movie nights, watching the big game, creating a home gym, or working on projects with convenient garage access. Upstairs, a spacious flex room provides endless possibilities as a home office, gaming room, playroom, or hobby space, along with generous storage for seasonal décor, holiday decorations, and everything in between. Step outside to enjoy the spacious yard and the friendly, walkable neighborhood—perfect for evening strolls or meeting neighbors. Just minutes from Pleasant View Community Park, the local elementary school, and only 3 minutes to I-24, you'll enjoy quick access to both Nashville and Clarksville while still appreciating the peaceful feel of home. If you're looking for a home with warmth, character, flexible living spaces, and an unbeatable location, 5221 Grand View Lane is ready to welcome you home. Schedule your private showing today and see everything this exceptional Pleasant View property has to offer!

5221 Grand View Ln, Pleasant View

$555,000
3 Beds 3 Baths 2972586 MLS
Reduced Price!!! Must-See Home in the Heart of Ashland City — Welcome to peaceful living in a quiet, tranquil neighborhood nestled in beautiful Ashland City. Perfectly positioned just 30 minutes from Nashville, Springfield, and Clarksville, this home offers the ideal blend of privacy and convenience. Situated on a stunning 1-acre treed lot, you’ll love relaxing on the back deck while watching local wildlife and enjoying the serene surroundings. This 2,500 sq. ft. home features 3 bedrooms and 2½ baths with soaring ceilings and an open-concept layout designed for comfortable living and effortless entertaining. Inside, you’ll find gorgeous wood flooring throughout the main living areas, cozy carpeted bedrooms, and a welcoming fireplace — perfect for curling up on cool winter evenings. The kitchen shines with stainless steel appliances, a convenient under-sink reverse osmosis water system, and plenty of space to gather. Additional highlights include: Brand new roof Newer central HVAC unit Recently had the large crawlspace fully encapsulated! Spacious 2-car garage with extra work area Flexible upstairs space that can easily be transformed into a bonus room or additional bedroom Even better — the seller is including a beautiful large wood dining table with six chairs, a corner office desk, and office bookshelves, making your move-in that much easier. To top it all off, the seller is offering a 1-year home warranty for added peace of mind. If you’ve been looking for space, privacy, and modern comforts — all within easy reach of the city — this is the one.

324 Pebblebrook Dr, Ashland City

$549,900
3 Beds 2 Baths 3225599 MLS
JUST REDUCED!!! Awesome Home with your own "Oasis" out back! This home offers a lifestyle complete with an inground pool oasis out back, 14x15 screened in porch room overlooking the pool and landscaping, hot tub deck and composite decking! All this waiting for you to enjoy~All appliances remain including refrigerator, cook top, built in oven, microwave, dishwasher and the washer and dryer. Renovated kitchen with beautiful cabinets and granite composite counters that are heat resistant! Whole house reverse osmosis Separate dining room.Private den/entertainment area off the dining room. Nice size for a perfect movie room! Living room with gas fireplace and bar area.Den has a ventless gas heater for an extra cozy feel. Front of home has a large office or could be used as an extra bedroom or study. Rocking chair size front porch overlooking the landscaped yard. Aggregate driveway with plenty of parking. HVAC 2025 with transferrable warranty, Tankless Water Heater 2015, Windows replaced late '90's, Hot Tub 2012,Trex Deck. Huge yard! The yard to the right of home goes almost all the way to the neighbors driveway. Plenty of room for a garden, play set and more. Level yard. Sidewalks throughout this neighborhood. Walk to the schools! Only 5 minutes to I-40 Exit 188. Canoing, kayaking, fishing near by plus 2 town parks! Montgomery Bell State Park is minutes away. Very sought after neighborhood. Everyone loves living here.

310 Harpeth View Trl, Kingston Springs

$525,000
3 Beds 3 Baths 3228788 MLS
New Price and it is a steal!!! Sellers need this house moved! Escape to your own private retreat at 1386 Justice Rd! Nestled on 5 wooded acres with abundant wildlife and privacy, this spacious log home offers endless possibilities for multi-generational living, Airbnb potential, or separate in-law/college quarters with private basement access. The main level features a warm and inviting living room with a stunning stone gas fireplace, an updated kitchen with stainless steel appliances, laundry room 08x07, and a bedroom that could serve as a primary suite. The main level bath includes a walk-in shower. Upstairs offers two additional bedrooms and a full bath with tub/shower combo. The fully finished basement provides incredible flexibility with space for up to two additional bedrooms, a rec room or second living area, another potential laundry/storage space and a full bath with tub/shower combo. With potential primary suites on all three levels, this home easily accommodates a variety of living arrangements. Step outside and enjoy the huge wraparound deck overlooking the peaceful wooded setting. A 20x36 storage shed with floored loft area provides excellent workshop, storage, or hobby space. Conveniently located just minutes from Cheatham Dam Recreation Area and Lock B, this unique property combines rustic charm, modern updates, and exceptional versatility. Be sure to see the attached MLS upgrade list for the many improvements made to the home! Home is on a 3 Bedroom Septic but the house offers 2 more rooms that could be used as bedrooms for a total of 5 Bedrooms and 3 Full Baths. Property is in a USDA eligible area.

1386 Justice Rd, Ashland City

Start Your Search
board logo

Information Is Believed To Be Accurate But Not Guaranteed. Some or all listings may or may not be listed by the office/agent presenting these featured properties. Copyright 2026 MTRMLS, Inc. RealTracs Solutions.