


Top 10 Real Estate Listings

Top 10 Most Expensive Real Estate Listings Williamson County


Home Search

Home Search

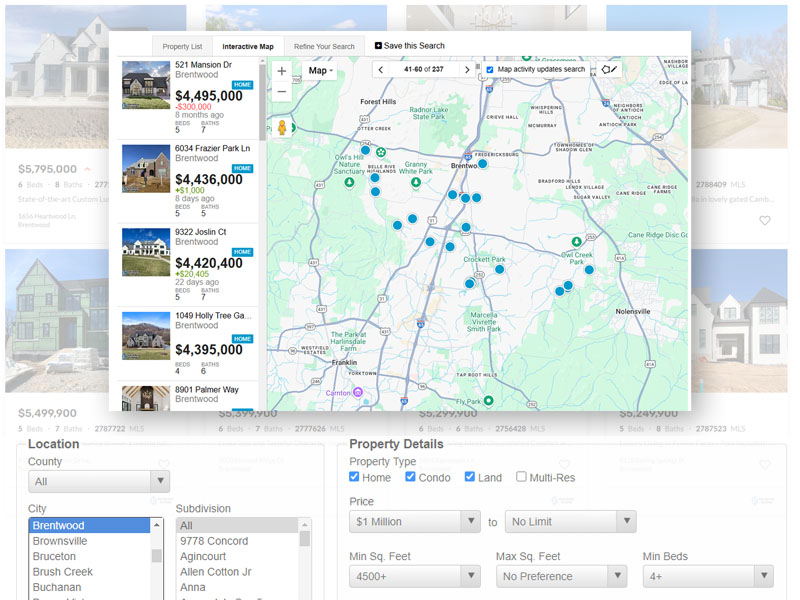
Premium home search is here! Now, there are a number of things to do before home showings, but looking is exciting. It is part of the planning. This IDX-fed property search contains ALL of the listings from the MLS (database of properties for sale). Set up all the saved searches you like, and we will keep you updated on properties meeting your criteria. You can modify your preferences at any time. If you need to be really specific, reach out and we have some special tools that can refine the search to be very specific. Additionally, Shaun has the COMPASS Private Exclusive listing network, and those are not publicly listed, but we are happy to share them with you.  Simply contact us about reviewing those.

Search Homes For Sale


Top Most Expensive Real Estate Listings

4257 Old Hillsboro Rd, Franklin
$34,800,000
3619641 MLS
Leipers Fork Ranch: One of the most special offerings ever to hit the area. 122.51 acres within walking distance of Leipers Fork Village, with a 13,680 SF residence built by master artisans and seamlessly blended with a fully developed equestrian and agricultural landscape. The result is extraordinary. Throughout the residence, craftsmanship, exquisite materials, and design have been given equal importance, resulting in a home that is both highly sophisticated and deeply personal. Among its numerous custom features are 34’ curved-beam ceilings, a replicated Met Opera J & L Lobmeyr chandelier, two 34’ French limestone fireplaces, a 16’ Copacabana granite-topped brass bar, a 60-inch custom L’Atelier Paris brass range, an 11-ft Tiffany Quartzite kitchen island, a full catering kitchen…the list goes on. The study is a marvel with leather floors, marble fireplace, and storied wood walls - all opening to a wraparound covered porch. Six bedrooms upstairs include the primary suite, with a sitting area, balcony, and an exceptional bathroom featuring Pink Crystal Agate countertops and a statement Maison Valentina soaking tub. The lower level offers a 14-seat theater, wet bar, pool table room, full bath, sauna, extensive conditioned storage, and secure storm shelter. Other features include a temperature-controlled wine room, wine tasting/poker room, and four-car garage. The grounds include a stunning 10-stall main barn, a pony barn, a hay barn, and a 100’ x 50’ workshop or car barn - plus 13 pastures, 10 run-in sheds, two riding arenas, a chicken coop and pasture, trails, a pond, and beautiful Leipers Creek running through the land. This artistic equestrian estate is nearly impossible to duplicate with its intricate detail, amenities, land, and location. Charming and creative Leipers Fork Village — with its art galleries, restaurants, shops, and live music sits just beyond the gate to your own magical oasis. Leipers Fork Ranch is as rare an offering as they get.

4257 Old Hillsboro Rd, Franklin

4257 Old Hillsboro Rd, Franklin
$34,800,000
6 Beds ⋅ 8 Baths ⋅ 3601796 MLS
Leipers Fork Ranch: One of the most special offerings ever to hit the area. 122.51 acres within walking distance of Leipers Fork Village, with a 13,680 SF residence built by master artisans and seamlessly blended with a fully developed equestrian and agricultural landscape. The result is extraordinary. Throughout the residence, craftsmanship, exquisite materials, and design have been given equal importance, resulting in a home that is both highly sophisticated and deeply personal. Among its numerous custom features are 34’ curved-beam ceilings, a replicated Met Opera J & L Lobmeyr chandelier, two 34’ French limestone fireplaces, a 16’ Copacabana granite-topped brass bar, a 60-inch custom L’Atelier Paris brass range, an 11-ft Tiffany Quartzite kitchen island, a full catering kitchen, Savant AV...the list goes on. The study is a marvel with leather floors, marble fireplace, and storied wood walls - opening to a wraparound covered porch. Six bedrooms upstairs include the primary suite, with a sitting area, balcony, and an exceptional bathroom featuring Pink Crystal Agate countertops and a statement Maison Valentina soaking tub. The lower level offers a 14-seat theater, wet bar, pool table room, full bath, sauna, extensive conditioned storage, and secure storm shelter. Other features include a temperature-controlled wine room, wine tasting/poker room, and four-car garage. The grounds include a stunning 10-stall main barn, a pony barn, a hay barn, and a 100’ x 50’ workshop or car barn - plus 13 pastures, 10 run-in sheds, two riding arenas, a chicken coop and pasture, trails, a pond, and beautiful Leipers Creek running through the land. This artistic equestrian estate is nearly impossible to duplicate with its intricate detail, amenities, land, and location. Charming and creative Leipers Fork Village — with its galleries, restaurants, shops, and live music sits just beyond the gate to your own magical oasis. Leipers Fork Ranch is as rare an offering as they get.

4257 Old Hillsboro Rd, Franklin

Blazer Rd, Franklin
$26,500,000
3595890 MLS
A Rare 209± Acre Family Farm in the Heart of Franklin, Tennessee An extraordinary family farm of approximately 209 acres is offered in one of Middle Tennessee's most coveted settings--beautifully positioned adjacent to the prestigious Westhaven Golf Club, with frontage along the Harpeth River and only a few miles from historic Leiper's Fork. This is land of uncommon scale and character: rolling pastures, quiet ponds, towering hardwoods, and long, unhurried views that still feel like old Tennessee. It carries the presence of a cherished family farm--the kind of property that has defined a place for generations--yet it sits at the doorstep of Franklin, Westhaven, Leiper's Fork, and some of Williamson County's most desirable communities. Hold it as a private sanctuary. Preserve its agricultural heritage and continue the story already written on this ground. Or look ahead and see what few tracts of this size still allow: a collection of smaller farms, a secluded family compound, estate-sized homesites, or a carefully planned grouping of exceptional rural properties--each with the setting, water, and privacy that this corridor almost never offers at this scale. Opportunities of this acreage, this location, and this quality are extraordinarily rare. An appointment is required. Please do not go onto this property without an advanced and confirmed appointment. The Seller's representatives must be present for any showing and or tour. Proof of funds is required.

Blazer Rd, Franklin

4008 Carters Creek Pike, Franklin
$25,000,000
3603523 MLS
Welcome to a truly exceptional property where luxury, equestrian lifestyle, and the natural beauty of the Tennessee countryside converge. Set on over 52 picturesque acres of gently rolling pasture, mature timber, and serene privacy, this gated estate is just moments from downtown Franklin, the charm of Leiper’s Fork, and under a mile to Southall Farm & Inn. At the center of the estate stands an impressive three-level residence encompassing over 12,000 square feet including a conditioned garage. The home itself features 5 beds, 5 full baths & 2 half baths with an additional half bath in the conditioned garage, w/expansive windows, a screened rear patio, and thoughtfully designed indoor-outdoor living spaces that frame the stunning landscape. The heated saltwater pool, complete with spa, waterfall, and stone decking, provides a resort-style setting for both relaxation and entertaining.  For collectors and hobbyists, a separate climate-controlled car barn measuring 120' x 84' provides space for up to 50+ vehicles and endless possibilities. Beyond its current use, the expansive structure could be transformed into a private wellness retreat, equestrian barn, indoor riding arena, sports court, basketball or pickleball facility, or a one-of-a-kind recreational space. Equestrian amenities are equally impressive: a well-appointed horse barn with hay loft, wash rack, and 8 interior stalls including a foaling stall, an outdoor riding arena, beautiful 4 four board fenced pastures throughout the property. Additional structures include a party barn w/guest accommodations, a charming 3 bedroom farmhouse for a farm manager or guests, a large machinery shed, a scenic pond & long trails ideal for horseback riding or recreational use. Whether you seek a legacy property, a private retreat, or an equestrian haven, this exceptional offering delivers a lifestyle of sophistication, comfort & unmatched Tennessee charm. Additional SSDS approved 5 bedroom septic site.

4008 Carters Creek Pike, Franklin

4008 Carters Creek Pike, Franklin
$25,000,000
5 Beds ⋅ 8 Baths ⋅ 3603517 MLS
Welcome to a truly exceptional property where luxury, equestrian lifestyle, and the natural beauty of the Tennessee countryside converge. Set on over 52 picturesque acres of gently rolling pasture, mature timber, and serene privacy, this gated estate is just moments from downtown Franklin, the charm of Leiper’s Fork, and under a mile to Southall Farm & Inn. At the center of the estate stands an impressive three-level residence encompassing over 12,000 square feet including a conditioned garage. The home itself features 5 beds, 5 full baths & 2 half baths with an additional half bath in the conditioned garage, w/expansive windows, a screened rear patio, and thoughtfully designed indoor-outdoor living spaces that frame the stunning landscape. The heated saltwater pool, complete with spa, waterfall, and stone decking, provides a resort-style setting for both relaxation and entertaining.  For collectors and hobbyists, a separate climate-controlled car barn measuring 120' x 84' provides space for up to 50+ vehicles and endless possibilities. Beyond its current use, the expansive structure could be transformed into a private wellness retreat, equestrian barn, indoor riding arena, sports court, basketball or pickleball facility, or a one-of-a-kind recreational space. Equestrian amenities are equally impressive: a well-appointed horse barn with hay loft, wash rack, and 8 interior stalls including a foaling stall, an outdoor riding arena, beautiful 4 four board fenced pastures throughout the property. Additional structures include a party barn w/guest accommodations, a charming 3 bedroom farmhouse for a farm manager or guests, a large machinery shed, a scenic pond & long trails ideal for horseback riding or recreational use. Whether you seek a legacy property, a private retreat, or an equestrian haven, this exceptional offering delivers a lifestyle of sophistication, comfort & unmatched Tennessee charm. Additional SSDS approved 5 bedroom septic site.

4008 Carters Creek Pike, Franklin

1770 Molly Hollow Rd, Nolensville
$19,687,500
5 Beds ⋅ 9 Baths ⋅ 3614425 MLS
Tucked away along a quiet, private dead-end road, Sunset Hills offers a rare opportunity to create an estate of exceptional scale, privacy, and character in one of Middle Tennessee’s most coveted locations. Just minutes from Cool Springs and Brentwood, this offering encompasses approximately 165 acres of contiguous countryside across two adjoining parcels. The centerpiece is an approximately 60-acre estate parcel featuring a To-Be-Built residence designed by MK Studio, encompassing more than 12,000 square feet and thoughtfully designed to capture the property’s spectacular long-range views. The estate plan includes septic approval for a 7-bedroom primary residence, 5-bedroom guest or accessory dwelling, and substantial barn with bath facilities. The landscape features two private ponds, walking and ATV trails, rolling pastures, wooded areas, abundant wildlife, and majestic albino deer. At one of the property’s highest elevations, a ridge-top retreat and fire pit provide sweeping views of Middle Tennessee’s rolling hills and unforgettable sunsets. The primary homesite overlooks the pond below, creating the feel of a secluded mountain estate while remaining exceptionally convenient to Williamson County’s finest amenities. The adjoining approximately 105 acres includes an existing residence that could serve as a guest cottage or secondary residence. A proposed renovation of the existing home is included in the offering price, providing an opportunity to immediately enhance and enjoy the property while the larger estate vision takes shape. Together, the parcels create an extraordinary canvas for a private family compound or generational estate, with a scale rarely found this close to Brentwood, Cool Springs, and Nashville. Sunset Hills represents a truly exceptional opportunity to establish a lasting Williamson County legacy on approximately 165 acres, anchored by a spectacular 12,000+ square-foot MK Studio-designed residence.

1770 Molly Hollow Rd, Nolensville

2465 Old Charlotte Pike, Franklin
$19,500,000
10 Beds ⋅ 15 Baths ⋅ 3542887 MLS
DARK HORSE ESTATE — An extraordinary private estate where architecture, nature, music and legacy converge. Set on 10 pristine riverfront acres, Dark Horse encompasses the legendary Dark Horse Manor and Dark Horse Recording, creating a one-of-a-kind retreat unlike anything else in the region. Built with timeless heavy post-and-beam construction and walls of glass, the estate encompasses more than 23,000 square feet, complemented by more than 3,000 square feet of covered porches and walkways. Designed for both intimate living and extraordinary entertaining, every element invites connection—to the outdoors, to one another and to creativity. DARK HORSE MANOR encompasses more than 14,200 square feet across The Manor, The Cottage and The Bungalow Apartment. Connected by covered walkways and a sky bridge/game room, the residences offer an exceptional combination of privacy and gathering spaces. The estate also includes the Party Barn and a three-car garage, with additional outdoor spaces designed for entertaining and enjoying the surrounding landscape. DARK HORSE RECORDING is an approximately 8,900-square-foot creative compound built in 1998 and is known as a destination for acclaimed recording artists. Its rustic interpretation of heavy post-and-beam architecture creates an immersive environment surrounded by nature, with multiple studios, public gathering spaces, two separate sleeping quarters, porches and patios. For decades, artists have come here to escape, focus and create. More than a residence. More than a recording studio. Dark Horse is a rare opportunity to own a place where an extraordinary creative history has already been written—and to become part of what comes next. A property of this scale, character and provenance is nearly impossible to replicate. Dark Horse awaits its next chapter. **Please refer to the attached PDF in the documents for additional information and floor plans.

2465 Old Charlotte Pike, Franklin

426 Cotton Ln, Franklin
$18,500,000
3282605 MLS
Harpeth Vale is a 57-acre private legacy estate with more than 3,000 feet of Harpeth River frontage, combining the scale and privacy of a major landholding with the experience of a personal resort. It is minutes from downtown Franklin and within easy reach of Nashville. Beyond the gates and long private drive, Harpeth Vale unfolds as a series of distinct destinations. The Riverwalk Trail winds through ten wooded acres to private river access, a kayak/raft launch, riverside firepit, and cantilevered viewing deck beside a grilling area. At the rear, The Grove’s covered pavilion sits among mature trees in a secluded, park-like setting. The Orchard brings guests together beneath apple trees around a covered bar and custom 16-foot dining table, with an organic garden and pickleball court nearby. Sunset Lake, the reflection pond, The Meadow and resort-style terrace pool offer settings for gathering and retreat. The equestrian center includes four heated stalls, wash rack, lounge, paddocks, riding trails and a professional arena with EQ-80 footing. At the heart of the estate is the approximately 8,000-square-foot residence, reimagined with refined, understated interiors featuring European oak floors, marble fireplaces, and Waterworks fixtures. A dramatic great room with exposed beams and floor-to-ceiling glass doors frames the landscape. A custom Wolf and Sub-Zero kitchen, formal dining room and lounge with wet bar invite entertaining; the primary retreat offers heated bath floors and a steam shower. Five bedrooms are joined by a ground-floor lounge that can serve as a sixth-bedroom guest suite, with kitchenette and laundry connections. A wellness level offers a gym and spa with sauna and cold plunge; entertainment spaces include a Dolby Atmos/THX theater, arcade, and separate golf simulator room. Harpeth Vale is a personal resort to enjoy today and a legacy to share for generations. Explore the full estate through the interactive site plan on the Harpeth Vale website.

426 Cotton Ln, Franklin

426 Cotton Ln, Franklin
$18,500,000
6 Beds ⋅ 5 Baths ⋅ 3282589 MLS
Harpeth Vale is a 57-acre private legacy estate with more than 3,000 feet of Harpeth River frontage, combining the scale and privacy of a major landholding with the experience of a personal resort. It is minutes from downtown Franklin and within easy reach of Nashville. Beyond the gates and long private drive, Harpeth Vale unfolds as a series of distinct destinations. The Riverwalk Trail winds through ten wooded acres to private river access, a kayak/raft launch, riverside firepit, and cantilevered viewing deck beside a grilling area. At the rear, The Grove’s covered pavilion sits among mature trees in a secluded, park-like setting. The Orchard brings guests together beneath apple trees around a covered bar and custom 16-foot dining table, with an organic garden and pickleball court nearby. Sunset Lake, the reflection pond, The Meadow and resort-style terrace pool offer settings for gathering and retreat. The equestrian center includes four heated stalls, wash rack, lounge, paddocks, riding trails and a professional arena with EQ-80 footing. At the heart of the estate is the approximately 8,000-square-foot residence, reimagined with refined, understated interiors featuring European oak floors, marble fireplaces, and Waterworks fixtures. A dramatic great room with exposed beams and floor-to-ceiling glass doors frames the landscape. A custom Wolf and Sub-Zero kitchen, formal dining room and lounge with wet bar invite entertaining; the primary retreat offers heated bath floors and a steam shower. Five bedrooms are joined by a ground-floor lounge that can serve as a sixth-bedroom guest suite, with kitchenette and laundry connections. A wellness level offers a gym and spa with sauna and cold plunge; entertainment spaces include a Dolby Atmos/THX theater, arcade, and separate golf simulator room. Harpeth Vale is a personal resort to enjoy today and a legacy to share for generations. Explore the full estate through the interactive site plan on the Harpeth Vale website.

426 Cotton Ln, Franklin

4540 Peytonsville Rd, Franklin
$17,500,000
2914369 MLS
Franklin Residential Development Opportunity! Targeted Growth/Expansion Area just off I-65/Goose Creek Bypass/Peytonsville Road Interchange. Approx. 185.42 Acres (Per Survey). +/-2,740 feet of frontage along the north side of Peytonsville Road. Property is irregular in shape. Maximum depth of the property from Peytonsville Road to the rear boundary is approximately 3,460 feet. Overall topography is rolling with contours ranging from +/-745 feet to +/-1,050 feet. Incredible Views; Freshwater Spring on property; Mix of open pasture and woods. Small Family Cemetery is located immediately west of the existing residence. Current Zoning: ER Estate Residential District (City of Franklin) | Long Range Land Use: Neighborhood Green (Per Envision Franklin). Beautiful Modern Farmhouse contains +/- 3,000 Sq. Ft. of Finished Living Space. The Primary BR and Ensuite are on the Main Level. 3 Car Detached Garage w/Shop and Equipment Storage and Multiple Barns. Existing Residence could be incorporated into a future development plan. Utility Availability/Providers: Water-Milcrofton Utility District. City of Franklin Sewer (Will require extension from the west). Electric-Middle Tennessee Electric. Gas-Atmos Energy. Great Location! 2.0 Miles to I-65; 4.5 Miles to I-840; 2.5 Miles to Shopping and Dining in Berry Farms; 6.0 Miles to Williamson Medical Center; 8.0 Miles to Cool Springs; 9.0 Miles to Downtown Franklin; 25.0 Miles to Downtown Nashville and BNA. Nearby Residential Developments Include: Brandon Park Downs (Homes from $2.2M to $3.5M), Berry Farms Town Center (Homes from $950K to $1.9M.), Southbrooke (Homes from $1.1M to $1.9M), Southvale (Homes from $1.2M to $1.65M). Proposed 1,425 Unit Erickson Communities Senior Living Facility just west of Property. Buyer responsible for re-enrolling in Greenbelt or be responsible for any applicable rollback taxes. Buyer to verify any and all pertinent information to Buyer's satisfaction. Listing Agent must be present for all showings.

4540 Peytonsville Rd, Franklin

4540 Peytonsville Rd, Franklin
$17,500,000
2914254 MLS
Franklin Residential Development Opportunity! Targeted Growth/Expansion Area just off I-65/Goose Creek Bypass/Peytonsville Road Interchange. Approx. 185.42 Acres (Per Survey). +/-2,740 feet of frontage along the north side of Peytonsville Road. Property is irregular in shape. Maximum depth of the property from Peytonsville Road to the rear boundary is approximately 3,460 feet. Overall topography is rolling with contours ranging from +/-745 feet to +/-1,050 feet. Incredible Views; Freshwater Spring on property; Mix of open pasture and woods. Small Family Cemetery is located immediately west of the existing residence. Current Zoning: ER Estate Residential District (City of Franklin) | Long Range Land Use: Neighborhood Green (Per Envision Franklin). Beautiful Modern Farmhouse contains +/- 3,000 Sq. Ft. of Finished Living Space. The Primary BR and Ensuite are on the Main Level. 3 Car Detached Garage w/Shop and Equipment Storage and Multiple Barns. Existing Residence could be incorporated into a future development plan. Utility Availability/Providers: Water-Milcrofton Utility District. City of Franklin Sewer (Will require extension from the west). Electric-Middle Tennessee Electric. Gas-Atmos Energy. Great Location! 2.0 Miles to I-65; 4.5 Miles to I-840; 2.5 Miles to Shopping and Dining in Berry Farms; 6.0 Miles to Williamson Medical Center; 8.0 Miles to Cool Springs; 9.0 Miles to Downtown Franklin; 25.0 Miles to Downtown Nashville and BNA. Nearby Residential Developments Include: Brandon Park Downs (Homes from $2.2M to $3.5M), Berry Farms Town Center (Homes from $950K to $1.9M.), Southbrooke (Homes from $1.1M to $1.9M), Southvale (Homes from $1.2M to $1.65M). Proposed 1,425 Unit Erickson Communities Senior Living Facility just west of Property. Buyer responsible for re-enrolling in Greenbelt or be responsible for any applicable rollback taxes. Buyer to verify any and all pertinent information to Buyer's satisfaction. Listing Agent must be present for all showings.

4540 Peytonsville Rd, Franklin

4540 Peytonsville Rd, Franklin
$17,500,000
3 Beds ⋅ 3 Baths ⋅ 2908661 MLS
Franklin Residential Development Opportunity! Targeted Growth/Expansion Area just off I-65/Goose Creek Bypass/Peytonsville Road Interchange. Approx. 185.42 Acres (Per Survey). +/-2,740 feet of frontage along the north side of Peytonsville Road. Property is irregular in shape. Maximum depth of the property from Peytonsville Road to the rear boundary is approximately 3,460 feet. Overall topography is rolling with contours ranging from +/-745 feet to +/-1,050 feet. Incredible Views; Freshwater Spring on property; Mix of open pasture and woods. Small Family Cemetery is located immediately west of the existing residence. Current Zoning: ER Estate Residential District (City of Franklin) | Long Range Land Use: Neighborhood Green (Per Envision Franklin). Beautiful Modern Farmhouse contains +/- 3,000 Sq. Ft. of Finished Living Space. The Primary BR and Ensuite are on the Main Level. 3 Car Detached Garage w/Shop and Equipment Storage and Multiple Barns. Existing Residence could be incorporated into a future development plan. Utility Availability/Providers: Water-Milcrofton Utility District. City of Franklin Sewer (Will require extension from the west). Electric-Middle Tennessee Electric. Gas-Atmos Energy. Great Location! 2.0 Miles to I-65; 4.5 Miles to I-840; 2.5 Miles to Shopping and Dining in Berry Farms; 6.0 Miles to Williamson Medical Center; 8.0 Miles to Cool Springs; 9.0 Miles to Downtown Franklin; 25.0 Miles to Downtown Nashville and BNA. Nearby Residential Developments Include: Brandon Park Downs (Homes from $2.2M to $3.5M), Berry Farms Town Center (Homes from $950K to $1.9M.), Southbrooke (Homes from $1.1M to $1.9M), Southvale (Homes from $1.2M to $1.65M). Proposed 1,425 Unit Erickson Communities Senior Living Facility just west of Property. Buyer responsible for re-enrolling in Greenbelt or be responsible for any applicable rollback taxes. Buyer to verify any and all pertinent information to Buyer's satisfaction. Listing Agent must be present for all showings.

4540 Peytonsville Rd, Franklin

Robinson Rd, Thompsons Station
$16,985,000
3250917 MLS
Rarely does an opportunity arise to own 154 acres of such remarkable beauty, privacy, and versatility just minutes from the iconic village of Leiper's Fork. A landscape defined by rolling pastures, mature hardwoods, a large scenic pond, and a peaceful creek winding through the property, this extraordinary offering captures the very essence of Middle Tennessee living. Whether you envision a grand estate, equestrian retreat, working farm, family compound, recreational haven, or long-term legacy property, the possibilities here in Leiper's Ridge are virtually limitless. Expansive open pastureland provides ample space for horses, livestock, farming, or future improvements, while wooded areas create privacy, natural beauty, and endless opportunities for exploration. The diverse terrain offers multiple potential homesites, each with its own unique views and character. If you're seeking space, privacy, freedom, and a connection to the land, this property delivers all of that and more. Imagine mornings spent watching the sunrise over the pastures, afternoons exploring the creek and surrounding countryside, and evenings immersed in the peace and quiet that only acreage of this scale can provide. Leiper's Fork is one of Middle Tennessee's most treasured destinations, celebrated for its scenic beauty, rich history, thriving arts community, and unmistakable small-town charm. From locally owned restaurants, galleries, and boutiques to live music and community gatherings, the area offers a lifestyle that feels both authentic and timeless. Residents are drawn to its unique blend of rural character, natural beauty, and sense of community, all while remaining conveniently close to modern amenities. Here, you'll enjoy the tranquility of country living while being just minutes from I840 and the heart of Leiper's Fork, historic downtown Franklin, and the conveniences of Cool Springs, with Nashville and the airport within an easy drive.

Robinson Rd, Thompsons Station

9205 Troubadour Dr, College Grove
$16,000,000
8 Beds ⋅ 7 Baths ⋅ 3267485 MLS
Designed by the architects at McALPINE, this home is less an object than a place remembered—a quiet composition of light, proportion, texture, and soul. Its balanced façade, wrapped in richly stained timber, arrives with calm confidence, illuminated by handcrafted Bevolo lanterns. Inside, every room reveals itself with intention. Veracruz stone floors carry a subtle patina of time, while a custom wavy-glass entrance filters natural light with painterly softness. Honest materials, layered, create an atmosphere both elevated and deeply livable, reflecting McALPINE’s philosophy that beauty is best experienced, not merely admired. The hearth serves as the home’s emotional center, where a sculptural Acucraft fireplace crowned by a hand-carved François & Co. mantel gathers family and friends with effortless grace. Bespoke millwork, carefully selected lighting, and professional-grade True appliances integrate seamlessly into the architecture, allowing craftsmanship to define the experience. Throughout, interiors flow naturally to gardens, terraces, and open sky, dissolving the line between shelter and landscape. Beyond the home, residents enjoy amenities that feel more akin to a private estate than a traditional club. Mornings begin beside an infinity-edge pool beneath shaded cabanas and surrounded by gardens. Elevated spa and wellness offerings create opportunities for retreat and renewal, while distinctive dining venues set the stage for memorable gatherings. Golf unfolds across championship fairways and a thoughtfully designed short course that embraces the natural rhythm of the land. Recreation continues with a fitness studio, tennis and pickleball courts, scenic trails, and a private fish camp that celebrates a slower pace of living. This is more than a home defined by exceptional architecture and remarkable amenities. It is a place designed to be lived in fully—to gather, restore, celebrate, and create a life of uncommon richness, where every detail feels enduring.

9205 Troubadour Dr, College Grove

1770 Molly Hollow Rd, Nolensville
$15,125,000
5 Beds ⋅ 9 Baths ⋅ 3613313 MLS
Tucked away along a quiet, private dead-end road, Sunset Hills offers a rare opportunity to create an estate of exceptional scale, privacy, and character in one of Middle Tennessee’s most coveted locations. Just minutes from Cool Springs and Brentwood, this remarkable 60-acre property combines rolling countryside, exceptional elevation, water, wildlife, and sweeping long-range views. At the heart of the property is a To-Be-Built residence designed by MK Studio, encompassing more than 12,000 square feet and thoughtfully positioned to capture the property’s spectacular panoramic views. The estate plan also has septic to support a 5-bedroom guest or accessory dwelling and substantial barn with bath facilities, creating the foundation for an extraordinary private compound. The landscape features a private pond, walking and ATV trails, rolling pastures, wooded areas, abundant wildlife, and known for majestic albino deer. At one of the property’s highest elevations, a ridge-top retreat and fire pit provide a spectacular vantage point across Middle Tennessee’s iconic rolling hills and unforgettable sunsets. The residence has been intentionally designed around the land, with its primary living spaces oriented to embrace the long-range views while overlooking the pond below—creating the feel of a secluded mountaintop estate. There is also a potential opportunity to acquire an additional approximately 105 acres adjoining the property, creating the possibility of an extraordinary 165-acre legacy estate. Sunset Hills presents a rare opportunity to create a generational Williamson County estate anchored by a spectacular 12,000+ square-foot MK Studio-designed residence. Zoned for Page Middle School and Page High School.

1770 Molly Hollow Rd, Nolensville

Shoals Branch Rd, Primm Springs
$14,495,000
3272260 MLS
Introducing one of Williamson County's most remarkable legacy properties, a rare 256-acre tract where rolling countryside, pristine waterways & endless possibilities converge to create an offering unlike anything else on the market. This property features two private entrances located approximately 1.5 miles apart, providing unmatched flexibility and privacy. Whether envisioned as a private family compound, luxury estate or recreational retreat, the layout offers the opportunity for multiple residences, each enjoying complete separation. From the moment you arrive, the quality is evident with over one-half mile of newly installed black four-board fencing. The three expansive open fields transition seamlessly into majestic hardwood forests. The land is richly blessed with water features. Shoals Branch Creek and Pennywinkle Creek meander through the property, providing stunning scenery, abundant wildlife, and the sound of flowing water. A spring-fed pond already enhances the entrance, while multiple locations exist for the creation of additional spring-fed lakes. Significant improvements have already been completed, making this property ready for the next owner's vision. Two wells are installed, and six septic locations have been identified. One is fully platted/approved for a 5-bedroom residence, while five additional preliminary septic sites have been identified for 5-bedroom homes, with ample soil available to accommodate even larger custom residences. The property's expansive middle pasture stretches an incredible mile in length, offering an unforgettable setting for horses, livestock, recreation, or simply enjoying panoramic views. Throughout the mature hardwood forest, newly established trails invite horseback riding, UTV adventures, hunting, or peaceful exploration. Offering an exceptional combination of privacy, natural beauty, and existing infrastructure, this property presents a rare opportunity to create a truly special estate or family compound.

Shoals Branch Rd, Primm Springs

5185 Old Harding Rd, Franklin
$14,450,000
3230865 MLS
There are properties measured in acres, and then there are properties measured in experience. Green Springs is the latter — nearly 600 acres in Williamson County where water, privacy, elevation, and scale create a setting few properties can match. Set between Franklin, Leiper’s Fork, Fairview, and Nashville, Green Springs offers the chance to shape a landmark estate in one of Tennessee’s premier luxury corridors. The land carries its name honestly: natural springs, spring-fed creeks, two waterfalls, shaded hollows, open pasture, mature timber, and abundant habitat are woven throughout. Recent improvements have brought the vision into sharper focus. Strategic reclamation and forestry mulching have opened new pasture areas, improved access, and revealed premium build site opportunities, including a newly reclaimed ridge with sweeping Fernvale Valley views. These improvements complement the property’s open ground, wooded privacy, and natural vantage points while preserving its quiet character. Over 5.5 miles of roadway-style trails and internal roads allow the property to unfold in layers — valley floors, water features, elevated sites, deep woods, and secluded clearings. Preliminary planning has identified more than five potential soil/septic areas near compelling estate-site opportunities. Rather than one homesite concept, Green Springs offers multiple estate-caliber possibilities: primary residence, guest accommodations, barns, equestrian improvements, recreation, conservation-minded ownership, or retreat-style planning, subject to approvals and buyer verification. Two entrances further underscore the scale: one from Old Harding Road and another near Fairview Boulevard/Henderson Road. They are over 2 miles apart through the property and nearly 5 miles apart by public road. Private, water-rich, and convenient to Leiper’s Fork, Franklin, Fairview, and Nashville, Green Springs is a rare Williamson County landholding with the presence to become a legacy estate.

5185 Old Harding Rd, Franklin

3899 Boston Theta Rd, Thompsons Station
$13,500,000
3251403 MLS
Discover a rare opportunity to own 293.81 surveyed acres in sought-after Williamson County, offering exceptional privacy, infrastructure, and development potential. This build-ready farm features approved septic soils for 17 total sites, including 8 primary homesites designed for 5-bedroom residences or larger, each with an approved accessory structure site, plus an additional accessory dwelling site. The property is thoughtfully improved with new four-board fencing and gated entrances at both access points. Multiple private build sites are positioned throughout the property, whether nestled in the peaceful valley floor or perched atop scenic ridgelines with sweeping countryside views. Infrastructure is already in place with city water at the entrance on Mobleys Cut, 3 installed wells and electricity on site, making the property ready for immediate use or future development. One right of way easement through a portion of the property. The land offers an outstanding blend of open pasture and mature timber, creating ideal conditions for recreation, farming, hunting, or a private estate compound. Wildlife is abundant, with thriving turkey and deer populations throughout the property. Located just 10 minutes from Leipers Fork and 25 minutes from downtown Franklin, the farm combines peaceful rural living with convenient access to dining, shopping, and entertainment. The property is zoned for highly regarded Hillsboro Elementary/Middle School and Independence High School and is currently enrolled in Greenbelt for tax advantages. A rare Middle Tennessee legacy property offering privacy, views, infrastructure, and flexibility in one of the region’s most desirable locations.

3899 Boston Theta Rd, Thompsons Station

5 N Lick Creek Rd, Franklin
$13,497,000
3279181 MLS
Introducing one of Williamson County’s most remarkable legacy land offerings, a rare ±270 acre property where rolling countryside, pristine waterways, mature hardwood forests, and breathtaking hilltop views come together to create an extraordinary opportunity. Ideally suited for a private family compound, luxury estate, working farm, equestrian property, or premier recreational retreat, this exceptional tract offers the rare ability to accommodate multiple residences while maintaining privacy and separation. Three expansive open fields transition seamlessly into majestic hardwood forests, creating the perfect balance of productive pasture, wooded seclusion, and natural beauty. Richly blessed with water, the property features multiple year round creeks, natural springs, and spring fed ponds that enhance the landscape while supporting abundant wildlife. Rolling hills lead to expansive hilltop pastures with panoramic views that feel more reminiscent of Montana than Middle Tennessee. Newly established trails wind throughout the hardwoods, providing exceptional opportunities for horseback riding, hiking, UTV adventures, hunting, and exploring the property. With elevated homesites, mature timber, exceptional water resources, and existing infrastructure, this land is as functional as it is beautiful. Large contiguous tracts of this caliber are increasingly rare, making this a unique opportunity to create a lasting legacy in one of Middle Tennessee’s most desirable locations. Conveniently located approximately 20 minutes from historic downtown Franklin with easy access to Nashville via I-840. An additional contiguous parcel is also available, creating the opportunity for a spectacular 350+ acre estate in Franklin, Tennessee.

5 N Lick Creek Rd, Franklin

513 King Richards Ct, Franklin
$12,750,000
7 Beds ⋅ 10 Baths ⋅ 3594216 MLS
Somewhere between earth and sky, lies a home with the most beautiful views in all of Middle Tennessee. At the highest point of Franklin, where the land rises above the surrounding landscape and the horizon stretches in every direction, 513 King Richards Court is an estate defined by its extraordinary vantage point. Set behind private gates on 5.05 acres in the Tors of Avalon community, this 14,876sqft estate was designed to capture the changing light of the rolling hills. From sunrise to sunset, the views become part of the architecture. From rolling hills, layered horizons and expansive skies creating a backdrop that changes with every season and every hour of the day. A sweeping circular drive leads to a porte-cochère and gracious entry framed by gas lanterns. Inside, the residence unfolds across multiple levels with seven bedrooms, eight full baths and two half baths, three staircases, and an elevator serving the home’s expansive floor plan. More than 6,000sqft of covered porch and outdoor living space extends the architecture into the landscape, creating an exceptional setting for both intimate evenings and large-scale entertaining. An infinity pool and spa overlook the surrounding scenery, while the outdoor kitchen creates another destination for gathering beneath the Tennessee sky. The interior amenities are equally considered. A fully finished lower level provides a collection of private spaces, including a dedicated theater, wine cellar, cigar room with humidor, gym with locker room, and sauna. Five fireplaces anchor the home’s principal living spaces, while Sub-Zero appliances, Control4 smart lighting, abundant storage and carefully integrated technology complement the residence’s scale. The 6 car garage, with water hookups—provides substantial capacity for vehicles, collections and recreational equipment. This is a rare combination of architectural scale, privacy, amenities and setting. This is an estate where the views are a frame for sky.

513 King Richards Ct, Franklin

4067 Carters Creek Pike, Franklin
$12,750,000
5 Beds ⋅ 6 Baths ⋅ 3263345 MLS
Just minutes from Downtown Franklin & Leipers Fork, you’ll find a one-of-a-kind modern European farmhouse built by Montgomery Classic Construction, nestled on 42 acres of untouched beauty. This gated estate offers breathtaking views in every direction, a pond & is bordered by Murphree’s Fork Creek. Enjoy your very own outdoor retreat with a fenced backyard, heated pool & spa, fire pit, pergola, chicken coop & a covered patio with a built-in kitchen. High-quality finishes are found throughout, including a main-floor owner’s suite with dual walk-in closets & a luxurious ensuite bath. Charming interior living spaces designed by P. Shea Design will make you feel right at home. Rough-hewn wood beams & hand-scraped French white oak flooring add warmth throughout. The gourmet kitchen features top-of-the-line appliances, including a Lacanche range, as well as a hidden prep kitchen, pantry & safe room. The oversized laundry room features dual washers/dryers & a laundry chute from the second level. The stunning custom barn was built by Trey Vaughn Builders & designed by Howard Switzer of Earth & Straw Design. It includes two finished spaces for an office and/or tack room & two stalls already outfitted with ThuroBed Mattress System air-cushion flooring. The space is flexible enough to accommodate up to five additional stalls or can be used as a car/party barn. The Land Trust for Tennessee preserves the land, ensuring it will remain majestic for years to come. No detail was spared on this exceptional estate!

4067 Carters Creek Pike, Franklin

7569 Trident Ridge Rd, College Grove
$12,595,000
6 Beds ⋅ 8 Baths ⋅ 3304569 MLS
Experience the pinnacle of luxury living in this extraordinary 2025 custom estate within the prestigious Troubadour Golf & Field Club. Set among one of Tennessee's most exclusive private communities, residents enjoy an unparalleled lifestyle with a Tom Fazio-designed golf course, elegant clubhouse, resort-style pools, fitness and wellness center, tennis, pickleball, walking trails, exceptional dining, and year-round social experiences. Designed for effortless entertaining and everyday living, this stunning home offers 6 ensuite bedrooms—3 on the main level and 3 in the fully finished walkout basement—each with a walk-in closet. The timeless exterior showcases weathered ashlar stone, copper gutters, a cedar shake roof, gas lanterns, lush landscaping, and a four-car garage with motor court. Inside, designer finishes include limestone flooring, Pashmina hardwoods, Roman clay walls, reclaimed Italian villa beams, ArcusStone fireplaces, arched openings, and unlacquered brass accents. The chef's kitchen is anchored by a dramatic 9-foot Taj Mahal quartzite island, Wolf 60" range, Sub-Zero refrigerator and freezer columns, walnut cabinetry, custom glass display hutch, and a spacious prep pantry with a second dishwasher, microwave drawer, Thermador refrigerator/freezer drawers, and abundant storage. A wine room & elegant wet bar seamlessly connect the kitchen & dining areas, while the spacious main-level den with stone fireplace offers the perfect retreat. The walkout lower level is designed for entertaining with a full bar, second 9-foot island, recreation room, theater, fitness room, sauna, secondary laundry, powder bath, and three private guest suites. Outdoor living is equally spectacular with covered upper & lower terraces featuring stone fireplaces & fully equipped outdoor kitchens. The private backyard is centered around a heated infinity-edge pool & spa with sun shelf, turf putting green, paver patio, landscape lighting, & mature trees creating a secluded retreat.

7569 Trident Ridge Rd, College Grove

4008 Carters Creek Pike Unit 1, Franklin
$12,500,000
5 Beds ⋅ 8 Baths ⋅ 3603518 MLS
Welcome to a truly exceptional property where luxury and the natural beauty of the Tennessee countryside converge. Set on 21.52 picturesque acres of mature timber, open land, and serene privacy, this gated estate is just moments from downtown Franklin, the charm of Leiper’s Fork, and under a mile to Southall Farm & Inn. At the center of the estate stands an impressive three-level residence encompassing over 12,000 square feet including a conditioned garage that holds up to 10 cars. The home features 5 bedrooms, 5 full baths, and 2 half baths including an additional half bath in the conditioned garage, with expansive windows, a screened rear patio, and thoughtfully designed indoor-outdoor living spaces that frame the stunning landscape. The heated saltwater pool, complete with spa, waterfall, and stone decking, provides a resort-style setting for both relaxation and entertaining. For collectors and hobbyists, a separate climate-controlled car barn measuring 120' x 84' provides space for up to 50+ vehicles and endless possibilities. Beyond its current use, the expansive structure could be transformed into a private wellness retreat, equestrian barn, indoor riding arena, sports court, basketball or pickleball facility, or a one-of-a-kind recreational space tailored to your vision. Whether you seek a legacy property or a private retreat, this exceptional offering delivers a lifestyle of sophistication, comfort, and unmatched Tennessee charm.

4008 Carters Creek Pike Unit 1, Franklin

7565 Whiskey Rd, College Grove
$12,500,000
6 Beds ⋅ 9 Baths ⋅ 3529470 MLS
Set along the coveted 9th hole at Troubadour Golf & Field Club, this exceptional residence pairs warm, organic design with striking architecture and captivating golf course views. Natural stone, wide-plank hardwoods, exposed wood beams and expansive black-framed windows create a sophisticated yet relaxed aesthetic, while soaring ceilings and walls of glass bring the surrounding landscape into the home. The beautifully appointed chef’s kitchen features warm wood cabinetry, an oversized waterfall-edge island, professional-grade appliances and statement lighting. Generous gathering spaces include a dramatic great room anchored by a floor-to-ceiling stone fireplace, custom built-ins and expansive windows overlooking the fairway. A private office, dedicated dining spaces and wine cellar further enhance the thoughtfully designed floor plan. The luxurious primary suite offers a private retreat with vaulted ceilings, a substantial stone fireplace and dramatic architectural windows. Beyond the residence, Troubadour offers an unparalleled resort lifestyle with an infinity-edge pool and cabanas, spa sanctuary, multiple dining venues, championship golf and scenic short course, state-of-the-art fitness and wellness facilities, and world-class tennis and pickleball. Hiking and biking trails, fishing at the exclusive fish camp and curated outdoor experiences complete a community designed around connection, recreation and effortless luxury.

7565 Whiskey Rd, College Grove

1935 Thompson Station Rd W, Thompsons Station
$12,500,000
4 Beds ⋅ 6 Baths ⋅ 3189899 MLS
Ready to Roll Acres offers an exceptional equine property with magnificent hilltop views of Thompson’s Station’s rolling countryside. Designed for refined country living, horses, and recreation, this private equine estate includes two custom residences, a modern barn, fenced pasture, scenic trails, creek frontage, wooded ridgelines, and potential future home sites. The barn is a standout feature with a climate-controlled kitchen and bathroom, tack room, hay storage, and flexible space for equipment, feed, and daily operations. Approximately 5 acres of fenced quality pasture for horses; additional acreage creates a practical setting for turnout, riding, and animal care. Open fields, wooded terrain, and scenic trails offer room to trail ride, hunt, and enjoy the land year-round. The main residence was designed around an expansive front porch connected to the surrounding landscape. Inside, modern farmhouse character is elevated by 10 to 12 foot ceilings, wide-plank wood floors, custom millwork, designer lighting, and large windows framing countryside views. Open living areas flow into a chef’s kitchen and generous dining spaces, while the screened back porch extends living outdoors. A second custom residence sits privately on its own hilltop, offering a residence for extended family, private quarters for guests and entertaining, or potential short-term rental use. Covered porches, countryside views, a 3-car garage, and a heated in-ground fiberglass pool create a beautiful retreat within the larger estate. This 107+ acre property is enrolled for greenbelt-discounted taxes and offers a rare combination of equestrian infrastructure, multiple residences, usable pastures, trails, farming, barn, pool, creek frontage, and seclusion. An additional 44.82 acres is available for $2.25M, allowing expansion to more than 150 acres. Minutes from I-840, I-65, Franklin, and Nashville, Ready to Roll Acres offers luxury, privacy, land stewardship, and an equestrian lifestyle.

1935 Thompson Station Rd W, Thompsons Station

151 Franklin Rd, Franklin
$12,000,000
4 Beds ⋅ 4 Baths ⋅ 2787869 MLS
Undeniably Franklin's most iconic residence, Riverview Mansion has stood as a luminary example of grace and splendor for over 120 years. Integral to Franklin's rich history, Riverview has served as the residence of past mayors, physicians, and visionaries. Original portions of the home were built in 1902 by the celebrated Henry Mayberry, with further enhancements in 1940. This opulent home features four generously sized bedrooms and four lavish bathrooms. Overwhelmed with history, every room in this stately home tells a beautiful and unique story. The refined living space is decorated with the home's original wallpaper, a dramatic 360-degree stairwell that elegantly ascends without needing a center pole (a first of its kind) and silk drapes displaying a silent testimony to its splendid past. The formal dining room is furnished with prize-winning pieces from the 1893 Chicago World's Fair Expo, adding a layer of intrigue and culture. Select pieces available for purchase. Not to be overshadowed, the third-floor ballroom was once the venue for enchanting twentieth-century galas. The estate is enriched further with a charming 1800s log cabin, featuring one bedroom and one bathroom, currently used as an income-producing short-term rental. The home’s original smokehouse is on-site as well. The sprawling 15 acres provides a sense of privacy and escape, accommodating a Sears & Roebuck craftsman-style horse barn with ten stalls, complete with a tack room and a spacious hay loft, poised to delight equestrian enthusiasts. Step into a living piece of history, where every corner tells a story, and modern amenities meet historical splendor for a truly unique lifestyle with all of the perks of being in the middle of Historic Downtown Franklin. Please see attachment in doc section for further comprehensive history!

151 Franklin Rd, Franklin

4810 Scenic Oaks Ln, Thompsons Station
$11,995,000
5 Beds ⋅ 7 Baths ⋅ 3622224 MLS
Coming Soon! Imagine the peace and privacy of 35 gated, rolling acres of Tennessee countryside, paired with a timeless estate filled with historical elements and natural light. A lifestyle that brings together the best of country living, refined amenities, and exceptional recreation. A deep 72-foot wraparound porch welcomes you to the 10,995 square-foot Georgian residence designed with generous, yet thoughtful, scale. Every room serves a purpose. Every space invites gathering. Five fireplaces warm you. A main-level primary suite restores you. A refined den/whiskey room offers the perfect retreat to unwind at the end of the day, while the media/recreation room invites movie nights and relaxed gatherings. Four additional ensuite bedrooms, a den, an office, and, true to Southern style, two climate-controlled sleeping porches complete the upstairs, with an elevator quietly connecting all levels. Wellness and recreation are built in with a gym, pool, 12-person spa, and lighted pickleball court. For the collector, five garage spaces at the residence are complemented by a car barn with room for nine additional vehicles. And that’s just the beginning. The land is what truly sets this property apart, with a picturesque pond, serene views, and open pastures offering ample room for horses, cows, goats, chickens — or whatever your vision of country life may be. Enjoy the property as it is, or take advantage of the three additional recorded build sites allowing for multiple opportunities - a private luxury retreat, a family compound and legacy estate, a working farm or homestead. This is an offering of rare scale and lasting significance. NOTE: The property is also available as a 20-acre offering at $9,995,000, including one additional build site.

4810 Scenic Oaks Ln, Thompsons Station

7509 Pewitt Rd, Franklin
$11,500,000
13 Beds ⋅ 14 Baths ⋅ 3599352 MLS
MULTIGENERATIONAL LIVING! THREE HOMES! A rare 25-acre creekfront estate in the heart of Leiper’s Fork offering three residences, multiple outbuildings including a tiny house, guesthouse, carriage house, cottage and barns. An established short-term rental and event business. More than a home, this is an opportunity to own a true Middle Tennessee destination, ideal as a private family compound, income-producing hospitality property, retreat center or event venue. The estate features three distinct homes, one four-bedroom, one 5 bedroom, and one 2 bedroom, with multiple bedrooms in outbuildings (guestshouses), providing exceptional flexibility for owners, extended family and guests, while the existing Airbnb/STR operation offers the opportunity to continue an established hospitality business. Multiple guest accommodations and gathering spaces create a natural setting for multigenerational living, retreats, weddings, celebrations and corporate events. Outside, 25 picturesque acres and beautiful creek frontage create the quintessential Leiper’s Fork setting, with open spaces for gathering, peaceful places to unwind and the privacy that makes this area so special. Multiple outbuildings and existing event infrastructure add tremendous versatility for entertaining, recreation, storage and future vision. Continue operating the property as a successful STR and event destination, create an extraordinary multigenerational estate, or blend personal use with income-producing accommodations. Properties combining 25 acres, creek frontage, three residences, multiple outbuildings, established STR accommodations and event capabilities are exceptionally difficult to find—especially in coveted Leiper’s Fork, just outside Nashville and Franklin. Live here. Gather here. Create here. Welcome others here. The possibilities are extraordinary.

7509 Pewitt Rd, Franklin

7573 Whiskey Rd, College Grove
$10,995,000
5 Beds ⋅ 7 Baths ⋅ 3046261 MLS
This extraordinary residence is a showcase of architectural brilliance and refined elegance. From its commanding exterior presence to its meticulously curated interiors, every detail has been designed to impress. Step into a private resort experience with an infinity-edge pool that mirrors the sunset sky, creating a breathtaking backdrop for relaxation and entertainment. Multiple terraces and lounging areas invite you to unwind, while a custom stone firepit and an outdoor kitchen with built-in grill make alfresco dining and gatherings unforgettable.The seamless integration of indoor and outdoor spaces ensures that every moment is elevated by panoramic views and impeccable design. Inside, soaring ceilings and walls of glass flood the home with natural light, highlighting the craftsmanship and luxurious finishes throughout. The grand living room features a dramatic stone fireplace and an open layout perfect for entertaining. The dining room, framed by floor-to-ceiling windows, offers an intimate yet airy setting for elegant meals. The chef’s kitchen is a masterpiece, boasting dual waterfall islands in striking marble, professional-grade appliances, and custom cabinetry. Just steps away, a bespoke bar area steals the show with its mirrored shelving, brass accents, and extensive wine storage. A walk-up window connects the bar to the outdoor lounge, creating a unique experience for serving guests indoors and out. The primary suite is a sanctuary of comfort and style, featuring a vaulted ceiling with exposed beams, a stone fireplace, and custom built-ins. The spa-inspired bathroom offers dual vanities, a freestanding soaking tub, and gold fixtures that exude elegance. Additional sitting rooms and bonus spaces provide versatility for relaxation or entertainment, each designed with rich textures and modern sophistication. From the infinity pool to the whiskey lounge, this estate is more than a home—it’s a statement of luxury living at its highest level.

7573 Whiskey Rd, College Grove

2077 Wilson Pike, Franklin
$10,750,000
5 Beds ⋅ 8 Baths ⋅ 3320027 MLS
You will not find another house like this in Tennessee. Texas ranch meets European design. You have to see this home in real life to understand the level of quality and craftsmanship that has gone into this marvelous 2025 build. This home was planned and executed as a forever home, and this is your opportunity to savor the final product of 5 years of planning and execution. Extraordinary gated European-inspired estate on 7.55 level private acres offering exceptional one-level living with retreat-style amenities. Authentic cement stucco and stone exterior, timeless arched architecture, soaring wood beams, and designer finishes throughout. Spectacular designer kitchen with custom White Oak cabinetry, marble countertops, Wolf appliances, separate refrigerator/freezer, breakfast nook, built-in china cabinetry, and fully equipped scullery kitchen with additional refrigeration, ovens, prep sink, and abundant storage. Luxurious primary retreat with fireplace, dual custom walk-in closets, European sauna, soaking tub, oversized shower, and private gallery entrance. Three additional oversized ensuite bedrooms plus private guest/in-law suite with built-ins, refrigerator, large closet, and direct pool access. Designed for entertaining and everyday luxury with formal dining, private office, gym, bonus room, theater, game room with golf simulator and bar, pet suite, and dual drop zones. Outdoor living is exceptional with resort-style pool/spa, electric pool cover, screened porch, covered outdoor kitchen, expansive heated entertaining porches, and stunning cedar ceilings/beams. Sports enthusiasts will love the tennis/pickleball/basketball court and 36x56, 4-stall barn complete with tack/feed room and a space for future wash stall or additional stall. Additional features include European White Oak floors, custom site-built closets, Marvin doors, Sierra Pacific windows, encapsulated crawl space, foam insulation, oversized 6 car 2,311 sq ft garage. State of the art video/security

2077 Wilson Pike, Franklin

4022 Southrop Rd, Franklin
$10,750,000
3176072 MLS
Lane’s End is the crown jewel of Wyelea, offering more than 60 extraordinary acres, including a 10-acre homesite framed by an old-growth tree line and an additional 50 acres of breathtaking Tennessee countryside perfectly suited for a pond, private riding trails & barn. This remarkable property calls to those inspired to create a legacy estate in a setting of enduring beauty, where land and community have been intentionally curated for generations to come. Nestled within 600 acres of rolling hills in Franklin, Tennessee, Wyelea offers an unparalleled level of hospitality, service, and natural splendor. Planned amenities include a private members club featuring equestrian facilities, gardens, wellness experiences, riding trails, racquet sports, swimming, fitness, and dining. The result is a rare blend of simple elegance and refined living, deeply rooted in nature and unlike anything else in the region. Wyelea is a 600-acre private countryside community in Franklin, Tennessee. Devoted to beauty, craft, and care, it offers a way of life shaped by agrarian heritage and contemporary vision. The land is composed with sensitivity—rolling pastures, tree-lined lanes, and trails that connect fields, homes, and stables. Future amenities include a private members’ club with equestrian facilities, riding trails, racquet courts, swimming, fitness, and dining. Bordering a conserved stretch of the West Harpeth River, Wyelea is both secluded and connected, designed to be cherished for generations. This is a rare opportunity to own the largest homesite within Wyelea, a private countryside community in Franklin, Tennessee. Guided by The Guild of architects and builders, every home is thoughtfully placed to preserve views and enrich the land.

4022 Southrop Rd, Franklin

4810a Scenic Oaks Ln, Thompsons Station
$9,995,000
5 Beds ⋅ 7 Baths ⋅ 3626474 MLS
Imagine the peace and privacy of 20 gated, rolling acres of Tennessee countryside, paired with a timeless estate filled with historical elements and natural light. A lifestyle that brings together the best of country living, refined amenities, and exceptional recreation. A deep 72-foot wraparound porch welcomes you to the 10,995 square-foot Georgian residence designed with generous, yet thoughtful, scale. Every room serves a purpose. Every space invites gathering. Five fireplaces warm you. A main-level primary suite restores you. A refined den/whiskey room offers the perfect retreat to unwind at the end of the day, while the media/recreation room invites movie nights and relaxed gatherings. Four additional ensuite bedrooms, a den, an office, and, true to Southern style, two climate-controlled sleeping porches complete the upstairs, with an elevator quietly connecting all levels. Wellness and recreation are built in with a gym, pool, 12-person spa, and lighted pickleball court. For the collector, five garage spaces at the residence are complemented by a car barn with room for nine additional vehicles. And that’s just the beginning. The land is what truly sets this property apart, with a picturesque pond, serene views, and open pastures offering ample room for horses, cows, goats, chickens — or simply sitting on the porch, sipping your favorite beverage and enjoying the quiet and peace of the countryside. Enjoy the property as it is, or take advantage of the additional recorded build site and let your vision become your reality. This is an offering of rare scale and lasting significance. NOTE: The property is also available as a 35-acre offering, 4810 Scenic Oaks Lane, at $11,995,000, including three additional build sites.

4810a Scenic Oaks Ln, Thompsons Station

7948 Daugherty Capley Rd, Primm Springs
$9,825,000
5 Beds ⋅ 10 Baths ⋅ 3217092 MLS
Set privately on gently rolling acres minutes from Leiper's Fork and downtown Franklin, this 13,646 square-foot Mediterranean-inspired estate blends timeless European architecture with exceptional craftsmanship, less than an hour from Nashville. Constructed of brick, stone, and stucco with imported finishes inspired by the great villas of the Mediterranean coast Hand-laid stonework, soaring vaulted ceilings, and arched colonnades define the dramatic interiors. Five bedrooms, seven full baths, and three powder rooms surround expansive living and entertaining spaces, including a grand great room with one of four fireplaces. The chef's kitchen is finished with honed marble, aged brass, twin crystal chandeliers, and a hand-crafted gold mosaic ceiling. The primary suite lives as its own retreat, with a coffered ceiling and a wall of windows framing the property. The spa-inspired marble bath features a sculptural soaking tub and an opulent walk-in shower enclosed by a rare imported curved glass wall, book-matched marble, and gold fixtures. Dual dressing rooms are each anchored by marble-topped islands. The lower level offers a billiards room with full wet bar, a spacious family room with fireplace, a wine cellar, and a private theater. Outdoors, the manor rests among mature hardwoods, walking trails, a stocked pond, and a year-round creek with newly cleared creekside gathering areas. Expansive patios and terraces, gated entry, and five garage bays complete the setting. Self-sufficiency is built in: two wells, a 10,000-gallon cistern system filled by rain or well, 7,500 gallons of purified water storage, and a new standby generator. One of Middle Tennessee's most distinctive private estates. Website link in Media Section.

7948 Daugherty Capley Rd, Primm Springs

2410 Hidden River Ln, Franklin
$9,300,000
5 Beds ⋅ 12 Baths ⋅ 3594015 MLS
Tucked within one of Franklin’s most exclusive gated communities, 2410 Hidden River Lane is the epitome of modern Southern elegance. Set on nearly six private, level acres with flat green pastures and direct access to scenic community horse trails, this estate offers the rare balance of quiet luxury and purposeful design—just minutes from the charm of downtown Franklin and the vibrancy of Nashville. Completely reimagined since 2022, the residence features over 15,000sqft, 5 bedrooms, 9/3 baths, a newly constructed chef’s kitchen adorned with marble countertops, custom cabinetry, and a full wet bar with wine cellar for effortless entertaining. The interior is graced with wide-plank white oak flooring, curated designer lighting, and an elegant marble foyer that sets the tone for the rest of the home. The primary suite offers a serene escape with a spa-inspired bath, dual vanities, soaking tub, and an expansive custom dressing room. Additional enhancements include a private sauna, a state-of-the-art home theater with new projector and seating, and whole-home smart automation system. Guest quarters include an additional 2,000 sqft of living space. Outdoors, the transformation is equally stunning. A newly resurfaced and tiled pool anchors the backyard, flanked by an extended patio, updated gas firepit, and a fully renovated exterior bar that services a dedicated pool bath—ideal for seamless indoor-outdoor living. The grounds are meticulously maintained and professionally groomed, with manicured turf play areas, a full-size sport court, and a charming children’s playground. Custom pathways wind through blooming hydrangeas, cherry blossoms, magnolia trees, and vibrant maple plantings. With a new roof and copper gutters, updated security and surveillance systems, and an advanced water filtration system, no detail has been overlooked. 2410 Hidden River is more than a home—it is a private estate crafted for those who appreciate elevated design and natural beauty.

2410 Hidden River Ln, Franklin

1770 Molly Hollow Rd, Nolensville
$9,000,000
3615281 MLS
Tucked away along a quiet, private dead-end road, Sunset Hills presents a rare opportunity to create an exceptional estate in one of Middle Tennessee’s most coveted locations. Just minutes from Cool Springs and Brentwood, the offering encompasses approximately 165 acres of contiguous countryside, comprised of two separately owned parcels being presented together. The approximately 60-acre parcel is thoughtfully planned and approved for a 7-bedroom primary residence, 5-bedroom guest or accessory dwelling, and substantial barn with bath facilities. The adjoining 105-acre parcel includes an existing residence with a proposed renovation, offering an immediate guest or secondary residence while a larger estate plan takes shape. Together, the properties create an extraordinary canvas for a private family compound or generational estate, with room for multiple residences, guest accommodations, recreational amenities, equestrian facilities, agricultural uses, and protected natural areas. The landscape features two private ponds, walking and ATV trails, rolling pastures, wooded areas, and abundant wildlife, including sightings of majestic albino deer. At one of the property’s highest elevations, a ridge-top retreat and fire pit capture sweeping long-range views of Middle Tennessee’s iconic rolling hills and spectacular sunsets. The primary homesite overlooks the pond below, creating the feel of a secluded mountain estate while remaining exceptionally convenient to Williamson County’s finest amenities. The existing residence provides an opportunity to enjoy the property immediately while thoughtfully developing a future estate on your own terms. Land offering this combination of scale, privacy, elevation, water, wildlife, and proximity to Brentwood, Cool Springs, and Nashville is exceedingly rare. Sunset Hills is more than an estate site—it is an opportunity to create a lasting Williamson County legacy on approximately 165 acres.

1770 Molly Hollow Rd, Nolensville

2183 S Berrys Chapel Rd, Franklin
$8,990,000
6 Beds ⋅ 8 Baths ⋅ 3519054 MLS
Set on 20 private acres in the heart of Franklin, this extensively renovated estate offers a rare combination of acreage, privacy, and convenience just minutes from Cool Springs, Brentwood, Green Hills, and downtown Franklin. Beyond the gated entrance, a tree-lined drive bordered by four-board fencing leads through mature trees to the custom residence, surrounded by expansive grounds. A dramatic two-story foyer with dual curved staircases introduces the home's scale and architectural detail. The comprehensive renovation includes new windows and doors, a redesigned kitchen with premium appliances and custom cabinetry, updated bathrooms, designer lighting, custom millwork, new flooring, and a whole-home Lutron lighting system. The main level features generous living and entertaining spaces, a formal office, sitting room, custom butler's pantry, and a spacious primary suite with a beautifully renovated bath. Upstairs are four bedrooms, three full baths, a powder room, and a large bonus room. A top-floor flex space with half bath provides additional options for recreation, fitness, or creative use. The finished lower level includes a private entrance, bedroom, full bath, and full kitchen, ideal for guests, extended stays, or multigenerational living. Outdoor amenities include a stocked pond, established trails, pool, outdoor kitchen, and pool house with bath. Two additional approved soil sites for future four- and three-bedroom residences offer opportunities for additional homes, a multigenerational compound, or long-term estate planning, subject to applicable approvals. The property is enrolled in the Greenbelt program for potential property tax benefits. With substantial private acreage, a fully renovated residence, and exceptional flexibility for future use, 2183 S Berrys Chapel Road offers a distinctive estate setting with convenient access to Franklin and Nashville-area amenities.

2183 S Berrys Chapel Rd, Franklin

7054 Lanceleaf Dr, College Grove
$8,825,000
5 Beds ⋅ 7 Baths ⋅ 3135774 MLS
A masterfully designed luxury residence where architecture, technology, and craftsmanship converge. This extraordinary home offers a 3-car attached garage with a professionally epoxied floor, elevator access to the main level, a private lock-off bay, and a heated mudroom with custom storage, sink, and laundry hookup.Throughout, solid slab oak doors, integrated baseboards, inset TVs, and Weathershield VUE triple-pane windows set a refined tone, complemented by Lutron and Control4 automation, Luma security, Toto fixtures, designer plumbing finishes, and whole-home water softening. The lower level welcomes with herringbone flooring, limestone walls, and a grand plaster staircase illuminated by gallery-style lighting. Two thoughtfully designed guest suites feature Roman clay finishes, Neolith vanities, and flexible layouts ideal for office or gym use. A striking theater boasts tiered seating, Wolf projection, Origin Acoustics, acoustic ceiling clouds, and a brass-accented serving bar with Calacatta Monet marble—perfect for entertaining. The main level is anchored by a serene primary suite with steam shower, Taj Mahal slabs, heated bidet, two-sided fireplace, stone walls, and enhanced insulation with integrated shades. A junior suite, refined powder room, and a chef’s kitchen complete the level, featuring Gaggenau column refrigeration, Ilve 60” dual-fuel range, Bertazzoni appliances, hidden pantry, steel hood with brass strapping, and Zip hot/cold system. An expansive laundry room offers walnut cabinetry and abundant workspace. Outdoor living rivals resort accommodations with a two-sided fireplace, automated screened enclosure, EVO grill, gas fire pit, prep station, and patio heaters. The top floor features a loft bunk retreat, balcony with fireplace and heaters, a full bath, and a private bedroom with a hidden music room—an exceptional finale to a truly one-of-a-kind home.

7054 Lanceleaf Dr, College Grove

1914 Thompsons Station Rd W, Thompsons Station
$8,500,000
5 Beds ⋅ 8 Baths ⋅ 3287540 MLS
Introducing “Cadence at The Highlands,” an extraordinary Tennessee estate where timeless Cotswold inspired architecture, exceptional craftsmanship, and a highly curated luxury lifestyle will come together in perfect harmony with the surrounding landscape. Set on 20 breathtaking private acres, Cadence has been thoughtfully designed by David Design Group and carefully positioned to capture sweeping panoramic views while feeling as though it has always belonged among the rolling hills of Middle Tennessee. Pritchett Smith Builders will construct the residence, showcasing natural stone, cedar shake roofing, and carefully selected materials intended to create a home rich in character, patina, and timeless beauty. Designed for both refined everyday living and effortless entertaining, the residence will feature a chef’s kitchen, private office, elevator, entertainment foyer, and a spectacular primary suite complete with a spa inspired bath and dual walk in closets connected by a dramatic two story custom wardrobe. The finished lower level is planned as a destination for recreation and wellness, with a golf simulator, theater, fitness center, sauna, cold plunge, playroom, kitchenette, and pantry. The outdoor living spaces are equally impressive and include a private courtyard, resort style pool, expansive gathering areas, and garage accommodations for four vehicles. Beyond the featured residence, the property is approved for two primary residences, each accommodating six or more bedrooms, providing exceptional flexibility to create a multigenerational family compound, private guest residences, or a lasting legacy estate. Perfectly positioned just minutes from historic downtown Franklin, Leiper's Fork, Williamson County schools, shopping, and dining, Cadence offers a rare blend of privacy, natural beauty, and timeless luxury, thoughtfully designed to create a lasting legacy for generations to come.

1914 Thompsons Station Rd W, Thompsons Station

3301 Running Springs Ct, Franklin
$8,499,999
5 Beds ⋅ 7 Baths ⋅ 3505924 MLS
A rare and extraordinary private estate in Kinnard Springs. Completely reimagined by Trace Construction, this exceptional property combines timeless architectural character with the sophistication, craftsmanship, and amenities of a newly built luxury residence. Set on approximately five private acres, the estate encompasses an approximately 7,100-square-foot main residence with five bedrooms, along with an approximately 2,400-square-foot detached apartment, creating an exceptional offering for refined living, entertaining, and extended family or guests. Every element of the main residence has been thoughtfully addressed, with new plumbing, electrical, systems, finishes, and fixtures throughout. The design embraces a classic, timeless aesthetic while incorporating the functionality and comforts tailored for luxury living. The result is a residence that feels established and beautifully settled into its surroundings. The detached apartment provides tremendous flexibility for guests, extended family, a private office or studio, or other lifestyle needs with living, kitchen and a full bath. The outdoor experience is equally exceptional. The home features a dedicated private wellness retreat with a cold plunge and infrared sauna. A newly constructed pool/spa completed in 2024 serves as the centerpiece of the grounds, complemented by a full sports court, batting cage and private putting green. A recently constructed barn adds further versatility and character to the property, while the expansive acreage provides a level of privacy and freedom. Impeccably reimagined, exceptionally appointed, and surrounded by the natural beauty and distinctive character of Leipers Fork, this is more than a luxury residence—it is a private retreat designed for those who appreciate exceptional craftsmanship, thoughtful design, and an extraordinary way of life.

3301 Running Springs Ct, Franklin

1914 Thompsons Station Rd W, Thompsons Station
$8,250,000
6 Beds ⋅ 9 Baths ⋅ 3500773 MLS
Welcome to Evermore at The Highlands, where timeless Cotswold-inspired architecture offers an elevated lifestyle just minutes from historic downtown Franklin and Leiper's Fork. Thoughtfully designed by David Design Group, this estate is positioned to capture panoramic views while feeling as though it has always belonged. The residence will showcase natural stone, cedar shake roofing, and curated materials that create a home rich in character, patina, and timeless beauty. Set on approximately 15.65 private acres, this extraordinary new construction estate spans more than 10,300 square feet. Designed for refined everyday living and effortless entertaining, the home features expansive living and dining spaces filled with natural light. At its heart, the chef's kitchen with double islands and a breakfast nook flows into gathering spaces anchored by a striking double-sided fireplace. The private primary suite is a retreat of its own, complete with a sitting area, coffee bar, dedicated office, dual walk-in closets, and a spa-inspired bath. Additional highlights include a club room, bonus room with an en suite bath, bunk room, gym with sauna, elevator, mudroom, mail room, and utility rooms on both levels. Outdoors, a resort-style pool overlooks the rolling countryside, while a porte cochère, attached three-car garage, and separate one-car garage with finished guest quarters above complete the estate. Beyond the residence, the property is approved for two additional six-bedroom homesites plus an accessory homesite, creating a rare opportunity for a private family compound, multigenerational estate, or future expansion. Property features include an old tobacco barn and hay barn with potential to become an indoor wellness center, as well as creeks and a pond. Evermore at The Highlands is where timeless architecture, thoughtfully curated design, and the beauty of Tennessee come together to create a legacy property unlike any other.

1914 Thompsons Station Rd W, Thompsons Station

5218 Meadowlake Rd, Brentwood
$8,250,000
6 Beds ⋅ 10 Baths ⋅ 3147976 MLS
A showcase of stunning architectural design, this home is set to impress with its thoughtfully planned interiors and attention to every detail. Three recessed half-round doors create a grand entry into the expansive gathering areas, including the great room with 21’ ceilings and the keeping room overlooking the outdoor reflection pool. The upscale kitchen is a chef’s dream, complete with a scullery and walk-in pantry, as well as a breakfast nook and formal dining room. Following the rear gallery leads to the club room with vaulted ceilings, expansive windows, and a pub room. Adjacent to this is the separate exercise room and access to the four-car garage. The lavish primary suite features a fireplace wall dressed in chic wallpaper, vaulted ceilings, and a private back porch. The en suite bath includes two water closets, a zero-entry marble steam shower, and generous his-and-her walk-in closets. Also on the main level are a guest bedroom with an en suite bath and a study with vaulted ceilings and a stunning half-round window seen from the front elevation. Outside, a covered porch with a fireplace and full kitchen sets the stage for entertaining beside the premium in-ground pool and spa. On the second level, a beautiful catwalk leads to the remaining bedrooms, which each have an en suite bath and walk-in closet. There is also a bonus room, bunk room, and additional laundry room upstairs. Zoned for Williamson County Schools, this home offers easy access to the amenities of Brentwood, Cool Springs, Franklin, and Nashville.

5218 Meadowlake Rd, Brentwood

9636 Concord Rd, Brentwood
$7,999,999
7 Beds ⋅ 9 Baths ⋅ 3624340 MLS
Introducing The Atrium, an extraordinary new-construction estate situated on over 2 gated acres in Brentwood's Bella Collina community, directly across from the prestigious Governors Club with unmatched breathtaking views of Williamson County. Encompassing 9,627 square feet, this architecturally striking residence blends exceptional craftsmanship, sophisticated design, and resort-inspired living. A dramatic arrival begins at the private gated entrance, where an architectural waterfall sets the tone. Inside, soaring 13-foot ceilings, 10-foot solid white oak doors, hand-scraped oak floors, and expansive walls of glass create an atmosphere of understated grandeur. A sculptural bent-wood staircase, custom brass accents, illuminated onyx, and an Arcus Stone fireplace showcase the home's distinctive character. At the heart of the residence, a stunning kitchen designed by Helen Hannah features custom white oak cabinetry, Taj Mahal quartzite, premium appliances, and a fully equipped scullery concealed behind a hidden door. The main-level primary suite offers a private retreat beneath a dramatic 23-foot vaulted ceiling, complete with custom European lighting, dual closets, and a spa-inspired bath featuring heated floors, Italian porcelain, illuminated onyx, a soaking tub, and private sauna. Designed for effortless entertaining, the outdoor spaces rival a private resort. A heated saltwater infinity pool with knife-edge design, zero-entry access, swim-up bar, and oversized spa anchors the grounds, complemented by an outdoor kitchen, covered entertaining areas, and separate guest residence. Additional highlights include a private cinema, glass pneumatic elevator, storm shelter, three laundry areas, and a four-car garage with capacity for eight vehicles using lifts. Thoughtfully designed to balance architectural beauty with everyday functionality, The Atrium presents a rare opportunity for elevated living just minutes from Cool Springs, Franklin, and Nashville.

9636 Concord Rd, Brentwood

1541 Sunset Rd, Brentwood
$7,999,900
6 Beds ⋅ 9 Baths ⋅ 3613251 MLS
Selling furnished : Set behind a gated entry, on 2 beautifully appointed acres in Brentwood’s coveted Rosebrooke community, this former parade home is an extraordinary residence where sophisticated design, exceptional craftsmanship, and effortless indoor-outdoor living converge. A dramatic two-story foyer welcomes you with soaring ceilings, exquisite lighting, beautiful window coverings, abundant natural light, and a striking marble fireplace. The thoughtfully designed open floor plan seamlessly connects grand entertaining spaces with the warmth and functionality of everyday family living. The gourmet kitchen is designed for both intimate meals and large-scale entertaining, featuring fully paneled appliances, 2 dishwashers, and a large hidden walk-in pantry. Elegant powder baths, generous gathering spaces, and spacious media/TV area further elevate the home’s exceptional entertaining capabilities. Designed for modern family living, the main level offers 2 spacious ensuite bedrooms, a large family center, oversized family-ready laundry room, and convenient back staircase. An elevator provides effortless access between levels. Upstairs, generously proportioned ensuite bedrooms offer privacy and comfort, with nearly every secondary bath featuring a separate tub and shower. The primary suite is a private retreat, featuring a beautifully appointed bedroom and oversized sitting room framed by a wall of windows overlooking the spectacular grounds. Outside, the backyard is a private resort with a custom pool and spa overflow, cabana, fire-pit seating, and expansive gathering spaces. A covered porch extends the living area outdoors with a fully equipped kitchen, outdoor fireplace, and generous dining space. A spectacular upstairs walk-out porch provides another destination overlooking the pool and grounds. A 4 garage, private gated entry, exceptional storage, designer furnishings and décor, and an impressive collection of high-end finishes complete this remarkable offering.

1541 Sunset Rd, Brentwood

283 Jones Pkwy, Brentwood
$7,999,900
5 Beds ⋅ 9 Baths ⋅ 3545370 MLS
Welcome to one of Annandale's most extraordinary residences—a custom estate where timeless architecture, impeccable craftsmanship, and resort-inspired living come together in one of Brentwood's most prestigious communities. From the moment you step through the grand foyer, soaring ceilings, a sweeping curved staircase, and elegant architectural details set the stage for a home designed to impress while remaining effortlessly livable. Every space has been thoughtfully curated, from the sophisticated study and dramatic living spaces to the chef's kitchen featuring dual oversized islands, Wolf, Sub-Zero, Bosch, JennAir, and Scotsman appliances, abundant custom cabinetry, and seamless flow for both everyday living and unforgettable entertaining. The main-level owner's retreat is a true private sanctuary, complete with its own fireplace, sitting room, spa-inspired bath with steam shower, soaking tub, marble finishes, boutique-style custom closets, screened porch, dedicated fitness studio with accordion doors opening to the backyard, and a secondary full bath with a Finnleo sauna. Every detail has been designed to create a luxury hotel experience in the comfort of your home. The home offers four additional ensuite bedrooms, a private elevator serving all three levels, a state-of-the-art theater, temperature-controlled wine cellar, full wet bar, billiards room, and countless custom features throughout. The outdoor living experience rivals the finest luxury resorts. Relax beside the stunning pool and spa with a fountain feature, gather around multiple outdoor fireplaces, host game-day cookouts from the fully equipped outdoor kitchen, or unwind beneath the vaulted covered lounge while enjoying beautifully designed entertaining spaces that seamlessly connect to the home. A fully fenced backyard, turf flex use area, in-ground trampoline, pool half bath, outdoor shower, and exceptional landscaping complete this private oasis.

283 Jones Pkwy, Brentwood

8931 Horton Hwy, College Grove
$7,999,900
3544056 MLS
Steeped in history this remarkable 100-acre property tells a story nearly two centuries in the making. At its heart stands the William Allison House "Allison Heights", a stately 3,500+ sq ft Federal style two-story brick residence built in 1827, its date still etched in stone beside the original basement entry, a quiet testament to its enduring legacy. Constructed three bricks deep and supported by massive peg timbers, the home showcases a level of craftsmanship rarely seen today. Original details remain beautifully intact, including cottage windows, antique wavy glass, soaring ceilings, intricate moldings and multiple historic wood-burning fireplaces. Surrounding the residence, the land unfolds into a scenic blend of open pastures, mature hardwoods, and a peaceful creek. With approximately 2,000 feet of road frontage, the property offers exceptional flexibility for a private estate, recreational retreat, or long-term investment. Additionally a portion of the property is zoned Hamlet. Outbuildings (sold as is) include a large storage structure, a rustic cabin and a classic silo overlooking the farm each adding to the property’s character and agricultural roots. Evenings invite you to unwind on the porch, where the sound of crickets and nights are filled with fireflies recalling a simpler way of life. A rare opportunity to own a meaningful piece of history...where land, legacy, and lifestyle come together, ready for its next chapter.

8931 Horton Hwy, College Grove

1037 Vaughn Crest Dr, Franklin
$7,999,900
8 Beds ⋅ 12 Baths ⋅ 3264052 MLS
Privately nestled on just over two acres behind its own gated entrance in the prestigious LaurelBrooke community, this exceptional Mike Ford custom estate is a masterful expression of timeless Tuscan architecture, extraordinary craftsmanship, and resort-style living. A striking stone exterior, tile roof, lush landscaping, mature trees, and panoramic views of the surrounding protected rolling hills create an unforgettable setting, while the circular drive and sweeping dual staircase establish a grand sense of arrival. Designed for both elegant entertaining and everyday comfort, the thoughtfully crafted floor plan offers expansive living spaces filled with natural light. The impressive main level flows effortlessly from the grand foyer into the spacious great room, chef's kitchen, formal dining area, and inviting keeping room, all seamlessly connected to the covered outdoor living spaces overlooking the spectacular saltwater heated pool and spa. The luxurious primary suite and a private guest suite are conveniently located on the main level, offering comfort and privacy. Upstairs, four generously sized ensuite bedrooms are complemented by a spacious sitting area, a bonus room, and a dedicated laundry room, creating ideal accommodations for family and visitors alike. The walkout lower level is designed for exceptional entertaining and recreation, featuring a state-of-the-art theater room, wine cellar, billiards room, fitness room, sauna, expansive guest quarters, and abundant flexible living space. An elevator provides effortless access to all three levels. Outdoor amenities rival those of a private resort, including an outdoor pavilion, extensive covered entertaining areas, professionally designed landscape lighting, a fenced backyard, and breathtaking protected views that offer unparalleled privacy. Completing the estate are two separate three-bay garages with workshop space, providing parking for up to six vehicles.

1037 Vaughn Crest Dr, Franklin

8931 Horton Hwy, College Grove
$7,999,900
3 Beds ⋅ 3 Baths ⋅ 3184875 MLS
Steeped in history and offered for the first time, this remarkable 100-acre property tells a story nearly two centuries in the making. At its heart stands the William Allison House "Allison Heights", a stately 3,500+ sq ft Federal style two-story brick residence built in 1827, its date still etched in stone beside the original basement entry, a quiet testament to its enduring legacy. Constructed three bricks deep and supported by massive peg timbers, the home showcases a level of craftsmanship rarely seen today. Original details remain beautifully intact, including cottage windows, antique wavy glass, soaring ceilings, intricate moldings and multiple historic wood-burning fireplaces. The main entrance features double doors with multi-light sidelights, fluted trim, and a stone lintel with inset star designs echoed across the façade. Surrounding the residence, the land unfolds into a scenic blend of open pastures, mature hardwoods, and a peaceful creek. A winding gravel drive meanders through the trees, leading to a charming arched bridge over the creek creating a storybook setting. With approximately 2,000 feet of road frontage, the property offers exceptional flexibility for a private estate, recreational retreat, or long-term investment. Outbuildings (sold as is) include a large storage structure, a rustic cabin and a classic silo overlooking the farm each adding to the property’s character and agricultural roots. Evenings invite you to unwind on the porch, where the sound of crickets and nights are filled with fireflies recalling a simpler way of life. A rare opportunity to own a meaningful piece of history...where land, legacy, and lifestyle come together, ready for its next chapter.

8931 Horton Hwy, College Grove

Cielo Dr, Brentwood
$7,900,000
3527691 MLS
One of the most breathtaking settings in Cielo, this extraordinary 6.8-acre estate lot offers a setting unlike any other in the community, with breathtaking Nashville skyline views and some of the most spectacular sunsets Middle Tennessee has to offer. Behind the gates of one of Brentwood's newest and most exclusive communities, this exceptional property provides the rare opportunity to build a custom estate designed entirely around the views, privacy and lifestyle you envision. With its elevated setting, expansive acreage and unforgettable vistas, this is the kind of property that becomes even more magical as the day comes to a close. Watch the Nashville skyline light up in the distance as the sun sets across the Tennessee horizon—an ever-changing backdrop for evenings spent outdoors with loved ones. The generous 6.8 acres provides ample room to create a private retreat with outdoor living spaces, gardens, a pool and the custom home of your dreams, all while enjoying the natural beauty and peaceful surroundings that make this setting so special. Mature surroundings and the changing seasons add to the property's timeless appeal, offering privacy and a true sense of escape. Yet, despite its serene setting, convenience is close at hand. Brentwood and Cool Springs shopping, dining and entertainment are just minutes away, with easy access to I-65 and downtown Nashville. Zoned for Williamson County's award-winning schools, including Lipscomb Elementary, Brentwood Middle and Brentwood High.

Cielo Dr, Brentwood

9784b Concord Rd, Brentwood
$7,750,000
6 Beds ⋅ 9 Baths ⋅ 3618759 MLS
Seller offering property via ONLINE BIDDING; bid online beginning Tues, Nov. 10th, with a suggested starting bid between $2.5M-$4M. Preview weekend begins Fri, Nov. 6th to view this gated, newly constructed modern estate that pairs striking architecture with sophisticated interiors and resort-style amenities. A dramatic oversized pivot door opens to a grand foyer framed by soaring ceilings and walls of glass. At the heart of the home, the great room features ceilings exceeding 23 feet and flows seamlessly into a chef’s kitchen with dual oversized islands, separate prep kitchen, and impressive wine room. Elevator access to every level, dual laundry rooms, and a light-filled flex space provides exceptional functionality for everyday living and entertaining. The private master retreat is designed as a true sanctuary with a spa-inspired bath, sauna. Additional spaces include a media room, executive office or guest accommodations, steam shower and an expansive 45’ x 19’ lower-level multipurpose room suited for recreation, fitness, or entertaining. Outdoors, a heated Gunite Pool and Spa anchor more than 2,800 square feet of covered and uncovered living space, complemented by an expansive covered terrace with fireplace, outdoor shower and pool bath. An oversized four-car garage and dedicated dog-washing station complete the residence. Every detail has been carefully curated to deliver an unparalleled luxury lifestyle. Ideally positioned in Brentwood, the property offers the privacy and space of a substantial estate while remaining convenient to Downtown Nashville, Franklin and the greater Williamson County corridor. Contact agent for full terms and conditions of the sale and to schedule a preview.

9784b Concord Rd, Brentwood

7588 Trident Ridge Rd, College Grove
$7,750,000
3281350 MLS
Positioned along a quiet private drive in Troubadour Golf & Field Club, this exceptional 0.75-acre homesite offers a rare combination of privacy and golf course views. Enjoy a picturesque setting overlooking the 14th fairway, providing the perfect backdrop for a custom luxury residence. Discover a world where every detail is designed for indulgence. Our resort-style pool and spa invite you to unwind in an infinity-edge oasis surrounded by lush landscaping and chic cabanas, while elevated hot tubs and a serene spa sanctuary offer the ultimate in relaxation. Savor distinctive dining experiences across multiple venues, each delivering exceptional flavors and refined ambiance—whether you’re enjoying a casual bite or a gourmet evening. For those who love the game, our championship golf course and scenic short course provide pristine fairways and greens for every level of play. Stay energized in our state-of-the-art fitness center, complete with cutting-edge equipment and dedicated spaces for yoga and personal wellness programs. Elevate your competitive spirit at our racquet sports complex featuring world-class tennis and pickleball courts. Beyond the courts, immerse yourself in nature with curated outdoor adventures, from hiking and biking trails to tranquil fishing at our exclusive fish camp. Every amenity is thoughtfully crafted to inspire relaxation, spark connection, and elevate everyday living into something truly extraordinary.

7588 Trident Ridge Rd, College Grove

4019 Flagstone Ct, Franklin
$7,650,000
9 Beds ⋅ 14 Baths ⋅ 3622958 MLS
Behind the gates of LaurelBrooke, one of Franklin’s most prestigious luxury communities, this extraordinary estate offers an exceptional combination of privacy, refined architecture, and resort-style living. Surrounded by mature trees and breathtaking natural beauty, the setting feels more like a private park than a residential property. Designed to embrace its remarkable surroundings, the residence features seven porches with outstanding views, creating a seamless connection between indoor and outdoor living. Tiered rear porches overlook a spectacular backyard retreat complete with a saltwater infinity-edge pool, cascading waterfall, spa, fully equipped outdoor kitchen, fireplace, and multiple gathering spaces nestled beneath a canopy of mature trees. Inside, a stunning marble foyer and dramatic floating staircases introduce richly appointed interiors highlighted by walnut hardwood floors, custom lighting, extensive millwork, and timeless architectural details. At the heart of the home, the kitchen is exceptionally appointed with a built-in cappuccino maker, three dishwashers, both induction and gas cooktops, three ovens and steam oven, and service kitchens on both the main and terrace levels. A year-round sun porch with fireplace provides an inviting setting for relaxing and entertaining in every season. The luxurious primary suite serves as a private retreat with a spa-inspired bath, while eight additional bedroom suites provide exceptional accommodations for family and guests. Additional amenities include a smart lighting system, whole-home audio, a massive climate-controlled wine cellar, a private movie theater featuring custom hand-carved doors from Zambia, a pub-style game room with full bar, 3 steam showers, 3 laundry hookups, wellness rooms, and multiple fireplaces throughout. Extraordinary collection of indoor and outdoor living spaces further elevate the property, creating an estate equally suited to intimate family living and grand-scale entertaining.

4019 Flagstone Ct, Franklin

1862 Pleasant Hill Rd, Franklin
$7,499,999
5 Beds ⋅ 7 Baths ⋅ 3254758 MLS
Designed for those who appreciate exceptional craftsmanship, cutting-edge technology, and uncompromising quality, this custom luxury estate seamlessly blends timeless design with today's most sought-after amenities. Privately situated behind a gated entrance on a beautifully landscaped homesite with acreage, a flat usable yard, and a natural privacy buffer, every detail has been thoughtfully curated for elevated everyday living. Built with superior construction, the home features full-envelope spray foam insulation, 2x6 exterior walls, Low-E windows, zoned climate control, tankless water heaters, and soundproofing between key living spaces, including the primary suite, great room, office, and media room, creating an exceptionally comfortable and energy-efficient environment. The heart of the home is a chef's dream kitchen appointed with premium Thermador appliances, a built-in coffee maker, Cambria quartz countertops, and an impressive prep kitchen complete with a large island and adjacent laundry space, designed to effortlessly accommodate entertaining on any scale. Technology is integrated throughout with a Control4 smart home system, structured CAT6 wiring with a fiber-ready backbone, whole-home zoned audio, a comprehensive security system, and exterior surveillance cameras, providing seamless convenience and peace of mind. The luxurious primary suite offers a true spa experience with heated tile floors, a freestanding soaking tub, and an oversized walk-in shower featuring multiple shower heads for a resort-inspired retreat. Outdoor living is equally impressive with a covered porch featuring a fireplace and television, overlooking a spectacular Gunite pool and spa surrounded by expansive outdoor living space. A zoned irrigation system keeps the grounds beautifully maintained year-round.

1862 Pleasant Hill Rd, Franklin

1837 William Campbell Ct, Franklin
$7,499,900
5 Beds ⋅ 7 Baths ⋅ 3129286 MLS
DOWNTOWN FRANKLIN LUXURY LIVING AT IT’S FINEST. Welcome to the New Magnolia Hall where you’re a short walk to Main Street and all things Downtown Frankin. Estate quality, historic new home that may look like it was built in the early 1900’s, but sure doesn’t live that way with immaculately thought out floor plans, artisan level details and execution designed for the principal owners to be able to live and enjoy life to the very fullest all on one floor while still having all the extra room they need for guests and entertaining when they want it. Located on 12 beautiful acres in the famous Historic District of Downtown Franklin Tennessee, in the shadow of the 185 year old National Register William S. Campbell House and right next door to the 58 acre Jim Warren Park. Enjoy the big front porch, beautiful cooks’ kitchen, scullery, butlers pantry, formal dining and great room all overlooking the stunning pool/sauna which completely opens up from the great rooma and gallery hall for entertaining so you have easy access to the covered grill area and screen porch. There is a second primary on the main floor with a coffee bar, large closet and a bath that may make your guests not want to leave. An oversized 3 car garage with only 4 inches to the main level home, full generator, optional in-law or in-house apartment that you can build out over the garage with a private entrance and of course a private gated driveway. A private 4 acre landscaped park sits right outside your beautiful front door with a crushed granite walking trail. There is also beautiful 2 acre Spring fed and stocked lake, fire pit and sitting area beside the restored Springhouse and a walking trail with a beautiful sitting spot on the other side of the lake looking back at this unique property. And maybe the best part for those who live here is zero yard maintenance so the owners can leave for as long as they want without worry. Welcome to the New Magnolia Hall. One Iconic Home – Ten Amazing New Ones.

1837 William Campbell Ct, Franklin

7354 Harlow Dr, College Grove
$7,499,000
4 Beds ⋅ 5 Baths ⋅ 3514839 MLS
This stunning luxury home combines timeless architecture with modern elegance, featuring a welcoming front entry framed by manicured landscaping. Expansive floor-to-ceiling windows flood the interior with natural light and offer breathtaking views from every angle. The rear of the home boasts multiple covered terraces, perfect for entertaining or relaxing while overlooking hole #9 of Troubadour's Tom Fazio designed 18-hole championship golf course. Offering fantastic value for the neighborhood, discover a world where every detail is designed for indulgence. Our resort-style pool and spa invite you to unwind in an infinity-edge oasis surrounded by lush landscaping and chic cabanas, while elevated hot tubs and a serene spa sanctuary offer the ultimate in relaxation. Savor distinctive dining experiences across multiple venues, each delivering exceptional flavors and refined ambiance—whether you’re enjoying a casual bite or a gourmet evening. For those who love the game, our championship golf course and scenic short course provide pristine fairways and greens for every level of play. Stay energized in our state-of-the-art fitness center, complete with cutting-edge equipment and dedicated spaces for yoga and personal wellness programs. Elevate your competitive spirit at our racquet sports complex featuring world-class tennis and pickleball courts. Beyond the courts, immerse yourself in nature with curated outdoor adventures, from hiking and biking trails to tranquil fishing at our exclusive fish camp. Every amenity is thoughtfully crafted to inspire relaxation, spark connection, and elevate everyday living into something truly extraordinary.

7354 Harlow Dr, College Grove

4004 Trinity Rd, Franklin
$7,350,000
5 Beds ⋅ 9 Baths ⋅ 3597572 MLS
An Exceptional Private Estate in Franklin. Welcome to 4004 Trinity Rd, an exclusive private retreat set upon five gated, level acres framed by mature woods and custom privacy landscaping. Conceived for both grand-scale entertaining and quiet everyday luxury, this residence effortlessly combines resort-style outdoor living with a masterfully designed interior. Inside, the versatile floor plan encompasses 5 spacious bedrooms, 6 full bathrooms, and 3 half bathrooms. The sprawling primary suite serves as a true sanctuary, featuring a sunlit bedroom, an ensuite bath with a double shower, a deep freestanding soaking tub, a Toto bidet, and an expansive custom closet. Tailored for modern lifestyles, the home is equipped with 3 dedicated laundry rooms, an exercise room, a large recreation room, and a specialized podcast room. A bright sunroom offers tranquil, picturesque views overlooking the backyard pool, spa, and surrounding acreage. Flexibility is a defining feature of the home. A separate bonus room with its own private entrance provides an ideal executive home office, while a fully self-contained 1,000 sq. ft. attached apartment with private entry is perfect for guests, multi-generational living, or an au pair suite. Additional conveniences include a dedicated shaft space pre-engineered for a future elevator. A Sonos Sound system is throughout the home and sound insulation is in key walls and between floors. Step outside into your own private oasis featuring a resort-style heated pool and spa within a fenced backyard. The rear grounds offer exceptional versatility with plenty of room to add a custom barn, workshop, or sports court. Complete with a generous 5-car garage, this estate delivers privacy, everyday functionality, and timeless elegance. Just 30 minutes to Downtown Nashville. No HOA. Owner/Agent A few photos have been virtually staged.

4004 Trinity Rd, Franklin

7120 Lanceleaf Dr, College Grove
$7,299,000
5 Beds ⋅ 7 Baths ⋅ 3621117 MLS
Designed by the talented Kathryn Zelenik and masterfully crafted by Grove Park Construction, this exceptional new construction residence presents a rare opportunity to own a thoughtfully designed luxury home with anticipated completion by year-end. A striking black metal roof, sophisticated exterior palette, and dramatic courtyard-style arrival establish an unforgettable first impression. Inside, expansive living spaces seamlessly connect a stunning great room and chef-inspired kitchen, creating an ideal setting for both intimate gatherings and grand-scale entertaining. Soaring ceilings, abundant natural light, two fireplaces, and carefully curated finishes reflect an uncompromising commitment to design and craftsmanship. Effortlessly blending indoor and outdoor living, the private backyard retreat will feature a heated dipping pool and generous entertaining spaces, all framed by a picturesque backdrop of mature trees. Offering a rare combination of architectural distinction, privacy, and exceptional value within the community, this residence delivers luxury living at its finest. Residents enjoy access to an extraordinary collection of amenities, including championship golf, a resort-style pool and spa, premier tennis and pickleball facilities, a state-of-the-art fitness center, and miles of scenic trails. More than a home, this is an opportunity to experience an unparalleled lifestyle defined by recreation, relaxation, and connection.

7120 Lanceleaf Dr, College Grove

698 Sneed Rd W, Franklin
$7,200,000
4 Beds ⋅ 6 Baths ⋅ 3603144 MLS
Set behind a limestone gated entry along a curving drive through mature hardwoods, this 25-acre sanctuary from Castle Homes, built in 2023, brings together true privacy with the polish of a Guy Land-designed exterior, where tall gables, a porte-cochere, and white brick create a look that reads equal parts English countryside and modern traditional. A fishing pond anchors the grounds, and beyond the main residence, the property offers the rare opportunity to build Two Additional Homes, making this as much an investment in land as it is a move into a finished estate. The wooded setting keeps everything tucked away from the road while still just five minutes from Publix and Old Natchez Country Club and 15 minutes to CPA. The interior has wide French white oak floors throughout the home's 5,570 square feet, carrying you into a vaulted-ceiling living room where a stacked stone, 42" Isokern fireplace with an Indiana limestone surround rises to the shiplap ceiling, framed by a full wall of steel sliding doors that pull the outdoors in. The kitchen is built for a crowd, with Jenn-Air appliances, a Subzero wine fridge, dual ovens and dual dishwashers, and Brizo fixtures throughout finishing every faucet and pull with the same quiet consistency. A sunlit breakfast nook and an adjacent wet bar with its own wine fridge round out the everyday spaces, while a dedicated study — with 14' ceilings, moody paneled walls, and its own Isokern fireplace offers a room built for both focus and retreat. Outside, the resort feel continues with a stone-paved pool, a covered outdoor kitchen includes a Coyote grill, and a separate covered living area complete with its own fireplace and mounted TV for year-round entertaining. The primary suite offers a bay-window sitting area overlooking the trees and with a built-in sauna, the master suite has a spa-like feel. Additional details include Pella casement windows with pine interior trim, spruce porch ceilings, Emtek hardware, 18-zone irrigation.

698 Sneed Rd W, Franklin

1835 William Campbell Ct, Franklin
$7,142,000
4 Beds ⋅ 7 Baths ⋅ 3247840 MLS
DOWNTOWN FRANKLIN LUXURY LIVING AT IT’S FINEST. Welcome to the New Magnolia Hall where you’re a short walk to Main Street and all things Downtown Frankin. Estate quality, historic new home that may look like it was built in the early 1900’s, but sure doesn’t live that way with immaculately thought out floor plans, artisan level details and execution designed for the principal owners to be able to live and enjoy life to the very fullest all on one floor while still having all the extra room they need for guests and entertaining when they want it. Located on 12 beautiful acres in the famous Historic District of Downtown Franklin Tennessee, in the shadow of the 185 year old National Register William S. Campbell House and right next door to the 58 acre Jim Warren Park. Enjoy the big front porch, beautiful cooks’ kitchen, incredible scullery, formal dining and great room all overlooking the stunning pool/sauna which completely opens up from the great rooma and gallery hall for entertaining so you have easy access to the covered grill area and screen porch. There is a guest bedroom suite on the main floor, A concrete/ steel door tornado room. A real 3 car garage ( 38 x 27 ) with only 3 inches to the main level home, full house generator, optional in-law or in-house apartment that you can build out over the garage and of course a private gated driveway. A private 4 acre landscaped park sits right outside your beautiful front door with a crushed granite walking trail. There is also beautiful 2 acre Spring fed and stocked lake, fire pit and sitting area beside the restored Springhouse and a walking trail with a beautiful sitting spot on the other side of the lake looking back at this unique property. And maybe the best part for those who live here is zero yard maintenance so the owners can leave for as long as they want without worry. Welcome to the New Magnolia Hall. One Iconic Home – Ten Amazing New Ones.

1835 William Campbell Ct, Franklin

7060 Lanceleaf Dr, College Grove
$6,999,999
5 Beds ⋅ 7 Baths ⋅ 3067094 MLS
Welcome to this stunning custom-built residence in the prestigious Troubadour Golf & Field Club, crafted by Tennessee Valley Homes in 2022. Spanning 5,929 square feet on a 0.45-acre lot, this architectural masterpiece combines modern elegance with timeless design, offering an unparalleled lifestyle in one of Middle Tennessee’s most sought-after communities. This home features five spacious bedrooms, five full bathrooms, and two half baths, providing ample space for family and guests. Step inside to discover an open-concept floor plan flooded with natural light and adorned with wide-plank hardwood floors. The soaring ceilings and exposed beams create a sense of grandeur, while sleek, modern finishes provide a warm and inviting atmosphere. The gourmet kitchen boasts top-of-the-line appliances, a large island, and seamless flow into the dining and living areas—perfect for entertaining. A dedicated office space with custom millwork and large windows offers serene views and an ideal work-from-home environment. The luxurious primary suite serves as a private retreat, featuring a spa-like bathroom and generous closet space. For the ultimate in leisure and entertainment, enjoy the indoor bar room with a glass-enclosed wine cellar, a state-of-the-art golf simulator, and multiple lounge areas designed for relaxation and social gatherings. The expansive outdoor entertaining area is a true showstopper, featuring a fully equipped kitchen, a cozy fireplace, and ample seating for guests. The highlight is the resort-style pool and hot tub, surrounded by sleek stonework and lush landscaping, offering breathtaking views of Troubadour’s Tom Fazio-designed championship golf course. Additional features include striking curb appeal with modern architectural design, large glass doors that seamlessly connect indoor and outdoor spaces, designer lighting fixtures, custom finishes throughout, and a three-car garage with ample storage. This home is more than a residence—it’s a lifestyle.

7060 Lanceleaf Dr, College Grove

7338 Harlow Dr, College Grove
$6,999,900
4 Beds ⋅ 5 Baths ⋅ 3159999 MLS
This exceptional modern residence blends timeless architectural elegance with curated designer finishes throughout. Natural light pours through expansive picture windows highlighting wide‑plank hardwood floors, soaring ceilings, and an open‑concept layout designed for beauty and everyday comfort. The inviting living room centers around a striking fireplace framed by custom built‑ins, while glass doors open to the covered outdoor living area overlooking the 9th hole and stunning west‑facing sunset views. The chef’s kitchen features premium Wolf and Sub‑Zero appliances, including a double oven, gas cooktop, paneled refrigerator, dishwasher, and wine refrigerator, complemented by a spacious walk‑in pantry. Thoughtfully separated living spaces and laundry rooms upstairs and downstairs provide privacy and effortless flow throughout the home. Step outside to enjoy a private pool area that enhances indoor–outdoor living year‑round. Ideally positioned with direct cart‑path access to the Clubhouse, Fitness Center, Spa, Pool, and Golf Course, this home offers resort‑style living at finest. Community amenities include an infinity‑edge pool with chic cabanas, elevated hot tubs, a serene spa sanctuary, and multiple dining venues offering both casual and gourmet experiences. Golf enthusiasts will appreciate the championship course and scenic short course with pristine fairways suited for all levels. Stay active in the state‑of‑the‑art fitness center or enjoy world-class tennis and pickleball courts. Beyond the courts, explore curated outdoor adventures—from hiking and biking trails to peaceful fishing at the exclusive fish camp. Every amenity is crafted to inspire relaxation, connection, and an extraordinary everyday lifestyle. Whether hosting gatherings or enjoying quiet evenings at home, the setting provides a perfect blend of comfort and sophistication. The community’s peaceful ambiance enhances the home’s exceptional appeal, offering a truly elevated way of living.

7338 Harlow Dr, College Grove

5532 Pinewood Rd, Franklin
$6,999,800
4 Beds ⋅ 5 Baths ⋅ 3530061 MLS
LEIPERS FORK FAMILY COMPOUND!! Listing includes both 5530 and 5532 Pinewood Road! In the popular Leipers Fork, in Williamson County. 9,000 SF +- total heated and cooled area!!! Discover a rare 10.07-acre family compound in the heart of Leiper’s Fork, Tennessee, crafted for multi-generational living and lasting memories. The centerpiece is a breathtaking 2022-built farmhouse, designed for modern comfort with a stunning new pool, perfect for family gatherings or serene relaxation. The modern farmhouse is well-appointed with top-of-the-line architectural features and incredible attention to detail. An expansive open floorplan on the interior coordinates with a massive screened-in porch, a beautiful fireplace and overhead heaters to enjoy cool evenings outdoors. The main level offers abundant natural light through a dome of windows that surround the beautiful wood beams. Paired with this home is an exquisite 1970 farmhouse, blending warmth with comfortable updates, ideal for a family or independent living. It offers wooden beams and floors, rock accents, massive fireplaces, and open living spaces for your family gatherings. A beautiful master suite offers the owners a retreat, complete with a private office or workout area. This home was designed for entertaining with outdoor living areas, such as massive patios and multiple fire pit areas. A guest cottage serves as an office or creative studio, catering to Leiper’s Fork’s artistic spirit. Additional septic perk sites offer endless possibilities for expansion. The property is located on a private easement Nestled in Williamson County’s rolling hills, just minutes from the historic Leiper’s Fork Village and the Natchez Trace Parkway, this property offers serene privacy, breathtaking views, and endless possibilities for a legacy estate that unites generations. Properties can be possibly be divided if that is the preference of the buyer.

5532 Pinewood Rd, Franklin

7330 S Harpeth Rd, Franklin
$6,995,000
5 Beds ⋅ 6 Baths ⋅ 3255068 MLS
MULTIGENERATIONAL LIVING! Welcome to one of Leiper's Fork's most extraordinary properties with story. This property (legally zoned as a Bed & Breakfast) and previously run by legendary songwriter Ed Bruce, "Mammas Don't Let Your Babies Grow Up to Be Cowboys," has welcomed many greats, including Johnny Cash who hosted writing retreats here. Perhaps one of the most stunning creek frontage views in Williamson County and nestled on 15 breathtaking acres, this home offers timeless history with modern farmhouse luxury. Fully renovated in 2020, the property offers over 6000 sq ft of living, including a 5 bedroom, 5.5 bath main home, including a charming saloon/billiard room, complete with a Murphy bed that can easily function as a sixth bedroom with it's own half bath. A guesthouse with an additional one bedroom, full kitchen and one bath offers additional living space for an in-law suite, recording studio, or Airbnb. Designed for entertaining and multi-generational living, the home features two full kitchens (main and prep), a spectacular 1,000-square-foot bonus room ideal for yoga, gatherings, recreation, or a media room, and flexible multiple living spaces perfect for an in-law suite or private teen retreat. The property also includes a tiny home currently operating as a successful Airbnb, providing immediate income potential. Lyric Retreat itself boasts an exceptional history as a successful Airbnb and retreat destination, making it ideal as a luxury private estate, family compound, retreat space, or investment opportunity. Step outside to experience resort-style living with a heated saltwater pool, wraparound porches featuring swing beds, a stocked fishing pond, picturesque creek frontage, a barn, and breathtaking panoramic views in every direction. The property includes two parcels, the second has been perked for a future 5+ bedroom. SOLD FULLY FURNISHED - TURN KEY! Truly a one-of-a-kind property that must be experienced in person. SELLER FINANCING AVAILABLE!

7330 S Harpeth Rd, Franklin

7384 Harlow Dr, College Grove
$6,900,000
5 Beds ⋅ 6 Baths ⋅ 3547762 MLS
A stunning modern home in Troubadour, this exceptional residence makes a lasting first impression with its striking white board-and-batten exterior, stone accents, black-framed windows, and meticulously manicured landscaping. Framed by sculpted boxwoods and a welcoming covered front porch, every detail reflects timeless design and impeccable craftsmanship. The heart of the home is an expansive open-concept living area where a coffered ceiling, custom built-ins, and a statement fireplace create a warm yet refined gathering space. Just beyond, the chef's kitchen is beautifully appointed with floor-to-ceiling cabinetry, premium appliances, an oversized island, and a generous walk-in pantry, blending everyday functionality with effortless entertaining. The private primary suite serves as a peaceful retreat, highlighted by a dramatic vaulted ceiling, designer lighting, and expansive windows that fill the space with natural light. Thoughtfully designed for comfort and relaxation, the spacious bedroom offers a sophisticated atmosphere with serene views and elegant finishes throughout. The spa-inspired primary bath features dual vanities, quartz countertops, a freestanding soaking tub, and a beautifully appointed walk-in shower. Completing the suite are spacious his-and-hers closets providing exceptional functionality. The oversized laundry room is both stylish and functional, featuring abundant storage, custom cabinetry, a utility sink, and a spacious center island for folding and organization. The expansive lower level is designed for entertaining, featuring a stylish wet bar, flexible bonus space, full bath, and the added peace of mind of a secure storm shelter. Step outside to a spectacular outdoor living experience featuring a screened porch with a cozy fireplace, an expansive patio with a custom fire pit, and picturesque views overlooking the Troubadour golf course, creating the perfect setting for year-round entertaining and relaxation.

7384 Harlow Dr, College Grove

7090 Anna Dr, Brentwood
$6,795,000
5 Beds ⋅ 6 Baths ⋅ 3546801 MLS
This Exceptional Brentwood Residence in the Gated Community of Anna was Designed for Those who Appreciate Architectural Presence, Craftmanship and Privacy Rarely Found in this Setting. A Gracious Double Front Door, Entry Opens to Multiple vaulted and Two-Story Ceilings. The Banquet-Size Dining Room is Customized with a Built-in Buffet, Butler's Pantry with a Wine Chiller and Ice Maker, and a Dedicated Wine Room for Elegant Entertaining. The Dramatic Vaulted Family Room has a Solid Stone Fireplace and Flows Seamlessly into the Chef's Kitchen Featuring Two Islands, with Ceiling-Height Cabinets, and a Hidden Pantry. Luxury Brazilian Quartz Countertops, Designer Plumbing Fixtures, and Wifi-Controlled Appliances Elevate the Kitchen Design and Functionality. The Main Level Primary Suite has an Archistone Fireplace and a Resort-Style Bath with Two Water Closets, Stunning Wet Room with Soaking Tub, Dual Vanities and Wifi Controlled Soaking System. Two Additional Private Ensuite Bedrooms are on the Main Level with Custom-Built Closets, Floor to ceiling tiled Showers Custom Vanities. Two Ensuite Bedrooms on Second Level with Additional Laundry Room, a Dolby Atmos Theater, Dual Concentric Speakers throughout the home and Control 4 Audio. The Bonus Room Features a Built-in Bar with Ice Maker and Dishwasher Outfitted for Entertaining or Additional Living Quarters. Whole house Media, Security and Audio Systems Throughout the Home. A 4-car Garage Offers Generous Room for Vehicles or Recreational Needs. First Floor Laundry with a Pet Spa. Exterior Covered Living Extends Entertaining Space to the Private Backyard, Extensive Landscaping and Lighting. An Outdoor Bath adds a Resort Level Touch to Poolside Living. Encapsulated Conditioned Crawl Space, Whole House Water Filteration Common System, Common Area Behind & On Both Sides Offer a Rare Privacy Buffer, Preserving the Openness and Privacy. SEE FEATURES LIST IN MEDIA SECTION OF LISTING.

7090 Anna Dr, Brentwood

1948 Silver Fox Rd, Thompsons Station
$6,750,000
6 Beds ⋅ 10 Baths ⋅ 3133440 MLS
Spanning more than 10,000 sqft of impeccably designed living space, this custom masterpiece offers 6 bedrooms, 6 full baths, and 4 half baths. Every detail has been intentionally curated by designer Vicky Blue of This Blue Home, blending timeless elegance with elevated living. From the moment you enter, you are met with a grand two-story foyer and a sweeping curved double staircase that makes an unforgettable first impression. The main living room is nothing short of spectacular, anchored by a dramatic floor-to-ceiling fireplace and framed by soaring 20-foot ceilings creating an atmosphere of refined luxury and warmth. The chef’s kitchen is both stunning and functional, featuring custom cabinetry, top-of-the-line Wolf and Sub-Zero appliances, a built-in coffee maker, and a fully equipped scullery to keep everything seamlessly organized. Designed for both everyday living and exceptional entertaining, this space is truly the heart of the home. The primary suite is a private sanctuary, highlighted by 15-foot vaulted ceilings and a spa-inspired bath complete with dual water closets and its own dedicated laundry. It’s a retreat designed for ultimate comfort and indulgence. Beyond the main living spaces, this estate delivers unmatched amenities: a resort-style pool and spa, pool house /gym, private study, hobby room, bonus room, wine room, library, and even space for a recording studio. A four-car garage plus a separate golf cart garage. There's still time to work this our designer on making this home yours.

1948 Silver Fox Rd, Thompsons Station

108 Bridge St, Franklin
$6,749,000
2918268 MLS
108 Bridge Street presents a rare opportunity to acquire one of Downtown Franklin's most recognizable commercial properties. Located just two blocks from Historic Main Street and the Public Square, this ±6,604 SF landmark building combines irreplaceable historic character with modern functionality in one of Tennessee's most desirable downtown districts. Situated on approximately 0.60 acres, the property includes approximately 40 dedicated parking spaces, a highly sought-after amenity rarely available in Downtown Franklin. Originally constructed in 1905 and listed on the National Register of Historic Places, the building has successfully accommodated a variety of uses throughout its history, including hospitality, restaurant, event venue, office, and cultural uses. Today, the property offers exceptional flexibility for a future owner seeking a headquarters location, event venue, hospitality concept, nonprofit facility, educational use, private club, gallery, restaurant, or other adaptive reuse opportunity. Features include commercial kitchen infrastructure, an ADA-compliant platform lift, sprinkler system, upgraded electrical systems, multiple gathering spaces, and distinctive architectural elements including exposed brick, historic detailing, and abundant natural light. Located within Franklin's Historic District and First Avenue District zoning, the property benefits from walkability to Downtown Franklin's premier dining, retail, entertainment, and business destinations. Opportunities to acquire standalone commercial buildings with this combination of location, parking, character, and functionality are exceptionally limited, making 108 Bridge Street a truly unique ownership opportunity in one of Middle Tennessee's premier markets.

108 Bridge St, Franklin

123 Bess Blvd, Spring Hill
$6,500,000
3598742 MLS
18-UNIT INVESTMENT PORTFOLIO | NASHVILLE & SPRING HILL, TENNESSEE An exceptional opportunity to acquire an 18-unit residential investment portfolio in two of Middle Tennessee’s strongest and fastest-growing rental markets. This professionally assembled collection includes 16 modern townhomes in Preston Park, Spring Hill and 2 luxury live-work residences in Hyde’s Landing, Nashville, offering immediate income with exceptional long-term appreciation potential. Designed to appeal to today’s lifestyle-driven renter, these contemporary homes feature open-concept floor plans, upscale finishes, and walkable locations near shopping, dining, entertainment, and major employment centers. Several residences are already actively marketed for lease, allowing investors to capitalize on current rental demand while completing lease-up. Investment Highlights Rental Income is projected based on them being rented out.  All new homes. 18 Residential Units in High-Growth Middle Tennessee Markets 16 Units in Preston Park – Spring Hill 2 Live-Work Residences in Hyde’s Landing – Nashville Estimated Gross Income: $450,000 Estimated Net Operating Income (NOI): Approximately $325,000 Offered at an estimated 5.0% Cap Rate Attractive mix of one-bedroom, two-bedroom, and four-bedroom residences Low-maintenance, newer construction with strong tenant appeal Excellent opportunity for investors seeking stabilized cash flow and future appreciation Preston Park – Spring Hill Located in the heart of rapidly expanding Spring Hill, Preston Park offers a highly desirable suburban lifestyle with convenient access to Franklin, Cool Springs, and Nashville. Residents enjoy proximity to major employers, parks, shopping, restaurants, and top-rated amenities, making these homes highly attractive to professionals and families alike.

123 Bess Blvd, Spring Hill

467 Canterbury Rise, Franklin
$6,500,000
5 Beds ⋅ 8 Baths ⋅ 3193740 MLS
PRICED MORE THAN $1M BELOW APPRAISAL! | Set on one of the most coveted home sites within the gated community of Avalon, this extraordinary estate showcases breathtaking 180-degree views of Tennessee’s rolling hills, offering unmatched privacy and a true sense of retreat |Thoughtfully designed for both effortless daily living and sophisticated entertaining, this 5-bedroom residence features 5 full baths and 3 half baths, including a dedicated pool bath | Inside, timeless elegance meets modern comfort with a striking curved staircase, rich hardwood floors, and carefully curated designer finishes throughout | The main level offers an exceptional balance of beauty and function, featuring a formal living room, private office, and a chef’s kitchen that flows seamlessly into expansive gathering spaces ideal for hosting or everyday living | The second level is equally impressive, offering two spacious bedrooms, an additional private office, and a custom flex room ideal for an oversized dressing room, boutique-style closet, fitness studio, or creative retreat | Designed with both luxury and practicality in mind, the lower level features a temperature-controlled 108-bottle wine cellar, private safe room, and elevator access to all levels | Geothermal HVAC provides efficient year-round comfort | Step outside into a resort-inspired setting where a saltwater pool and spa, fire pit, and fully equipped outdoor living space create an unforgettable backdrop for entertaining or quiet relaxation | Low-maintenance turf in back, manicured Zoysia grass in front yard, and a timeless slate roof further elevate the home’s impeccable presentation | Additional highlights include abundant storage, custom built-ins, and laundry rooms on both levels, ensuring every convenience has been thoughtfully considered | More than a home, this is a private luxury retreat offering panoramic views, refined design, and exceptional livability in one of the region’s most sought-after communities

467 Canterbury Rise, Franklin

7098 Anna Dr, Brentwood
$6,250,000
5 Beds ⋅ 7 Baths ⋅ 3531794 MLS
This stunning custom estate by Hidden Valley Homes is located within Brentwood's exclusive gated Anna community. Zoned for Brentwood's highly acclaimed schools, this exceptional residence offers 5 bedrooms, 5 full baths, and 2 half baths, featuring a thoughtfully designed floor plan that seamlessly blends elegant entertaining with everyday living. A grand foyer welcomes you into beautifully curated interiors showcasing designer lighting, custom millwork, rich hardwood flooring, and elevated finishes throughout. The gourmet chef's kitchen features premium appliances, custom cabinetry, luxurious countertops, an oversized island, and a fully equipped scullery. Spacious living and dining areas flow effortlessly together, complemented by a stylish wet bar. The main-level primary suite offers a private retreat with a spa-inspired bath featuring a freestanding soaking tub, walk-in shower and heated flooring plus two spacious walk-in closets. Each secondary bedroom includes its own beautifully appointed en-suite bath with thoughtfully selected designer finishes. Designed for exceptional indoor-outdoor living, the backyard features a resort-style pool, covered lanai with a fireplace, and a built-in outdoor kitchen with a grill, creating the perfect setting for year-round entertaining. A full irrigation system enhances the professionally landscaped grounds. Additional highlights include a private office, media and recreation room, dedicated drop zone, laundry room, friendship entry, elegant powder baths, and exceptional craftsmanship throughout. The timeless exterior showcases painted brick, bronze accents, and metal roofing details, completing this extraordinary luxury residence. Please note - pool design shown is a rendering and not actual design.

7098 Anna Dr, Brentwood

Start Your Search
board logo

Information Is Believed To Be Accurate But Not Guaranteed. Some or all listings may or may not be listed by the office/agent presenting these featured properties. Copyright 2026 MTRMLS, Inc. RealTracs Solutions.