


Top 10 Real Estate Listings

Top 10 Newest Real Estate Listings Cheatham County


Home Search

Home Search

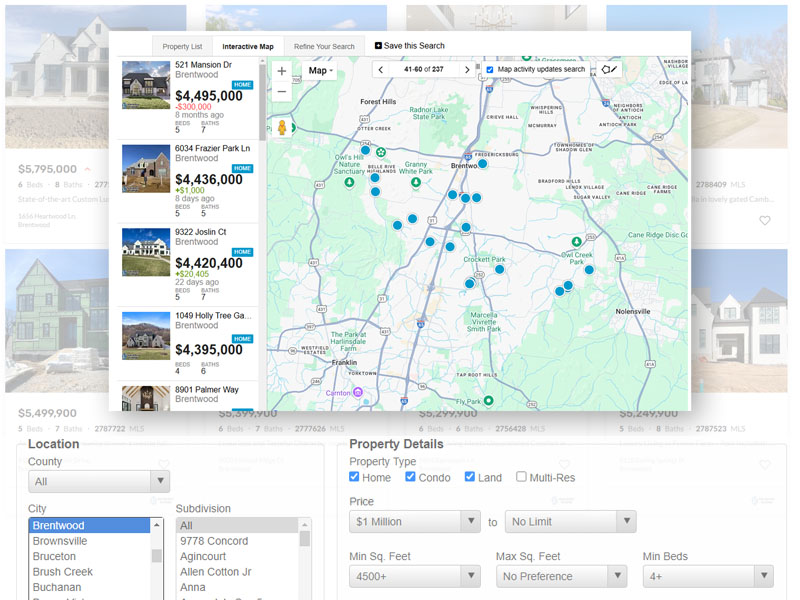
Premium home search is here! Now, there are a number of things to do before home showings, but looking is exciting. It is part of the planning. This IDX-fed property search contains ALL of the listings from the MLS (database of properties for sale). Set up all the saved searches you like, and we will keep you updated on properties meeting your criteria. You can modify your preferences at any time. If you need to be really specific, reach out and we have some special tools that can refine the search to be very specific. Additionally, Shaun has the COMPASS Private Exclusive listing network, and those are not publicly listed, but we are happy to share them with you.  Simply contact us about reviewing those.

Search Homes For Sale


Top Newest Real Estate Listings

$439,900
3 Beds 2 Baths 3545893 MLS
Welcome to 7402 Old Clarksville Pike, where country-style living, flexible space and outdoor entertaining come together in a convenient Joelton location with easy access to Nashville. Situated on approximately 2.3 acres, this 3-bedroom, 2.5-bath brick home offers a desirable split-bedroom floor plan, giving the primary suite added separation and privacy. A wraparound driveway provides convenient access on the spacious corner lot, while the rocking-chair front porch creates a welcoming place to slow down and enjoy the setting. Inside, the living room is anchored by a gas fireplace and enhanced by a trey ceiling, creating a comfortable gathering space with architectural character. The kitchen includes stainless steel appliances that remain, making move-in day that much easier. Downstairs, the partially finished basement expands the possibilities for a recreation room, home office, hobby space, workout area, storage or future finished living space. An attached 2-car garage adds everyday convenience. Outside may become your favorite part of the property. Spend Tennessee summers around the above-ground pool and surrounding deck, entertain friends, grill or simply unwind on the home's combination of covered and uncovered deck space. The generous lot provides room to enjoy the outdoors without sacrificing accessibility. A durable metal roof is another valuable feature. Enjoy a setting that feels removed from the congestion of the city while keeping Nashville within convenient reach. Joelton offers everyday necessities, local dining and recreation nearby, including grocery shopping and community parks, with additional shopping, dining, entertainment, employment and medical options available throughout the greater Nashville area. If you've been searching for a property that offers space, privacy, a pool, basement, garage and convenient access to Nashville, this one checks boxes that can be difficult to find together. Come see how much 7402 Old Clarksville Pike has to offer.

7402 Old Clarksville Pike, Joelton

$875,000
3 Beds 3 Baths 3545432 MLS
Authentic Log Home in Pegram with Exceptional Space for Entertaining! This solidly built Honest Abe Log Homes residence sits on 1.36 private acres in Tanglewood and offers approximately 3,477 sq. ft. of finished living space. Built from a custom plan using 8x8 milled D logs of Eastern white pine, this home has the character, warmth and substantial feel that makes a true log home so special. The 2,161 sq. ft. main level includes all 3 bedrooms and 2 full baths. The large primary suite features a walk-in closet and private bath with a jetted bath/shower combination. The great room features a gas fireplace & the kitchen includes a gas range & new microwave. Fresh paint, new carpet & a newly stained exterior give the home a fresh, well-maintained feel, while stacked log beams throughout add to its character. The 466 sq. ft. upstairs loft offers flexible space for an office, retreat or additional sleeping area. The finished basement adds 850 sq. ft. of entertaining space with a game room, wet bar, half bath, pool table & TV. The remaining basement area includes a 398 sq. ft. workshop with double doors leading to the carport & a 472 sq. ft. one-car garage. This home is made for entertaining! The main-level deck runs the length of the back of the home with large sitting areas on both ends, while the covered lower deck provides another large gathering area. Add the wet bar, game room, pool table, gas grill, & there is plenty of room for family and friends. The back of the home borders the woods, providing exceptional privacy. Additional features include a metal roof and the high-efficiency hydronic heating system that utilizes a commercial-grade Polaris stainless-steel water heater to provide comfortable forced-air heat through the home's central ductwork. Washer/dryer, four outdoor security cameras, gas grill, extra water heater, pool table & game-room TV remain. A truly special log home with exceptional character, privacy & spaces that makes entertaining fun & easy.

4453 Tanglewood Rd, Pegram

$255,000
4 Beds 2 Baths 3545097 MLS
Welcome to 1404 Little Pond Creek Road, situated on approximately .86 acre in the peaceful Pegram countryside. The property offers a large, level yard, privacy fencing, an expansive parking area, a spacious screened-in deck, and a huge gazebo perfect for relaxing or entertaining. Inside, the den features a wood-burning fireplace. Three 30,000 BTU propane heaters are being installed, along with a 250-gallon LP gas tank. Buyer will assume the tank lease at closing. The sellers are also adding a Wi-Fi-enabled radiant heater in the bathroom for extra comfort. The refrigerator, washer, and dryer remain with the home. Two detached buildings offer flexibility for storage, hobbies, a workshop, or other creative uses. One is a finished studio formerly used as guest quarters and includes a bedroom area, walk-in closet, and former bathroom area. Plumbing and bathroom fixtures have been removed, so it is not currently a functional dwelling. Some areas need attention, but this property offers plenty of space, privacy, versatility, and potential for a buyer ready to make it their own. Convenient to Nashville by way of scenic River Road. Sellers state that the home has never flooded and do not believe flood insurance will be required. Buyer and buyer’s agent to verify all pertinent information, including square footage, flood insurance requirements, permitted uses, and the feasibility of restoring the detached studio. Home does not have HVAC.

1404 Little Pond Creek Rd, Pegram

$4,300,000
3542996 MLS
Located just 10 miles from the Davidson County line and 15.8 miles from West Nashville, this 106-acre legacy property lies along the Harpeth River near the Narrows of the Harpeth—one of the region’s most notable natural and historic landmarks. The land offers a distinctive combination of productive farmland, natural beauty, privacy, and a meaningful connection to the area’s history. The property offers approximately three-quarters of a mile of usable Harpeth River frontage—an increasingly rare feature within easy reach of Nashville. Enjoy kayaking, canoeing, swimming, and fishing on one of the prettiest and sought after rivers in the area. Approximately 60 acres are devoted to row crops, with the balance comprising open pasture and mature hardwoods lining the base of Paint Rock Bluff. Wild turkey and whitetail deer are abundant throughout the property. In early spring, the owners consistently witnessed flocks of 100± turkeys moving across the pastures after leaving their roosts high along the bluff. A refurbished 1,400-square-foot home (sold AS IS) overlooks the open fields and river corridor, while an existing barn adds to the property’s agricultural character and utility. Etchings from the late 1800’s and early 1900’s are visible inside the historic handmade barn, adding to the allure. Enclosed by the river and the surrounding bluff, the setting is private and removed, with expansive views and memorable sunrises and sunsets. High above the bluff at the river’s bend, is home to two visible petroglyphs that speak to the area’s long human history. Arrowheads and other artifacts have also been discovered on the farm. Once recognized as a Century Farm, the property retains the quiet, established character of land that has remained largely untouched over generations. Harpeth River frontage, proximity to Nashville, and remarkable privacy define Paint Rock Bend. Its natural beauty, historic allure, enduring legacy make it a truly distinctive piece of Tennessee land.

1099 Percy Harris Rd, White Bluff

$729,000
3 Beds 2 Baths 3542908 MLS
Rare opportunity to combine newer construction, acreage, privacy and one-level living in the heart of Pleasant View! Situated on 3.38 acres at the end of Seymour Drive, this custom, one-owner all-brick home was built in 2020 and offers 2,593 sq ft, 3 bedrooms, 2 baths and a peaceful creek bordering the property. From the moment you enter, the quality stands out with real hickory hardwood flooring, high ceilings, recessed lighting and an open living, kitchen and dining design ideal for everyday living and entertaining. The spacious kitchen is anchored by a large quartz-topped island and offers abundant cabinetry and counter space plus stainless steel appliances that remain. A fireplace creates a welcoming focal point in the living area. The oversized primary suite offers a relaxing retreat with walk-in closet and a spa-inspired bath featuring heated tile floors, double vanities, separate shower and soaking tub. Thoughtful extras continue with natural gas, tankless water heater, dedicated laundry room, additional closets and a walk-in attic providing valuable storage. Step outside to the covered rear deck with tongue-and-groove ceiling where you can relax, entertain and enjoy views toward the creek and acreage or watch the kids play on the new playset and playground area. Attached 2-car side-entry garage, city water, high-speed internet availability and NO HOA add even more appeal. Pool table remains! Enjoy the breathing room of 3+ acres without giving up convenience. Pleasant View offers a small-town setting with local dining, shopping, parks and community amenities, while nearby I-24 provides convenient access toward both Nashville and Clarksville. Zoned for Pleasant View Elementary, Sycamore Middle and Sycamore High. Newer construction on acreage with a creek, custom finishes and no HOA can be difficult to duplicate—come see what makes this property special!

1365 Seymour Dr, Pleasant View

$379,900
3 Beds 2 Baths 3542477 MLS
Bring your vision and finish what has already been started! 1100 Pleasant Valley Rd in Chapmansboro offers a unique opportunity for a buyer looking for a home where much of the renovation groundwork is already underway. The property is being sold in its current, partially unfinished condition, allowing the next owner to complete the improvements to their own taste rather than paying a premium for someone else's finished selections. Even better, many of the materials intended for the renovation are already at the property and are expected to remain, helping provide a head start toward completion. Inside, you'll find generous living spaces with an open feel, abundant natural light and a kitchen featuring extensive cabinetry, granite countertops, a large peninsula/breakfast bar and tile backsplash. Portions of the home already feature attractive updated flooring, while other areas are prepared for installation of the flooring and finishes currently in progress. A substantial brick fireplace creates a focal point in the main living area, and the home's flexible layout provides plenty of possibilities as the renovation is completed.Several important improvements have already been addressed: HVAC replaced in 2022, commercial-grade water heater installed in 2019, copper water lines replaced with PEX around 2020, new deck added in 2025 and new storage shed in 2023.This is not a completed remodel—it is an opportunity to take over a project already in motion and turn it into the finished home you envision. Ideal for buyers who recognize the value of existing improvements, materials already purchased and the ability to add their own finishing touches. Property is being sold in its present condition. Buyer to verify materials remaining with property and all pertinent information.

1100 Pleasant Valley Rd, Chapmansboro

$494,900
3 Beds 3 Baths 3541051 MLS
ONE-LEVEL LIVING, 1.28 ACRES & TIMELESS ALL-BRICK CONSTRUCTION! This 3BR/2.5BA Ashland City home combines the character and solid construction buyers appreciate in an established home with a flexible floor plan designed for today's lifestyle. A spacious formal living/dining area provides options for entertaining, home office, music room or additional gathering space, while the kitchen opens to a comfortable den anchored by a gas fireplace. Just beyond, the heated & cooled sunroom creates another year-round living space with its own fireplace and peaceful views of the park-like backyard.The primary suite features a private tiled bath with tub/shower combination, while two additional bedrooms and a second full bath provide room for family, guests or work-from-home needs. A portion of the original 2-car garage has been thoughtfully converted into heated & cooled space, creating an oversized laundry area plus half bath with an accessible tub/shower; the remaining garage provides covered parking. An accessible approach with ramp adds even more versatility. Outside, enjoy 1.28 acres, mature surroundings and an expansive asphalt/circular driveway with exceptional parking for guests, multiple vehicles or recreational needs. NO HOA, public water and septic.Enjoy a country-like setting without giving up convenience! Located in the Sycamore Valley area of Ashland City with access to downtown Ashland City, local shopping and dining, Riverbluff Park and its Cumberland River boat ramp, area parks and the Cumberland River Bicentennial Trail. Ashland City's Middle Tennessee location also provides access toward Nashville, Clarksville and Springfield—an appealing option for buyers whose work, family or lifestyle takes them in multiple directions. Space, privacy, flexibility and location come together in a home ready for its next chapter.

1202 Sycamore Valley Rd, Ashland City

$289,444
3 Beds 1 Baths 3529960 MLS
What if the walls of your next home could tell a story dating back to 1879? This charming Pleasant View property was once known as the historic G. P. Mallory General Store and is now ready for its next chapter. Come experience the character, charm, and modern-day conveniences of this unique three-bedroom, one-bath country farmhouse! Enjoy peaceful mornings on the covered front porch before stepping inside the spacious foyer, which is large enough to serve as a sitting area and provides the perfect place to take off your coat and shoes. It also offers a wonderful space for showcasing artwork, antiques, or whatever reflects your personal style. To the left of the foyer, you'll find a large bedroom that can accommodate most furniture. To the right are two additional bedrooms, including the Primary Bedroom with two closets, a gas fireplace, and an adjoining porch for relaxing. The comfortably sized living room, located in the center of the home, also features a gas fireplace. The bright and roomy kitchen includes an electric stove but is set up for a gas stove should you choose to install one. The large utility room offers cabinetry, space for a large washer and dryer, and plenty of storage for pantry goods, cleaning supplies, tools, and other household items. Outside, enjoy relaxing and unwinding on the covered back deck. The mostly level yard provides plenty of space for gardening and other possibilities. A covered two-car carport adds additional convenience. With its fascinating history, charming character, and endless possibilities, this unique home is offered at a great price and is ready for its next chapter!

2540 Spring St, Pleasant View

$4,200,000
4 Beds 4 Baths 3529380 MLS
Experience a rare combination of PRIVACY, WATERFRONT LIVING & NASHVILLE ACCESSIBILITY at this exceptional Cumberland River estate on approximately 8.7 acres! Offering 5,751 sq ft of beautifully designed living space, this property delivers the room, amenities & setting buyers often sacrifice when choosing a Nashville address—while remaining approximately 15 minutes from Briley Pkwy & 25 minutes from Downtown Nashville. Enjoy sweeping river & water views, direct Cumberland River frontage & your own PRIVATE BOAT DOCK WITH LIFT. The grounds also feature a large stocked pond with fountain, creating a remarkable setting for fishing, recreation or simply enjoying the view. Inside, an open-concept design is complemented by a gourmet kitchen with Monogram appliances & Sub-Zero refrigerator, 8' interior doors & upscale finishes throughout. An indoor 8-person jacuzzi, 4-person sauna & exercise space create your own private wellness retreat. A 4-car basement garage provides exceptional parking & storage. Located on a cul-de-sac street in desirable Shoals Landing with NO HOA. Enjoy luxury acreage living without giving up access to Nashville—and with substantially lower annual property taxes than many comparably valued Nashville properties. Outdoor enthusiasts will appreciate nearby Riverbluff Park with Cumberland River boat access, the Cumberland River Bicentennial Trail, Cheatham Lake & the area's boating, fishing & recreation. Whether entertaining, boating, relaxing by the pond or enjoying the privacy of your own acreage, 185 Shoals Landing offers an increasingly difficult-to-find Middle Tennessee lifestyle: WATERFRONT + ACREAGE + LUXURY + NASHVILLE PROXIMITY.

185 Shoals Lndg, Ashland City

$549,900
3 Beds 2 Baths 3529087 MLS
No HOA! Convenient drive to Nashville! Stunning all brick home features pristine hardwood floors, soaring ceilings, and open concept perfect for entertaining family & friends. Over $30,000 in upgrades including upgraded light fixtures, designer window treatments, hardwood floors in owner's suite, California closet upgrade to primary closet, pantry, built in bookcases & upgrades to the bonus room entry to add full wall and door. Well-appointed kitchen boasts a gas range, double ovens, stainless steel appliances and a bevel-edged granite island perfect for visiting with the chef during meal prep. Split bedrooms with owner's suite tucked away behind the kitchen with double vanities, a soaking tub and fully tiled shower with glass door. Bonus room over the garage is sure to be a favorite area for a game room or additional family room. Two guest bedrooms and a guest bath are located at the right end of the home. The 1.56 acre lot provides the perfect opportunity for outside hobbies, gardening, games and entertainment. The lush tree-lined back yard provides privacy and seasonal views that can be enjoyed from the deck, fire pit and out the large windows throughout the home. Buyer/buyer's agent to verify all details. Listing information believed to be accurate. If it is important to buyer it SHOULD BE VERIFIED including, but not limited to, square footage, room sizes, school zones, acreage, property lines, utilities, etc.

1364 Eastland Dr, Ashland City

$222,000
2 Beds 2 Baths 3529055 MLS
Lowest price in the community!! COME SEE!! Looking for a place that’s easy to love and even easier to maintain? Welcome home to 2121 Highway 12 S! This charming 2-bedroom, 1.5-bath home is a smart choice for first-time buyers, downsizers, or anyone who would rather spend their weekends enjoying life than mowing the lawn. Inside, you’ll find a comfortable layout with two spacious bedrooms, two HUGE closets in the owner’s suite, plus additional storage throughout the home. For an added bonus, all appliances will remain with the property, including the washer, dryer, and refrigerator. Step outside to your private fenced back patio, the perfect spot for firing up the grill, enjoying a fresh cup of morning coffee, or winding down after a long day. The fence opens up to a large green space for your pup or kiddos to enjoy. The convenience doesn’t stop at your front door. The community pool and clubhouse are just a short distance from this unit, giving you easy access to a little recreation without the upkeep of a backyard pool. Location is another big win. Situated along Highway 12, you’re conveniently positioned for getting around Ashland City and connecting toward Nashville and surrounding communities. Just a short drive to downtown Nashville for concerts, dinner, sports, and all the city fun. Affordable, convenient, low-maintenance, and loaded with practical perks—What are you waiting for? DON’T MISS THIS LITTLE GEM! OPEN HOUSE THIS SUNDAY September 13th 2-4 Take an immediate right when entering the complex. Unit #80 will be on your left. This unit comes with TWO deeded parking spots RIGHT IN FRONT of the unit, for your convenience. There are added visitor spots just around the corner on the right.

2121 S Highway 12 Unit #80, Ashland City

$3,790,000
3528968 MLS
Offering approximately 10,000 SF of versatile commercial/industrial flex space on approximately .80 acre, this property is positioned along one of Ashland City’s primary corridors w a 2024 average daily traffic count of approximately 6,940 vehicles. Whether you are searching for space for your own growing business, a combination of office & warehouse operations, or a property with the potential to occupy one portion while leasing another, the layout provides numerous possibilities.Approximately 4,000 SF is currently utilized as warehouse space, complemented by 6 offices, meeting/work areas, breakroom & restrooms. The entire building is climate controlled with 3 central HVAC systems plus an additional heat-only unit—a significant advantage for businesses requiring comfortable production, storage or work environments. Operational features include 3-PHASE POWER, 2 compressors, loading dock, multiple overhead/garage doors and a covered area w ramp access designed for forklift use. Almost the entire property is paved, providing valuable space for parking, deliveries, equipment movement and potential outdoor storage.The flexible interior configuration allows spaces to be adapted as business needs change. One existing room was created from two former restrooms, and plumbing remains in place, offering the possibility of converting the area back to two restrooms if desired.Located on N Main Street near the heart of Ashland City, the property offers convenient access to Hwy 12, Hwy 49 & the greater Nashville transportation network. Nashville, Clarksville and surrounding Middle Tennessee markets are within convenient reach, while Ashland City continues to benefit from its proximity to Nashville and the Cumberland River corridor.C-2 zoning provides a variety of potential commercial uses subject to applicable zoning requirements. For an OWNER-USER, INVESTOR or BUSINESS looking for a combination of OFFICE + WAREHOUSE + FLEX SPACE & room to adapt & grow

1094 N Main St, Ashland City

$649,999
3 Beds 3 Baths 3527354 MLS
***OPEN HOUSE SAT 9/12/26 FROM 12PM - 3PM*** Escape the hustle and bustle without sacrificing convenience in this immaculate, all-brick estate nestled on 2.87 private acres at the end of a quiet cul-de-sac. From the rocking-chair southern front porch to the mature, tree-lined property, this home offers an unparalleled sanctuary. Step inside to an airy living room boasting vaulted ceilings and a cozy gas log fireplace, which seamlessly transitions into a separate office and a formal dining room perfect for hosting. The kitchen is a home chef's delight, accented by a designer tile backsplash. Retreat to the primary suite featuring trey ceilings, a custom built-in walk-in closet, and a spa-like bathroom complete with a separate garden tub and glass shower doors. With a TOTAL OF 4 BEDROOMS, 3 full baths, an ADDITIONAL DEN, and a 2-car garage equipped with custom storage cabinetry, space is never an issue. Your OUTDOOR OASIS awaits on the large covered deck, outfitted with ceiling fans and a TV mount, overlooking a BACKYARD PARADISE. Listen to the soothing sounds of a YEAR-ROUND FLOWING CREEK and a CUSTOM KOI POND featuring lily pads, a WATERFALL, and mature KOI FISH. Spend evenings around the stone-paved patio and custom stone firepit, or explore your own private hiking trail. Practical extras include a dedicated garden space and abundant crawlspace storage under the deck. Located just minutes from I-24 and downtown Pleasant View, you will enjoy top-rated schools, parks, walking trails, and tennis courts right at your fingertips. Schedule your private tour today to experience this rare retreat in person!

274 Yearling Trce, Pleasant View

$799,900
3 Beds 3 Baths 3527046 MLS
Escape to 23+ private acres in Kingston Springs, this distinctive 3-bedroom, 2.5-bath home with a dedicated office offers space, craftsmanship, and incredible versatility. The interior features hardwood flooring throughout, vaulted ceilings, real wood cabinetry, cedar-lined closets, granite countertops, and rich dark walnut and cherrywood wall paneling that adds warmth and character. The spacious primary suite includes an aging-in-place, ADA-compatible bath with an oversized walk-in shower. A large rec room/great room just off the kitchen provides additional gathering space and opens directly to the oversized rear deck, ideal for entertaining or simply enjoying the surrounding acreage. The home features three separate solid-flute fireplaces, the kitchen boasts a dual electric oven, a gas range, refrigerator, dishwasher, and generous pantry area.The lower level offers exceptional potential with 11-foot plus ceilings, four sliding glass doors, a wood fireplace, covered porch access, and an expandable basement layout of an EXTRA 1850 sq ft NOT INCLUDED IN THE MAIN SQ MEASUREMENTS that could accommodate additional living or recreational space. The slate pool table remains with the home. Outside, the property offers wooded trails ideal for ATVs, an extensive irrigation system reaching toward the rear acreage, and ownership that includes one-third of a fully stocked man-made lake with spillway, creating opportunities for recreation, gardening, farming, or a private retreat. Additional features include a natural spring pump in the basement, expandable electrical panel system, gas heat, electric air conditioning, an oversized 24' x 28' two-car garage, and an 8' x 34' storage shed with custom shelving.

1071 Simms Heights Rd, Kingston Springs

$369,900
3 Beds 2 Baths 3525723 MLS
Welcome to 138 Wilson Ct in the desirable Crockett Hills community of Ashland City! This newer 3-bedroom, 2-bath townhome offers the space, style and convenience today's buyers are looking for, including a 2-car garage and a desirable primary suite on the main level. The inviting foyer opens to a spacious primary retreat featuring a walk-in closet, soaking tub and separate tiled shower. Upstairs, the open-concept kitchen, dining and living areas create an ideal setting for everyday living and entertaining, with beautiful granite countertops, stainless-steel appliances, hardwood flooring and an abundance of natural light. A spacious laundry room adds everyday functionality, while the private outdoor spaces provide room to relax and enjoy your morning coffee or unwind at the end of the day. One of the home's biggest advantages is its location. Enjoy the peaceful small-town setting of Ashland City while remaining exceptionally convenient to Nashville. Located just minutes from Briley Parkway, you can quickly connect to Nashville, making commuting to Downtown Nashville, major employment centers, shopping, dining, entertainment and the airport far more convenient than many suburban locations. Ashland City offers the opportunity to enjoy Middle Tennessee living with a quieter community atmosphere while still having the amenities and opportunities of Nashville within easy reach. The Town of Ashland City is approximately 17 miles northwest of Downtown Nashville, making this an excellent choice for buyers who want access to the city without living in the middle of it.Whether you're looking for a primary residence, a convenient Nashville-area home, or a low-maintenance lifestyle with modern amenities, 138 Wilson Ct delivers an appealing combination of location, comfort, functionality and value. Don't miss the opportunity to make this move-in-ready townhome your next home!

1807 Hwy 12 S, Ashland City

$1,250,000
3 Beds 4 Baths 3525710 MLS
Nestled within the exclusive gates of The Golf Club of Tennessee, 1006 Champion Hills offers a rare opportunity to experience luxury living in one of Middle Tennessee’s most private and scenic communities. Surrounded by rolling hills, mature trees, and impeccably maintained grounds, this exceptional property combines elegance, tranquility, and timeless appeal. Whether enjoying morning coffee overlooking the natural beauty of the surrounding landscape, entertaining family and friends, or simply embracing the relaxed pace of gated community living, this home delivers an unmatched lifestyle. This beautifully updated 4-bedroom, 3/1 bath home offers 3,243 square feet of thoughtfully designed living space across a private, wooded homesite. Inside, soaring two-story ceilings and a dramatic stacked-stone fireplace anchor the great room, while an open floor plan flows effortlessly into a gourmet kitchen featuring a built-in KitchenAid refrigerator, wall oven, gas range, and a spacious center island. Multiple living spaces — including a vaulted screened porch, elegant formal dining room, and cozy family room offer flexibility for everyday living and entertaining alike. The primary suite is a true retreat, showcasing designer floral wallpaper, a spa-inspired bath with a freestanding soaking tub, glass walk-in shower, and dual vanities, plus generously sized walk-in closet. Upstairs, character-filled dormered hallways with custom built-in bookshelves lead to bonus room — ideal as a media room, home office, or fourth bedroom. Step outside to multiple decks, a screened porch, and a stone-walled fire pit patio, all framed by mature trees for exceptional privacy. An oversized two-car garage, spacious laundry room, and unfinished workshop area add everyday functionality. Don’t miss this rare opportunity to own in one of Kingston Springs’ most sought-after gated communities. Membership at The Golf Club of Tennessee is available but not required.

1006 Champion Hills Dr, Kingston Springs

$499,900
2 Beds 2 Baths 3525551 MLS
Pure Kingston Springs living — a true nature retreat.This beautiful home welcomes you with a wrap around front porch.When you walk in you are greeted with soaring high ceilings and windows from the floor to the ceiling letting nature be your's to behold.The floors throughout this beautiful home are are naturally dried maple not kiln dried. Home features 1 bedroom on main level and an office. Upstairs is the second bedroom with a full bath and walk in closet. The kitchen and dining area open seamlessly into the great room with a wood‑burning stone fireplace, double sliding doors that open up to the deck. Home offers stunning views from every angle — it truly feels like living in "nature's paradise". Kitchen counters are corian with an open bar counter into the dining area. All appliances remain, with a newer gas stove and dishwasher, plus a water softener for added comfort. The baths are tile. A 14×16 outbuilding that resembles the home with air conditioning provides even more possibilities: office, studio, workshop, writing room. The wrap‑around front porch offers the perfect spot to sit, relax, and take in the views. A babbling creek is near by for your enjoyment of a soothing sound.This home is a rare gem for anyone seeking privacy, tranquility, and a deep connection with nature. Sits on 3 lovely acres. Plan your visit soon — it’s one you’ll want to experience in person. As far as recreation there is canoeing, kayaking, fishing in the harpeth river near by plus 2 city parks. Montgomery Bell State Park is a few minutes drive for a nice weekend of extra fun. BNA is 40 minutes and Nashville downtown is 30 minutes. Live in a quiet peaceful area yet minutes to most everything.

1336 Big Tom Rd, Kingston Springs

$600,000
3 Beds 3 Baths 3520807 MLS
Absolutely stunning and truly unique property on 5.4 acres! Offering approx. 3,226 sq ft of finished living space with a 1,613 sq ft main level PLUS 1,613 sq ft walk-out basement apartment—ideal for multi-generational living, guests or potential rental income. Main level features 3 bedrooms/2 baths, hardwood floors and open living/kitchen/dining with vaulted ceilings. Kitchen offers granite countertops, reverse-osmosis water filtration, upgraded range ventilation, quiet dishwasher and propane/electric range connections. Wood-burning stove, ceiling speakers, large Pella windows with internal shades, 4’x8’ walnut front door and wrap-around porch on 3 sides. Primary bath has large walk-in shower with dual shower heads. Whole-house water softener and dedicated main-level laundry room. Basement offers full bath, open kitchen/dining/living area, separate HVAC/electrical panel, laundry hookup and 2 oversized flex rooms currently used as bedrooms. Rooms are not officially listed as bedrooms due to no windows but provide potential 5-bedroom functionality and serve as storm-safe zones. Exterior features brick on 3 sides with HardiePlank rear, metal/composite roof representing approx. $50K investment with transferable lifetime warranty, brick smokehouse and 45’x25’ garage with concrete floor, 2-car parking and workshop. Heated 24’x12’ above-ground pool. Creek runs through the southern portion with plenty of open land for farm animals—excellent for homesteading, self-sufficient living or preparedness. Massive 84’x40’ hoop house with raised beds and new cover ready to install. Includes 3 sun-tracking solar panel stands capable of holding 18 panels, with 12 panels included. 25’x35’ fenced yard and new driveway gravel coming. Rare combination of acreage, versatility and income potential!

2475 Old Clarksville Pike, Ashland City

$599,900
4 Beds 3 Baths 3520567 MLS
This isn't a cookie-cutter house—and that's exactly the point. Tucked into the trees on 1.6 private acres, this one-of-a-kind Kingston Springs home feels a little like living in a treehouse, with walls of windows, soaring ceilings, beautiful natural light, and views that bring the outdoors into nearly every room. The main living spaces open to an expansive wraparound deck, creating an effortless connection between inside and out. Beautiful, durable wood-look plank flooring brings warmth and character throughout the home, while the primary suite opens to its own private balcony overlooking the trees—a peaceful place to begin or end the day. The fully finished lower level adds incredible flexibility, with a bedroom, full bath, kitchenette, and private exterior entrance—ideal for guests, extended family, a home office, studio, or separate living space. Step outside to a covered patio and Jacuzzi surrounded by the natural beauty of the property.The property has also been thoughtfully designed for drainage. A French drain installed by the previous owner runs along the front of the home and has performed beautifully; the current owner has experienced no water intrusion or standing-water issues, even during significant downpours.And while the setting feels wonderfully removed, you're anything but disconnected. Downtown Kingston Springs, the Harpeth River, kayaking, canoeing, fishing, and nearby hiking are all just minutes away. I-40 and Hwy 70 provide easy access to Nashville, with Downtown Nashville approximately 25 minutes away and BNA Airport approximately 35 minutes away.Additional features include an oversized two-car garage, tankless water heater, and newly updated lower-level bath.Private. Light-filled. Unexpected. A home for someone who wants nature outside the windows, character inside the walls, and Nashville within easy reach.

240 Harpeth Hills Dr, Kingston Springs

$3,350,000
4 Beds 6 Baths 3516196 MLS
A truly extraordinary luxury estate where timeless character, refined craftsmanship, and 31 acres of privacy come together just minutes from the heart of Ashland City and only 30 minutes from downtown Nashville. Enter through a split-rail fence and tree-lined drive, passing a spring-fed pond with its own deck before arriving at the covered hardwood front porch and distinctive beveled-glass entry. Spanning three levels and over 8,000 square feet, the home showcases Brazilian cherry floors, custom mantels, stained glass, beautiful wood accents, unique light fixtures, seven fireplaces, and heated floors throughout the main level. The chef’s kitchen features high-end appliances, honed granite countertops, custom cherry cabinetry, and an adjoining informal dining area with fireplace and wet bar. Step into the screened porch with fireplace, which opens to a slate patio with wrought-iron railings and attached greenhouse. The main-level primary suite is truly exceptional, featuring rare parquet flooring, gas-log fireplace, two walk-in closets, and a spa-inspired bath with steam shower, multidirectional sprays, and Jacuzzi tub tucked inside the tower room. A custom craft room and upgraded laundry area offer hickory cabinetry, coffee bar, LG washer and dryer, steam closet, and multiple workstation connections. Upstairs offers three bedrooms, two full baths, a north-facing office, and a pine-paneled great room with Palladian window and stone fireplace. A spiral staircase leads to the tower and balcony. Elevator and spiral stairs provide access to the finished basement with paneled rooms, cedar-lined closet, accessible bath, and doors opening to terraced gardens. The property is equipped with underground 800-amp electric service and a 45KW generator. Multiple outbuildings include a barn with lean-tos and tractor shed, 30x70 high-wind-rated steel building adaptable for horses or equipment, 16x20 shop, and a 60x40 high-wind-rated creative space or guest house awaiting completion.

1374 Peter Pond Rd, Ashland City

$9,900,000
3516160 MLS
Spanning approximately 424 acres, this extraordinary farm has remained in the same family for 90 years. Its combination of scale, history, natural beauty, and proximity to Nashville creates a rare opportunity to own a true legacy property that feels completely removed from the city while still being only about 30 minutes from downtown and Broadway. The farm offers approximately 7/10 of a mile of frontage along River Road and 8/10 of a mile along Pond Creek Road, with roughly half a mile of Pond Creek tracing the eastern boundary. The land is beautifully varied, with open fields, wooded hillsides, mature uncut timber, springs, a pond, ridgeline trails, and river views. The diverse topography creates exceptional opportunities for recreation, hunting, exploring, and private enjoyment. This is a tranquil retreat with hiking trails and river views. Past the gated drive and down the quarter mile long drive one finds a historic homestead. The farmhouse is believed to have been built in stages, beginning in 1800 and completed in 1830. Although very livable and full of character, it could be restored. Alternatively, the farm offers several areas that may have potential for future homesites, including a picturesque hollow along River Road or other sites with sweeping hilltop river views, subject to soils, permitting, and other approvals. Whether envisioned as a private estate, family compound, recreational retreat, hunting property, historic restoration, or generational landholding, this farm offers an asset that is increasingly difficult to find this close to Nashville. After nearly a century in the same family, 1100 Pond Creek Road is ready for its next chapter.

1100 Pond Creek Rd, Ashland City

$279,900
2 Beds 2 Baths 3516132 MLS
Welcome to 470 S Main St Unit 107, a spacious 2-bedroom, 2-bath condo offering approximately 1,655 sq ft and a thoughtfully designed two-level floor plan in Ashland City. A standout feature is the TWO PRIMARY SUITES—one on each floor—each offering its own private bath and walk-in closet. This flexible arrangement provides exceptional separation and privacy while still offering the convenience of a main-level suite and ground-level entry. Step inside to an open, inviting interior filled with natural light. Vaulted ceilings enhance the sense of space, while luxury vinyl plank flooring throughout provides a cohesive, low-maintenance finish with no carpet. The living area is anchored by a working gas fireplace—one of the few units in the community with this feature—creating a warm focal point for the room. The kitchen features granite countertops, generous cabinet and prep space, and appliances that remain with the property. Granite countertops continue into the bathrooms for a consistent, upgraded look. A versatile loft area adds even more usable space and works beautifully as a home office, reading area, hobby space or additional sitting room. Outdoor living is another highlight with both covered front and side porch areas—perfect for relaxing outdoors while still enjoying the ease of condo living. Additional improvements include a water filtration system, and the HVAC was professionally serviced in April 2026. The only unit that has a working gas fireplace and a new 50 gallon water heater. Long-term renting is permitted subject to current HOA rules and requirements, adding flexibility for buyers considering the property as a long-term investment. Conveniently located near downtown Ashland City, shopping, dining, the Cumberland River and area recreation, this condo delivers an appealing combination of space, flexible living, outdoor areas and low-maintenance ownership. Only 15 minutes to Nashville, this one is a WINNER

470 S Main St Unit #107, Ashland City

$600,000
3514630 MLS
Investor Portfolio Opportunity Unique opportunity to acquire a 16-unit residential investment portfolio consisting of 5 buildings located in Ashland City and Kingston Springs. This portfolio offers an investor the ability to acquire multiple income-producing properties in a single transaction, providing immediate scale and diversification across several buildings and locations. The portfolio includes 109 Turner Street, Ashland City (MLS 3514630), 106 Tucker Street, Ashland City (MLS 3514625), 212 Stratton Boulevard, Ashland City (MLS 3514616), and 270 Harpeth Hills Ct., Kingston Springs (MLS 3514611). With 16 total units across 5 buildings, this offering may appeal to investors looking to expand an existing rental portfolio or establish a larger multifamily investment presence in Middle Tennessee. Multiple units provide the opportunity to spread vacancy exposure across the portfolio while benefiting from ownership of several residential income-producing assets. Properties are conveniently located within the growing Middle Tennessee market with access to Ashland City, Kingston Springs, Nashville and surrounding employment, shopping and service areas. Portfolio is being marketed as a package. Seller reserves the right to consider the sale of individual properties or other combinations separately. Buyer and Buyer's Agent to independently verify all information deemed important, including square footage, unit count, rents, leases, occupancy, expenses, taxes, zoning and financial performance.

109 Turner St, Ashland City

$1,000,000
3514625 MLS
Investor Portfolio Opportunity Unique opportunity to acquire a 16-unit residential investment portfolio consisting of 5 buildings located in Ashland City and Kingston Springs. This portfolio offers an investor the ability to acquire multiple income-producing properties in a single transaction, providing immediate scale and diversification across several buildings and locations. The portfolio includes 109 Turner Street, Ashland City (MLS 3514630), 106 Tucker Street, Ashland City (MLS 3514625), 212 Stratton Boulevard, Ashland City (MLS 3514616), and 270 Harpeth Hills Ct., Kingston Springs (MLS 3514611). With 16 total units across 5 buildings, this offering may appeal to investors looking to expand an existing rental portfolio or establish a larger multifamily investment presence in Middle Tennessee. Multiple units provide the opportunity to spread vacancy exposure across the portfolio while benefiting from ownership of several residential income-producing assets. Properties are conveniently located within the growing Middle Tennessee market with access to Ashland City, Kingston Springs, Nashville and surrounding employment, shopping and service areas. Portfolio is being marketed as a package. Seller reserves the right to consider the sale of individual properties or other combinations separately. Buyer and Buyer's Agent to independently verify all information deemed important, including square footage, unit count, rents, leases, occupancy, expenses, taxes, zoning and financial performance.

106 Tucker St, Ashland City

$395,000
3514616 MLS
Investor Portfolio Opportunity Unique opportunity to acquire a 16-unit residential investment portfolio consisting of 5 buildings located in Ashland City and Kingston Springs. This portfolio offers an investor the ability to acquire multiple income-producing properties in a single transaction, providing immediate scale and diversification across several buildings and locations. The portfolio includes 109 Turner Street, Ashland City (MLS 3514630), 106 Tucker Street, Ashland City (MLS 3514625), 212 Stratton Boulevard, Ashland City (MLS 3514616), and 270 Harpeth Hills Ct., Kingston Springs (MLS 3514611). With 16 total units across 5 buildings, this offering may appeal to investors looking to expand an existing rental portfolio or establish a larger multifamily investment presence in Middle Tennessee. Multiple units provide the opportunity to spread vacancy exposure across the portfolio while benefiting from ownership of several residential income-producing assets. Properties are conveniently located within the growing Middle Tennessee market with access to Ashland City, Kingston Springs, Nashville and surrounding employment, shopping and service areas. Portfolio is being marketed as a package. Seller reserves the right to consider the sale of individual properties or other combinations separately. Buyer and Buyer's Agent to independently verify all information deemed important, including square footage, unit count, rents, leases, occupancy, expenses, taxes, zoning and financial performance.

212 Stratton Blvd, Ashland City

$395,000
3514611 MLS
Investor Portfolio Opportunity Unique opportunity to acquire a 16-unit residential investment portfolio consisting of 5 buildings located in Ashland City and Kingston Springs. This portfolio offers an investor the ability to acquire multiple income-producing properties in a single transaction, providing immediate scale and diversification across several buildings and locations. The portfolio includes 109 Turner Street, Ashland City (MLS 3514630), 106 Tucker Street, Ashland City (MLS 3514625), 212 Stratton Boulevard, Ashland City (MLS 3514616), and 270 Harpeth Hills Ct., Kingston Springs (MLS 3514611). With 16 total units across 5 buildings, this offering may appeal to investors looking to expand an existing rental portfolio or establish a larger multifamily investment presence in Middle Tennessee. Multiple units provide the opportunity to spread vacancy exposure across the portfolio while benefiting from ownership of several residential income-producing assets. Properties are conveniently located within the growing Middle Tennessee market with access to Ashland City, Kingston Springs, Nashville and surrounding employment, shopping and service areas. Portfolio is being marketed as a package. Seller reserves the right to consider the sale of individual properties or other combinations separately. Buyer and Buyer's Agent to independently verify all information deemed important, including square footage, unit count, rents, leases, occupancy, expenses, taxes, zoning and financial performance.

270 Harpeth Hills Ct, Kingston Springs

$252,450
3514439 MLS
Create your own private retreat on 5.61 acres in the rolling hills of Cheatham County. This beautiful, park-like homesite offers mature trees, privacy, and room to create a custom home surrounded by nature, while still keeping Nashville within easy reach. Located on a paved road near Pegram, enjoy the benefits of small-town and country living with convenient access to Bellevue for shopping, dining, groceries, and everyday necessities. Downtown Nashville is approximately 25 miles away. Zoned for Pegram Elementary Fine Arts Magnet School. Bring your own builder or work with the seller/builder to design and build a custom home specifically for the property. Preferred lot pricing may be available when the seller/builder is contracted to build the home. Utilities serving the development are underground, with electrical service to be available at the lot. Buyer/builder will be responsible for obtaining all required permits and connections for electrical service to the new construction. The property has been evaluated for a septic system. Buyer will be responsible for drilling a private well, obtaining the required septic permit, and installing the septic system. A residential fire suppression system will also be required, with designated water supply infrastructure already in place. Seven individual homesites of more than five acres each are available. Buyers may purchase adjoining lots to create a larger property, subject to availability. A wonderful opportunity for acreage, privacy, and a custom home in a peaceful country setting convenient to Pegram, Bellevue, and Nashville. Ask about available lots, custom building options, and multi-lot opportunities. Property taxes shown reflect the current land assessment. Taxes are subject to reassessment by the applicable taxing authority following construction of a home

Falling Timber Drive, Pegram

$226,350
3514442 MLS
Create your own private retreat on 5.03 acres in the rolling hills of Cheatham County. This beautiful, park-like homesite offers mature trees, privacy, and room to create a custom home surrounded by nature, while still keeping Nashville within easy reach. Located on a paved road near Pegram, enjoy the benefits of small-town and country living with convenient access to Bellevue for shopping, dining, groceries, and everyday necessities. Downtown Nashville is approximately 25 miles away. Zoned for Pegram Elementary Fine Arts Magnet School. Bring your own builder or work with the seller/builder to design and build a custom home specifically for the property. Preferred lot pricing may be available when the seller/builder is contracted to build the home. Utilities serving the development are underground, with electrical service to be available at the lot. Buyer/builder will be responsible for obtaining all required permits and connections for electrical service to the new construction. The property has been evaluated for a septic system. Buyer will be responsible for drilling a private well, obtaining the required septic permit, and installing the septic system. A residential fire suppression system will also be required, with designated water supply infrastructure already in place. Seven individual homesites of more than five acres each are available. Buyers may purchase adjoining lots to create a larger property, subject to availability. A wonderful opportunity for acreage, privacy, and a custom home in a peaceful country setting convenient to Pegram, Bellevue, and Nashville. Ask about available lots, custom building options, and multi-lot opportunities. Property taxes shown reflect the current land assessment. Taxes are subject to reassessment by the applicable taxing authority following construction of a home.

Falling Timber Drive, Pegram

$225,450
3514430 MLS
Create your own private retreat on 5.01 acres in the rolling hills of Cheatham County. This beautiful, park-like homesite offers mature trees, privacy, and room to create a custom home surrounded by nature, while still keeping Nashville within easy reach. Has a couple of acres that are flat. Located on a paved road near Pegram, enjoy the benefits of small-town and country living with convenient access to Bellevue for shopping, dining, groceries, and everyday necessities. Downtown Nashville is approximately 25 miles away. Zoned for Pegram Elementary Fine Arts Magnet School. Bring your own builder or work with the seller/builder to design and build a custom home specifically for the property. Preferred lot pricing may be available when the seller/builder is contracted to build the home. Utilities serving the development are underground, with electrical service to be available at the lot. Buyer/builder will be responsible for obtaining all required permits and connections for electrical service to the new construction. The property has been evaluated for a septic system. Buyer will be responsible for drilling a private well, obtaining the required septic permit, and installing the septic system. A residential fire suppression system will also be required, with designated water supply infrastructure already in place. Seven individual homesites of more than five acres each are available. Buyers may purchase adjoining lots to create a larger property, subject to availability. A wonderful opportunity for acreage, privacy, and a custom home in a peaceful country setting convenient to Pegram, Bellevue, and Nashville. Ask about available lots, custom building options, and multi-lot opportunities. Property taxes shown reflect the current land assessment. Taxes are subject to reassessment by the applicable taxing authority following construction of a home,

Falling TImber Drive, Pegram

$240,300
3514433 MLS
Create your own private retreat on 5.34 acres in the rolling hills of Cheatham County. This beautiful, park-like homesite offers mature trees, privacy, and room to create a custom home surrounded by nature, while still keeping Nashville within easy reach. Located on a paved road near Pegram, enjoy the benefits of small-town and country living with convenient access to Bellevue for shopping, dining, groceries, and everyday necessities. Downtown Nashville is approximately 25 miles away. Zoned for Pegram Elementary Fine Arts Magnet School. Bring your own builder or work with the seller/builder to design and build a custom home specifically for the property. Preferred lot pricing may be available when the seller/builder is contracted to build the home. Utilities serving the development are underground, with electrical service to be available at the lot. Buyer/builder will be responsible for obtaining all required permits and connections for electrical service to the new construction. The property has been evaluated for a septic system. Buyer will be responsible for drilling a private well, obtaining the required septic permit, and installing the septic system. A residential fire suppression system will also be required, with designated water supply infrastructure already in place. Seven individual homesites of more than five acres each are available. Buyers may purchase adjoining lots to create a larger property, subject to availability. A wonderful opportunity for acreage, privacy, and a custom home in a peaceful country setting convenient to Pegram, Bellevue, and Nashville. Ask about available lots, custom building options, and multi-lot opportunities. Property taxes shown reflect the current land assessment. Taxes are subject to reassessment by the applicable taxing authority following construction of a home

Falling Timber Drive, Pegram

$231,750
3514435 MLS
Create your own private retreat on 5.15 acres in the rolling hills of Cheatham County. This beautiful, park-like homesite offers mature trees, privacy, and room to create a custom home surrounded by nature, while still keeping Nashville within easy reach. Has a couple of acres that are flat. Located on a paved road near Pegram, enjoy the benefits of small-town and country living with convenient access to Bellevue for shopping, dining, groceries, and everyday necessities. Downtown Nashville is approximately 25 miles away. Zoned for Pegram Elementary Fine Arts Magnet School. Bring your own builder or work with the seller/builder to design and build a custom home specifically for the property. Preferred lot pricing may be available when the seller/builder is contracted to build the home. Utilities serving the development are underground, with electrical service to be available at the lot. Buyer/builder will be responsible for obtaining all required permits and connections for electrical service to the new construction. The property has been evaluated for a septic system. Buyer will be responsible for drilling a private well, obtaining the required septic permit, and installing the septic system. A residential fire suppression system will also be required, with designated water supply infrastructure already in place. Seven individual homesites of more than five acres each are available. Buyers may purchase adjoining lots to create a larger property, subject to availability. A wonderful opportunity for acreage, privacy, and a custom home in a peaceful country setting convenient to Pegram, Bellevue, and Nashville. Ask about available lots, custom building options, and multi-lot opportunities. Property taxes shown reflect the current land assessment. Taxes are subject to reassessment by the applicable taxing authority following construction of a home

Falling Timber Drive, Pegram

$253,800
3514438 MLS
Create your own private retreat on 5.64 acres in the rolling hills of Cheatham County. This beautiful, park-like homesite offers mature trees, privacy, and room to create a custom home surrounded by nature, while still keeping Nashville within easy reach. Has a couple of acres that are flat. Located on a paved road near Pegram, enjoy the benefits of small-town and country living with convenient access to Bellevue for shopping, dining, groceries, and everyday necessities. Downtown Nashville is approximately 25 miles away. Zoned for Pegram Elementary Fine Arts Magnet School. Bring your own builder or work with the seller/builder to design and build a custom home specifically for the property. Preferred lot pricing may be available when the seller/builder is contracted to build the home. Utilities serving the development are underground, with electrical service to be available at the lot. Buyer/builder will be responsible for obtaining all required permits and connections for electrical service to the new construction. The property has been evaluated for a septic system. Buyer will be responsible for drilling a private well, obtaining the required septic permit, and installing the septic system. A residential fire suppression system will also be required, with designated water supply infrastructure already in place. Seven individual homesites of more than five acres each are available. Buyers may purchase adjoining lots to create a larger property, subject to availability. A wonderful opportunity for acreage, privacy, and a custom home in a peaceful country setting convenient to Pegram, Bellevue, and Nashville. Ask about available lots, custom building options, and multi-lot opportunities. Property taxes shown reflect the current land assessment. Taxes are subject to reassessment by the applicable taxing authority following construction of a home.

Falling Timber Drive, Pegram

$233,550
3514426 MLS
Create your own private retreat on 5.19 acres in the rolling hills of Cheatham County. This beautiful, park-like homesite offers mature trees, privacy, and room to create a custom home surrounded by nature, while still keeping Nashville within easy reach. Located on a paved road near Pegram, enjoy the benefits of small-town and country living with convenient access to Bellevue for shopping, dining, groceries, and everyday necessities. Downtown Nashville is approximately 25 miles away. Zoned for Pegram Elementary Fine Arts Magnet School. Bring your own builder or work with the seller/builder to design and build a custom home specifically for the property. Preferred lot pricing may be available when the seller/builder is contracted to build the home. Utilities serving the development are underground, with electrical service to be available at the lot. Buyer/builder will be responsible for obtaining all required permits and connections for electrical service to the new construction. The property has been evaluated for a septic system. Buyer will be responsible for drilling a private well, obtaining the required septic permit, and installing the septic system. A residential fire suppression system will also be required, with designated water supply infrastructure already in place. Seven individual homesites of more than five acres each are available. Buyers may purchase adjoining lots to create a larger property, subject to availability. A wonderful opportunity for acreage, privacy, and a custom home in a peaceful country setting convenient to Pegram, Bellevue, and Nashville. Ask about available lots, custom building options, and multi-lot opportunities. Property taxes shown reflect the current land assessment. Taxes are subject to reassessment by the applicable taxing authority following construction of a home,

Falling Timber Drive, Pegram

$480,000
3 Beds 3 Baths 3514085 MLS
Ask about special financing available~Welcome to 1030 Bryant Rd, where nearly 1,900 sq ft of living space combines comfortable interiors with the kind of outdoor lifestyle that's hard to duplicate! This one-owner 3BR/3BA home offers LVP flooring in the living room and a granite kitchen with pendant lighting and appliances remaining. The primary suite features two closets and a private bath with double vanities and tub/shower combination, while both guest bedrooms offer carpet and generous closet space. A recently added rec room expands the home's versatility with vinyl flooring, tongue-and-groove ceiling and its own ductless HVAC—ideal for entertaining, hobbies, home office or additional gathering space. Just off the rec room is the new third full bath featuring a shower and claw-foot tub combination. Step outside to a deck complete with an outdoor shower and enjoy a property designed for both recreation and relaxation. Peach and pear trees, blackberry bushes, wildflower gardens, native landscaping, a dog-run area and a walking trail create a wonderful connection to the outdoors. Storage beneath the rec room offers a practical space that could also serve as a storm-shelter area. The detached 2-car garage features electricity, tall ceilings and an additional lean-to, providing excellent space for vehicles, storage or a workshop. Some furniture may remain. Enjoy country-style surroundings while staying convenient to Ashland City, the Cumberland River, Cheatham Lake, marinas, parks and the Cumberland River Bicentennial Trail~PROFESSIONAL PHOTOS COMING SOON

1030 Bryant Rd, Ashland City

$235,000
3513412 MLS
Discover 5.01 acres of Tennessee countryside offering the space, privacy and versatility that are increasingly hard to find! Located on Issac Clifton Rd in Chapmansboro, this beautiful tract combines an inviting cleared area with wooded acreage and gently rolling terrain, creating a property with character and multiple possibilities for enjoying the land. Whether you're envisioning a future homesite, mini-farm, recreational retreat or simply room to spread out, this acreage offers an appealing balance of open space and natural surroundings.With 228 feet of county-road frontage on a paved road, the property provides direct access while still delivering a peaceful rural setting. Agricultural zoning, no HOA and no listed restrictions add to the property's flexibility. City water is listed as available; there is no sewer but it was approved for a 3 bedroom septic to accomodate a home with a basement with plumbing and buyers should independently verify water availability, soils/septic suitability and intended uses.Outdoor recreation is one of this location's biggest advantages. Enjoy convenient access to Cheatham Dam, Sycamore Recreation Area and the Bicentennial Trail, with opportunities nearby for boating, fishing, kayaking, hiking, biking and exploring the outdoors. The location also provides access toward Ashland City, Pleasant View and Clarksville while keeping Nashville within reach.If you've been searching for acreage that combines natural beauty, breathing room, accessibility and Middle Tennessee recreation, this 5.01-acre tract deserves a closer look. Bring your plans and discover the possibilities!

7 Issac Clifton Rd, Chapmansboro

$469,999
3 Beds 3 Baths 3512695 MLS
MOVE-IN READY! Brand-New Upstairs HVAC! This beautifully updated 3-bedroom Cape Cod-style home offers the perfect blend of timeless charm and modern convenience. Featuring solid hardwood floors throughout the main level and durable luxury vinyl plank flooring upstairs, this home is designed for both style and everyday living. The bright, open kitchen showcases granite countertops, smart appliances, and an abundance of natural light, while fresh interior paint gives the entire home a crisp, updated feel. The spacious main-level owner's suite includes a versatile attached flex space with private balcony access—perfect for a home office, nursery, sitting room, or fitness area. Custom built-ins, designer lighting, in-wall speakers in the living room and balcony, and additional wiring in the flex space add thoughtful upgrades throughout. Outside, enjoy a covered, gated side walkway leading to the rear-entry two-car garage, which is already wired for an electric vehicle charger. Relax on the balcony overlooking the neighborhood amphitheater or take advantage of the incredible community amenities, including three dog parks, a community garden, playground, and amphitheater. The roof was replaced in 2023, and a brand-new upstairs HVAC system, offering added value and peace of mind for the next owner. Located just steps from shops, coffee, and restaurants, with an easy commute of approximately 20 minutes to both Nashville and Clarksville, this home truly offers the best of comfort, convenience, and community.

315 Augusta Ave, Pleasant View

$345,000
3 Beds 2 Baths 3510927 MLS
Welcome to 106 Smith St, where classic all-brick construction, thoughtful updates and flexible living space come together on approximately .60 acre in the heart of Ashland City. This 3-bedroom, 2-bath home offers 1,547 sq ft on the main level PLUS a partially finished basement, creating valuable additional space with much of the work already completed—add a drop ceiling to move it closer to finished bonus, recreation, hobby or flex space.Inside, the freshly painted interior feels bright and refreshed with laminate flooring flowing throughout the main living areas. The remodeled kitchen features new countertops, tiled backsplash and plenty of workspace, while previously remodeled bathrooms add to the home's move-in-ready appeal. A fireplace provides a natural focal point in the living area, enhanced by attractive custom-style built-ins that add both character and functional storage.Outdoor living is another standout feature. Step outside to the Brazilian Tigerwood deck—an impressive space for grilling, entertaining or simply enjoying the spacious yard. The approximately .60-acre lot provides room to enjoy the outdoors without sacrificing the convenience of being in town.Need parking, storage or workshop space? The detached 2-car garage adds tremendous versatility for vehicles, lawn equipment, hobbies or additional storage—a feature that's increasingly hard to find.Enjoy an Ashland City location convenient to local shopping, dining and downtown, plus nearby Cumberland River recreation. Riverbluff Park offers a boat ramp and dock, playground, picnic areas, observation deck and more. An appealing combination of updates, indoor and outdoor living space, garage parking and room to grow—all with NO HOA.

106 Smith St, Ashland City

$248,000
1 Beds 1 Baths 3510928 MLS
Rare opportunity on historic Pond Creek Road in Pegram! Held by the same family for generations, this early-1900s farmhouse offers a unique chance to own a piece of Middle Tennessee history just minutes from Nashville. The home is currently habitable and ready for a new owner to bring their vision—restore its original character, renovate for modern living, or explore the property’s future potential. Located along the scenic Pond Creek and River Road corridor, the property offers the peaceful, rural setting Pegram is known for while remaining approximately 10 miles from Bellevue and convenient to Nashville. Just down the road is the locally known Creeker Bridge and the Pond Creek area made recognizable through country music artist Ryan Upchurch and his song “Pond Creek Road.” With its history, setting, Nashville proximity, and increasingly well-known location, this property is anything but ordinary. Whether you're looking for a personal residence, restoration project, long-term investment, or a property with potential for a creative future use, 5360 Pond Creek Road offers an opportunity that is becoming increasingly difficult to find in Middle TN. The owner just installed 2 brand new mini split units, and it has reduced the monthly cost and works very well keeping the home cool. Seller is offering a 1 yr UPGRADED home warranty (APHW valued at $1024) Property is shown by appointment only. Buyer/Buyer's Agent to independently verify all information and any intended uses, including zoning, permitting, short-term rental, commercial, event, or development possibilities. Note: Some photos included in this listing were provided by the property owner and depict the property, home, and surrounding area at various times throughout its history. These images are included to showcase the history and character of this unique property. Items that do not convey: wooden swing (base stays,) metal signs on barn, porch furniture, Adirondack chairs, clay chimney, water hose on well house

5360 Pond Creek Rd, Pegram

Start Your Search
board logo

Information Is Believed To Be Accurate But Not Guaranteed. Some or all listings may or may not be listed by the office/agent presenting these featured properties. Copyright 2026 MTRMLS, Inc. RealTracs Solutions.