


Top 10 Real Estate Listings

Top 10 Newest Real Estate Listings Maury County


Home Search

Home Search

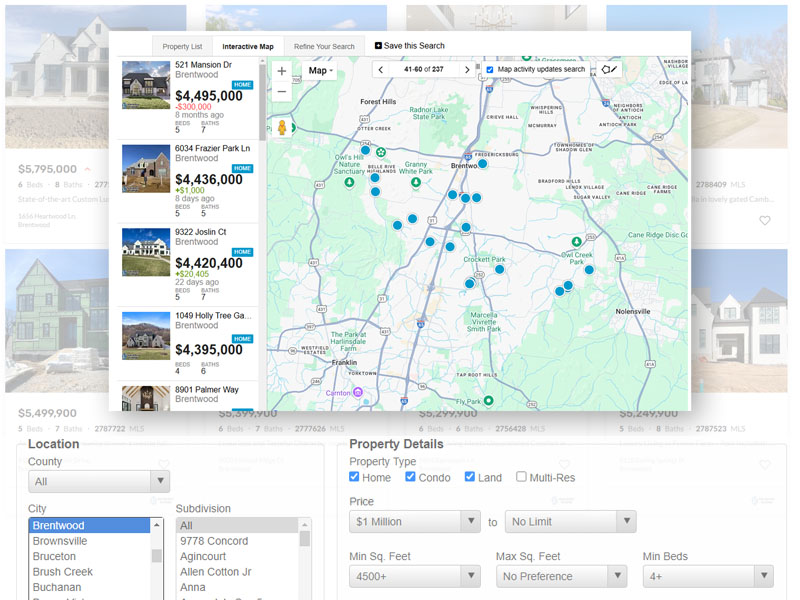
Premium home search is here! Now, there are a number of things to do before home showings, but looking is exciting. It is part of the planning. This IDX-fed property search contains ALL of the listings from the MLS (database of properties for sale). Set up all the saved searches you like, and we will keep you updated on properties meeting your criteria. You can modify your preferences at any time. If you need to be really specific, reach out and we have some special tools that can refine the search to be very specific. Additionally, Shaun has the COMPASS Private Exclusive listing network, and those are not publicly listed, but we are happy to share them with you.  Simply contact us about reviewing those.

Search Homes For Sale


Top Newest Real Estate Listings

$525,985
4 Beds 3 Baths 3306471 MLS
***For a limited time receive up to $12,000 towards closing costs using our in-house lender! Enjoy exclusive below market 30 year fixed rates designed to lower your monthly payment*** Welcome home to the stunning Salem model offering 2618 sq ft. of great living space with 4 bedrooms, 2 1/2 baths and a 2-car garage, this spacious floorplan is perfect for growing families, empty nesters, or anyone seeking room to live and grow. Step inside to find a formal dining room just off the entry, easily adaptable as a home office or second living space. The open-concept kitchen and dining area form the heart of the home, creating a bright, connected space ideal for entertaining. The home features a spacious primary suite downstairs, three additional large bedrooms upstairs, plus a huge movie theater/bonus recreation room perfect for game nights or family movie night! The kitchen features a large island with bar seating, a pantry, and plenty of counter space with stunning quartz countertops. The primary suite is on the main floor and includes a walk-in closet, double vanity, glass shower, and linen closet. Upstairs, a large bonus room offers a second living area, perfect for work, play, or guests, along with two oversized walk-in closets for added storage. Three additional bedrooms, two with walk-in closets, share a full bathroom. Modern features include quartz countertops in the kitchen and all baths, Whirlpool stainless steel appliances, and a full smart home package. Control your home’s climate, lighting, and security from anywhere. Discover Enjoy added privacy and lots of green space beside the home, blending country charm with modern convenience. Located just minutes from Historic downtown Columbia, with easy access to I-65. Neighborhood amenities include pool, playground, sidewalks and street lights. About 25-30 minutes to popular Franklin and Cool Springs shopping, dining and entertainment!

4301 Scarlet Court, Columbia

$549,990
4 Beds 3 Baths 3306238 MLS
Please come tour our 4 decorated model homes including some designs that are brand new to the Nashville market. The Douglas is a spacious two-story home offering 2,392 sq ft of well-designed living space, ideal for families who value comfort and flexibility. With 4 bedrooms and 2.5 bathrooms, this layout balances privacy and togetherness. The first-floor primary suite includes a large walk-in closet and a luxurious en-suite bathroom with modern fixtures and finishes. At the heart of the home is an open-concept kitchen featuring sleek quartz countertops, modern appliances, ample cabinetry, and generous counter space. It flows seamlessly into the dining and great room, creating a welcoming space for meals, gatherings, and everyday living. Upstairs, you’ll find three additional bedrooms and a full bathroom, offering space for family, guests, or home offices. A versatile upstairs living area adds even more flexibility. The 2-car garage provides convenient storage and easy home access. Smart home features let you manage lighting, climate, and security with ease, boosting comfort and energy efficiency. With its open layout, stylish finishes, and modern tech, the Douglas at Harvest Point in Spring Hill, TN, is perfect for today’s dynamic lifestyle.The Harvest Point community offers amazing amenities including a community pool, covered cabana, playground, community shops, community garden, dog park, and an extensive walking trail system. Incentives available up to 3% with the use of our in house lender. Call today to learn more!

283 Harvest Point Blvd, Spring Hill

$699,990
5 Beds 5 Baths 3306220 MLS
MODEL HOMES ARE NOW OPEN! Please come tour our 4 decorated model homes including some designs that are brand new to the Nashville market. The Milford is a spacious two-story home offering 2,838 sq ft of luxurious living. With 5 bedrooms and 4.5 baths, it’s ideal for larger families or those who love to entertain. The first-floor primary suite serves as a private retreat with a generous walk-in closet and a spa-inspired en-suite bathroom. At the heart of the home is an open-concept kitchen featuring stunning quartz countertops, premium appliances, ample cabinetry, and plenty of counter space. The kitchen flows seamlessly into the expansive great room and dining area, perfect for gatherings and everyday living. Upstairs includes three large bedrooms and two full baths, offering space and flexibility for family or guests. A convenient half bath on the main floor adds function, while the 3-car garage provides extra storage and easy access. Smart home technology lets you control lighting, climate, and security with ease, adding both comfort and efficiency. With its thoughtful layout, stylish design, and modern features, the Milford at Harvest Point in Spring Hill, TN, offers the perfect blend of elegance and practicality. Call now to learn more! The Harvest Point community offers amazing amenities including a community pool, covered cabana, playground, community shops, community garden, dog park, and an extensive walking trail system. Incentives available up to $20,000 with the use of our in house lender. Call today to learn more!

306 Harvest Point Blvd, Spring Hill

$699,990
4 Beds 3 Baths 3306222 MLS
Just breaking ground-The Ansley Plan! Be the FIRST one to own the stunning & very popular one-level Ansley plan by DR Horton! 2,672 sq ft of thoughtfully designed living space, ideal for those seeking comfort and luxury. Featuring 4 spacious bedrooms and 3 full bathrooms, it offers ample room for families of all sizes. Option selections have been carefully chosen for the private primary suite, which is separated from the other bedrooms, creating a peaceful retreat with an elegant en-suite bathroom and generous closet space. At the heart of the home is the expansive open-concept living area, where the kitchen, dining, and living rooms flow seamlessly. The gourmet kitchen boasts quartz countertops, modern cabinetry, and an oversized island, perfect for everyday meals and entertaining. A walk-in pantry adds both style and practicality. The side-load 3-car garage provides ample space for vehicles and storage while preserving curb appeal. Integrated smart home technology offers convenient control from your smartphone. The Ansley combines luxury, functionality, and modern living, a perfect home for families seeking style and comfort. This home is on 1/2-acre tree-lined lot! Incentives available for up to 3% of the final purchase price with the use of our in-house lender. Call today to learn more about the Ansley at Harvest Point, Spring Hill, TN. Now is the perfect time to secure it early and watch your dream home come to life!

327 Harvest Point Blvd, Spring Hill

$749,990
4 Beds 3 Baths 3306217 MLS
Please come tour our 4 decorated model homes including some designs that are brand new to the Nashville market. The Holden is a luxurious single-story home offering 2,855 sq ft of stylish living space, perfect for families seeking comfort and elegance. With 4 bedrooms and 3 bathrooms, it provides plenty of room for relaxation and privacy. The primary suite is a peaceful retreat with a large walk-in closet and a spa-like en-suite featuring modern finishes and high-end fixtures. At the center of the home is an open-concept kitchen with sleek quartz countertops, premium appliances, ample cabinetry, and generous counter space. It flows into the dining and great room, ideal for family time or entertaining guests. The layout promotes easy movement and functionality throughout. A side-load 3-car garage offers extra storage and convenience for vehicles or hobbies. Smart home features let you manage lighting, climate, and security with just a tap, adding efficiency and peace of mind. With its expansive design, high-end finishes, and modern features, the Holden at Harvest Point in Spring Hill, TN, delivers the perfect mix of luxury, comfort, and practicality for today’s lifestyle. Call today to learn more! The Harvest Point community offers amazing amenities including a community pool, covered cabana, playground, community shops, community garden, dog park, and an extensive walking trail system. Call today to learn more!

329 Harvest Point Blvd, Spring Hill

$1,492,000
4 Beds 6 Baths 3306103 MLS
Introducing The Leiper, a thoughtfully designed To Be Built custom home situated on approximately 6.3 acres along Santa Fe Pike in Columbia, Tennessee. This exceptional Maury County homesite offers the privacy and open space of country living while remaining convenient to Columbia and the surrounding communities. The featured residence is a concept home plan by Southern Hills Construction. The builder’s pre-designed plan process allows the buyer to begin with a refined, ready-to-build design, make minor adjustments, and personalize the home through a curated selection of fixtures and finishes. This approach is intended to reduce the time and expense typically associated with the early architectural design process. The proposed finish package includes engineered hardwood flooring, tiled bathroom floors, dining-room wall paneling, Delta plumbing fixtures, and statement chandeliers. The kitchen is designed with quartz countertops, stain-grade white-oak Euro-style shaker cabinetry, brass cabinet hardware, a Kohler faucet, and a 36-inch gas range insert. Exterior selections include tumbled limestone, board-and-batten siding, a combination asphalt and standing-seam roof, and a steel French front door. *Construction has not begun. The home shown in the listing materials is a proposed concept and is intended to illustrate what may be built on the property. Construction will begin only after the homesite is under contract and the buyer enters into the required agreements with Southern Hills Construction. The buyer will then review the plan, available modifications, fixtures, finishes, construction process, and project timeline with the builder. The current estimated project timeline is approximately 10–12 months, including minor customization and selections, final drawings and permit submittal, and an estimated eight-to-ten-month construction period.

1 Santa Fe Pike, Columbia

$1,944,000
4 Beds 5 Baths 3306102 MLS
Welcome to The Trace—an exclusive To Be Built custom home opportunity offering approximately 5 picturesque acres along scenic Santa Fe Pike in the heart of West Maury County. This is your chance to enjoy the privacy, beauty, and slower pace of country living while remaining just minutes from downtown Columbia, Leipers Fork, Franklin, Spring Hill, and Nashville. The Trace is a thoughtfully designed custom home by Southern Hills Construction, combining timeless architecture with a simplified custom-building experience. Rather than starting from scratch, buyers begin with a professionally designed home plan that can be personalized with select modifications and a curated collection of premium finishes—dramatically reducing the time and cost typically associated with custom home design while preserving exceptional craftsmanship and character. Inside, you’ll find designer-inspired selections including engineered hardwood flooring, quartz countertops, stain-grade white oak Euro-style shaker cabinetry, brass hardware, Delta plumbing fixtures, Kohler kitchen faucet, a 36-inch gas range, elegant lighting, and carefully selected finishes that blend modern luxury with timeless appeal. Exterior features include tumbled limestone accents, board-and-batten siding, standing seam metal roofing details, and a striking steel French front entry. Perfectly positioned in one of Maury County’s most desirable rural corridors, this property offers convenient access to historic downtown Columbia, the shops and restaurants of Leipers Fork, The Crossings of Spring Hill, and an easy commute to Franklin, Cool Springs, and Nashville. Outdoor enthusiasts will appreciate nearby Natchez Trace Parkway, Yanahli Park, horseback riding facilities, local farms, wineries, and the rolling countryside that has made West Maury County one of Middle Tennessee’s most sought-after places to call home. *Home is To Be Built. Images and floor plans are not final and intended for marketing purposes.

2 Santa Fe Pike, Columbia

$700,000
4 Beds 3 Baths 3306091 MLS
Welcome to a home where classic architectural charm meets the ultimate resort-style backyard! This distinctive Dutch Colonial offers incredible space and flexibility inside, paired with an outdoor setup built for summer staycations, weekend entertaining, teenager hangouts, or simply unwinding after a long day. Stepping inside, you are greeted by a thoughtful layout designed for everyday comfort. The main level features a light-filled sunroom overlooking the pool, a cozy den, a spacious main living room, and a formal dining room that currently serves as an ideal home office. A main-floor bedroom adds fantastic versatility for guests or multi-generational living. Upstairs, you will find three additional bedrooms and two full bathrooms. The true highlight of this property waits just outside the back door in the fully fenced backyard oasis. A sparkling in-ground pool is framed by an expansive concrete deck with plenty of room for lounging in the sun. Right alongside the pool, the covered patio offers a shaded spot for outdoor dining, relaxing, or watching the big game. Tucked into the corner of the yard, a custom tiki hut bar brings a fun, tropical getaway vibe directly to your home. Whether hosting large gatherings, giving the teens a cool place to hang out safely with friends, or enjoying a quiet evening by the water, this backyard delivers an unbeatable lifestyle. Situated in a quiet, established neighborhood just moments from Graymere Country Club and near the highly sought-after Sunnyside area, you get the perfect blend of character, location, and convenience. This property is currently in "Coming Soon" status while final photo preparations are underway. Showings will begin once active.

105 Cayce Valley Dr, Columbia

$294,800
3 Beds 2 Baths 3306062 MLS
OVER 2,228 SQUARE FEET UNDER ROOF AND MOVE IN READY! Welcome home to 406 Park View Drive. This move-in ready, all-brick home is ideally located just minutes from the vibrant heart of Columbia—giving you quick access to local shopping, dining, parks, entertainment, healthcare, and city amenities. Set on a rare, nearly half-acre lot in an established, well-kept neighborhood in popular West Columbia with no HOA restrictions, this property offers comfortable one-level living with no steps and also has incredible lower-level expansion use and potential. Step inside to a natural light–filled living room that flows seamlessly into a dedicated dining area, kitchen, and cozy den. The kitchen features abundant cabinetry, extensive countertop space, built-in appliances, and a huge window over the sink. The rooms are open and flow well for easy living and entertaining. The primary bedroom suite includes a private half bath, while two additional generous bedrooms share a beautiful full hall bathroom featuring custom tile walls and flooring with a tub/shower combination. Downstairs, the full unfinished basement provides unbelievable utility and endless possibilities, boasting two separate rooms at over 650 square feet each—one of which was previously finished recreation space. The home also features an oversized 1-car garage exceeding 700 square feet that doubles as a massive hobby shop perfect for woodworking, crafts, or projects. Meticulously maintained and well kept. Outside, enjoy a large, level yard with a storage building, concrete sidewalk, asphalt driveway, an under-deck patio, and a 12x15 screened back patio right off the main-level den for easy relaxation and outdoor gatherings. Offering a rare combination of move-in ready comfort, massive workshop/garage space, and vast room to grow in a prime location, call for your showing today. NOTHING EXACTLY LIKE THIS IS AVAILABLE ON THE MARKET!

406 Parkview Dr, Columbia

$349,000
3305958 MLS
Rare Opportunity | 8.07± Acres | Polk Lane | Columbia, TN Discover the perfect blend of privacy, flexibility, and future potential with this beautiful 8.07± acre tract on Polk Lane in Columbia, Tennessee. Whether you're envisioning a custom dream home, a family homestead, an investment property, or future development, this property offers opportunities that are becoming increasingly difficult to find in Middle Tennessee. Potential to Divide Located within the Mount Pleasant zoning overlay, this property has the potential to be divided into two separate lots (buyer to verify). Build your dream home while retaining the second tract for a future residence, family member, or resale opportunity. Ready to Build Two identified soil (septic) areas have already been located, providing valuable information for future site planning and giving buyers added confidence as they begin the building process. Utilities Available Electric service is available through Mount Pleasant Power, and water is available through CPWS, making it easier to bring your vision to life. Prime Location Enjoy the peace and privacy of country living without sacrificing convenience. Situated in one of Middle Tennessee's fastest-growing areas, you're just minutes from Columbia while remaining within easy driving distance of Spring Hill, Franklin, and Nashville for work, shopping, dining, and entertainment. Properties offering acreage, buildability, and potential lot division are increasingly rare. Whether you're looking to build now or invest for the future, this property is ready for your vision. See our linked video for a stunning drone flyover of the property. Buyer to independently verify all information, including utilities, zoning, lot-split feasibility, soil/septic suitability, and any intended use with the appropriate authorities.

Polk Ln, Columbia

$480,000
5 Beds 3 Baths 3305847 MLS
Zoned for all three highly sought-after Battle Creek schools, this thoughtfully updated and impeccably maintained home is truly move-in ready. With over $26,000 invested in thoughtful home improvements, this North Columbia home perfectly blends modern updates with comfortable everyday living. The open-concept floor plan creates an inviting space for gathering with family and friends, while the main-level fifth bedroom offers exceptional flexibility as a home office, guest suite, playroom, or hobby room. Rich wide-plank luxury vinyl plank flooring, fresh interior paint, and updated lighting create a bright, welcoming atmosphere throughout. At the heart of the home, the beautifully redesigned kitchen features an expanded island, new countertops, custom shiplap detailing, a stylish backsplash, and new Whirlpool stainless steel appliances—making it as functional as it is beautiful. Custom built-in dining room cabinetry adds both character and practical storage, while the thoughtfully updated laundry room and mudroom provide the organization and convenience today's homeowners appreciate. Outside, the impressive 12' × 35' covered patio extends your living space and provides the perfect setting for morning coffee, weekend cookouts, or evenings spent entertaining family and friends. Every improvement has been carefully chosen to enhance the way this home lives, creating a space that is both timeless and welcoming for its next owners. This home offers the perfect combination of space, style, and convenience being just 10 minutes from shopping and dining at The Crossings of Spring Hill, and only 15 minutes to historic downtown Columbia. Ask about our lender incentive to receive credit toward closing costs and/or interest rate buy down.

2704 Swarm Ct, Columbia

$489,900
3 Beds 3 Baths 3305811 MLS
This custom-built, two-story brick residence in Hunters Glen offers exceptional comfort and practicality. The main floor welcomes you with an expansive great room featuring a cozy gas fireplace, two built-in bookcases and illuminated by two skylights. Adjacent to the great room is a versatile space, perfect for a home office or music room. The kitchen is thoughtfully designed, providing ample workspace and a generous eat-in area with doors opening out onto a spacious deck that overlooks the fenced backyard. All kitchen appliances are included. The formal Dining Room is large enough for family gatherings or friendly get-togethers. With ample space it provides a welcoming environment for special occasions. The primary suite on the main level boasts a walk-in closet that connects directly to the ensuite bath, complete with a large walk-in shower. The utility room is well-equipped with a built-in hanging area for clothes, a shoe cubby, and space for a washer and dryer. A convenient half bath is also located on the main floor. Upstairs, you’ll discover two additional bedrooms, a full bath, and a large open foyer with room for a desk or office nook. There are two huge storage closets off the upstairs hallway. You will never run out of storage space in this home. Additional features include a side-entry two-car garage and a spacious 18x20-foot storage/workshop building. The home’s location offers easy access to Maury Regional Hospital, medical offices, shopping, and churches, all just minutes away.

123 Deerview Dr, Columbia

$335,000
3 Beds 3 Baths 3305752 MLS
RARE OPPORTUNITY FOR QUALIFIED BUYERS TO ASSUME AN EXISTING MORTGAGE with an attractive 3%.Welcome to 2708 Swarm Ct, a beautifully maintained 2019-built home tucked on a quiet cul-de-sac. This 3-bedroom, 2.5-bath home offers 1,520+ square feet of thoughtfully designed living space, blending comfort, style, and everyday functionality. Step inside to a freshly painted interior that gives every room a bright, move-in-ready feel. The open-concept main level features durable flooring backed by a lifetime warranty, spacious living areas, and generous closet storage throughout. The kitchen flows seamlessly into the dining and living spaces, perfect for entertaining or everyday living. Upstairs, the primary suite offers a private retreat, while two additional bedrooms provide flexibility for family, guests, or a home office. A tastefully upgraded half bath and built-in security system add extra peace of mind and polish. Outside, enjoy a low-maintenance yard that leaves more time for what matters most. The home sits in one of Columbia's most desirable neighborhoods, offering residents, a playground, and underground utilities for a clean, modern streetscape. Just minutes away, Riverwalk Park along the Duck River offers over a mile of scenic walking trails, a splash pad, basketball courts, and picnic areas perfect for weekend outings. Columbia continues to be one of Middle Tennessee's fastest-growing communities, offering small-town charm with easy access to Spring Hill, Franklin, and Nashville. Enjoy historic downtown shops and restaurants, top-rated parks, and a welcoming, family-friendly atmosphere all just a short drive from home. This is a rare opportunity to own an ASSUMEABLE MORTGAGE new home in a vibrant, amenity-rich neighborhood. Schedule your private showing today and see why 2708 Swarm Ct is the perfect place to call home.

2708 Swarm Ct, Columbia

$519,990
4 Beds 3 Baths 3305733 MLS
Last move in ready home in Hillcrest Village for 4 months, hurry for 4.875% 30 year lock avail. through MI Financial call for details. The Columbus plan quick move-in at Hillcrest Village is your chance to own a stunning, move-in-ready 2-story home in Columbia’s premier new community—complete with high-end upgrades and unbeatable limited-time incentives! Picture this: You wake up to peaceful rolling hills and crisp Tennessee air, stepping into a thoughtfully designed home that feels luxurious yet welcoming. The open-concept main level flows effortlessly for family gatherings and entertaining, with crown molding adding elegant detail throughout. The gourmet kitchen shines with quartz countertops and upgraded appliances, while the cozy fireplace with shiplap surround invites relaxation. The main level private primary suite offers a spa-like retreat with a tile shower and soothing soaking tub and a massive closet. Hardwood stairs, a covered deck for outdoor living, and a spacious 2-car garage round out this 4-bedroom, 2.5-bath gem. Location perfect—just off Hwy 31, you’re minutes from historic Downtown Columbia’s charming shops, restaurants, vibrant farmers market, and arts scene. No big-city hassle, but all the convenience you need. Hillcrest Village isn’t just another neighborhood—it’s a master-planned community built for real living not just existing, with family and pet-friendly amenities including playgrounds, a picnic area, dedicated dog park, community garden, and a scenic overlook boasting incredible views. This quick move-in home features premium selections already in place: crown molding on the main level, quartz countertops, tile shower in primary, soaking tub, upgraded appliances, covered deck, shiplap fireplace, and hardwood stairs. Seller Concessions! Take advantage of below market interest rates to keep your payments affordable and dream home in reach! Plus, receive $10K in closing costs with approved lending with M/I Financial. Ready for move in today!

3142 Rolling Brook Dr, Columbia

$589,000
3 Beds 2 Baths 3305723 MLS
Perfectly positioned on a premium corner lot across from a charming pocket park, this beautifully upgraded 3 bedrooms, 2 baths Taft model offers the ideal blend of comfort, style, and connection. Wake up, grab your coffee, wave to neighbors from your front porch, then spend the afternoon playing pickleball, swimming, or meeting friends at the clubhouse. This is the Southern Springs lifestyle. Step inside to discover a bright, open floor plan designed for everyday living and easy entertaining. The gourmet kitchen features premium finishes, abundant storage, and a spacious island that naturally becomes the heart of the home. The adjoining sunroom fills the space with natural light, while the screened lanai provides the perfect place to enjoy morning coffee, relax with a good book, or gather with friends on a beautiful Tennessee evening. Upgraded kitchen with quartz counter tops, farmhouse sink, under cabinet lighting, dove tail drawers, soft close doors and drawers, slide-in gas range with center griddle and lower warming oven, built-in microwave, triple windows, large island for entertaining and generously sized pantry. Crown moulding, 9 ft. ceilings, ceiling fans and LVP flooring throughout. Double fan in screened lanai. Primary bedroom with trey ceiling and ensuite bath with double sink quartz top vanities and walk-in shower. Large walk-in primary closet. Floored attic space. Lawn fully irrigated. Southern Springs has both indoor and outdoor pools, pickle ball and tennis courts, gas fire pit, pavilion with gas grills and patio tables, clubhouse with fitness center and fitness classes, ball rooms, kitchen, conference room, card/game room, massage room, men's and women's locker rooms, a lending library, and a dog park. Over 80 clubs and special interest groups, special programs, presentations, concerts, Living in Southern Springs is like vacationing at a very active resort.

4007 Scott Ct, Spring Hill

$354,990
3 Beds 3 Baths 3305710 MLS
August/September close and the only corner lot end unit available and of only so few! CASH IN NOW on this hot spot and thank us later, you're right down the street from all the action!! WELCOME TO COLUMBIA'S HOTTEST NEW ADDRESS- HILLCREST VILLAGE TOWNHOMES BY M/I HOMES! Only minutes away from Historic Downtown Columbia, step inside luxury with a stylish 2-story home designed for effortless everyday living. From the charming Southern front porch to the modern, light filled interior, this home delivers the perfect mix of comfort and wow factor. Enjoy an open concept layout, a sleek kitchen with upgraded finishes, and a relaxing owner’s suite that feels like your own personal retreat. With beautiful curb appeal and thoughtful design throughout, the Briley makes coming home the best part of your day. HILLCREST VILLAGE ISN'T JUST A PLACE TO LIVE- IT'S A COMMUNITY PACKED WITH FUN, CONVENIENCE, AND EVERYDAY PERKS YOU'LL ACTUALLY USE. Enjoy multiple playgrounds, a dog park your pups will love, a community garden for fresh picked goodness, peaceful picnic spots, and a scenic overlook with views that never get old. Wide sidewalks, tree lined streets, and charming streetlamps make every stroll feel special. And with Downtown Columbia only 5 minutes away, you’re close to local shops, sought-after eateries, live music, and everything that makes this small-town shine. Homes here are in high demand, and early buyers get the best opportunities—so now is the perfect time to secure your spot in Columbia’s most exciting new community. Modern Farmhouse finish package included in price. Don't miss your chance to take advantage of limited-time incentives! Schedule your visit to Hillcrest Village today.

2573 Peaceful Valley Dr, Columbia

$380,000
3 Beds 2 Baths 3285627 MLS
Welcome to 517 Morgan Meadows Way, a beautifully maintained home nestled in the desirable Morgan Meadows subdivision. At just two years old, this move-in ready property offers the perfect blend of modern style, quality craftsmanship, and everyday comfort with 3 bedrooms, 2 bathrooms, and a thoughtfully designed floor plan. Step inside to an inviting open-concept layout featuring tall ceilings, abundant natural light, elegant crown molding, and decorative wainscoting that add character and charm throughout the living spaces. The spacious living, dining, and kitchen areas flow seamlessly together, creating the ideal setting for entertaining guests or enjoying quiet evenings at home. The heart of the home is the stunning kitchen, complete with granite countertops, a large center island, ample cabinetry, and a separate pantry, providing both style and functionality for everyday living. Retreat to the private primary suite, conveniently tucked away at the rear of the home for added privacy. This relaxing space features a large walk-in shower, an oversized walk-in closet, and direct access to the laundry room for ultimate convenience. The additional bedrooms are generously sized and complemented by ample storage throughout the home. Outside, you'll find an attached garage and a comfortable patio area perfect for morning coffee, evening relaxation, or outdoor gatherings. From its beautiful finishes and thoughtful upgrades to its functional layout and sought-after location, 517 Morgan Meadows Way truly offers everything today's buyers are looking for. All that's missing is its next owner!

517 Morgan Meadows Way, Columbia

$409,000
3 Beds 3 Baths 3304651 MLS
WHAT A DEAL! Better than new with incredible high-end upgrades throughout—plus the option for a 5.25% starting interest rate! Seller offering credit of $4000 for closing costs! This move-in-ready townhome in desirable Harvest Point Heights is an EXCEPTIONAL primary residence or a turnkey INVESTMENT opportunity for a high-yield rental property! Step inside to a bright, sunlit main level featuring wide-plank flooring, electronic blinds, custom art lighting, and a designer kitchen equipped with quartz countertops, premium cabinetry with sleek black hardware, and stainless steel appliances. The spacious living area flows seamlessly to an outdoor patio and a private backyard that opens directly onto a scenic walking trail and open common space with absolutely NO REAR NEIGHBORS—a rare find in a community this size. Upstairs, the expansive primary suite boasts a modern accent wall, a custom walk-in closet, and a spa-worthy bathroom, accompanied by two additional bedrooms with custom closets, a full guest bath, a convenient laundry room with an upstairs central vacuum system, and a versatile large loft perfect for a home office or recreation room. Even the two-car garage is a showstopper, fully outfitted with custom cabinetry and a built-in sink. Harvest Point Heights residents enjoy resort-style amenities, including a pool, open-air cabana, pocket parks, dog park, community garden, playground, and miles of walking trails, all ideally located just minutes from I-65, local shopping and dining, and a quick commute to Franklin, Cool Springs, or Nashville.

1232 June Wilde Rdg, Spring Hill

$325,000
3298504 MLS
Your Canvas. Your Legacy. Your Custom Estate. Rarely does a piece of Tennessee land check every box — but here it is. Over 8 pristine acres of rolling countryside in Columbia, TN, perfectly positioned between working farms and a neighboring luxury estate, where the living is quiet, the views are stunning, and the possibilities are limitless. At the heart of this property sits a gorgeous private pond, stocked with largemouth bass — and with the right home placement, your front porch looks directly over it. Picture this: morning coffee in hand, rocking chair beneath your covered porch, watching the mist drift off the water as the sun comes up over Middle Tennessee. No traffic. No noise. Just yours. That's not a vacation fantasy — that's Tuesday morning on Polk Lane. The groundwork is already laid for you. The perk site is surveyed and approved, water and electricity are at the road, and the canvas is ready for your vision. Bring your own builder, or take advantage of a trusted luxury custom home builder who is available and ready to bring your dream home to life on this very land. Either way, you have the freedom to design every detail — and the opportunity to orient your home to capture those pond views from every angle, whether from the front porch, the great room, or the primary suite. This isn't just land — it's the rare chance to design your life from the ground up in one of Middle Tennessee's most peaceful settings. Just 15 minutes from Columbia yet worlds away from the noise, with over 8 acres, a private stocked pond, and front porch views that will stop you in your tracks. Come walk it. You'll understand immediately. We can also set a meeting with our builder or yours if you have one! (Home photos are of a builder we have lined up and priced! MLS# 3278611)

Polk Ln, Columbia

$418,900
3 Beds 3 Baths 3304313 MLS
Beautiful all-brick, single-story home offering exceptional space, versatility, and thoughtful updates throughout. A private entrance leads to a dedicated home office with a half bath, making it ideal for working from home, meeting clients, teaching lessons, or easily converting into a private in-law suite. Inside, the renovated interior features a spacious living room that flows effortlessly into the kitchen and dining area, along with a cozy flex nook that's perfect for reading, relaxing, or entertaining. The dining room showcases a charming built-in bookcase, adding warmth, character, and extra storage. Step outside to enjoy the fully fenced backyard, complete with a large Trex deck for grilling and outdoor gatherings, a storage shed, and a basketball goal for added fun. Additional highlights include a generously sized laundry room with abundant storage and folding space, plus a converted garage that provides an expansive bonus living area with direct outdoor access—ideal for entertaining, recreation, or hosting special occasions. All kitchen appliances remain, making this home truly move-in ready. Conveniently located near shopping, dining, and everyday conveniences, this home offers the perfect blend of comfort, flexibility, and functionality. Buyer & buyers agent to verify all pertinent information. Quick close possible. Seller is offering $10,000 toward Buyer's concessions, however they choose to use it - closing costs, rate buy down, or any home improvements.

704 Redwood Cir, Columbia

$2,400,000
4 Beds 4 Baths 3303927 MLS
Welcome to Southern Cedar Farm, a rare Columbia estate where modern farmhouse living, equestrian facilities, & flexible guest accommodations come together on 12.54 private acres. Built in 2022 by the original owners, the 4,024 sq ft two-story farmhouse offers a bright, refined interior with open living spaces, abundant natural light, a fireplace, covered porches, & a stunning kitchen featuring white cabinetry, a large island, upgraded appliances, brass accents, statement lighting, & peaceful views of the surrounding land. Designed for both everyday comfort & memorable gatherings, the home blends clean modern finishes with the warmth of Middle Tennessee farm living. The owner suite spa includes a water room with large walk-in shower, soaking tub, oversized window, & impressive walk-in wardrobe. Beyond the home, Southern Cedar Farm is thoughtfully improved for equestrian use, with a beautiful 2,444 sq ft barn featuring a wide center aisle, quality stalls, lighting, fans, wash/grooming areas, fenced turnout space, trailer access, & room for daily horse care, training, or private enjoyment. Above the barn, a finished apartment adds valuable flexibility for guests, visiting family, equestrian clients, or continued short-term rental use, subject to buyer’s plans and due diligence. With its own living space, bedroom, bath, & elevated covered patio, it expands the property’s lifestyle & hospitality potential. Surrounded by mature trees, rolling land, & peaceful views, yet convenient to Columbia, Spring Hill, Thompson’s Station, Franklin, I-65, & the greater Nashville area, this is more than a home on acreage. It is a place to live, ride, host, gather, & build your next chapter in Middle Tennessee.

1838 Rock Springs Rd, Columbia

$779,000
4 Beds 4 Baths 3302325 MLS
Set at the end of a quiet cul-de-sac, this custom-built home offers the space, quality, and thoughtful details today's buyers are looking for. With friendly neighbors, a welcoming atmosphere, and a location convenient to shopping, dining, schools, Saturn Parkway, and I-65, it delivers the best of both comfort and convenience. Designed with an open, airy layout, the main level brings everyone together with expansive living spaces, hardwood flooring, vaulted ceilings with wood beam accents, and a gas fireplace. The kitchen is equally impressive, featuring a large center island, Frigidaire Gallery stainless steel appliances, a 36-inch gas cooktop, double ovens, ample cabinetry, and generous workspace for cooking and gathering. The primary suite is privately situated on the main floor and includes a spacious ensuite bath with a soaking tub, tiled walk-in shower, and oversized walk-in closet. Upstairs, you'll find three additional bedrooms, two full bathrooms, a versatile bonus room, and an oversized walk-in attic that provides exceptional storage rarely found in newer homes. Outdoor living is just as enjoyable with a covered deck equipped with outdoor shades and TV hookup, a patio below, a fully fenced backyard, and a storage shed—creating the perfect setting for everything from weekend cookouts to quiet evenings at home. Built in late 2024, this home combines the benefits of newer construction with valuable owner-added upgrades, including a whole-home water filtration system, water softener, instant hot water faucet, custom window treatments, privacy fence, 220-volt garage outlet, conditioned crawlspace, dual-zone HVAC, tankless water heater, full brick exterior, and Ring doorbell. Every detail has been carefully considered, making this home truly move-in ready.

1002 Pheasant Run Ct, Spring Hill

$569,990
4 Beds 3 Baths 3302320 MLS
Almost ready! And with a below market 30 year fixed available at no cost to you, PLUS help with your closing costs with MIF! Prepare to fall in love—this stunning 2-story gem from M/I Homes is dripping with upscale vibes, such as black windows and gutters, and ready to steal your heart! This beauty stands out from the competition with the primary bedroom on the main level you truly want — so much more convenient than a primary suite upstairs. Plus, you get a large, flexible bonus room upstairs and a main level office. Loaded with premium, high-end finishes straight out of the gate: that dreamy 3rd-car garage you’ve been craving, crown molding flowing throughout the main level, a jaw-dropping shiplap fireplace that anchors the space with cozy-chic style, tile flooring in every bath, a massive extended covered patio begging for epic gatherings, and now elevated even more with gorgeous plank flooring gracing the entire main level + sleek, timeless hardwood steps leading up to the second story! This home delivers 2,507 sq ft of seamless open-concept living that’s built for effortless entertaining, family movie nights, and everything in between. Your first-floor owner’s suite is pure retreat mode — huge walk-in closet and a spa-like en-suite bath. The gourmet kitchen is a chef’s paradise with premium appliances, elegant countertops, stylish cabinetry, and those warm, durable plank flooring flowing beautifully underfoot. Modern lighting, thoughtful upgrades (hello, hardwood stair treads and risers for that wow-factor ascent!), and all the bells and whistles included. That third garage bay? Perfect for your cars, toys, workshop dreams, or even a killer home gym setup. Step outside and live your best life: the huge extended covered rear patio is your all-season oasis — morning coffee with the sunrise, epic BBQs, or chilling under the stars no matter the weather. Then there’s the massive, flat backyard just waiting for your vision. Schedule your visit today!

3203 Gravity Drive, Columbia

$309,000
3 Beds 2 Baths 3298466 MLS
**Welcome to 106 Goode Drive!** This charming, move-in-ready cottage perfectly blends classic character with modern updates. Offering **3 bedrooms, 2 full bathrooms, and approximately 1,110 sq. ft.**, this home sits on a spacious **7,750 sq. ft. lot** in an established Columbia neighborhood.The inviting **split-bedroom floor plan** provides added privacy, with the primary suite on one side of the home and two additional bedrooms on the other. The primary bath features a stylish barn door and generous storage. Throughout the home you'll find granite countertops, Shaker-style cabinetry, solid-surface flooring, fresh paint, smooth ceilings, crown molding, chair rail accents, recessed lighting, vinyl windows, Harbor Breeze ceiling fans, and central heat and air.Enjoy your morning coffee on the welcoming covered front porch or entertain in the **fully fenced backyard** complete with a fire pit. A large storage shed with finished flooring offers excellent space for tools, hobbies, or extra storage.The kitchen includes a **stove and refrigerator**, making this home truly move-in ready.Conveniently located just **1 mile from Kroger**, approximately **6 miles from Columbia State Community College**, and zoned for **Riverside Elementary, E. A. Cox Middle School, and Columbia Central High School**. With easy access to shopping, dining, and downtown Columbia, this home is perfect for first-time buyers, downsizers, or investors.Don't miss your opportunity to own this Columbia gem—schedule your showing today!

106 Goode Dr, Columbia

$611,850
3 Beds 2 Baths 3298035 MLS
Welcome to the Granny White floorplan at Marlons Creek! The Granny White is a three bedroom, two full bath home with a wrap around front porch. The living area is huge and includes a kitchen island with eat-at bar and a fireplace in the great room. The owner's bedroom is located at the rear of the home for privacy and features a three-piece ensuite. This floorplan is 1,908 sq ft all on one level with a 2-car garage. Check out the video and images taken from a furnished model in another Regent Homes community! Marlons Creek is a new community of single-family homes now available in Columbia, TN. This neighborhood features modern designs and spacious layouts specifically crafted to meet the needs of growing families, professionals, and those looking to downsize. Marlons Creek showcases a diverse range of home styles, high-quality construction, and convenient access to local amenities, schools, and parks. Residents can enjoy a welcoming environment with well-maintained streets, green spaces, and a strong sense of community. This development presents an excellent opportunity for homebuyers seeking a combination of comfort, convenience, and Southern charm in a vibrant, growing area. Homebuyers can select their homesite and choose from one of our community plans, as well as personalize their new home by making their own selections. The professionals in Regent Homes' Design Center will guide you through the many choices available. Ready to take the next step? Call or text us to schedule an appointment!

1710 Lasea Rd, Spring Hill

$425,000
3297815 MLS
Step into a rare piece of Tennessee history with the former First Presbyterian Church of Mount Pleasant, an iconic landmark built in 1899. Offering more than 7,000 square feet on approximately 0.76 acres, this remarkable property blends timeless architectural beauty with exciting possibilities for its next chapter. The historic sanctuary showcases soaring ceilings, breathtaking stained glass windows, a working pipe organ, and an impressive bell tower that has stood as a symbol of the community for more than a century. A recently installed roof provides peace of mind while preserving this treasured structure for generations to come. Beyond the sanctuary, the property includes a spacious fellowship hall, multiple classrooms, a kitchen featuring charming vintage appliances, and flexible spaces ready to accommodate a variety of uses. Whether envisioned as a continued place of worship, event venue, cultural arts center, boutique hospitality project, community gathering space, or a thoughtfully reimagined mixed-use development (subject to zoning and approvals), the opportunities are as inspiring as the building itself. Located on Main Street in the heart of downtown Mount Pleasant, this historic church is perfectly positioned to become a centerpiece of the city’s ongoing revitalization. Surrounded by renewed investment and community growth, this is a once-in-a-generation opportunity to own and preserve one of Middle Tennessee’s most distinctive historic properties while helping shape the future of downtown. History, character, and possibility converge at 126 N Main Street—a truly extraordinary offering.

126 N Main St, Mount Pleasant

$1,995,000
4 Beds 5 Baths 3288616 MLS
Welcome to 3210 Indian Camp Springs Road, a one-of-a-kind 15-acre Middle Tennessee retreat where timeless craftsmanship meets peaceful country living. Built in 2000 to capture the character of a historic log home, the residence offers the warmth and charm of a bygone era with the comforts of modern living. The property is thoughtfully designed for gathering and entertaining, featuring a detached two-car garage connected to a private guest suite complete with a kitchenette and bath, a charming cabin overlooking the pond, and a handcrafted Canadian wood-fired hot tub tucked just below—creating the perfect place to unwind beneath the stars. A spacious barn with an office provides endless possibilities for equestrian use, workshop space, equipment storage, or future expansion. Open pasture and gently rolling acreage offer room for horses, recreation, or simply enjoying the beauty of the land. Recent improvements include black metal roofs on the main house, detached garage and guest house structures, restored original copper gutters, a whole-house alkaline water and purified drinking water system, freshly refinished exterior siding and doors, and a brand-new Polaris Ranger ATV included with an acceptable offer. Whether you envision a private family estate, an equestrian property, a songwriter’s retreat, or an intimate events venue, this exceptional property offers the rare combination of privacy, versatility, and authentic Tennessee character—all just minutes from historic downtown Columbia.

3210 Indian Camp Springs Rd, Columbia

Start Your Search
board logo

Information Is Believed To Be Accurate But Not Guaranteed. Some or all listings may or may not be listed by the office/agent presenting these featured properties. Copyright 2026 MTRMLS, Inc. RealTracs Solutions.