


Top 10 Real Estate Listings

Top 10 Newest Real Estate Listings Robertson County


Home Search

Home Search

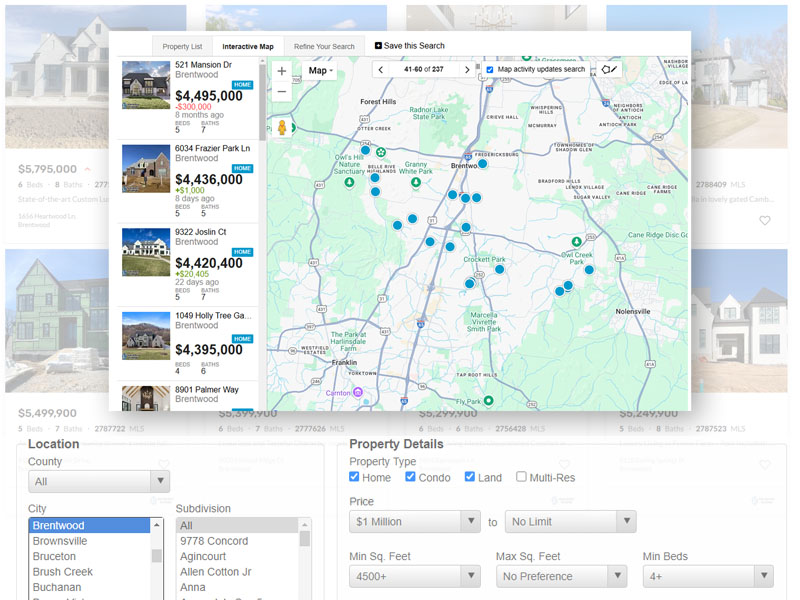
Premium home search is here! Now, there are a number of things to do before home showings, but looking is exciting. It is part of the planning. This IDX-fed property search contains ALL of the listings from the MLS (database of properties for sale). Set up all the saved searches you like, and we will keep you updated on properties meeting your criteria. You can modify your preferences at any time. If you need to be really specific, reach out and we have some special tools that can refine the search to be very specific. Additionally, Shaun has the COMPASS Private Exclusive listing network, and those are not publicly listed, but we are happy to share them with you.  Simply contact us about reviewing those.

Search Homes For Sale


Top Newest Real Estate Listings

$445,000
3 Beds 3 Baths 3545569 MLS
***4 bedroom home, septic permit issued for 3 bedrooms. 4th bedroom is in the full basement living area*** **Seller is offering buyers concessions***$2k lender credit for using preferred lender*** Designed with room to grow, this home is truly multigenerational living ready, giving everyone the space and flexibility to live comfortably under one roof while still enjoying their own private areas. Lovingly maintained by its original owner, this spacious 4-bedroom, 3-bath home offers 2,740 square feet of comfortable living space on nearly 2 private acres in desirable Robertson County. Located in the highly sought-after Jo Byrns school district with no HOA, you'll enjoy peaceful country living with the convenience of being just a short drive from everything you need. The main level is thoughtfully designed for both everyday living and entertaining, featuring a spacious living room, a large dining room highlighted by a beautiful bay window, and a private primary suite with an en suite bathroom. Two additional bedrooms and another full bathroom complete the main level, offering plenty of space for family and guests. Downstairs, the fully finished basement adds incredible flexibility with its own private entrance, a large living area, a fourth bedroom, and a full bathroom. Whether you're accommodating extended family, setting up for multi-generational living, creating a private guest suite, looking for dedicated home office, or designing the ultimate recreation space, this lower level is ready to adapt to your lifestyle. Recent updates include fresh paint, new carpet, and a refreshed deck, making this home move-in ready. Outside, the nearly 2-acre lot offers plenty of room to garden, play, entertain, or simply relax and enjoy the peaceful Tennessee countryside. A beautifully cared-for one-owner home with the space, flexibility, and privacy you've been searching for. Schedule your private tour today—you may have just found your next home!

6702 N Highway 41, Cedar Hill

$259,900
2 Beds 3 Baths 3545516 MLS
Brand-new construction in the heart of Downtown Springfield! This beautifully designed 2-bedroom, 2.5-bath townhome combines modern finishes, a functional floor plan, and a location that puts some of Springfield’s favorite local spots just steps from your front door. Inside, the open-concept main level offers a bright and inviting space for everyday living and entertaining. The kitchen features white cabinetry, tile backsplash, stainless steel appliances, and a spacious island with seating. An upgraded staircase adds a distinctive design element and carries the home’s modern style to the second level. Upstairs, you’ll find two bedrooms with their own full bathroom, offering a comfortable and versatile layout. Thoughtfully selected finishes, hard-surface flooring, and a neutral color palette create a fresh, move-in-ready feel throughout. One of the biggest highlights is the downtown location. Enjoy the convenience of being within walking distance of the Springfield Historic District and local favorites including the Springfield Capitol Theater, The Depot Bar & Grill, BS Brew Works, shopping, dining, and more. Whether you’re grabbing dinner, meeting friends, catching a movie, or simply enjoying downtown Springfield, it’s all right outside your door. Brand-new construction, stylish finishes, an upgraded staircase, and a walkable downtown location make this townhome an exciting opportunity to enjoy low-maintenance living in the heart of Springfield. Property Tax TBD

158 Skeeter Way, Springfield

$256,900
2 Beds 3 Baths 3545513 MLS
Brand-new construction in the heart of Downtown Springfield! This beautifully designed 2-bedroom, 2.5-bath townhome combines modern finishes, a functional floor plan, and a location that puts some of Springfield’s favorite local spots just steps from your front door. Inside, the open-concept main level offers a bright and inviting space for everyday living and entertaining. The kitchen features white cabinetry, tile backsplash, stainless steel appliances, and a spacious island with seating. An upgraded staircase adds a distinctive design element and carries the home’s modern style to the second level. Upstairs, you’ll find two bedrooms with their own full bathroom, offering a comfortable and versatile layout. Thoughtfully selected finishes, hard-surface flooring, and a neutral color palette create a fresh, move-in-ready feel throughout. One of the biggest highlights is the downtown location. Enjoy the convenience of being within walking distance of the Springfield Historic District and local favorites including the Springfield Capitol Theater, The Depot Bar & Grill, BS Brew Works, shopping, dining, and more. Whether you’re grabbing dinner, meeting friends, catching a movie, or simply enjoying downtown Springfield, it’s all right outside your door. Brand-new construction, stylish finishes, an upgraded staircase, and a walkable downtown location make this townhome an exciting opportunity to enjoy low-maintenance living in the heart of Springfield. Property Tax TBD

162 Skeeter Way, Springfield

$?
3544822 MLS
Auction Notice !!! Live On-Site & On-Line thru Hi-Bid: Saturday, Sept. 26th., @ 10:00 AM., Great Investment Opportunity ATTENTION !!! Serenity Funeral Home, Commercial Zoning: Don’t miss this unique opportunity to purchase the Serenity Funeral Home, a well established and recognizable property offering tremendous potential for a Funeral Home Operation, Professional Office, Business Location, or Redevelopment. This Distinctive Property features spacious interior areas, multiple rooms, office space, service areas, and ample parking, providing a versatile layout for a variety of commercial uses. Whether you’re looking to continue the property’s legacy as a Funeral Home or seeking a prominent location for your next Business venture, this is an opportunity you won’t want to miss !!! Don’t Miss This Auction Properties of this type rarely become available at Public Auction, Mark your Calendar and make plans now to attend the Live Auction of Serenity Funeral Home. Features 3083 Sq. Ft. Bldg / 98 x 375 Paved Lot. Selling in 1 Tract!!! Electric, Water & Sewer already on site on a Super Nice Level Site / Plenty of Parking, Plenty of Road Frontage Very Desirable Area Convenient to Just About Everything Great Investment Potential Sells At Auction – Don’t Miss it !!! Regardless of Weather,Selling to the Highest Bidder: Senerity Funeral Home Established and Recognizable Location Spacious Building with Multiple Rooms Office and Business Areas Ample Parking Excellent Commercial Potential Ideal for Continued Funeral Home use or other Business Purposes. 10% Buyers Premium will be added to determine Purchase Price, 10% Down Day of Sale, 30 Day Closing

1507 Batts Blvd, Springfield

$385,000
4 Beds 2 Baths 3543234 MLS
Move-in ready and thoughtfully enhanced, this well-maintained, like-new home in White House offers the modern layout buyers want-plus the upgrades and added value often not included with new construction. Featuring approximately 1,807 square feet, 4 bedrooms, and 2 baths, the popular single-level Cali floor plan provides flexible, functional living with an open-concept kitchen, dining, and living area ideal for everyday life and entertaining.The kitchen is beautifully appointed with granite countertops, stainless steel appliances, gas cooking, soft-close cabinetry, cabinet hardware, a stylish backsplash, and under-cabinet lighting. A high-end LG refrigerator, along with the LG washer and dryer, remains-making this home truly move-in ready from day one. Upgraded lighting and ceiling fans throughout, window treatments in every room, and a retractable screen door at the patio add comfort, style, and convenience.The spacious primary suite includes a walk-in closet and private bath, while three additional bedrooms provide versatility for guests, a home office, hobbies, or growing household needs. Smart-home technology and energy-efficient features further support an easy, connected lifestyle.Outside, enjoy a covered patio and manageable yard on a premium lot adjacent to expansive common area along the side and rear-offering extra space, privacy, and a more open setting than many neighboring homes. The garage has also been upgraded with interior paint, a storage track system, and an outlet for a generator. Neighborhood amenities include a pool with cabana area, walking trails, and playground. Conveniently located near I-65 with easy access to Nashville, shopping, dining, and everyday conveniences. Why wait for new construction when this home already includes the upgrades buyers want most? Check out the FEATURES SHEET!

7129 Sunny Parks Dr, White House

$940,000
4 Beds 4 Baths 3333713 MLS
Tucked away on nearly 9 stunning acres in Portland, this extraordinary Tennessee retreat is the kind of property people dream about but rarely find. With a peaceful year round creek winding through the land, a scenic stocked pond, open pasture space, and breathtaking natural surroundings, this property offers a lifestyle that feels worlds away from the stress of everyday life. Designed for those craving privacy, freedom, and connection to nature, the property is perfectly suited for horses, hobby farming, recreation, or simply enjoying the beauty of your own private countryside escape. Whether you envision riding horses across your land, fishing by the pond at sunset, hosting unforgettable gatherings, or relaxing under the stars with complete peace and quiet, this property delivers the true Tennessee lifestyle. The home offers spacious living with room to spread out and enjoy both comfort and functionality, while the outdoor amenities make this estate truly unforgettable. A barn, detached shed/workshop, mature trees, open acreage, and picturesque water features create endless possibilities for both everyday living and weekend retreat-style enjoyment. Every part of this property invites you to slow down and breathe. From morning coffee overlooking the creek, to evenings by the water listening to the sounds of nature. It’s rare to find a property that combines usable acreage, water features, privacy, and convenience all in one setting. This is more than a home. It’s your own private Tennessee sanctuary. A place where memories are made, horses can roam, family and friends gather, and life feels a little more peaceful every single day. *RV Electrical hookups on site.*

4854 Rock House Rd, Portland

$350,000
3 Beds 2 Baths 3542780 MLS
You'll fall in love with the peaceful country setting surrounding this beautifully remodeled ranch-style home! Situated on a large, level lot of just over an acre, this property offers the perfect opportunity to enjoy country living surrounded by the beautiful farmland Orlinda is known for. The home has been extensively updated in 2026, including new windows, Hardie® Board siding, ductwork, flooring, and beautifully renovated bathrooms. The primary suite features a stunning walk-in tiled shower big enough for two, creating a relaxing retreat at the end of the day. The inviting living room features tall ceilings and a beautiful fireplace flanked by built-in bookshelves, a wood mantle, and TV mounted above, creating a warm and welcoming gathering space. The completely redesigned kitchen is sure to impress with new cabinetry, stainless steel appliances, a gas range, pantry, updated lighting, and oversized checkerboard tile flooring. Located in beautiful Orlinda, Tennessee, this home offers the charm and tranquility of rural living while remaining conveniently situated between Nashville and Bowling Green, Kentucky, approximately a 45-minute drive to either city. And while you'll enjoy the peaceful country setting, fiber internet provides the connectivity you need for work, streaming, and everyday life. Enjoy the best of both worlds with beautiful farmland surroundings and easy access to shopping, dining, entertainment, and more. Come experience the beauty, space, and serenity of country living!

5450 Dixon Rd, Orlinda

$474,900
3 Beds 3 Baths 3542464 MLS
Historic character, exceptional space and a location positioned to benefit from Springfield’s continued growth come together at 500 5th Ave E. Built in 1906 and offering approximately 3,091 sq ft, this 3-bedroom, 3-bath home sits on a prominent corner lot just minutes from Springfield’s historic downtown square. Step inside to soaring ceilings, generously sized rooms, three fireplaces and a flowing floor plan that provides the scale and character difficult to duplicate in newer construction.The spacious kitchen combines function and personality with extensive granite countertop space, abundant cabinetry, a kitchen island and a large pantry/utility area tucked behind a handcrafted antique door. A formal dining room provides dedicated entertaining space, while hardwood, tile and carpeted areas complement the home’s historic details and distinctive handcrafted doors.The main-level primary suite offers a full bath and walk-in closet, providing the convenience of main-floor living. A second main-level bedroom plus additional den/flex space expands the possibilities for a home office, guest room, hobby space or additional living area. Upstairs, a large bonus room with its own full bath creates even more flexibility for recreation, guests or work-from-home needs. A large laundry room and extensive storage add everyday practicality. Covered front and rear porches extend the living space outdoors, and storage buildings provide additional utility. Roof approximately 6 years old per prior MLS. Beyond the home, the location is part of the story. Enjoy convenient access to Springfield’s historic downtown, local restaurants, boutiques, community events and everyday shopping while being within commuting distance of Nashville. Robertson County continues to attract employment and economic development, making Springfield an increasingly appealing alternative for buyers seeking more space, historic character and small-town surroundings

500 E 5th Ave, Springfield

$316,900
2 Beds 3 Baths 3541085 MLS
***OPEN HOUSE SUNDAY 1-4PM 9/13 ***LOW EXPENSES + FLEXIBLE LIVING! Tucked into a quiet White House neighborhood, this well-built home offers a versatile floor plan, over $60,000 in recent improvements & exceptionally low ownership costs—insurance of only $40/month! Main level features a spacious living room w/ soaring ceilings & custom dry-stack fireplace with hearth and remote-controlled gas logs. The upgraded kitchen offers quartz countertops, extended counter & cabinet space, custom glass tile backsplash & pull-out lower drawers. The oversized main-level primary suite includes a low entry & easy access, oversized shower w/ built in seat with dual vanities, extensive cabinetry, comfort-height toilet, oversized low-entry Jacuzzi shower with built-in seat & large walk-in closet. Upstairs creates an ideal 2nd living area with another bedroom, full bath & loft ( potential 3rd room) overlooking the great room—perfect for multigenerational living, a young family, guests or working from home. Approx 300 sq. ft. of easily accessible attic space offers even more potential for a future office, gym, bonus room or additional bedroom. Outside, enjoy the large enclosed courtyard/patio with slate accents & natural gas hookup for a grill/outdoor fireplace. The attached 2-car garage offers insulated doors and floor-to-ceiling storage + separate trash-can garage. Major expenses have already been addressed: a complete 30-year architectural roof replacement in 2024 and a high-efficiency HVAC system with separate thermostats for each level. Garage door springs were also replaced & serviced in 2026. Quality construction, low expenses, abundant storage and a layout that can adapt as your needs change! Premier location just a short drive to Walmart, restaurants, and easy access to interstate. 1% lender credit with use of preferred lender **Inquire for a full list of upgrades and features**

103 Shore Dr, White House

$499,900
4 Beds 3 Baths 3531611 MLS
Welcome to 1003 Red Oak Dr, a spacious 4-bedroom, 3-bath home nestled on a private cul-de-sac in Greenbrier. Set on 0.67 acres with a creek along the property, this 2,905-square-foot retreat offers a peaceful, wooded setting just 25 minutes from Nashville. Inside, cathedral ceilings, two fireplaces, and a warm, inviting layout create an ideal environment for both everyday living and entertaining. The kitchen features refinished cabinetry, updated hardware, and a new travertine backsplash. All appliances, including the refrigerator, remain. The primary suite offers upgraded lighting, two closets—including a walk-in—and direct access from the bathroom to the back deck. Outside, a hot tub overlooks the creek, creating a relaxing space to enjoy the natural surroundings. The screened porch, enhanced by new storm doors, provides comfortable outdoor living across multiple seasons. Recent improvements include a brand-new HVAC system, a roof approximately three years old, a remodeled hall bathroom, and a freshly pumped and cleaned septic system. The basement adds valuable flexibility with an updated vanity and toilet, a storm shelter/storage area. With no HOA, a private backyard, and Ridgetop Station Park nearby, outdoor recreation is close at hand. Pickleball and tennis courts are within walking distance, while the creekside setting and screened porch offer plenty of opportunities to relax at home. Combining generous living space, thoughtful updates, outdoor amenities, and convenient access to Nashville, 1003 Red Oak Dr offers a peaceful Greenbrier lifestyle without sacrificing connectivity.

1003 Red Oak Dr, Greenbrier

$1,000,000
3 Beds 4 Baths 3531548 MLS
PHOTOS ARE NOT EXACT, SAMPLES. Luxury new construction situated on approximately 1.5 acres with beautiful views and no backyard neighbors! This thoughtfully designed home offers an open-concept floor plan, spacious living areas and upscale features throughout. The primary suite is conveniently located on the main level, while wide doorways and an open, flowing layout make the home ideal for everyday living and entertaining. The kitchen features generous storage, a butler’s pantry and space for an additional refrigerator. The lower level expands the home’s living and entertaining space with additional bedrooms and bathrooms, a spacious den, wet bar and dedicated wine cellar. Need even more space? An additional approximately 1,000-square-foot unfinished upstairs area offers incredible future expansion potential and may be finished as additional bedrooms, a bonus room, home office, media room, gym or guest suite. Enjoy peaceful outdoor living with an outdoor fireplace, generous acreage, beautiful surroundings and the privacy of having no rear neighbors. With new construction, acreage, a primary bedroom on the main level, an open floor plan, flexible living spaces, lower-level entertaining areas with a wet bar, a wine cellar and future expansion potential, this home delivers the space, privacy and versatility today’s buyers are searching for. Preferred-lender incentives may be available to qualified buyers. Incentives, loan programs, rates and terms are subject to buyer qualification, lender approval and change without notice. Buyer is not required to use the preferred lender. Contact the listing agent for current incentive details and preferred-lender information. Photos are samples only

4013 Karas Way, Springfield

$364,999
3 Beds 3 Baths 3531212 MLS
Built in 2019 and thoughtfully designed for today's lifestyle, this beautiful 3-bedroom, 2.5-bath home offers 1,738 square feet of comfortable living space on a spacious 0.42-acre lot. From the inviting exterior and wraparound porch to the private, fully fenced backyard, this home offers a wonderful combination of style, functionality, and outdoor space. Inside, the open-concept floor plan creates an easy flow between the living room, dining area, and kitchen—perfect for everyday living and entertaining. The kitchen features a generous island, stainless-steel appliances, ample cabinetry, and a warm, neutral color palette that carries throughout the home. The main-level primary suite provides a peaceful retreat with a private bath and two walk-in closets, offering exceptional storage and convenience. Upstairs, you'll find additional bedrooms and flexible living space for family, guests, a home office, or whatever your lifestyle requires. Step outside and enjoy the privacy of the fenced backyard, along with the home's inviting porch and outdoor living areas. Additional features include high ceilings, a pantry, walk-in closets, high-speed internet availability, and a fully encapsulated crawl space. Ideally located in the heart of Greenbrier with convenient access to local schools, shopping, dining, and everyday amenities, while still offering an easy commute to Nashville. If you're looking for a newer home with character, space, privacy, and a convenient location, 1356 Main Street is one you won't want to miss!

1356 Main St, Greenbrier

$349,900
3 Beds 3 Baths 3530912 MLS
A COMPLETE TRANSFORMATION with the space, finish and flexibility buyers are looking for! Although technically classified as a manufactured home, this 2,280 sq ft residence was stripped down to the studs and extensively remodeled, creating the look and feel of a site-built home while offering exceptional space for the money. Set on a level 1.42-acre lot with NO HOA, the home features 3 bedrooms, 2.5 baths, LVP flooring throughout and a versatile one-level floor plan with multiple living and work-from-home possibilities. The spacious kitchen is designed for everyday living and entertaining with a center island, granite countertops, stainless steel appliances and plenty of workspace. Two separate living areas provide flexibility for a den, media room, home office, library, guests or multi-generational living. Additional rooms offer even more options; the home could function with a 4th sleeping room, although the septic system is certified for 3 bedrooms. The primary suite provides a generous private retreat, while the open, flowing layout makes the home feel even larger. Location adds another layer of value. Pleasant View offers convenient access to I-24 at Exit 24, putting both Nashville and Clarksville within easy reach while keeping you outside the higher-cost urban core. Shopping, restaurants, pharmacy, medical services and Balthrop Park are available around the Pleasant View/Exit 24 area. Even better, 2025 property taxes were approximately $1,024—an attractive consideration for buyers comparing overall monthly ownership costs. If you've been searching for acreage, substantial square footage, a beautifully updated interior, no HOA and convenient Middle Tennessee access, don't overlook this one simply because of its manufactured classification. The renovation, layout and value deserve an in-person look.

2904 Gause Rd, Pleasant View

$218,040
3 Beds 2 Baths 3529215 MLS
Located in Highland Park, this to-be-built Chestnut condo offers a simple, low maintenance lifestyle in the growing community of White House. Situated on the second floor in a walk-up building on a private cul-de-sac, this 3-bedroom, 2-bath home is thoughtfully designed with 1,102 square feet of comfortable living space and functional everyday convenience. Inside, enjoy an open living area with LVP flooring throughout the main living spaces, creating a seamless and easy-to-maintain environment. The kitchen comes complete with all appliances, and the washer and dryer are included for added convenience. The private owner’s suite features a walk-in shower, while the current homesite special includes upgraded cabinetry, adding extra style and storage throughout the home (a value of $2,000). Highland Park is designed for easy living, with HOA services covering exterior roof and siding maintenance, irrigation, landscaping, and trash service. Parking is available at both the front and rear of the building. Residents enjoy close proximity to Robert F. Woodall Elementary, Heritage Middle School and High School, Kroger, Publix, local dining, White House Municipal Park, and the Greenway. Visit the Highland Park website for more details and to schedule your visit. **List pricing reflects base pricing inclusive of upgraded cabinetry. Additional selections available, final purchase priced based on chosen selections.

1036 Biscayne St Unit #201, White House

$4,500,000
3528957 MLS
EXCEPTIONAL COMMERCIAL & INVESTMENT OPPORTUNITY at I-24 EXIT 19! Positioned in the path of growth in northern Middle Tennessee, this approximately 11.1-acre tract offers the visibility, accessibility and scale that can be difficult to find near a major interstate interchange. The property is level and features an impressive 1,130+ feet of road frontage along Maxey Road, creating excellent exposure and multiple possibilities for future development.Currently zoned AG2/C4, the property's mixed zoning provides an opportunity for an investor, developer or business owner to explore a variety of uses, with commercial development appearing to be a particularly compelling potential use given the location and surrounding growth. Consider possibilities such as retail, restaurants, convenience/fuel, hospitality, professional or business services, commercial development, industrial/business park concepts or a mixed commercial project, subject to zoning and governmental approvals.LOCATION IS THE STORY HERE. Just off I-24 at Exit 19, the property is strategically positioned between Nashville and Clarksville while also providing convenient access to Springfield, Joelton and surrounding Robertson County communities. I-24 provides direct connectivity toward both the Nashville and Clarksville markets, making this location attractive for businesses seeking regional accessibility, commuter traffic and future growth potential.With 11.1 acres, substantial frontage, level topography and interstate proximity, this property offers the fundamentals investors and developers look for when identifying land for future commercial development. An opportunity to secure a highly visible tract near an interstate interchange before additional growth and development transform the surrounding area. Buyer to independently verify zoning, utilities, access and suitability of property for intended use.

1 Maxey, Cedar Hill

$4,500,000
3528959 MLS
EXCEPTIONAL COMMERCIAL & INVESTMENT OPPORTUNITY at I-24 EXIT 19! Positioned in the path of growth in northern Middle Tennessee, this approximately 11.1-acre tract offers the visibility, accessibility and scale that can be difficult to find near a major interstate interchange. The property is level and features an impressive 1,130+ feet of road frontage along Maxey Road, creating excellent exposure and multiple possibilities for future development.Currently zoned AG2/C4, the property's mixed zoning provides an opportunity for an investor, developer or business owner to explore a variety of uses, with commercial development appearing to be a particularly compelling potential use given the location and surrounding growth. Consider possibilities such as retail, restaurants, convenience/fuel, hospitality, professional or business services, commercial development, industrial/business park concepts or a mixed commercial project, subject to zoning and governmental approvals.LOCATION IS THE STORY HERE. Just off I-24 at Exit 19, the property is strategically positioned between Nashville and Clarksville while also providing convenient access to Springfield, Joelton and surrounding Robertson County communities. I-24 provides direct connectivity toward both the Nashville and Clarksville markets, making this location attractive for businesses seeking regional accessibility, commuter traffic and future growth potential.With 11.1 acres, substantial frontage, level topography and interstate proximity, this property offers the fundamentals investors and developers look for when identifying land for future commercial development. An opportunity to secure a highly visible tract near an interstate interchange before additional growth and development transform the surrounding area. Buyer to independently verify zoning, utilities, access and suitability of property for intended use.

1 Maxey Rd, Cedar Hill

$499,000
4 Beds 3 Baths 3527775 MLS
MOVE-IN READY 4-bedroom home in Greenbrier, TN! Built in 2022 and located in Bethel Farms in Robertson County, this beautifully upgraded home offers approximately 2,200 square feet, a main-level primary suite, bonus room, fenced backyard, corner lot, and exceptional outdoor living space. The open-concept floor plan connects the kitchen, dining, and living areas, creating an ideal space for everyday living and entertaining. The bright kitchen features a stylish tile backsplash and opens to the spacious living room with a cozy fireplace. The primary bedroom is conveniently located downstairs, while upstairs offers three additional bedrooms plus a large den/bonus room—perfect for a home office, playroom, media room, workout space, or second living area. Step outside to a private, white-fenced backyard featuring a spacious covered deck and concrete patio—ideal for grilling, entertaining, pets, or relaxing outdoors. The backyard also includes an in-ground trampoline and plenty of usable yard space. Additional upgrades include a convenient drop zone, new laundry room cabinetry for extra storage, custom stair gates, accent walls in two bedrooms, and carpet, laminate, and tile flooring throughout. This well-maintained, newer-construction home combines the features buyers are searching for: 4 bedrooms, primary bedroom downstairs, flexible bonus space, open floor plan, fireplace, fenced yard, covered outdoor living, corner lot, storage, and move-in-ready condition. Conveniently located in Greenbrier with access to Robertson County amenities and the greater Nashville area, 3015 Graystand Drive delivers space, style, functionality, and modern living inside and out. Schedule your showing and see everything this Greenbrier home has to offer!

3015 Graystand Dr, Greenbrier

$749,900
3 Beds 3 Baths 3527484 MLS
Welcome to your countryside paradise, this beautifully maintained, one-owner home in Cross Plains offering 3 bedrooms, 2 baths, and an incredible combination of indoor and outdoor living! Lovingly cared for by the same family since day one, pride of ownership is evident throughout. Step inside to a spacious open-concept living area featuring soaring ceilings, beautiful hardwood floors, and a stunning floor-to-ceiling stone fireplace. The kitchen offers abundant cabinetry, generous counter space, stainless appliances, and a large island with seating. Perfect for everyday living and entertaining. The primary suite features a beautifully updated bath with a freestanding soaking tub, separate tiled shower, and stylish finishes. Outside, the large wrap-around covered porch provides the perfect place for morning coffee, entertaining, or simply enjoying the peaceful, tree-lined surroundings. Spend summer days around the above-ground pool with its expansive surrounding deck, creating your own backyard retreat. A large detached workshop/garage is an incredible bonus and is currently used as a woodworking shop, offering extensive workspace and storage for hobbies, projects, equipment, and more. Don’t miss the absolutely adorable she shed, finished with beautiful wood ceilings, abundant natural light, and tons of charm—the perfect art studio, craft room, home office, reading retreat, or private getaway. The backyard setting is expected to become even more beautiful, with a large pond planned/under construction on the neighboring property behind the home, potentially adding a beautiful water view to the already peaceful setting. With a spacious yard, mature trees, wonderful outdoor living spaces, pool, detached workshop, she shed, wrap-around covered porch, and convenient interstate access, this special Cross Plains property offers a combination that is hard to find.

8919 Cedar Grove Rd, Cross Plains

Start Your Search
board logo

Information Is Believed To Be Accurate But Not Guaranteed. Some or all listings may or may not be listed by the office/agent presenting these featured properties. Copyright 2026 MTRMLS, Inc. RealTracs Solutions.