


Top 10 Real Estate Listings

Top 10 Newest Real Estate Listings Sumner County


Home Search

Home Search

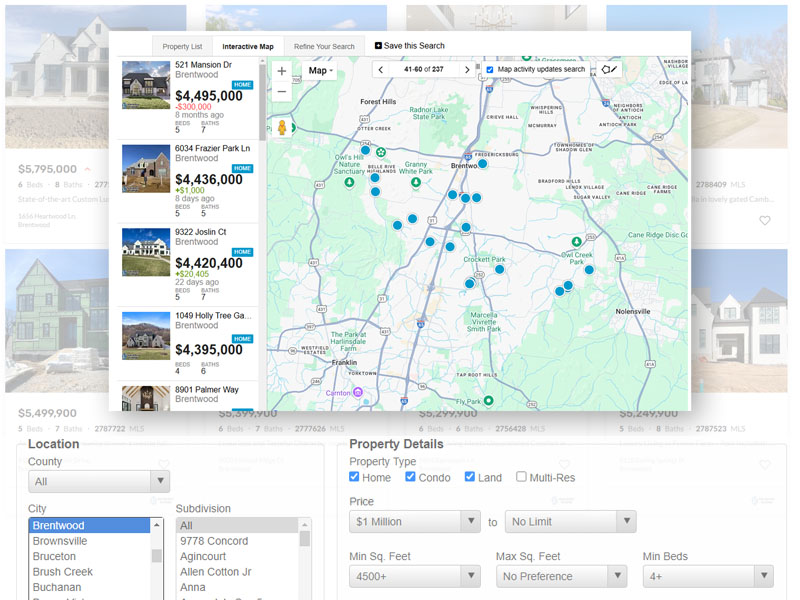
Premium home search is here! Now, there are a number of things to do before home showings, but looking is exciting. It is part of the planning. This IDX-fed property search contains ALL of the listings from the MLS (database of properties for sale). Set up all the saved searches you like, and we will keep you updated on properties meeting your criteria. You can modify your preferences at any time. If you need to be really specific, reach out and we have some special tools that can refine the search to be very specific. Additionally, Shaun has the COMPASS Private Exclusive listing network, and those are not publicly listed, but we are happy to share them with you.  Simply contact us about reviewing those.

Search Homes For Sale


Top Newest Real Estate Listings

$509,000
4 Beds 2 Baths 3546302 MLS
Welcome to 105 Hood Trail—where beautifully reimagined one-level living meets space, flexibility and an unbeatable Portland location! This stunning 4-bedroom, 2-bath home has been thoughtfully remodeled from top to bottom, creating a fresh, polished interior that feels nearly new. The open-concept living and dining spaces flow effortlessly into the kitchen, keeping everyone connected whether entertaining friends or enjoying everyday life. Gorgeous Pergo flooring extends throughout the home, while the redesigned layout adds a fabulous mudroom off the covered parking area and an oversized walk-in pantry offering exceptional storage. AND, two additional outbuildings make this home ready for everyone's hobby! Both bathrooms have been beautifully updated, including a refreshed primary bath with new vanity, shower, glass doors and flooring. Additional improvements include replaced kitchen appliances, new interior doors, new ductwork, rear French doors, a new front storm door and replacement windows throughout featuring convenient tilt-in functionality for easy cleaning. Step outside and this property becomes even more impressive! Enjoy refreshed landscaping and a beautifully rebuilt and stained back deck, plus an incredible 30x30 pole barn offering endless possibilities for a workshop, projects, equipment, storage, hobbies or business needs. A separate 20x16 single-car garage and covered parking add even more functionality—and best of all, there’s NO HOA! Perfectly positioned on a quiet, friendly dead-end street, you’ll love the peaceful setting while still being within walking distance of a nearby park and downtown Portland. Extensively renovated, beautifully maintained and packed with hard-to-find extras, this home offers the kind of space, freedom and versatility that is increasingly difficult to find! Ask about the lender incentive and free appraisal with preferred lender Kevin Kennerson at Lending Hand Mortgage.

105 Hood Trl, Portland

$275,000
1 Beds 1 Baths 3546205 MLS
This charming Castalian Springs home can function as a TWO- or THREE-BEDROOM home, offering flexible space to fit your needs. Built in 1940, it is filled with character, history, and the kind of memories that make a house feel like home. For generations, homes like this have been the backdrop for morning coffee, family gatherings, countless laughs, and everyday moments that become lifelong memories. Now, this home is ready for its next chapter with a family ready to cherish it. This family has thoughtfully cared for and improved the property, adding modern comfort while preserving the charm that makes this home so special. The kitchen features beautiful updated butcher block countertops and a farmhouse sink, creating an inviting space that feels right at home. Upstairs, new windows, carpeting, and a new heating and cooling system have created a comfortable and versatile space that can serve as a second bedroom. Behind the custom-built bookshelf is a hidden door that opens to an additional room, offering the flexibility of a third bedroom, private office, or secret hideaway depending on your needs. Modern conveniences include a security system throughout the home and a Nest thermostat, providing peace of mind and everyday comfort. Set on a full 1-acre tract, the backyard offers even more opportunities to make memories. Spend slow evenings beneath the pergola on the patio, gather around the backyard fire pit with friends and family, harvest fresh vegetables from the fenced-in garden, or enjoy collecting your own eggs from the chicken coop. There is something special about owning a home that has already witnessed so much life. The beauty of this home is not just in its updates, but in the character that has been preserved and thoughtfully poured into it over the years. The memories made here are already part of its story—and now, it is waiting for you to add yours.

406 E Old Hwy 25, Castalian Springs

$334,900
3 Beds 2 Baths 3546203 MLS
THIS IS THE PORTLAND HOME YOU'VE BEEN WAITING FOR! Welcome to 195 Scattersville Road—a beautiful one-level home where comfortable living, open views and an incredible location all come together. Built in 2018, this 3-bedroom, 2-bath home is filled with natural light and offers a layout that feels open, comfortable and easy to live in. Inside you'll find engineered hardwood and tile flooring, stainless steel appliances, beautiful cabinetry, great lighting and a large laundry room with additional closet space. The spacious primary bedroom is a standout with its vaulted ceiling and walk-in closet. Then step into the backyard—and this is where the property really separates itself. The fenced yard offers privacy while the open picket fencing across the back preserves the gorgeous view of the surrounding fields. Sit outside, watch the Tennessee sunsets and enjoy a little breathing room without giving up the convenience of town. A brick-front exterior and concrete driveway complete a home that feels welcoming from the moment you arrive. And the location makes it even better. You're approximately 2.5 miles from I-65, giving you easy access toward Nashville while Franklin, Kentucky is just up the road for additional shopping and dining. Yet when you come home, you're back in Portland—a small Tennessee community with local shops, parks, recreation and hometown traditions like the Strawberry Festival. Richland Park provides extensive recreation and sports facilities, while downtown Portland continues to offer the character and community atmosphere people love about living here. This isn't just another 3-bedroom house. It's a newer home with a great layout, beautiful backyard views, small-town surroundings and interstate convenience—all wrapped into one property. Come see the sunsets, see the house and discover why 195 Scattersville Road should be your next home

195 Scattersville Rd, Portland

$357,400
3545784 MLS
Picture your new home set well back from the road on 5.23 +/- beautiful open acres in Starfall Landing. Lot 8 offers gently rolling, mostly open ground with a soil site that has been identified on the property, giving the future owner a helpful starting point for planning their homesite. Buyers should independently verify the suitability and approval of the soil site for their intended use. The property rolls toward the Cumberland River, with the Corps of Engineers boundary along the back property line and a band of mature timber providing additional privacy and shade. The open acreage is currently planted in soybeans and is part of a seasonal crop rotation with a local farmer, creating a beautiful agricultural setting while keeping the ground productive and maintained. City water and electricity are available at the road, and the property has road frontage along E Robertson Rd at the cul-de-sac. A recorded plat, rural residential zoning, and recorded restrictions help protect the character of the neighborhood, including site-built homes with a 1,600 sq ft minimum and no mobile or modular homes. There is no HOA. Located in a small ten-tract subdivision of similar-sized properties, this tract offers plenty of room to build, enjoy the outdoors, and create the country setting you've been looking for. Mineral rights convey. Conveniently located just minutes from Gallatin for shopping, dining, and schools, and less than an hour from Nashville. Restrictions are attached under documents.

E Robertson Rd, Castalian Springs

$749,900
3 Beds 3 Baths 3545631 MLS
Private retreat on 7.32 beautiful acres in Cottontown! Tucked near the heart of the property and hidden from the road by mature woods, this peaceful haven offers the rare sense of privacy, freedom, and quiet that so many buyers long for. Here, mornings can begin on the welcoming wraparound front porch, afternoons can be spent exploring the acreage, and evenings can unfold beneath wide-open skies. Inside the approximately 2,050-square-foot home, the open kitchen, dining, and living area creates a warm gathering space filled with natural character and soaring ceilings. Fresh interior paint and new LVP flooring throughout the main living areas provide a clean, inviting backdrop, while custom closets add thoughtful storage and everyday convenience. The main level includes three bedrooms and two full baths. Upstairs, offers a full bathroom, a bonus/office and an additional room currently used as a bedroom provide flexible space for visitors, remote work, hobbies, or quiet retreats. The home is served by a three-bedroom septic system. For those who dream of having room for everything they love, this property delivers. The attached carport, large detached garage with pull-through bay doors and a separate entry door, and two additional outbuildings provide exceptional space for equipment, hobbies, and storage. A designated camper/RV area with electrical hookup and waste disposal makes hosting guests or enjoying weekend adventures even easier. The 7.32 acres beautifully blend open space with mature woods, creating a setting that feels both expansive and sheltered. Trees along the front provide a natural screen from the road, while the woods toward the back deepen the sense of seclusion. There is room to breathe, room to gather, room to dream, and room to create the country lifestyle you have been waiting for.Zoned for Oakmont Elementary, White House Middle School, and White House High School. Professional photos coming soon.

305 Maxwell Branch Rd, Cottontown

$1,987,750
5 Beds 6 Baths 3545585 MLS
Exceptional custom home with a private inground pool, main-level garage, and an extraordinary lower-level garage offering more than 1,100 square feet—perfect for your boat, jet skis, collector cars, workshop or additional storage. With no neighbors behind you, the home overlooks a privately owned 20-acre tract, creating the peaceful feel of backing up to a farm. Designed for elevated everyday living, effortless entertaining and multigenerational flexibility, this home offers the space, privacy and features that complement a lake-area lifestyle. Thoughtful craftsmanship is evident throughout, with 10-foot ceilings, extensive millwork, sand-and-finish hardwoods, designer wallpaper, custom window treatments, updated lighting and beautiful quartz surfaces. The kitchen offers an abundance of custom cabinetry, KitchenAid appliances and two Scotsman ice makers, while the oversized primary suite provides a private retreat. Solid-surface flooring throughout the main level adds to the home’s seamless, sophisticated feel. With generous living spaces and exceptional flexibility, this home is perfectly suited for entertaining, multigenerational living or simply enjoying the space and quality of a truly well-designed custom home. Conveniently located near shopping, dining, major roadways and all the Nashville area has to offer, this property combines exceptional craftsmanship, impressive storage, privacy and an outstanding location.

109 Gaston St, Gallatin

$724,900
3 Beds 4 Baths 3545422 MLS
***Phenomenal home with tons of space and private backyard oasis*** Over 4,000 sq. ft. of beautifully designed living space awaits in this contemporary farmhouse tucked away on a quiet cul-de-sac! With a full finished basement, this home offers plenty of room for family, guests, hobbies, and entertaining. Hardwood floors flow through the main living areas, while the spacious kitchen features granite countertops, stainless steel appliances, a large pantry, and plenty of room for gathering. The main-level primary suite provides everyday convenience, and the large laundry room adds even more functionality. The finished basement includes a bedroom with a walk-in closet and full bath, making it ideal for a fourth bedroom, guest suite, or additional living and entertaining space, along with a workshop and abundant storage. Enjoy time outdoors on the charming wraparound porch or large screened-in deck overlooking peaceful, park-like backyard views. The backyard also features an irrigation system, greenhouse, and hot tub that remains with the home. Freshly painted and move-in ready with no HOA, additional features include the TV over the fireplace and a large cabinet in the basement. The main-level HVAC was replaced in 2019 and has been lightly used and well maintained. Conveniently located near lakes and boat ramps, parks with tennis and pickleball courts, shopping, and dining, with Nashville and Nashville International Airport just a short drive away, this home offers the perfect combination of peaceful living and everyday convenience for the whole family. FIRST TIME - We will accept your house as a TRADE-IN!!! Trade up. Trade down. All home trades can be evaluated. 1% lender credit with use of preferred lender.

1013 Cabriolet Ct, Gallatin

$419,900
2 Beds 2 Baths 3545086 MLS
Pristine and move-in ready, this beautifully maintained home offers 1,809 square feet of thoughtfully designed living space with the ease of mainly single-level living! The open floor plan is perfect for everyday living and entertaining, featuring a spacious living room anchored by a stunning floor-to-ceiling stone gas fireplace. The kitchen is beautifully appointed with granite countertops, stainless steel appliances and a pantry, while the adjoining dining area flows seamlessly into the main living space. The owner's suite offers a large walk-in closet and private bath featuring double vanities, tiled flooring and a tiled shower. A spacious secondary bedroom and full bath provide comfortable accommodations for guests. Upstairs, you'll find an impressive 24x16 bonus room offering incredible versatility, perfect for a media room, home office, hobby space or even additional guest accommodations. Step outside to a private backyard retreat complete with privacy fencing, manicured landscaping, rear gate entry and a covered and uncovered extended patio. Even better, the 3-year-old hot tub with a new cover remains, creating the perfect spot to relax and unwind. A two-car rear-entry garage provides additional convenience while maintaining the home's attractive streetscape. Enjoy convenient access to the Hendersonville Greenway just across Sanders Ferry Road, perfect for morning walks, biking or enjoying the outdoors & a community pool! Also, another perk is an easy walk to Moby Dicky's restaurant! Immaculately cared for inside and out, this home offers low-maintenance living without sacrificing space, privacy or comfort!

123 Spade Leaf Blvd, Hendersonville

$329,900
3 Beds 3 Baths 3544948 MLS
Welcome to The Woods by Parkside Builders, a brand-new maintenance-free community in Gallatin, TN, offering a unique blend of thoughtful floorplans, convenience, and lifestyle amenities unlike any other. Located just minutes from shopping, dining, Old Hickory Lake, and an easy commute to Nashville, The Woods is designed for homeowners who want more time enjoying life and less time maintaining it. The Savannah townhome offers 1,547 square feet of thoughtfully designed living space with 3 bedrooms and 2.5 baths. The main level features an inviting foyer, attached garage, powder room, and an open-concept layout that seamlessly connects the kitchen, flex space, and spacious family room. A rear patio extends the living area outdoors, making it perfect for relaxing or entertaining. Upstairs, the private owner's suite includes a walk-in closet and en-suite bath, while two additional bedrooms share a full bathroom. A conveniently located laundry area and flexible layout provide comfort and functionality for everyday living. With modern design and low-maintenance townhome living, The Savannah is ideal for homeowners seeking both style and convenience. Life at The Woods is about more than just a beautiful home. Residents enjoy a true lock-and-leave lifestyle with exterior maintenance included, allowing more time to relax around the community firepit, enjoy the courtyard gathering spaces, or connect with neighbors over a game of bocce.   Take advantage of pre-construction pricing going on now & be among the first to call Gallatin's newest low-maintenance community home. Discover why so many buyers are choosing Parkside Builders for quality craftsmanship, innovative floor plans, and an exceptional lifestyle in one of Middle Tennessee's fastest-growing areas.

517 Cherry Blossom PVT Way, Gallatin

$413,900
3 Beds 3 Baths 3544938 MLS
Welcome to The Woods by Parkside Builders, a brand-new maintenance-free community in Gallatin, TN, offering a unique blend of thoughtful floorplans, convenience, and lifestyle amenities unlike any other. Located just minutes from shopping, dining, Old Hickory Lake, and an easy commute to Nashville, The Woods is designed for homeowners who want more time enjoying life and less time maintaining it. This thoughtfully designed Alexander Floorplan with Artisan Exterior Elevation offers an open-concept main level featuring a spacious family room, dedicated dining area, and a well-appointed kitchen with a large island and pantry. A versatile flex room near the rear entry provides the perfect space for a home office, playroom, or study. The covered front porch adds welcoming curb appeal, while the attached 2-car garage offers everyday convenience. Upstairs, the private owner's suite includes a walk-in closet and en-suite bath. Two additional bedrooms share a full bath, and a large bonus room provides flexible living space for a media room, home gym, or play area. The second-floor laundry room adds convenience, and an optional fourth bedroom with a third full bath is available to accommodate guests or growing families. Life at The Woods is about more than just a beautiful home. Residents enjoy a true lock-and-leave lifestyle with exterior maintenance included, allowing more time to relax around the community firepit, enjoy the courtyard gathering spaces, or connect with neighbors over a game of bocce.   Take advantage of pre-construction pricing going on now & be among the first to call Gallatin's newest low-maintenance community home. Discover why so many buyers are choosing Parkside Builders for quality craftsmanship, innovative floor plans, and an exceptional lifestyle in one of Middle Tennessee's fastest-growing areas.

341 Cypress PVT Way, Gallatin

$659,900
3 Beds 3 Baths 3544908 MLS
Welcome to a home that truly has it all-an expansive .62 acre lot, incredibly private, a flexible floor plan and resort-style neighborhood amenities. This beautifully maintained three bedroom home offers two dedicated offices (or one can be formal dining), an open concept living and dining area, and an enormous bonus room above three car garage that provided endless possibilities. The heart of the home is the gorgeous kitchen featuring ss appliances, abundant cabinetry, beautiful quartz countertops and an spacious bar with seating opening seamlessly to great room. The inviting living area is centered around a gas fireplace creating the perfect gathering space for family and friends. The oversized bonus room is a true standout with it's generous size and flexibility part of it could easily be walled up to create a fourth bedroom or additional private living space, while still retaining plenty of room for recreation, media, hobbies or home gym. Storage is exceptional throughout the home including custom shelving, custom laundry room cabinetry, loads of garage storage including lockers and a partially floored attic for even more storage. Step outside and discover your own private retreat. The fenced backyard is exceptionally private and backs to a wooded area with no homes directly behind it. The property extends beyond the fence all the way to the tree line and a creek runs along the back offering a fun natural setting for exploring and enjoying. The enormous concrete patio extends the full length of the home and is ready for entertaining. While the current hot tub will not remain, an existing electrical connection is already in place for a future installation. The location is hard to beat. The property is near all the schools and backs to the greenway. Residents of this special neighborhood enjoy incredible amenities including tennis and pickleball courts, playground and two swimming pools. What more could you ask for? Make this home yours today!

227 Settlers Way, Hendersonville

$429,900
3 Beds 2 Baths 3544259 MLS
Contemporary Craftsman meets Modern Farmhouse in this David Weekley cottage at Nexus North, where thoughtful design, modern comfort, and effortless convenience create an elevated low-maintenance lifestyle. Built in 2023 and lightly lived in, this 3BR/2BA home offers 1,868 SF of light-filled, functional space with premium appointments that will make discerning buyers do a double take. The upgraded kitchen and spa-like primary bath are rarely found in a home priced below $500K, giving this cottage the feel of an executive home. Designed for both everyday living and entertaining, the kitchen features a 36” gas cooktop, double wall ovens, large island, quartz countertops, hex tile backsplash, rustic pendant lighting, and stainless appliances. The serene primary suite offers a huge walk-in shower, built-in closet organization, and a private, tucked-away feel. Luxury vinyl plank flooring, a smart split-bedroom plan, generous laundry room, drop zone, and attached 2-car garage add ease and function throughout. Nexus North offers miles of walking trails, lush common areas, and resort-style amenities including a clubhouse, pool, sundeck, playground, and high-speed internet. Open to all ages and life stages, Nexus North is ideal for buyers looking to establish roots and connect socially in a welcoming community. Refrigerator, washer, and dryer convey. Exceptional opportunity for buyers seeking newer construction in a resort-style community — comparable new homes of this size and quality are priced well above $500,000.

1073 Linn Cove Ct, Gallatin

$998,000
3 Beds 3 Baths 3544055 MLS
Set on over five flat, usable acres and only 30 minutes from Nashville, this is more than a beautifully designed property. It is a home created to be lived in, gathered in, and loved for years to come. Every space feels intentional, from quiet mornings around the marble island to evenings by the fire and weekends spent enjoying the wide-open land. At the heart of the home is an incredible kitchen featuring custom white oak cabinetry, a marble island with matching backsplash, leathered black granite countertops, exposed beams, and a 48-inch natural gas range. A pot filler, custom range hood, soft-close cabinetry, and butler’s pantry complete the space. The primary suite offers a place to unwind with its own electric fireplace, spacious walk-in closet, two 6-foot white oak vanities, and a floor-to-ceiling tiled shower with double showerheads. Upstairs, the bonus room can serve as a fourth bedroom, guest retreat, media room, or private office, complete with built-in bookshelves, and half bath. Outside, the home invites people together with an outdoor kitchen, fire pit, pergola with retractable shade, hardwired string lights, outdoor audio wiring, built-in natural gas grill, and backyard projector screen. The 5-seat hot tub conveys, and the septic was thoughtfully positioned to preserve space for a future pool. One of the property’s greatest features is the 1,500 sq. ft. climate-controlled shop with 240-volt power, hot and cold water, a sink, hardwired internet and cameras, and abundant outlets throughout. Additional features include a garden with dedicated water access, in-ground tornado shelter, tankless water heater, full-size attic, and built-in pet crate. With room to breathe, places to gather, and possibilities in every direction, this is a rare opportunity to own a home that feels deeply personal from the moment you arrive. GO HERE TO VIEW THE UNBRANDED PROPERTY WEBSITE WITH ADDITIONAL VIDEOS AND PHOTOS: https://www.relahq.com/mls/263408251

1147 Maxwell Branch Rd, Cottontown

$419,900
3 Beds 3 Baths 3543702 MLS
Welcome to The Willow at Woods Crossing by Davidson Homes! This versatile floorplan offers an open concept living area, a true dining room, and a gourmet kitchen with an optional oversized island, perfect for hosting. Enjoy a cozy breakfast nook and a downstairs study, which can be selected as a bedroom with an attached full bath. Upstairs, the spacious owner’s suite features an elegant tray ceiling option, while large secondary bedrooms, all featuring walk in closets, and a bonus room – with the option to convert into a fourth bedroom – provide plenty of space. Whether you need three bedrooms with a study and a bonus or a full five-bedroom layout, the Willow C adapts to fit your lifestyle! Offering 3% towards closing costs with use of our preferred lender and title, see sales for details! Located just minutes from the Gallatin Marina, this community is ideal for lake lovers and boaters. It is also conveniently close to a brand-new shopping center featuring Publix and offers easy access to highways for a quick commute to Nashville. The listing price reflects the base price only, with structural, lot, and design upgrades available at an additional cost. The final home price will be determined by the buyer's selections. Don’t miss this opportunity to choose your homesite and build your dream home in this highly sought-after, brand-new community in the heart of Gallatin. Contact us today for more details!

2340 Old Spring Lane, Gallatin

$649,990
4 Beds 3 Baths 3543104 MLS
Welcome to the Ridgeport, Davidson Homes' best-selling floor plan in Nashville, and it is easy to see why. Built in 2023 and meticulously maintained, this 2,912 square foot stunner in one of Sumner County's most sought-after communities checks every box. The moment you walk in, a soaring two-story vaulted ceiling anchors the open living, kitchen, and dining space, with a floor-to-ceiling shiplap gas fireplace as the centerpiece. The gourmet kitchen upgrade delivers double ovens, an oversized island, and a walk-in pantry, all finished with upgraded cabinetry, quartz, tile, carpet, and LVP throughout, including LVP in the entire upstairs bonus area. The owner's bedroom is conveniently located on the main level, and a private study with French doors gives you the flex space every household needs. Upstairs, the spacious bonus room includes an extra nook that adapts to whatever your life requires. The laundry room features plumbing hookups for a sink, the 2-car front entry garage is outfitted with a custom storage system and prewired for an electric vehicle charger, and the upgraded security system conveys. Outside, enjoy a covered patio, additional designer pavered patio, added landscaping for privacy, and a serene backyard that backs to a natural rock wall and trees. The community amenity center is truly HGTV-worthy, featuring a resort-style pool, fitness center, rentable event room with full kitchen, stone fireplace, screened porch, and playground, with sidewalks throughout the neighborhood. Zoned for Liberty Creek K-12. Rare opportunity to own the most popular plan in Carellton - don't miss it! Enjoy 1% in Lender Credit and free appraisal with use of preferred lender: Anthony Ambrose, Lending Hand Mortgage.

339 Turfway Park, Gallatin

$500,000
3 Beds 3 Baths 3542719 MLS
MOTIVATED SELLER - $500,000 MINIMUM OFFER REQUIRED! HIGHEST & BEST OFFERS DUE SEPTEMBER 14! Up to $3,500 toward CLOSING COSTS! Exceptional opportunity in Kennesaw! This home is vacant and ready for its new owner. Seller invites buyers to submit their strongest offer. All offers must be $500,000 or greater; offers below $500,000 will not be considered. Highest & best offers are due September 14. Competitively positioned against area new construction, this home presents an outstanding opportunity in the Kennesaw market. This home offers the perfect blend of warmth, character, and maintenance-free convenience. Featuring three bedrooms, 2.5 baths, and a large finished bonus room with its own separate staircase, this spacious floor plan was designed for both comfortable everyday living and effortless entertaining. The oversized kitchen offers abundant cabinetry and prep space and opens to a cozy hearth room with a fireplace, creating the perfect gathering space. An inviting living room, double garage, and fenced side patio directly off the hearth room add even more charm and functionality. The main bedroom suite features custom-designed double closets. Known for its Southern architecture, resort-style amenities, clubhouse, pools, walking trails, and strong sense of community, Kennesaw Farms offers a distinctive lifestyle, all conveniently located near shopping, dining, and Old Hickory Lake. * Seller reserves the right to accept an offer at any time prior to the September 14 deadline. * Some photos have been virtually staged to illustrate the home’s potential. * Buyer Incentive Available: Buyers financing this home through the preferred lender may qualify for up to $3,500 toward eligible closing costs plus a lender-paid standard appraisal. Eligibility and credit amount are subject to loan program requirements, approval, and applicable guidelines. Buyer is not required to use the preferred lender and may obtain financing from any lender. See attached.

1099 Paddock Park Cir, Gallatin

$535,000
3 Beds 3 Baths 3542655 MLS
Welcome to one of Fairway Farms true gems, a 2020-built, one-owner home sitting on a coveted corner lot in one of Sumner County's most sought-after communities. The large front porch is a standout feature from the moment you arrive, offering the perfect spot to unwind and take in the evening sunset. Inside, this 2,484 square foot home offers 3 bedrooms, a private study, 2.5 baths, and a bonus room with its own closet that could easily be converted to a 4th bedroom with a minor renovation. The chef's kitchen impresses with white cabinetry, granite countertops, a new backsplash, gas range, wall oven, and hood vent, while the gas-vented fireplace anchors the main living space beautifully. The owners' suite upstairs is a true retreat with a massive walk-in closet and ensuite bath featuring double vanities, double shower heads, a Roman tile shower, and a bench seat. Out back, enjoy a covered patio, an additional concrete pad, a hot tub, and a natural gas grill with a dedicated gas line, all of which convey with the home. The white vinyl privacy fence encloses a generous corner lot yard that is a blank canvas for a pool, garden, play set, or whatever fits your lifestyle. Over $69,000 in design center upgrades, permanent Trim Lights already installed for the Holidays, a tankless water heater, a 2-car attached front entry garage, and access to a stunning community pool make this one a must-see. Zoned for Liberty Creek Middle and High School. Enjoy 1% in Lender Credit and free appraisal with use of preferred lender: Anthony Ambrose, Lending Hand Mortgage.

433 Rosy Dale Dr, Gallatin

$625,000
4 Beds 3 Baths 3542542 MLS
Thoughtfully Designed for Main-Level Living in the Heart of Hendersonville Beautifully maintained and move-in ready, this Berry Hill home offers approximately 2,589 square feet with three bedrooms on the main level, a private wooded backyard, enlarged deck and a spacious upstairs retreat with a fourth bedroom, full bath and bonus room. The thoughtfully designed layout provides the convenience of primarily one-level living with exceptional flexibility for overnight guests, a home office, multigenerational living or changing needs over time. The main level is designed for everyday comfort and entertaining, with an open kitchen, dining and living area creating one connected gathering space. The spacious primary suite is privately positioned at the rear of the home and features a large bath, walk-in closet with custom organization and direct access to the deck. Two additional bedrooms and a full bath are also on the main level, along with a dedicated laundry room and pantry featuring custom built-in organization. Upstairs extends the home's living space with a generous bonus/family room, fourth bedroom, full bath and walk-in closet. Separated from the main-level bedrooms, this second floor creates a comfortable, private retreat while allowing the majority of daily living to remain downstairs. Situated on one of Berry Hill's more desirable lots, the backyard backs to mature trees, creating added privacy and a peaceful backdrop. The enlarged deck offers plenty of room for outdoor dining, entertaining or simply relaxing at the end of the day. Built in 2013 and exceptionally well maintained, this turnkey home combines a highly functional floor plan, thoughtful upgrades, privacy and flexibility. Conveniently located near the heart of Hendersonville with easy access to shopping, dining, parks and recreation, plus Vietnam Veterans Blvd for an easy connection to Nashville.

114 Cobbler Cir, Hendersonville

$999,500
4 Beds 3 Baths 3542476 MLS
Refreshed. Reimagined. Revitalized. A fresh new look, an exceptional new price, and an opportunity that is hard to replicate. Offered at $999,500 with an appraisal in hand at $1.2M, this stately 4,000+ sq. ft. brick estate offers significant built-in equity from day one. While many areas have already been refreshed, there are still opportunities for cosmetic updates and personalization,giving the next owner the freedom to put their own stamp on the home, update finishes to their taste, or use that value advantage toward creating the pool and outdoor oasis they've always envisioned. Lovingly enjoyed by its owners, who have now completed their new custom-built home, this estate is ready for its next chapter, and for a new owner to make it entirely their own. Set on 2.5 picturesque acres with a beautiful creek along the property, enjoy the best of both worlds: the peace, privacy and breathing room of country living while remaining just minutes from the shopping, dining and conveniences of Hendersonville. Inside, soaring ceilings, a dramatic stacked-stone fireplace, hardwood floors, abundant natural light and exceptionally spacious rooms create a home that feels both impressive and inviting. Oversized bedrooms and multiple living spaces offer the scale and flexibility increasingly difficult to find. And then there's the incredible 800+ sq. ft. bonus and entertainment room with wet bar. Imagine the ultimate game-day retreat, home theater, playroom, homeschool space, hobby room—or a combination of them all. Outside, expansive acreage provides room to entertain, explore and dream, with ample space for a future pool and resort-style backyard. A 3-car garage adds even more functionality. Major improvements include a 2024 roof, dual 2022 HVAC systems, 2026 water heater, 2023 gutter protection, plus 2026 critter-proofing, new attic and crawlspace insulation and new vapor shield. Acreage. Space. Convenience. Built-in equity. An exceptional estate with the freedom and value.

1405 Drakes Creek Rd, Hendersonville

$560,000
4 Beds 3 Baths 3542451 MLS
Welcome to the highly sought-after and well-known Mansker Farms Ph 12! This beautiful and spacious home offers 4 bedrooms, 3 full baths, and approximately 2,729 sq. ft. on a 0.22-acre lot, with a flexible floor plan designed for comfortable family living and entertaining. The main level features a spacious kitchen with granite countertops and stainless-steel appliances, along with a beautiful formal dining room perfect for family dinners and entertaining. The inviting living room features a gas-log fireplace, creating a warm and cozy atmosphere. The main level also includes a bedroom that can be perfect for guests, with a full bathroom conveniently located nearby. The office is currently being used as a fifth bedroom, offering additional flexibility, but can easily be converted back into an office or formal living space. Upstairs, you’ll find the spacious primary suite along with two additional bedrooms. The bedrooms offer great sizes, large closets, and plenty of storage space. The primary suite includes a bonus extension area that can be used as a private office, sitting area, reading nook, or retreat. Enjoy the warmth of the gas fireplace in the primary bedroom and relax in the whirlpool tub. The upstairs also features a large loft area currently used as a second living room, providing wonderful additional space for a family room, entertainment area, playroom, or relaxation space. Step outside and enjoy exceptional outdoor living with a spacious deck perfect for family gatherings and entertaining, plus an additional backyard patio seating area. The front of the home also offers a covered patio, creating another inviting space to relax. Mansker Farms is known for its wonderful community lifestyle and amenities, including community pools, clubhouses, playgrounds, tennis courts, walking trails, and recreational areas. Conveniently located in Hendersonville near shopping, dining, schools, and major roadways.The home is currently occupied.

106 Sorrel Ct, Hendersonville

$799,900
5 Beds 4 Baths 3542376 MLS
Welcome to a rare opportunity to own an impeccably preserved piece of history in the premier Historic District of Gallatin, TN. Striking the ultimate balance between nostalgic narrative and modern operational living, this breathtaking 5-bedroom, 3.5-bathroom estate showcases a masterclass in painstaking restoration. Authentic period craftsmanship seamlessly interfaces with contemporary, high-end updates to deliver an unmatched living experience just footsteps from local culture.Historic Millwork: Grand woodwork frames the expansive entryways, windows, and common areas.Original Features: Heavy-timber solid wood pocket doors and hardwood flooring span the main levels.Vintage Ambiance: Ornate, period-correct antique light fixtures and intimate window benches detail the high-ceilinged spaces.Custom Accents: A charming coffee station is cleverly repurposed using materials from the home's original kitchen.Modern Layout: An open-concept kitchen flows smoothly into the formal dining room for elegant hosting.Bonus Spaces: A massive, amazing attic retreat provides limitless potential for a studio, media room, or play area. The lifestyle footprint transitions smoothly from private resort-style entertainment to vibrant community walking access:Outdoor Oasis: Kick off the hot summer with an expansive pool and deck area, paired with multiple landscaped patio spaces.Walkable Downtown Access: Stroll directly to the Gallatin Public Square for year-round events, festivals, and boutique dining.Nostalgic Service: Enjoy small-town charm with a mail carrier delivering letters directly to your door!Expansion Option: Buyers seeking extended privacy can purchase the adjacent .75-acre vacant lot via a separate transaction to expand your estate right in the heart of town.

655 E Main St, Gallatin

$2,600,000
4 Beds 8 Baths 3542300 MLS
Perched on the prestigious 10th fairway of Bluegrass Yacht & Country Club, and situated on approximately 3/4 of an acre, this breathtaking custom contemporary estate is the definition of luxury living, sophisticated design, and effortless entertaining. Offering 7400 square feet of thoughtfully curated space, this architectural masterpiece features 4 spacious bedrooms, 6 full baths, and 2 elegant powder rooms designed for both grand-scale entertaining and comfortable living. From the moment you arrive, the striking modern exterior, dramatic lines, and commanding presence set the tone for what awaits inside. The open-concept design seamlessly blends warmth and contemporary elegance with soaring ceilings, walls of windows, designer finishes, and incredible golf course views throughout. The heart of the home is a true chef's dream featuring an impressive 8 burner Wolf gas cooktop, double ovens, oversized commercial refrigerator/freezer, and an extraordinary hidden scullery/prep kitchen/pantry concealed behind custom cabinetry for the ultimate clean and polished entertaining experience. With four separate kitchen areas throughout the home, hosting family gatherings, holidays, game days, or large-scale events becomes effortless. Designed for entertaining at the highest level, the home boasts a spectacular custom 12 foot bar, multiple indoor and outdoor entertaining spaces, and incredible hidden features-including a "secret" bookcase entry leading to an expansive bonus/game room complete with another custom bar and wiring already in place for your dream golf simulator. The luxurious main-level primary suite is a private retreat unto itself, offering oversized custom closets, a designer island and built in vanity in the primary closet, and a spa-inspired bath featuring heated luxury tile flooring, a massive wet room with double showers, and an oversized soaking tub that feels straight out of a five-star resort.

116 Fairways Dr, Hendersonville

$325,985
3 Beds 2 Baths 3542001 MLS
ACTIVE ADULT COMMUNITY!!! $5k towards closing costs or move in package ON THIS HOME Enjoy 3-Acre recreation facility exclusive to Nexus South 55+ Active Adult Community! Expansive 10,000+ sq ft clubhouse with main hall & fireplace, lounge, multi-purpose room, fitness center, yoga/aerobics studio, indoor fireplace, large covered patio and restrooms. Enjoy the outdoors with a combination resort-style/lap pool, eight pickleball courts, two tennis courts, two bocce ball courts, outdoor dining with firepit, raised garden area, event lawn, covered breezeway, outdoor picnic area and more. The SEVERN VILLA plan features a split bedroom design, with wonderful, open main living areas in between. The Flex Space with French Doors could be Home Office or Den. Your Gourmet Kitchen features a gas stove, upgraded cabinetry, elegant and durable quartz countertops, soft close drawers, and a generously sized walk-in pantry. The Owner's Bath comes with an upgraded tile shower, dual vanities with quartz countertops and easy access to the Laundry Room. Enjoy your morning coffee or tea and even your afternoons lounging under your Covered Patio. HOA includes care of all common areas, access to Lifestyle Center, plus Individual landscape maintenance, lawncare / sod mowing, irrigation, mulching and pruning landscape. AT&T Fiber internet also included. Conveniently located in the heart of Sumner County. Explore the rich history of Sumner County at the Sumner County Museum or step back in time at the Douglass-Clark House. Outdoor enthusiasts can enjoy hiking and mountain biking at Lock 4 Park or indulge in a round of golf at Long Hollow Golf Course or Tennessee Grasslands Golf and Country Club.

2173 Holmesburg Pvt Circle, Gallatin

$849,400
4 Beds 4 Baths 3541935 MLS
Dalamar Affordable Custom Homes presents, The Delray floor plan, approximately 3,700 square feet of impeccably designed living space, ideally positioned within a scenic hilltop community celebrated for its serene atmosphere, close-knit feel, and sweeping views. With 4 bedrooms and 3.5 baths, this home delivers both generous scale and elevated design. At the heart of the home, the luxury kitchen is thoughtfully designed to impress, featuring custom cabinetry, premium finishes, designer fixtures, and expansive workspace ideal for both everyday living and sophisticated entertaining. The kitchen flows seamlessly into the main living areas, enhanced by 10-foot ceilings, hardwood flooring throughout the main level, and striking architectural elements such as coffered ceilings and soaring ceiling heights that elevate the overall ambiance. The spa-inspired bathrooms reflect the same level of refinement, showcasing elegant tile selections, upscale vanities, refined lighting, and designer plumbing fixtures that create a calming, resort-like experience. The primary suite bath is designed as a private retreat, offering a space that feels indulgent, serene, and timeless. Nestled within a boutique, hilltop community, this residence enjoys a peaceful sense of privacy paired with a warm neighborhood atmosphere. Elevated positioning provides beautiful, far-reaching views, enhancing the feeling of retreat while remaining thoughtfully connected to the surrounding community. The Delray offers extensive customization, allowing discerning buyers to personalize finishes and design elements to align with their lifestyle. A myriad of luxury upgrades are available at an additional cost, providing opportunities to further enhance this already impressive home. Photos and renderings are of a finished floorpan for illustrative purposes only and can may depict optional features not included in the base price. Ask me about seller incentives available with use of preferred lenders.

1031 Tiane Trl, Gallatin

$349,990
3 Beds 2 Baths 3541584 MLS
Discover the Bowen, a beautifully crafted new construction home in Nexus South, Gallatin, TN. This well-designed floorplan blends modern style with everyday comfort, offering 3 spacious bedrooms, a versatile flex space, and a 2-car garage, perfect for families of all sizes. Enjoy the open-concept layout, where the kitchen seamlessly connects to the dining and living areas, creating a warm, welcoming space ideal for entertaining or daily living. The chef-inspired kitchen features a large island with bar seating, sleek quartz countertops, and stainless-steel appliances. The master suite is a private retreat with an ensuite bathroom, dual vanities, and a generous walk-in closet. Two additional bedrooms and a full bath offer flexibility for guests, family, or a home office. Smart home technology adds convenience and security, while modern finishes and customizable exterior options let you personalize your home’s style. A dedicated flex space gives you options, whether you need an office, extra bedroom, or added storage. With its modern features and timeless design, the Bowen is the perfect home in the 55+ Nexus South community. Contact us today to schedule your tour! Come see why everyone is wanting to call Nexus South, home! Enjoy 3-Acre recreation facility exclusive to Nexus South 55+ Active Adult Community! Expansive 10,000+ sq ft clubhouse with main hall & fireplace, lounge, multi-purpose room, fitness center, yoga/aerobics studio, indoor fireplace, large, covered patio and restrooms. Enjoy the outdoors with a combination resort-style/lap pool, eight pickleball courts, two tennis courts, two bocce ball courts, outdoor dining with firepit, raised garden area, event lawn, covered breezeway, outdoor picnic area and more.

320 Apollo PVT Way, Gallatin

Start Your Search
board logo

Information Is Believed To Be Accurate But Not Guaranteed. Some or all listings may or may not be listed by the office/agent presenting these featured properties. Copyright 2026 MTRMLS, Inc. RealTracs Solutions.