


Top 10 Real Estate Listings

Top 10 Newest Real Estate Listings Wilson County


Home Search

Home Search

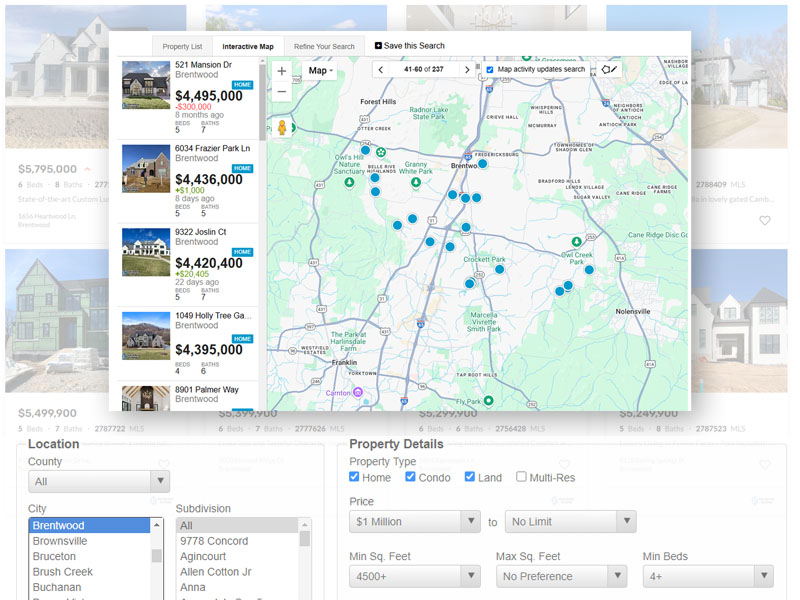
Premium home search is here! Now, there are a number of things to do before home showings, but looking is exciting. It is part of the planning. This IDX-fed property search contains ALL of the listings from the MLS (database of properties for sale). Set up all the saved searches you like, and we will keep you updated on properties meeting your criteria. You can modify your preferences at any time. If you need to be really specific, reach out and we have some special tools that can refine the search to be very specific. Additionally, Shaun has the COMPASS Private Exclusive listing network, and those are not publicly listed, but we are happy to share them with you.  Simply contact us about reviewing those.

Search Homes For Sale


Top Newest Real Estate Listings

214 Conger Dr, Lebanon
$462,990
4 Beds ⋅ 3 Baths ⋅ 3627360 MLS
Welcome to the Tipton floorplan! This spacious and versatile single family home offers comfort and style with its thoughtful layout and impressive features. As you step through the front door, you're greeted by an inviting foyer that leads you into the heart of the home. To your left, you'll find the flex room, a versatile space that can be used as a home office, a playroom, or even a guest bedroom if you opt for the bedroom upgrade. Moving forward, you enter the expansive open-concept living area, where the kitchen, dining area, and family room seamlessly blend together. The kitchen is a chef's dream, featuring a large island with extra seating, sleek countertops, and modern appliances. Whether you're hosting a dinner party or just enjoying a casual meal with family, this space is sure to impress. Adjacent to the kitchen is the convenient mudroom, complete with a storage closet, perfect for keeping shoes, coats, and bags organized. From here, you can access the attached 2-car garage, making grocery unloading a breeze. The second floor loft offers additional living space, ideal for a cozy reading nook, a play area for the kids, or a game room with a TV and sectional. Step outside to the back patio and envision summer barbecues with friends and family or simply enjoying your morning coffee in the fresh air. With its thoughtful design and desirable features, the Tipton floorplan is the perfect place to call home.

214 Conger Dr, Lebanon

3006 Trice Pl, Lebanon
$675,000
3 Beds ⋅ 2 Baths ⋅ 3626978 MLS
Welcome home, to a place where comfort, thoughtful updates and peaceful outdoor living come together! This inviting property offers wonderful spaces to relax, entertain, and make lasting memories. Step outside to your own backyard oasis featuring approximately 1.47 acres of beautifully maintained space, privacy fencing, a stunning waterfall and a creek along the back of the lot. Enjoy evenings around the fire pit or unwind on the spacious deck, where you can relax in the shade as the evening sets in. The yard is also home to a variety of fruit trees, including peach, apple, pear, plum, elderberry, pawpaw, and a newly planted persimmon tree. From enjoying fresh fruit to gathering with friends and family, this outdoor retreat offers something special through every season. Inside, plantation shutters add timeless charm, while NO CARPET throughout the home offers easy-care living. Luxury vinyl flooring was installed in 2026 in two bedrooms, the hallway, bonus room, and all closets. The upstairs HVAC system was also replaced in 2026. Additional updates include a hot tub installed in 2024 (negotiable) and privacy fencing added in 2023. Thoughtful features include a whole-home HALO water filtration system, two built-in wall safes in the primary bedroom closet, and a convenient pet door in the back storm door. With it's inviting living spaces, recent updates, and a backyard retreat complete with a waterfall, fruit trees, stone fire pit, and spacious deck, this property offers a wonderful place to slow down, enjoy nature, and feel right at home. Come see all this special property has to offer!

3006 Trice Pl, Lebanon

2001 Arden Ct, Mount Juliet
$670,000
4 Beds ⋅ 4 Baths ⋅ 3626867 MLS
Welcome to this beautifully maintained, one-owner brick home on a desirable corner lot in a sought-after community with abundant amenities. Featuring an inviting open floor plan, four bedrooms, and 3.5 baths, this spacious home combines classic charm, thoughtful design, and comfortable living. The main-level primary suite offers convenience and privacy, while three additional bedrooms upstairs provide plenty of space for family and guests. Two staircases add character and convenience to the home's well-designed layout. The main level is ideal for everyday living and entertaining, featuring a gracious formal living room and dining room perfect for special occasions and gatherings. The welcoming family room, complete with a cozy fireplace and built-in bookcases, offers the perfect place to unwind, curl up with a good book, or enjoy a quiet evening at home. A generously sized recreation room provides even more versatile living space, ideal for a media room, game room, hobbies, or entertaining family and friends. Step outside to the covered deck, a great spot for morning coffee, evening relaxation, or outdoor entertaining. Storage is plentiful, thanks to the expansive walk-in attic, and the three-car, side-entry garage offers ample room for vehicles, recreational equipment, and more. Conveniently located near shopping, restaurants, and everyday essentials, this special property offers the perfect blend of space, functionality, and location. With its timeless brick exterior, flexible living spaces, and inviting atmosphere, this home is a wonderful opportunity to enjoy comfort and convenience in a desirable community. A truly special, freshly painted l home with room to live, relax, and entertain—don't miss the opportunity to make it yours!

2001 Arden Ct, Mount Juliet

2926 Carisbrooke Dr, Mount Juliet
$1,175,000
5 Beds ⋅ 5 Baths ⋅ 3626819 MLS
Discover exceptional craftsmanship and elevated finishes in this stunning home by Universal Builders, located in the desirable Reserve at Wright Farms. The Tolbert Plan offers 5 bedrooms and 4.5 baths, with a thoughtfully designed layout that blends luxury, comfort, and functionality. The main level features beautiful sand-and-finish white oak hardwood flooring throughout the living areas, with tile flooring in all bathrooms and the utility room. The spacious great room showcases tall ceilings and a gas fireplace with a floor-to-ceiling stone surround and raised hearth, creating a warm and inviting focal point. The kitchen is designed for both everyday living and entertaining, featuring custom wood cabinetry, quartz countertops, a full-height quartz backsplash, gas cooktop, pot filler, and a GE Café appliance package, including the refrigerator. The primary suite offers a spa-inspired bath featuring a freestanding soaking tub with a floor-mounted faucet and handheld sprayer, plus a tiled shower with a rain can, handheld sprayer, and shower head. The spacious walk-in closet includes custom-built shelving. Additional highlights include a covered screened-in rear porch, tankless water heater, epoxy-coated garage floors, and professionally sodded front and side yards. Experience the quality, thoughtful design, and upgraded finishes that distinguish Universal Builders. The Tolbert Plan offers the perfect combination of timeless style and modern comfort in The Reserve at Wright Farms.

2926 Carisbrooke Dr, Mount Juliet

1400 Alsup Mill Ln, Lebanon
$275,000
3626753 MLS
Welcome to 5.08 acres of true country living in Lebanon, where open green space, mature trees, and room to breathe come together in one peaceful setting. This is land that feels like a retreat the moment you arrive, tucked out in the country away from the noise, traffic, and pace of town. If you have been waiting for a place to build the home you have always pictured, this property belongs at the top of your list. The land is fairly flat and wonderfully usable, giving you a wide range of options for placement of your future home, garage, shop, barn, or outdoor living spaces. With so much open acreage, there is room for the floor plan you want without feeling squeezed, plus space left over for a large yard, garden, play area, or simply enjoying the view. A septic system for a three bedroom home is already in place, so one important piece of your building plans is already handled. One of the best features here is the natural privacy. The property is bounded by trees, creating a beautiful green border that separates your space from the world around it. Enjoy quiet mornings with coffee as the sun comes up, evenings outside with family and friends, and plenty of room for kids and pets to run and play. There is also wonderful flexibility for how you use the acreage. Build a classic farmhouse, a modern country home, or a cozy retreat tucked back among the trees. Add a workshop, space for animals where permitted, or an outdoor entertaining area made for gatherings large and small. This is country living the way it should be, with starry nights, fresh air, and the kind of peace and quiet that is getting harder to find. When you do need shopping, dining, schools, or everyday services, Lebanon is your hometown connection, but out here the focus is space, privacy, and nature. Come walk the property, picture your home here, and start planning your next chapter surrounded by green space and trees in the Lebanon countryside.

1400 Alsup Mill Ln, Lebanon

504 Cloverhill Ln, Lebanon
$512,000
4 Beds ⋅ 3 Baths ⋅ 3626688 MLS
Stunning 2-Story home featuring classic elegance and outdoor living space in the desirable Stonebridge community in Lebanon, Tennessee. Boasting approximately 2,556 square feet of thoughtfully designed living space, this property blends classic architectural charm with comfortable everyday living. Classic half-brick and detailed siding exterior complemented by a manicured lawn, mature shade trees, an attached 2-car garage, and aggregate driveway with room for additional parking. Step inside the large entry foyer to an impressive two-story living area flooded with natural light, rich hardwood flooring, and a stunning second-floor balcony overlook. Open-Concept kitchen & dining space equipped with rich dark cabinetry, sleek granite countertops, an expansive center island with breakfast bar seating, stainless steel appliances, and direct flow into the formal dining space. Enjoy convenience and privacy with a spacious main-floor bedroom suite featuring walk in closet and full bath with separate shower and tub. Versatile 2nd floor features 3 guest bedrooms and a separate office that could be used as a 5th bedroom. Generous upstairs open bonus room/flex space perfect for a media room, home office, or play area. Relaxing Outdoor Oasis: Step out onto the covered, screened-in back patio complete with a ceiling fan—ideal for morning coffee or evening unwinding—overlooking a private, fully fenced backyard with low-maintenance landscaping. Community Amenities: Residents of Stonebridge enjoy fantastic neighborhood perks including a community pool, clubhouse, fitness center, walking trails, playground and underground utilities. Conveniently located near local schools, shopping, and dining with easy access to major thoroughfares, this exceptional property is ready to welcome its next chapter.

504 Cloverhill Ln, Lebanon

1975 Nonaville Rd, Mount Juliet
$429,900
3 Beds ⋅ 2 Baths ⋅ 3626556 MLS
Approximately 1 ACRE | NO HOA | MOVE-IN READY! Nearly an acre, no HOA, and beautifully renovated—1975 Nonaville Road in Mt. Juliet checks all the boxes! Beautifully transformed, move in ready, single-level ranch offers 1,538 sq. ft., 3 bedrooms, 2 full bathrooms, a private office with a door, and a separate dining room—providing the space and flexibility today's buyers love! Step inside to discover brand-new flooring, fresh paint, updated lighting, and a stunning new kitchen featuring white cabinetry, quartz countertops, subway tile backsplash, brushed nickel finishes, and brand-new refrigerator and microwave. The exterior has been completely refreshed with NEW siding, soffits, fascia, gutters, shutters, front door, and a newly constructed front porch! Additional highlights include an architectural shingle roof, triple-pane windows, updated bathrooms, and electrical improvements. Outside, enjoy just over 1 acre with NO HOA—room to entertain, garden, play, or simply enjoy the freedom of having your own space! All the charm of a classic ranch with the modern updates you've been searching for—without the hassle of renovating! Why settle for a project when you can move right in? Schedule your private showing today and make this Mt. Juliet gem YOUR next home! 16x12 Storage shed with electricity remains with property. Perferred Lender Success Mortgage has offered a 1% of loan towards closing cost, prepaids or rate buy down. This offer is only good through the end of October don't miss out. See Document section for details.

1975 Nonaville Rd, Mount Juliet

2 Hale Ct, Lebanon
$389,500
3 Beds ⋅ 3 Baths ⋅ 3626385 MLS
Welcome to carefree living in this exceptionally maintained home located in a private, gated 55+ community in the heart of thriving Lebanon, Tennessee. Offering a thoughtful floor plan, generous living spaces, and low-maintenance living, this home is perfect for those seeking comfort, convenience, and an active lifestyle. The main level features two spacious bedrooms and two full bathrooms, while the upstairs offers a third bedroom and full bath that can easily serve as a private guest suite, bonus room, hobby space, home office, or craft room. All bedrooms boast oversized walk-in closets, providing exceptional storage. The formal living room welcomes you with soaring vaulted ceilings and a stunning starburst window that fills the space with natural light. Open to the formal dining room, this inviting layout is ideal for entertaining family and friends. The galley-style kitchen offers abundant cabinetry, efficient workspace, and a cozy breakfast nook for casual dining. Just beyond, the comfortable den features a warm fireplace, custom built-in bookcase, and an inviting atmosphere for relaxing evenings at home. Step outside to enjoy the oversized aggregate patio complete with a gas grill, offering the perfect setting for outdoor dining, entertaining, or cultivating a small garden. Covered parking provides added convenience and protection from the elements. Ideally located near shopping, dining, medical facilities, and all that Lebanon has to offer, this beautifully cared-for home combines comfort, space, and easy living in one of the area's most desirable active adult communities.

2 Hale Ct, Lebanon

1289 Teddys Pl, Mount Juliet
$674,900
4 Beds ⋅ 4 Baths ⋅ 3626384 MLS
Located on a quiet cul-de-sac in the sought after neighborhood of Poplar Point, this home offers the perfect blend of functionality and versatility. The main level features a two-car garage for easy access, beautiful crown molding, and a unique pass-through fireplace that elegantly connects the the formal dining room to the kitchen. The kitchen boasts double pantries and an eat-in nook. The primary suite is a true retreat complete with an updated bath featuring a jacuzzi tub, separate shower, huge walk-in closet and a private entrance onto the covered patio. The fully finished basement opens up a world of possibilities! Music enthusiasts will be amazed by the professional grade recording studio equipped with soundboard, recording booths and additional equipment. For entertainment, enjoy a dedicated media room with projector, screen, a convenient kitchenette, and full bath. Perfect for movie nights or hosting guests. The basement also includes an exercise room with its own private entrance, offering flexibility for a home gym or private studio. Additional highlights include an extra deep garage on the basement level easily accommodating two vehicles, a large hobby room with washer and dryer hookups. (previously used as a hair salon), abundant storage throughout, and multiple bathrooms for added convenience. Step outside and enjoy the above ground pool - ideal for relaxing on warm days - and to take in the cul-de-sac privacy. This one of a kind property truly has something for everyone, combining comfort, creativity, and convenience in one incredible home.

1289 Teddys Pl, Mount Juliet

906 Meadowcrest Way, Lebanon
$475,000
3 Beds ⋅ 3 Baths ⋅ 3626371 MLS
Thoughtfully designed for comfort, luxury, and longevity, this pristine Lebanon villa is a rare find! Built with a future-proof vision for aging in place or multi-generational living, This home seamlessly blends premium upgrades with future ADA-friendly accessibility needs effectively hidden behind the walls. The main level boasts wide doorways, gorgeous red oak laminate flooring, and low-profile 2" step entries from the front porch and garage. The inclusive chef’s kitchen keeps you connected to guests and features quartz countertops, tiled backsplash, rich espresso cabinets, stainless appliances, and a 5-burner gas convection range. Unwind in the primary suite, complete with a shelved closet and an en-suite bath featuring a zero-step tile ADA shower and double vanity with lots of cabinet & drawer space plus a linen closet. Practicality shines with a double door pantry (extra outlet for appliances) and an oversized utility room with sound-dampening doors and space for a 48" rack for easy access to heavier items. Upstairs provides a private guest retreat with luxury vinyl/carpet, a massive 12x15 3rd bedroom with a walk-in closet, a full bath, and a large bonus room (easy 4th bedroom option). The attic features standard attic size door access, floor storag.. The 2-car garage fits a full-size car & mid-size SUV, offering a storage cubby and a dedicated freezer outlet. A water softener was also installed to reduce future maintenance . Relax on the rear covered patio, complete with TV outlets and a stubbed-out natural gas line for your future grill or fire pit. Location is unbeatable! Just 15-20 minutes to BNA Airport & just a few miles to 2 separate I-40 exits (Either Hwy 109 or Hartmann Dr) with I-840 between the two. Enjoy ultimate convenience with Costco one exit away, the future Sam's Club just 5 minutes out, and a new Walmart, with dining, & shopping coming right down the street a couple miles. High-end upgrades with unmatched functionality!

906 Meadowcrest Way, Lebanon

756 Ashbrook Dr, Lebanon
$281,855
3 Beds ⋅ 3 Baths ⋅ 3626334 MLS
REFRIGERATOR, WASHER, DRYER, & BLINDS INCLUDED FOR A LIMITED TIME!!! & up to 12k in flex cash with our preferred lender!! Enjoy a walkable community with convenient access to the rec center, park and grocery - truly close to everything you need! Discover the Franklin plan at Campbell Place, where modern design meets everyday functionality. With 4 unique exterior options, these townhomes offer standout curb appeal. The Franklin is one of our most popular and trusted floorplans, known for its quality and value. This 3-bedroom, 2.5-bath layout is designed for comfort. Upon entry, you’ll find a stylish L-shaped kitchen with a center island that opens to the dining and living areas - perfect for entertaining and everyday living. A downstairs bedroom offers flexible use as a home office or guest suite. Upstairs, the spacious primary suite features a private bath with double vanity and a separate linen closet. A third bedroom and additional full bath complete the upper level. Each bedroom includes cozy carpeting and ample closet space. The kitchen boasts quartz countertops and stainless-steel Whirlpool appliances for a modern touch. Every Franklin townhome also comes with our Home is Connected smart home package, letting you control your home from anywhere via your smart device. Contact us today to find your new home at Campbell Place in Lebanon, TN GPS: 477 Augustine Drive in Lebanon! Buyer and buyers agent to verify all pertinent information. Taxes are estimated.

756 Ashbrook Dr, Lebanon

752 Ashbrook Dr, Lebanon
$281,855
3 Beds ⋅ 3 Baths ⋅ 3626330 MLS
REFRIGERATOR, WASHER, DRYER, & BLINDS INCLUDED FOR A LIMITED TIME!!! & up to 12k in flex cash with our preferred lender!! Enjoy a walkable community with convenient access to the rec center, park and grocery - truly close to everything you need! Discover the Franklin plan at Campbell Place, where modern design meets everyday functionality. With 4 unique exterior options, these townhomes offer standout curb appeal. The Franklin is one of our most popular and trusted floorplans, known for its quality and value. This 3-bedroom, 2.5-bath layout is designed for comfort. Upon entry, you’ll find a stylish L-shaped kitchen with a center island that opens to the dining and living areas - perfect for entertaining and everyday living. A downstairs bedroom offers flexible use as a home office or guest suite. Upstairs, the spacious primary suite features a private bath with double vanity and a separate linen closet. A third bedroom and additional full bath complete the upper level. Each bedroom includes cozy carpeting and ample closet space. The kitchen boasts quartz countertops and stainless-steel Whirlpool appliances for a modern touch. Every Franklin townhome also comes with our Home is Connected smart home package, letting you control your home from anywhere via your smart device. Contact us today to find your new home at Campbell Place in Lebanon, TN GPS: 477 Augustine Drive in Lebanon! Buyer and buyers agent to verify all pertinent information. Taxes are estimated.

752 Ashbrook Dr, Lebanon

754 Ashbrook Dr, Lebanon
$259,990
3 Beds ⋅ 3 Baths ⋅ 3626327 MLS
REFRIGERATOR, WASHER, DRYER, & BLINDS INCLUDED FOR A LIMITED TIME!!! & up to 12k in flex cash with our preferred lender!! Enjoy a walkable community with convenient access to the rec center, park and grocery - truly close to everything you need! Discover the Franklin plan at Campbell Place, where modern design meets everyday functionality. With 4 unique exterior options, these townhomes offer standout curb appeal. The Franklin is one of our most popular and trusted floorplans, known for its quality and value. This 3-bedroom, 2.5-bath layout is designed for comfort. Upon entry, you’ll find a stylish L-shaped kitchen with a center island that opens to the dining and living areas - perfect for entertaining and everyday living. A downstairs bedroom offers flexible use as a home office or guest suite. Upstairs, the spacious primary suite features a private bath with double vanity and a separate linen closet. A third bedroom and additional full bath complete the upper level. Each bedroom includes cozy carpeting and ample closet space. The kitchen boasts quartz countertops and stainless-steel Whirlpool appliances for a modern touch. Every Franklin townhome also comes with our Home is Connected smart home package, letting you control your home from anywhere via your smart device. Contact us today to find your new home at Campbell Place in Lebanon, TN GPS: 477 Augustine Drive in Lebanon! Buyer and buyers agent to verify all pertinent information. Taxes are estimated.

754 Ashbrook Dr, Lebanon

720 Grand Ave, Watertown
$330,000
3 Beds ⋅ 3 Baths ⋅ 3626318 MLS
L&T Freeman Construction, LLC is a local Wilson County builder who builds upgraded homes not just a starter home. Large doors for easy access inside the house. They even planned for the future in the event anyone wanted or needed extra square footage. This builder is a TN general contractor who builds a house like his family will live in it. Currently, all items have been selected and are scheduled for installation for a December 1, 2026 completion date. Concrete extends outside the garage with some covered area for grilling where you could roll it out of the garage and stay on concrete. This home is a plan that has been built many times with improvements with each new build. The open floor plan is what gets the attention to begin with. Why? The primary bedroom is on the garage side of the house with a 5 foot shower and walk-in closet from the bathroom so no lost wall space in the primary bedroom to work around with furniture. The other two bedrooms are across the house with their full bath between them. The kitchen is always a focal point with stainless steel appliances and upgraded cabinets. Only the 2nd and 3rd bedrooms have carpet while the remainder of the house has laminate wood flooring and luxury vinyl tile. The back patio is covered with a ceiling fan. All electric house with all the upgrades. Some say the market is slow, but houses like these tend to sell pretty well. Don't miss out - schedule a showing today!

720 Grand Ave, Watertown

467 Augustine Dr, Lebanon
$389,990
4 Beds ⋅ 3 Baths ⋅ 3626319 MLS
**Full bath & bedroom on main floor** QUICK MOVE IN: REFRIGERATOR, WASHER, DRYER, & BLINDS INCLUDED FOR A LIMITED TIME!!! Rates as low as 5.5% and up to $10,000 towards closing costs with our preferred Lender. The Owen is a standout two-story end-unit townhome in our Campbell Place community in Lebanon, TN. With 1,929 sq. ft. of living space, this 4-bedroom, 3-bath home offers a modern, spacious layout designed for comfort and versatility. The open-concept kitchen features quartz countertops and stainless-steel appliances, flowing seamlessly into the dining and living areas, perfect for entertaining. A flexible room on the main level can serve as a guest suite, office, or extra bedroom. There is a full bath on main floor. Upstairs, the primary suite includes a private ensuite living area, ideal for relaxing or customizing to your needs. Two more bedrooms and a third bathroom complete the second floor. Each bedroom includes cozy carpet and its own closet, ensuring everyone has their own space. Designed with quality craftsmanship and functionality in mind, the Owen also includes our Home is Connected smart home package, giving you remote access from your smart device. Perfect for those seeking low maintenance living with plenty of space, the Owen delivers modern style and flexibility. Schedule your tour today at Campbell Place in Lebanon, TN! Buyer and buyers agent to verify all pertinent information. Taxes are estimated.

467 Augustine Dr, Lebanon

112 Kebu Rd, Mount Juliet
$624,900
3 Beds ⋅ 4 Baths ⋅ 3626298 MLS
Canadian hemlock log home on approximately 1.15 acres in a private setting on a quiet dead-end street, just seconds from Old Hickory Lake, with seasonal lake views! This home offers 3 bedrooms with potential for a 4th and 5th, vaulted ceilings, unique trapezoid windows, and a stone fireplace in the great room. A large formal dining room provides plenty of space for gatherings. The upstairs kitchen retains its original cherry cabinets, solid 3/4-inch oak floors stained cherry, and a large island seating six with storage, plus added counter space with two drawers, two cabinet doors, and shelving. Brick paver floors in two upstairs bathrooms add character. The finished basement features a remodeled kitchenette and convertible bar top seating two or four, with potential for a studio, mother-in-law quarters, or short-term rental subject to applicable requirements. Enjoy the screened porch, deck, greenhouse, and peaceful yard. Updates include fresh interior/exterior paint, new basement windows, and two single garage doors replaced approximately 2.5 months ago. Recent flooring updates include new carpet in the upstairs primary bedroom, new laminate in the primary bath and one downstairs room, and carpet in the other downstairs room updated in 2018. Features include whole-house water filtration, water softener, two-car garage, carport, and downstairs laundry. Appliances include 3 refrigerators, 2 ranges, and 2 microwaves. Upstairs couch and recliner remain. If desired, downstairs furnishings include a matching loveseat, bar stools, wall-mounted TV, and Amish-crafted TV stand, coffee and end tables from Shipshewana, Indiana. The downstairs bonus room's wall-mounted TV also remains. Located in the Wilson County school district near the marina, parks, shopping, and dining, with convenient access to downtown Nashville and BNA! 1% lender credit with use of preferred lender.

112 Kebu Rd, Mount Juliet

1709 Orchard Dr, Lebanon
$540,000
4 Beds ⋅ 3 Baths ⋅ 3626269 MLS
NO HOA, REAL HARDWOOD FLOORS & EXTENSIVE UPDATES! This 4-bedroom home offers a flexible floor plan, including an oversized bedroom perfect for a recreation room, media room, or additional living space. Beautiful real hardwood floors add warmth and character! The updated kitchen features all NEW: gas range, drawer microwave, double-drawer dishwasher, stand mixer lift, pull-out cabinetry, touch faucet, and Pella sliding patio door with transferable warranty. The living room showcases a gas linear fireplace with herringbone tile surround, new mantel, and updated lighting. Additional improvements include black-on-black replacement windows throughout, updated window treatments, refreshed bathrooms, new lighting and ceiling fans, fresh paint, a new upstairs HVAC system, and SimpliSafe security system. The office also features a new sliding window. Outside, enjoy refreshed landscaping, updated exterior lighting, a covered patio with ceiling fan and speakers, gas grill hookup, and an oversized 23x25 garage with built-in shelving. LOCATION! Minutes from Publix, historic Lebanon Square, and the Music City Star commuter train, with convenient access to Nashville International Airport. And yes, you’re close enough to satisfy that Snow White Hot Fudge Cake craving! NO HOA and an impressive list of improvements make this home one you won’t want to miss! **MAKE SURE TO ASK YOUR AGENT TO SEND YOU THE 3 PAGE DOCUMENT ATTACHED TO THIS MLS LISTING ALL OF THE UPDATES THE SELLER HAS MADE TO THIS HOME!

1709 Orchard Dr, Lebanon

945 Swindell Hollow Rd, Lebanon
$1,100,000
4 Beds ⋅ 4 Baths ⋅ 3626172 MLS
Welcome to your own private retreat! Situated on 11.57 beautiful acres in Lebanon, TN, this stunning farmhouse offers 4,515 square feet of living space, 4 bedrooms, and 3.5 bathrooms, combining modern comfort with peaceful country living. From the moment you arrive, you'll fall in love with the expansive wraparound porch, perfect for enjoying your morning coffee, relaxing in the evenings, and taking in the beautiful countryside. Inside, you'll find soaring ceilings, spacious living areas, and a thoughtfully designed floor plan with plenty of room to spread out. The generous kitchen features a cooktop, double ovens, and ample space for cooking and entertaining. The main-level primary suite offers convenience and privacy, while three additional bedrooms upstairs provide plenty of flexibility. A large bonus room over the garage creates the perfect space for a media room, game room, home office, or additional entertaining area. Built in 2021, this home also features a cozy fireplace, luxury vinyl flooring, a two-car attached garage, and covered outdoor living spaces. Outside, the 11.57 acres of level land offer endless possibilities to enjoy the outdoors, create your dream homestead, or simply appreciate the privacy and open space. With no HOA, you'll have the freedom to make this property your own. Experience the perfect combination of space, privacy, and modern farmhouse living. This is country living at its finest!

945 Swindell Hollow Rd, Lebanon

1075 Watermark Way, Mount Juliet
$570,000
4 Beds ⋅ 3 Baths ⋅ 3615125 MLS
Sellers are offering up to $10,000 in buyer concessions that can be used toward closing costs or a rate buy-down, making this move-in-ready Nichols Vale home an even better opportunity! Built in 2021 and offering approximately 2,600 square feet, this well-maintained two-story home combines thoughtful upgrades with flexible living spaces. The main level features an open-concept layout with LVP flooring, a spacious kitchen with granite countertops, stainless steel appliances and a large island, plus a living room with gas fireplace and custom built-ins. A versatile main-level study is currently used as a playroom and could easily serve as a home office, study or additional living space. Sellers will either leave the existing children’s loft upstairs or remove it and have the walls freshly painted. Upstairs, generously sized bedrooms feature walk-in closets. The spacious primary suite includes a large walk-in closet divided into separate sections, double vanity with marble countertops, tiled shower and separate soaking tub. The conveniently located laundry room offers direct access from both the hallway and primary bedroom. The second full bath provides ample storage for family needs. A standout feature is the tornado shelter inside the oversized two-car garage, allowing room for both the shelter and two vehicles. Additional features include dual-zone HVAC, tankless water heater, outdoor gas connection for a grill or patio heater, and fenced backyard. Major components—including roof, HVAC, tankless water heater, windows, brick and fiber cement siding—are approximately five years old or newer. Nichols Vale amenities include a neighborhood pool, clubhouse, sidewalks, walking trails and playground. Conveniently located in Mt. Juliet, approximately 15 minutes from Providence shopping and dining, close to local schools and Old Hickory Lake.

1075 Watermark Way, Mount Juliet

110 Cedarstone Dr, Mount Juliet
$1,069,990
5 Beds ⋅ 6 Baths ⋅ 3624437 MLS
Not every million-dollar home feels different. This one does. Located in Cedar Creek Estates, a private 11-homesite community just minutes from Old Hickory Lake, this new construction home was designed around the spaces buyers actually use every day. A dramatic two-story foyer opens to a dedicated home office, guest suite, and an inviting family room anchored by a floor-to-ceiling stone fireplace. The kitchen is built to impress and perform, featuring an expansive island, working pantry, wine bar, designer cabinetry, quartz surfaces, and seamless flow into the main living areas. The main-level primary suite delivers the privacy buyers want, complete with a spa-style bath, oversized walk-in closet, and convenient pass-through access to the laundry room. Upstairs offers additional bedrooms, a game room, and media room, providing space for everyone to spread out without sacrificing connection. Step outside to a covered porch with an outdoor fireplace overlooking open space and natural surroundings. Add in a three-car garage, elevated designer finishes, and one of Mount Juliet's most exclusive boutique communities, and you've found a home that's increasingly hard to replicate at any price. Photos of a completed home are for representation. Details of the actual home will vary. Ask about finance incentives with our exclusive company lender. Added bonuses include a home technology package with Wi-Fi devices and advanced HVAC system for exceptional energy efficiency.

110 Cedarstone Dr, Mount Juliet

1120 Meriweather Ln, Lebanon
$599,900
4 Beds ⋅ 3 Baths ⋅ 3624344 MLS
Welcome home to this beautiful all-brick home nestled on a quiet cul-de-sac in Lebanon's Plantation South! Offering 4 bedrooms, 3 full baths and 2,462 square feet, this freshly painted home combines comfortable living with a peaceful backyard setting that's hard to beat. Step inside through the inviting arched entryway to find a thoughtfully designed floor plan featuring finished hardwood floors, a cozy living room fireplace and an open kitchen that flows seamlessly into the dining and living spaces. Perfect for everyday living and entertaining alike! The spacious primary suite offers a relaxing retreat with double vanities, a separate soaking tub and shower, and a walk-in closet. Two additional main-level bedrooms share a convenient Jack-and-Jill bathroom. Upstairs, a generously sized bonus/playroom provides the perfect space for movie nights, games or simply spreading out. An additional bedroom and full bath upstairs create an ideal private retreat for overnight guests. Fresh interior paint throughout makes this home move-in ready, and ALL appliances, including the refrigerator, washer and dryer, remain! But the real showstopper awaits outside! Enjoy your morning coffee or unwind after a long day on the covered, screened-in back deck overlooking the tree-lined backyard. Situated on .37 acres with farm-style fencing, the property extends to the creek bed at the rear, creating a wonderfully peaceful setting with a natural backdrop you'll love coming home to. All of this tucked into a quiet cul-de-sac just a short drive from downtown Lebanon, shopping, dining and interstate access. The perfect blend of space, comfort and serenity. Don't miss your chance to call this one home!

1120 Meriweather Ln, Lebanon

1010 Stone Creek Ln, Lebanon
$899,900
4 Beds ⋅ 4 Baths ⋅ 3624299 MLS
Open House Sunday, 10/25 2:00-4:00! Completed and ready for its new owners! Situated on a flat, 0.4-acre lot with mature trees lining the backyard, this J. Davidson Builders home is full of character and gorgeous details throughout! Offering 4 bedrooms, each with its own bathroom, a spacious bonus room, and an oversized 2-car garage, there's no shortage of space here. Inside, the living room features vaulted ceilings accented by beautiful wood beams that immediately catch your eye. The kitchen features quartz countertops, a tile backsplash, a walk-in pantry, and plenty of space for cooking and entertaining. The main-level primary suite is a retreat of its own, featuring a charming shiplap ceiling and a beautifully finished bathroom with a freestanding tub and tiled shower. An additional bedroom with its own full bathroom is also located on the main level, making it ideal for guests. Upstairs, you'll find two generously sized bedrooms, each with their own private bathroom, along with a spacious bonus room offering endless possibilities. Out back, the covered porch with a built-in fireplace overlooks a tree-lined backyard, creating a private space to enjoy your morning coffee, host friends, or unwind at the end of the day. Located in the highly sought-after Farmington Woods community, known for its beautiful homes, mature trees, and spacious lots, this home offers a wonderful neighborhood setting just minutes from all the shopping, dining, and everyday amenities Lebanon has to offer! Ask about our 1% preferred lender incentive!

1010 Stone Creek Ln, Lebanon

5119 Citation Ct, Mount Juliet
$555,000
3 Beds ⋅ 2 Baths ⋅ 3624223 MLS
Beautifully renovated with incredible outdoor living in highly desirable Mt. Juliet. 3 bedroom, 2 bath residence nestled on a quiet cul-de-sac... Offering the perfect blend of modern updates, timeless charm, and everyday comfort, this move-in-ready home is sure to impress. The inviting brick exterior, attractive curb appeal, and spacious driveway set the tone for everything this home has to offer....with an entertainer's dream backyard! Step inside to soaring vaulted ceilings, beautiful wood flooring, abundant natural light, and an inviting open-concept layout. The beautifully updated kitchen features crisp white cabinetry, gorgeous stone countertops, designer tile backsplash, stainless steel appliances, and a spacious peninsula with bar seating. The welcoming living room showcases a cozy fireplace, while both formal and casual dining areas provide plenty of room to gather. The generous primary suite features a tray ceiling and a spa-inspired bathroom complete with double vanities, soaking tub, and an impressive custom-tiled walk-in shower with frameless glass enclosure. An expansive upstairs bonus room offers endless possibilities for a media room, game room, home office, or recreational retreat. The outdoor living is a showstopper! Step outside to an extraordinary, oversized deck featuring an expansive open-air entertaining area plus a covered outdoor lounge with mounted TV and ceiling fan--perfect for game days, grilling, relaxing, or hosting unforgettable gatherings! The fenced in backyard adds another layer of enjoyment to this incredible outdoor space. Enjoy the peace and privacy of cul-de-sac living while remaining conveniently located near Mt. Juliets shopping, dining, entertainment, and everyday essentials. Whether you're looking for your first home, downsizing, or simply searching for a beautifully updated place to call your own, this one checks all the boxes! Freshly renovated, ideally located, and ready for its next chapter! Made for making memories

5119 Citation Ct, Mount Juliet

759 Ashbrook Dr, Lebanon
$269,990
3 Beds ⋅ 3 Baths ⋅ 3624171 MLS
**RED TAG QUICK MOVE IN** REFRIGERATOR, WASHER/DRYER, & BLINDS INCLUDED! Rates as low as 5.5% and up to $7500 towards closing costs with our preferred Lender. Enjoy a walkable community with convenient access to the rec center, park and grocery - truly close to everything you need! Discover the Franklin plan at Campbell Place, where modern design meets everyday functionality. With 4 unique exterior options, these townhomes offer standout curb appeal. The Franklin is one of our most popular and trusted floorplans, known for its quality and value. This 3-bedroom, 2.5-bath layout is designed for comfort. Upon entry, you’ll find a stylish L-shaped kitchen with a center island that opens to the dining and living areas - perfect for entertaining and everyday living. A downstairs bedroom offers flexible use as a home office or guest suite. Upstairs, the spacious primary suite features a private bath with double vanity and a separate linen closet. A third bedroom and additional full bath complete the upper level. Each bedroom includes cozy carpeting and ample closet space. The kitchen boasts Silestone countertops and stainless-steel Whirlpool appliances for a modern touch. Every Franklin townhome also comes with our Home is Connected smart home package, letting you control your home from anywhere via your smart device. Contact us today to find your new home at Campbell Place in Lebanon, TN GPS: 477 Augustine Drive in Lebanon! Buyer and buyers agent to verify all pertinent information. Taxes are estimated.

759 Ashbrook Dr, Lebanon

320 Gathering Walk Unit Wav-Int, Mount Juliet
$422,975
4 Beds ⋅ 4 Baths ⋅ 3624092 MLS
**Listed price reflects our $50K Flex Cash incentive! Contact agent for details** Schedule your walkthrough of the Waverly floor plan at 320 Gathering Walk in Tillman Place today! The Waverly differs from our other two plans, the Ashford and Belmont, by featuring a large fourth bedroom on the second floor with a walk in closet and private bathroom. 320 Gathering Walk is your chance to have a four bedroom townhome in Tillman Place this year! As with all Tillman Place homes this house exudes charm. From the brick exterior and covered front porch, step into a layout designed with flexibility and everyday living in mind. The main living level features a rare fourth bedroom with a large walk-in closet and private en suite bath, ideal for guests, a teen suite, or a quiet retreat for extended family. The kitchen features a functional peninsula with counter-height seating, creating a natural connection to the great room, where everyone can gather, connect, and unwind. Upstairs, you’ll find three additional bedrooms, including a comfortable primary suite, along with a centrally located laundry room that keeps daily routines simple and efficient. Downstairs, enjoy a rear-entry two-car garage with a storage room (295 sq ft) for cluttered free living and convenience. Tillman Place offers a low-maintenance lifestyle in a prime location just minutes from I-40, BNA Airport, Providence Marketplace, and top-rated schools—bringing together convenience, comfort, and room to live the way you want. **$50,000 Flex Cash with use of preferred lender can be used towards price reduction, closing costs, prepaids, and/or rate buydowns - the $422K price demonstrates the incentive solely used on price reduction!**

320 Gathering Walk Unit Wav-Int, Mount Juliet

318 Gathering Walk Unit Bel-Int, Mount Juliet
$422,754
3 Beds ⋅ 3 Baths ⋅ 3624089 MLS
**Listed price reflects our $50K Flex Cash incentive! Contact agent for details** Introducing 318 Gathering Walk at Tillman Place! This Belmont floor plan offers a life of gathering at 2,154 square feet with an additional storage room. From the charming brick exterior and covered front porch, step onto the main living level where you’re welcomed by a formal dining room that flows seamlessly into an expansive kitchen featuring a walk-in pantry and a butler’s alcove—perfect for optional cabinetry with glass doors. The counter-height bar opens to a spacious great room, creating an ideal layout for entertaining and everyday living. For added hosting and dining abilities, the butlers panty allows for a smooth transition from the kitchen to the place where all can gather. Upstairs, the Belmont features three bedrooms, two full baths, and a conveniently located laundry room. The primary suite offers a 60" shower and double vanity. Downstairs, enjoy a rear-entry two-car garage with a storage room (295 sq ft) for cluttered free living and convenience. Tillman Place offers a blend of location and low-maintenance lifestyle just minutes from I-40, BNA Airport, Providence Marketplace, and top-rated schools, making it easy to stay connected to everything that matters most. ** Fall Move In Opportunity ** $50,000 Flex Cash with use of preferred lender can be used towards price reduction, closing costs, prepaids, and/or rate buydowns - the $422K price demonstrates the incentive solely used on price reduction!

318 Gathering Walk Unit Bel-Int, Mount Juliet

4716 Hunters Crossing Dr, Old Hickory
$594,950
4 Beds ⋅ 3 Baths ⋅ 3623983 MLS
Distinctive character, thoughtful updates, and meticulous care define this inviting home, located just one mile from the lake in the Wilson County school district. Mature trees, beautiful landscaping, and a painted brick exterior create a welcoming first impression. Inside, a two-story foyer sets the tone, while Russian birch hardwood flooring adds warmth throughout the main living area, staircase, and upstairs hallway. Custom details throughout give this home a character all its own. The updated kitchen features custom maple cabinetry, granite countertops, a granite composite sink, and a ceramic tile backsplash. Enjoy casual meals beside the kitchen’s bay window or gather for dinner by the fireplace in the adjoining dining room. With a vaulted ceiling and 11 windows overlooking the backyard’s trees and landscaping, the sunroom offers a beautiful place to relax in every season. All bathrooms feature custom maple vanities, granite countertops, tile flooring, beadboard detailing, and Toto toilets. The fully renovated primary bathroom features a vaulted ceiling, a walk-in shower finished in tile, granite, and stone with frameless glass, a separate water closet, and a walk-in closet. Additional updates include replacement vinyl, double-pane, tilt-in windows throughout and an architectural shingle roof that is six years old. From fireside dinners to quiet mornings in the sunroom, this thoughtfully cared-for home is ready to welcome its next chapter.

4716 Hunters Crossing Dr, Old Hickory

1006 Corinth Rd, Mount Juliet
$995,000
3 Beds ⋅ 3 Baths ⋅ 3623799 MLS
COMPLETELY REMODELED IN 2026 | 3+ PRIVATE ACRES | NO HOA | MOUNT JULIET! Experience the perfect blend of modern luxury, privacy, and country living! Completely remodeled in 2026, this stunning 3,297 sq. ft. all-brick home offers 4 bedrooms, 3 full bathrooms, and 3.09 beautiful, level acres surrounded by mature trees. The desirable floor plan features main-level living with the primary suite and two additional bedrooms on the first floor. Upstairs, discover a spacious 19x13 fourth bedroom/flex room (perked for 3) and an impressive 22x20 bonus room, ideal for a media room, game room, home office, fitness studio, or additional entertaining space. Extensively renovated with major upgrades, including a NEW roof, plumbing, electrical, Two HVAC systems, and an encapsulated crawlspace. The septic system has also been pumped and inspected (2023), with a new pump installed. Enjoy the freedom of NO HOA and the possibilities of your own private retreat or homestead! Outdoor amenities include a greenhouse with electrical service run to it (final setup needed), chicken coop with laying hens, tornado shelter, and relaxing hot tub. The expansive, level acreage offers plenty of room for a future barn, workshop, swimming pool, gardens, or outdoor entertaining area, subject to applicable approvals. Mature trees provide privacy and a peaceful setting, while the attached two-car garage adds everyday convenience. Ideally located in the desirable Mount Juliet area of Wilson County, this property offers peaceful country living while remaining just minutes from Providence Marketplace, shopping, dining, entertainment, and convenient access to I-40. Enjoy access to the area's highly regarded, award-winning Wilson County Schools, adding to the appeal of this exceptional location. A rare opportunity to own a completely renovated, move-in-ready all-brick home on 3+ private acres with main-level living, oversized bonus spaces, NO HOA, and room for toys in a prime Mt Juliet under $1M!!

1006 Corinth Rd, Mount Juliet

Start Your Search
board logo

Information Is Believed To Be Accurate But Not Guaranteed. Some or all listings may or may not be listed by the office/agent presenting these featured properties. Copyright 2026 MTRMLS, Inc. RealTracs Solutions.