



















Top 10 Real Estate Listings

Top 10 Real Estate Listings Per Area


Williamson County Top 10 Listings

Maury County Top 10 Listings

Sumner County Top 10 Listings

Cheatham County Top 10 Listings

Robertson County Top 10 Listings

Davidson County Top 10 Listings

Rutherford County Top 10 Listings

Wilson County Top 10 Listings

Dickson County Top 10 Listings

Franklin County Top 10 Listings


Home Buying Process

Home Buying Process

Buying and selling today is different than the past. Buying and selling here is not exactly like elsewhere. You may have done it elsewhere, in the past, and maybe even many times. It's different now. Properly navigating the process includes so much more than home showings. People management through negotiations, precision processing of documents, adherence to performance times, and coordinating inspections and closing protocols are just a few of the integral parts that are critical to your success. Shaun's years of expertise and skills propel his clients through the process of and result in successful closings.


Home Search

Home Search

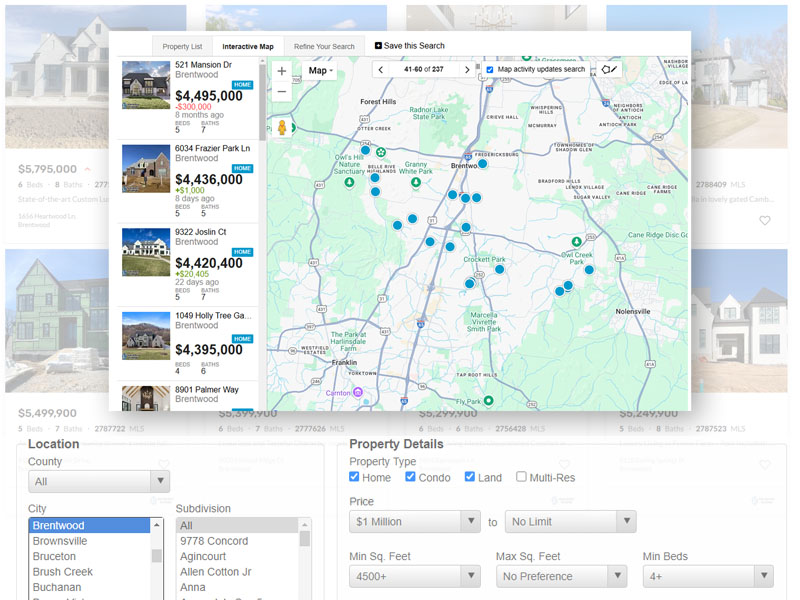
Premium home search is here! Now, there are a number of things to do before home showings, but looking is exciting. It is part of the planning. This IDX-fed property search contains ALL of the listings from the MLS (database of properties for sale). Set up all the saved searches you like, and we will keep you updated on properties meeting your criteria. You can modify your preferences at any time. If you need to be really specific, reach out and we have some special tools that can refine the search to be very specific. Additionally, Shaun has the COMPASS Private Exclusive listing network, and those are not publicly listed, but we are happy to share them with you.  Simply contact us about reviewing those.

Search Homes For Sale


Private Exclusive Listings

Buyers and sellers alike often conclude a transaction thinking they did well, however, they never know what they missed out on. They remain unaware of how much they would have benefitted from having a truly experienced and skillful representative. With over a decade of experience, Shaun ensures his clients navigate the process with confidence and optimize their purchase. Reach out to use today to share where you are in the process currently, and let's ensure you are on track for success with your purchase..

Search Homes For Sale

Buyer's Agent Help


Settling In Your New Home

Local buyers use Shaun as their listing agent, but home buyers coming to our area also frequently have to sell real estate in their area. Let us help you find high-quality representation to list your home and make your transition less stressful. With our extremely in-depth network, we are able to connect home sellers with agents that align with our professionalism in nearly all markets. If need to list your home, and need the right agent, reach out to us today.

Referral Network Request

Referral Network Request


Top Newest Real Estate Listings

$1,750,000
4 Beds 4 Baths 3306613 MLS
Set on 1.15 acres in one of Brentwood’s most coveted and conveniently located neighborhoods—with no HOA—this newly renovated, single-story ranch blends elevated design with effortless living. A brand-new roof and thoughtfully curated upgrades throughout create a true move-in-ready experience. Designed for both everyday comfort and entertaining, the open-concept layout centers around a stunning chef’s kitchen featuring top-of-the-line Sub-Zero and JennAir appliances, including dual ovens and dual dishwashers, a large island, and an expansive hidden walk-in pantry. The seamless flow between living, dining, and outdoor spaces makes hosting both intimate gatherings and larger events effortless. The primary suite offers a private retreat with a custom closet complete with its own washer and dryer, and a spa-like bath featuring a soaking tub set beneath a fireplace, heated towel warmer, oversized walk-in shower, and separate his-and-hers water closets. An attached office or sitting room overlooks the peaceful, park-like backyard. On the opposite wing, a second bedroom suite provides privacy with its own sitting area and generous walk-in closet. Additional bedrooms are spacious, and a flexible gym space with a built-in Murphy bed easily accommodates guests. Outdoors, enjoy a large deck designed for year-round living—partially covered with a wood-burning fireplace and partially open for sun-filled days. Thoughtfully equipped for dog lovers with a hidden dog door and invisible fence, the grounds offer both function and beauty. Located just 3 minutes to I-65, 5 minutes to Brentwood’s premier shopping and dining, and only 15 minutes to downtown Nashville, this property delivers a rare combination of privacy, convenience, and refined one-level living.

8115 Vaden Dr, Brentwood

$1,200,000
3 Beds 3 Baths 3306596 MLS
Escape to the peace and privacy of country living without giving up the convenience of Franklin. Nestled on more than 4 beautiful acres, this well-maintained property offers a quiet retreat surrounded by mature trees and abundant wildlife, where deer, birds, foxes, and other native wildlife are a regular part of everyday life. Designed with space and flexibility in mind, there's plenty of room for a large family, hosting out-of-town guests, entertaining friends, or creating the hobby farm you've always wanted. Spend warm Tennessee summers relaxing by the pool, unwind under the gazebo, or gather around the fire pit on cool evenings with family and friends. The detached garage/workshop provides endless possibilities for projects, storage, hobbies, or additional workspace, while the expansive property offers plenty of room for gardening, recreation, animals, or small-scale farming. Located just 10 minutes from Berry Farms and I-65 and only 15 minutes from Historic Downtown Franklin, you'll enjoy the best of both worlds—a peaceful country setting that feels miles away from the city while remaining close to shopping, dining, and everyday conveniences. With no HOA, you'll have the freedom to truly make this property your own. Adding to its appeal is the incredible sense of community, where neighbors genuinely look out for one another, along with access to highly acclaimed Williamson County schools from elementary through high school. If you've been searching for a property that offers acreage, privacy, flexibility, and room to grow, this exceptional Franklin retreat is one you won't want to miss.

1376 Hunter Road, Franklin

$2,399,000
5 Beds 7 Baths 3306491 MLS
Professional pictures coming soon! Welcome to 1878 Traditions Circle, an exceptional luxury residence in Brentwood's sought-after Traditions community, zoned for award-winning Ravenwood High School. Situated on a private, beautifully landscaped half-acre lot, this 5-bedroom, 5 full and 2 half bath home offers over 5,300 square feet of thoughtfully designed living space where sophisticated style meets everyday comfort. Filled with natural light , the open floor plan showcases soaring ceilings, exposed wood beams, and a sleek contemporary fireplace. The chef's kitchen features an oversized island, premium appliances, abundant cabinetry, and flows seamlessly into the living and dining areas. Entertaining is effortless with a dedicated wine bar complete with a wine refrigerator and ice maker, while the oversized laundry room serves as an impressive butler's pantry with its own island, refrigerator, and abundant storage. The luxurious main-level primary suite offers dual walk-in closets, separate vanities, an oversized walk-in shower, and a dedicated dressing area. A private guest suite and handsome study with custom built-ins complete the main level. Upstairs you'll find three spacious bedroom suites, a media room, and an expansive game room featuring a wet bar/ kitchenette—perfect for entertaining family and friends. Enjoy year-round outdoor living on the screened covered porch with retractable screens overlooking the private, level backyard surrounded by lush landscaping, where neighborhood deer are frequent visitors. Additional features include a whole-home water filtration system, dedicated dog wash station, and an attached side-entry three-car garage. Every detail has been thoughtfully designed to create an exceptional home that perfectly blends luxury, comfort, and timeless elegance.

1878 Traditions Cir, Brentwood

$1,549,990
5 Beds 6 Baths 3306477 MLS
Welcome to this new construction home on nearly one acre in the heart of Fairview. The thoughtfully designed Belterra floor plan offers 5 bedrooms, 5.5 bathrooms, and a 4-car garage on a premium homesite backing to a mature tree line, providing added privacy and peaceful views from the covered rear porch. The main level is designed for both everyday living and entertaining, featuring a dedicated home office with French doors and a coffered ceiling, formal and casual dining areas, a spacious family room, and a gourmet kitchen with ceiling-height cabinetry, double ovens, KitchenAid® stainless steel appliances (refrigerator not included), a working pantry, and a walk-in pantry. The primary suite and a secondary bedroom with an en-suite bath are also located on the main floor. A Family Ready Room with built-in cabinetry and a dog washing station adds everyday convenience. Upstairs offers three additional bedrooms, three full bathrooms, a spacious game room, and a versatile media room. Additional highlights include an extended covered outdoor living area and an expanded 4-car garage with plenty of space for vehicles, storage, or a workshop. Quality upgrades and thoughtful finishes can be found throughout the home. Don't wait for this home to be completed to make it yours. Our professionally designed model home features the same Belterra floor plan with similar finishes, giving you the opportunity to experience the layout, design, and livability before completion. Builder incentives are available with the use of the preferred lender, First Equity Mortgage. Contact the Builder's Sales Agents for more information and schedule your private tour today. Estimated completion is November/December 2026. As of July 26, the home is in the rough mechanical stage. Professional photos are of the staged Belterra model home in the community and are intended to showcase the floor plan. Actual home selections and finishes will vary.

7258 Florim Court, Fairview

$1,249,900
4 Beds 2 Baths 3306438 MLS
Over five acres in Williamson County, privacy, one-level living, rolling hills, mature trees, a natural spring, and inviting outdoor spaces, all just 10 miles from Berry Farms. The home offers a comfortable one-level layout that connects naturally to the spacious patio and surrounding outdoor areas, with plenty of room to relax, gather, entertain, or simply enjoy the views and added separation that come with this much land. Inside, recent additions include a new gas range and an LG stacked washer and dryer tower. The property includes a detached garage with its own HVAC system, an outdoor storage shed, and a wine cellar built into the hillside that doubles as a storm shelter. With room for a couch inside and a brick patio and firepit just outside, it creates a unique place to open a bottle of wine, settle in, and enjoy the property. The location brings together country living and everyday convenience. Berry Farms is approximately 10 miles away, providing easy access to shopping, dining, medical offices, and Interstate 65. Downtown Franklin, Arrington Vineyards, The Grove, and Interstate 840 are also within easy reach. Zoned for Page High School, ranked among the top 5% of public high schools nationally, this property brings together acreage, privacy, one-level living, outdoor space, equestrian potential, and convenience in one of Williamson County’s most desirable areas. The acreage also creates an opportunity to establish an equestrian setup of your own, with space for pasture, fencing, and the improvements needed to shape the property around your horses and lifestyle.

6687 Arno Allisona Rd, College Grove

$1,395,000
4 Beds 5 Baths 3306426 MLS
Welcome to 310 Fountainbrooke Drive, where timeless Southern charm, exceptional space, and thoughtful design come together in one of Brentwood's most desirable locations. Lovingly maintained by its original owners, this beautiful corner-lot home offers incredible curb appeal, soaring ceilings, and a layout designed for both everyday living and unforgettable entertaining. The spacious main level features a luxurious primary suite with a cozy fireplace, while the open floor plan provides seamless flow between the living spaces. With generously sized secondary bedrooms, abundant storage, and a large bonus room, there's room for everyone to spread out. One of the home's most unique features is the additional 592-square-foot hobby room, offering endless possibilities as an art studio, music room, home gym, playroom, office, or creative workspace. Even more versatile is the private guest quarters, complete with its own entrance, kitchenette, full bath, and washer and dryer—perfect for multigenerational living, an in-law suite, private guest accommodations, or even a home-based business. Outdoor living is just as impressive with inviting porches, a professionally landscaped and private backyard, and a side-loading garage tucked away off a quiet cul-de-sac. Additional highlights include brand-new triple-pane windows throughout the home, a whole-house generator, multiple custom built-in bookcases, and extra garage storage. Located just minutes from Publix, Starbucks, parks, shopping, dining, and top-rated Brentwood schools, this is more than just a home—it's a place where lifelong memories are made. From its exceptional flexibility to its warm, welcoming feel, 310 Fountainbrooke Drive offers the perfect combination of elegance, comfort, and endless possibilities.

310 Fountainbrooke Dr, Brentwood

$2,150,000
4 Beds 5 Baths 3306383 MLS
Welcome to 4304 Gallant Ridge, the unicorn you've been waiting for. If convenient location, privacy & outdoor living top the must have list then this is THE ONE you don't want to miss. Located in an exclusive 10 home community, Estates of Gallant Ridge feature estate homes each sprawling over an acre w/ an unbeatable Franklin location. This stunner offers 4,672 sqft of refined living space on 1.08 acres in the heart of Franklin. Custom designed & boasting unique spaces ideal for relaxing, entertaining, & everyday living. Renovated kitchen & baths provide modern elegance, featuring a unique kitchen complete w/ gorgeous arched brick surround, SS appliances, double oven, 5 burner gas cooktop, pot filler, butler’s pantry w/ ice maker & more.The kitchen’s open layout, large island, & inviting nook make it the perfect hub for culinary creativity & casual dining. The light-filled interior is elevated by oversized windows, window treatments, recessed & show-stopping lighting, all complemented by the warmth of new hardwood floors & arched doorways throughout. The home’s layout includes 4 beds w/ primary on main, eat in breakfast area w/ patio door, open light filled great room w/ wood burning fireplace, formal dining, home office, cozy hearth room w/ gas FP, light filled sunroom w/ wood burning FP overlooking the outdoor patio, extra large media/rec room upstairs & a flex/5th bed option. The primary ensuite bath features double vanity, walk in shower, tub, custom closet that adds practical luxury, while the windowed bath & bed w/ walk out patio doors fill the room w/ natural light. Upstairs features 3 large beds w/ ensuite bathrooms & walk in closets, large walk in attic, 2 media/bonus spaces all w/ new hardwood floors. Step outside to your personal oasis, situated on over an acre w/ a private 24x16 pool & slide, gorgeous new 68' x 20 paver patio, multiple entertaining spaces, kitchen w/ Napoleon infrared gas grill, griddle & refrigerator provide the perfect outdoor setup.

4304 Gallant Ridge Drive, Franklin

$924,900
4 Beds 4 Baths 3306379 MLS
This southern charmer offers stacked front porches and covered back porch, options to enjoy Tennessee seasons! This home features an open-concept floor plan designed for both comfortable everyday living and effortless entertaining. The chef inspired kitchen boasts a large island with quartz countertops, black granite perimeter countertops, a classic subway tile backsplash, and an oversized pantry with custom wood shelving. The main level showcases beautiful 7-inch premium Mohawk flooring throughout (scratch and fade and water resistant), upgraded lighting, and bamboo blinds. Retreat to the main level primary suite featuring a custom designed walk-in closet. Comfort is enhanced with three separate HVAC zones, one thermostat on each of the three floors, and a tankless water heater for energy efficiency and endless hot water. Enjoy the private courtyard complete with both a covered patio and an additional open patio, an oversized 26' x 24' garage, an oversized driveway and even better, the refrigerator, washer, and dryer all remain! Resort-style community amenities include a pool, clubhouse, playground, basketball court, and sidewalks. Ideally located just minutes from Downtown Franklin, I-65, shopping, and dining, this home is also directly across from the exciting new 180 acre Pearl Park, which will feature sports fields, pickleball and sand volleyball courts, an inclusive playground, and a scenic riverwalk along Robinson Lake. This exceptional home truly offers the perfect combination of luxury, convenience, and lifestyle.

415 Dewar Dr, Franklin

$872,990
4 Beds 4 Baths 3306376 MLS
Discover the build-to-order PARNELL floor plan by Richmond American Homes on LOT 301 at August Park. This home offers an OPEN, INVITING LAYOUT that effortlessly blends practical luxury with everyday comfort, plus a HARD-TO-FIND 3-CAR GARAGE! (Pricing reflects base price + lot premium. Structural options selected at contract; personalize interior finishes at the design center). Step inside to find a VERSATILE FRONT SPACE—configure it as a private HOME OFFICE or opt for a SECONDARY MAIN-FLOOR BEDROOM with a full bath, easily adapting the home from a 1-down/3-up to a 2-down/3-up layout. At the center of the main level, the GRAND STAIRCASE frames the transition into an entertainer’s dream: FORMAL DINING flows straight into the GOURMET KITCHEN, complete with both a BUTLER’S PANTRY and a MASSIVE WALK-IN PANTRY. Sunlight fills the great room through expansive glass sliders, seamlessly extending indoor living onto the COVERED PORCH. Spanning the entire right wing, the main-floor PRIMARY SUITE serves as a secluded retreat featuring a 5-PIECE BATH layout, an OVERSIZED SHOWER, a HUGE WALK-IN CLOSET, and DIRECT LAUNDRY ROOM ACCESS. Upstairs provides incredible versatility with a SECONDARY PRIMARY SUITE for guests, walk-in closets in every bedroom, and a SPRAWLING LOFT perfect for movie nights or a second living space. Beyond the home, August Park delivers an EXCEPTIONAL LIFESTYLE. Spend your afternoons at the RESORT-STYLE COMMUNITY POOL, complete with a TANNING LEDGE for in-water lounging and a shaded pavilion with cooling fans. This highly walkable neighborhood features continuous sidewalks, streetlights, and underground utilities. Whether upsizing or downsizing, this layout delivers the ideal balance of space and convenience. Enjoy QUICK ACCESS to schools, shopping, and the gym, plus a quick 5-MINUTE DRIVE to I-65!

1925 E Harmony Rd, Spring Hill

$1,600,000
4 Beds 3 Baths 3306295 MLS
Welcome to 321 Starling Ln, a residence that perfectly captures the timeless elegance of one of Westhaven’s most beloved, "Historic" tree-lined streets. From the moment you step onto the expansive front porch, you’ll feel the intentional blend of charm and sophisticated, modern luxury. This home has undergone a complete, top-to-bottom renovation, emerging as a designer showcase. Every corner reflects a commitment to quality, featuring bespoke lighting, plantation shutters throughout, and high-end finishes that create an atmosphere of effortless grace. The heart of the home is the stunning kitchen, where brand-new appliances pair beautifully with crisp quartz countertops - a space as functional as it is beautiful. The thoughtful floor plan offers incredible flexibility. The main level hosts a formal dining room perfect for hosting, along with two bedrooms - one of which can easily serve as a private home office. Retreat upstairs to find two additional bedrooms and a generous bonus room, providing plenty of space for hobbies or relaxation. There is even a homewoork station! Step outside to discover your own private oasis. The spacious courtyard has been meticulously reimagined with upgraded landscaping and a cozy fire pit, creating an ideal setting for evening gatherings under the stars. Living in Westhaven means embracing a lifestyle like no other. You’ll have access to premier amenities including a championship golf course, resort-style pools, fitness centers, and miles of scenic trails. With local shopping and dining just moments away, this home offers the rare opportunity to enjoy a turnkey, designer lifestyle in the heart of Franklin’s most vibrant community.

321 Starling Ln, Franklin

$2,395,000
5 Beds 6 Baths 3306298 MLS
Welcome to 403 Brierly Court, an exquisite executive home in the highly sought-after Annandale community, where timeless elegance meets exceptional comfort. This beautifully appointed home features five spacious bedrooms and five-and-a-half bathrooms, offering an ideal blend of luxury and functionality. The thoughtfully designed main level includes a stylish great room with built-in bookcases and a fireplace, a gracious formal dining room, a cozy keeping room, and a refined study finished in rich dark tones with a stunning coffered ceiling. The luxurious main-level primary suite is a private retreat, complete with a spa-inspired bath featuring a soaking tub, an oversized walk-in shower, and generous space to unwind. Upstairs, you’ll find a large bonus room, a dedicated media room, and an additional flex space, providing endless possibilities for recreation, work, fitness, or play. Every bedroom includes its own ensuite bathroom, ensuring comfort and privacy for family and guests alike. A stunning sunroom offers panoramic views of the surrounding landscape and is the perfect place to relax with a morning coffee, entertain guests, or simply enjoy watching the birds in every season. Situated on a private beautifully landscaped lot, the outdoor living spaces are equally impressive. The expansive patio is complete with an outdoor fireplace and overlooks the lush backyard and creates an inviting setting for entertaining or quiet evenings at home. Located in one of Williamson County’s most desirable neighborhoods and zoned for award-winning Williamson County schools, and an added bonus this home is located within walking distance of beautiful Windy Hill park - a 52 acre park which includes a playground, picnic tables and waking trails! This exceptional home offers luxury living in an unbeatable location.

403 Brierly Ct, Brentwood

$1,695,000
3 Beds 3 Baths 3306291 MLS
Rarely is there a property in downtown Franklin that offers a renovated home with historical features, detached garage, and studio apartment with rental income potential, all just blocks from the vibrant Franklin Main Street. Blending character with thoughtful design and modern living, this inviting home offers a private setting with paver walkways and patio, stone fire pit, outdoor lighting, mature trees maintained by Tennessee Tree Preservation, plenty of space for additions to both the home and apartment, and yet still steps away from walkable dining, parks and community events. Both the home and apartment include nods to history with reclaimed Tennessee barn wood on the family room wall and beams, salvaged Chicago warehouse brick in the kitchen, beautiful antique doors from historic Tennessee homes, and a blue front door carried forward from prior owners to today in recognition of its deep-rooted history. The primary bedroom has a sitting area, salvaged beams, large bathroom with a beautiful shower and soaking tub, and two California closets. The new Whiskey wall was purposely curated with walnut cabinets, handmade Moroccan tile, leather pulls from Europe, brass faucet, wine refrigerator, and honed Italian black marble countertop. The Studio apartment includes a large, open living area with a renovated bathroom and W/D hook up in the adjoining garage. The garage includes built-in shelving and a loft ceiling, perfect for additional living space. All structures were freshly painted in 2024 with new stonework on the home, as well as a new HVAC system and many other updates. Every space is beautiful, renovated, and designed for the way you want to live – from dinner parties under the large trees and movie nights with family and friends to hosting guests in the home and studio apartment, this home and community offer memorable experiences.

328 N 11th Ave, Franklin

$1,270,000
3 Beds 3 Baths 3306286 MLS
Meticulous. Move-in Ready. The Brightest Happiest Home. One of the best lots in Willowsprings with a large 3 car garage, huge driveway (fits 6), the utmost rear privacy, double the yard for dogs and kids to play (inside and outside the fence - see lot lines) and a wall of rear windows leading out to a backyard oasis to die for. $35k in front/back landscaping, stunning turf, water feature, concrete-poured bird feeding station w/ camera and other outdoor upgrades. Tons of Reno: New lighting throughout, all new paint, new downstairs HVAC, new Dishwasher, new kitchen banquette, laundry room remodel, new garage door openers with Wi-FI capability + keypad, new wood pantry, new garage shelving on wheels, new Roof 2024. Huge walk-in closets and additional attic storage x 2. Three LARGE bedrooms + dedicated office. Primary on the main. Under cabinet lighting, beautiful curtains and/or plantation shutters, central vac system. If you're looking for easy-breezy, natural light and proximity to all of Downtown Franklin, Westhaven, Cool Springs and the parks, this is your home. In this section of Willowsprings, the HOA maintains all grass/landscaping/pruning outside of the fence including mulch and the irrigation system. Lovely community pool, 3 ponds and a pier for fishing, a playground and paved walking paths. A hop-skip to award-winning Williamson County Schools and all the makes Franklin a wonderful place to call home. No renting allowed.

701 Fountainwood Blvd, Franklin

$1,590,000
5 Beds 5 Baths 3306262 MLS
Location, Location, Location! Welcome to this move-in ready, custom-built Southern Belle nestled in the heart of Franklin with NO HOA. Neighbors often call it “the pretty house,” and it is easy to see why. The owners have poured their hearts into creating a peaceful, beautiful garden filled with magnolias, hydrangeas, azaleas, hostas, irises and a spectacular Japanese Maple. The tranquil outdoor sanctuary welcomes a steady stream of wildlife, including a wide variety of birds, hummingbirds, chipmunks, squirrels, bunnies who nest under the pine trees every year and the occasional raccoon. The open-concept main level features hardwood floors, upgraded premium Pella windows throughout for maximum energy efficiency and a chef’s kitchen complete with premium Jenn-Air stainless steel appliances, a gas cooktop and granite countertops. The beautifully renovated primary retreat is also conveniently located on the main level, boasting a spacious walk-in closet, a large soaking tub and a standalone shower. Upstairs, you will find three additional bedrooms, two full bathrooms and a versatile bonus room upgraded with plush new carpet. The fully finished walk-out basement also features new carpet throughout and adds incredible flexibility with its own kitchenette and full bathroom—perfect for guests or multi-generational living. The entire home is served by a whole-house tankless water heater for endless hot water. Step outside to your private backyard oasis, featuring a heated saltwater pool designed for year-round swimming and summer gatherings. The location offers unmatched convenience with new wide sidewalks that make it easy and safe to walk to Pinkerton Park or right into town to enjoy favorites like 55 Main and Meridee’s Breadbasket. Best of all, you are just minutes from your favorite local spots: Sprouts (0.6 mi), Kroger (1.0 mi), Home Depot (1.4 mi), Franklin Square (1.7 mi) and Whole Foods (2.6 mi).

1011 Buckingham Cir, Franklin

$3,657,500
5 Beds 8 Baths 3306259 MLS
A true custom build by the renowned Stonegate Homes, located in the coveted Witherspoon community, this exceptional custom residence offers luxury living with sweeping views, privacy, and an impressive collection of designer upgrades. The craftsmanship and attention to detail in this home is unparalleled. The main level is defined by soaring 12-foot ceilings and a beautifully appointed chef's kitchen designed for both everyday living and effortless entertaining. A commanding 60-inch range, expansive wet bar, abundant natural light, and an open, inviting layout make this the true heart of the home. The main-level primary suite offers a private retreat, highlighted by a tray ceiling, spa-inspired bath with dual vanities, separate walk-in closets, and dual water closets for exceptional comfort and convenience. Upstairs, 10-foot ceilings enhance the spacious feel, while an oversized bonus room with custom built-in bunk beds provides a memorable gathering space. Each bedroom enjoys its own ensuite bath. A separate rear staircase leads to a thoughtfully transformed wellness retreat featuring professional-grade gym flooring, custom wood detailing, and a steam sauna. Designed to embrace Tennessee's outdoor lifestyle, the covered back porch features a fireplace and built-in grilling area overlooking the pool, manicured turf, and multiple outdoor entertaining spaces. Beyond the backyard, a tree-lined common area creates a peaceful sense of privacy and an exceptional setting. Extensive owner enhancements further distinguish this home, including a whole-home water filtration and soft-water system, premium Waterstone unlacquered brass kitchen fixtures and pot filler, and more than 70% of the home's lighting upgraded to designer Visual Comfort fixtures. Numerous additional improvements throughout the property.

9242 Lehigh Dr, Brentwood

$535,000
3 Beds 3 Baths 3306144 MLS
Tucked away at the end of a peaceful cul-de-sac, this home offers the privacy and quiet every buyer is searching for. Upon entering, it’s the vaulted living room and foyer, that immediately sets this home apart, filled with light and a real sense of openness. The primary bedroom is conveniently located on the main floor, offering single-level living ease without sacrificing the extra space the basement provides. With plenty of space to spread out, the layout still allows for the feeling of cohesive connection. The finished walkout basement adds tremendous flexibility, featuring a den and a home office that can easily convert to a fourth bedroom, a remote work setup, or multi-generational living. Step outside from the walkout level and you'll find a private backyard that, while intimate in size, backs directly to mature hardwood trees, creating a natural buffer and a true sense of seclusion. Top-Rated Williamson County Schools — consistently ranked among the best in Tennessee. Allendale Elementary ranks in the top 10% of all Tennessee public schools, with math and reading proficiency well above the state average and a strong 13:1 student-teacher ratio. Heritage Middle School continues that trajectory with math proficiency around 70%, well ahead of state norms. Summit High School has a 95% graduation rate — well above both the state and district averages — plus strong AP participation and college-readiness outcomes. Outdoor lovers will appreciate easy access to Spring Hill's excellent park system, with walking trails, playgrounds, and green space just minutes away. And when it's time to shop, dine, or catch a movie, The Crossings of Spring Hill and Main Street Spring Hill has you covered — all just a short drive from your door. Foodies, take note: don't leave the neighborhood without stopping at Viking Pizza Company, widely considered the best pizza in Spring Hill — a local, family-owned, wood-fired favorite. And for coffee, PLEASE don't miss The Fainting Goat!!!

2070 Dinan Court, Spring Hill

$427,990
3 Beds 3 Baths 3306130 MLS
Welcome home to this beautiful Spring Hill residence, perfectly blending comfort, functionality, and an unbeatable location. Zoned for highly acclaimed Williamson County Schools, this 3-bedroom, 2.5-bath home offers an exceptional opportunity to own in one of Middle Tennessee’s most sought-after communities. Walking distance to Elementary school, Recreational Center and the Downtown/Main Street area. Relax on the welcoming covered front porch before stepping inside to an open-concept floor plan designed for both everyday living and entertaining. The spacious kitchen features granite countertops, stainless steel appliances, abundant cabinetry, and a breakfast bar overlooking the main living area filled with natural light. The oversized primary suite provides a peaceful retreat with plenty of space to unwind, while two additional bedrooms offer flexibility for family, guests, or a home office with built-in Murphy bed. A separate dining area overlooks the private backyard, creating the perfect setting for family meals or morning coffee. Step outside to enjoy the expansive, fully fenced backyard with a covered patio—ideal for entertaining, grilling, or relaxing in the afternoons under the shade year-round. The generous yard provides plenty of room for children, pets, gardening, or future outdoor amenities. Conveniently located just minutes from shopping, dining, parks, and major commuter routes, this move-in-ready home combines the best of suburban living with everyday convenience. Don’t miss your opportunity to make this exceptional home yours!

2268 Dewey Dr, Spring Hill

$1,935,900
5 Beds 6 Baths 3305997 MLS
Welcome to comfort and sophistication, nestled in the heart of the country in Arrington, TN. Close to everything you need, yet peaceful countryside is all around. Fox Farms offers a small, gated community of rolling hills & trees galore. Amenities abound with Pickleball & tennis, plus membership to the private Club at Kings' Chapel with included amenities of pool, fitness room & restaurant. This stunning home offers the perfect blend of modern elegance and convenience, all thoughtfully designed across a primarily one-level floor plan. Step inside to soaring ceilings and sun-drenched living spaces that invite you to relax and entertain in style. The open-concept kitchen is large enough for a chef or large family to gather around the oversized island that flows seamlessly into the grand living and dining areas. The spacious primary suite is a true sanctuary with vaulted ceilings & large windows and, featuring a spa-inspired ensuite bath with generous walk-in closets. Additional bedrooms and flexible spaces ensure ample room for family, guests, or a home office — all with the ease of single-level living. Whether you're hosting a gathering on the covered patio or enjoying peaceful mornings with coffee, the private outdoor living space is designed for year-round enjoyment. Perfectly positioned minutes from premier dining, upscale shopping, and top-rated schools, this home offers both luxury and location without compromise. Get to Franklin & Cool Springs in 15 minutes, Nolensville 15 minutes & be in the heart of Murfreesboro in 25. The Nashville International airport is only a 35 minute drive. Don’t miss out on the few homesites in this beautiful boutique community. Visit our model home located at 4693 Majestic Meadows, Arrington until our new model is completed.

532 Devine Court, Arrington

$1,850,000
4 Beds 5 Baths 3305972 MLS
Set within the guard-gated Governors Club in Brentwood, this all-brick residence pairs timeless architecture with an extensive list of thoughtful updates, creating a truly move-in-ready opportunity. From the moment you step inside, a soaring two-story living room framed by a dramatic wall of new windows welcomes you with abundant natural light and an impressive sense of scale. Newly installed designer lighting throughout the home adds warmth, character, and a polished finish to every space. At the heart of the home is a beautifully renovated kitchen designed for both everyday living and effortless entertaining. Marble countertops, updated custom cabinetry, and an oversized center island create a space that is as functional as it is beautiful, seamlessly connecting to the surrounding living areas. The main-level primary suite offers a peaceful retreat, while the home's thoughtful layout also includes a formal dining room for memorable gatherings, a welcoming sitting room perfect for conversation, and a stunning glass-enclosed gallery study overlooking the living room below—an ideal space for a home office, library, or creative studio. Nearly every major update has already been completed, including new windows, new HVAC systems, fresh interior paint, plush new carpet, updated flooring, and a whole-house water filtration system, allowing you to simply move in and enjoy. Step outside to a private backyard with plenty of room to design the outdoor oasis you've always envisioned, with ample space for a potential future pool and outdoor living area. Located within Governors Club, residents enjoy one of Brentwood's premier guard-gated communities centered around an Arnold Palmer Signature golf course. Optional country club memberships provide access to championship golf, tennis, swimming, fitness facilities, dining, and a vibrant social calendar. Conveniently zoned for award winning Brentwood schools. This is a rare turnkey opportunity you won’t want to miss!

85 Governors Way, Brentwood

$4,799,900
5 Beds 7 Baths 3305763 MLS
A rare opportunity within the private enclave of St. James, this custom-built estate offers nearly 8 gated acres with a newly identified preliminary 4-5 bedroom septic site, creating the perfect setting for a future guest house, luxury barn, pool house or generational living. With only a limited number of homes in the community, this property offers an exceptional combination of privacy, acreage, & long-term potential. Positioned at the highest point of a quiet cul-de-sac, the estate captures breathtaking sunrise & sunset views while offering over 6,600 square feet of thoughtfully designed living space, where timeless architecture & refined comfort come together. Multiple fireplaces, soaring ceilings, & elegant finishes create a warm yet sophisticated atmosphere throughout. Framed by arched openings, the light-filled living room makes a stunning first impression with its vaulted ceiling & floor-to-ceiling brick fireplace. The chef’s kitchen is as functional as it is beautiful, featuring a six-burner range with griddle, double dishwashers, built-in refrigerator and freezer, wine refrigerator, and an oversized island designed for effortless entertaining. The main-level primary suite serves as a private retreat with dual walk-in closets, a spa-inspired bath, and its own laundry, while a main-level guest suite offers comfort and convenience. Upstairs, a spacious private wing features a fully equipped kitchenette, sitting & dining areas, making it ideal for extended family, guests, or multi-generational living. Three additional bedrooms each offer generous proportions, ensuite baths & walk-in closets. Outdoor living is equally impressive with a screened porch featuring a fireplace, a heated pool with tanning ledge, and a spa with waterfall edge. A four-car garage with epoxy flooring provides exceptional space for vehicles and storage. Blending luxury, privacy, and future possibilities, this remarkable estate offers an extraordinary lifestyle in an exclusive communities.

5026 Hilltop Ln, College Grove

$2,100,000
5 Beds 6 Baths 3305629 MLS
Welcome to 4770 Woodrow Pl. Built in 2022 by Tennessee Valley Homes, this custom residence blends timeless craftsmanship with modern luxury, designed for effortless entertaining and everyday living. Set on a private, flat lot, a rare find in the coveted Kings Chapel community, this home offers an exceptional combination of privacy, usable outdoor space, and luxury living. Premium finishes, designer lighting, detailed trim work, tasteful wallpaper, and hardwood floors throughout add warmth and character, with no carpet anywhere in the home. The heart of the home is an expansive open-concept kitchen, dining area, and great room beneath soaring vaulted ceilings, accented by striking wood beams. A dedicated bar creates the perfect gathering space, while the chef's kitchen features two dishwashers, making hosting family and friends a breeze. Two oversized sliding glass doors open to an expansive covered and screened back patio, seamlessly extending the living space outdoors. Sonos-integrated speakers serve the living room, kitchen, and patio, setting the stage for game days, dinner parties, or quiet mornings overlooking the private backyard. Mature trees, beautiful sunrise and sunset views, and frequent visits from deer and wild turkeys highlight the natural beauty of life in Kings Chapel. The thoughtfully designed floor plan includes two bedrooms and a private office on the main level, offering flexibility for guests, multigenerational living, or working from home. The oversized laundry and drop zone adds everyday convenience with built-in cubbies, a utility sink, abundant cabinetry, and space for a secondary refrigerator. From its rare, private and level lot to its sophisticated finishes and exceptional indoor-outdoor living, this one-of-a-kind Kings Chapel home delivers a combination that's difficult to replicate. Whether entertaining a crowd or relaxing on the screened patio, 4770 Woodrow Pl offers luxury, comfort, and a lifestyle that's hard to match.

4770 Woodrow Pl, Arrington

$5,299,999
5 Beds 6 Baths 3262573 MLS
Welcome to Mistico Estate, an award-winning custom estate nestled on 11.4 private wooded acres in the exclusive Beechwood Plantation community. Offering 6,873± sq. ft., 5 bedrooms, 5 full baths, and 1 half bath, this exceptional residence blends timeless architecture, advanced engineering, and resort-style living just minutes from Leiper's Fork and Historic Downtown Franklin. The thoughtfully designed floor plan features a dramatic two-story great room with a wood-burning fireplace and a chef's kitchen with oversized Cambria quartz islands, Sub-Zero refrigeration, premium KitchenAid appliances, Miele built-in coffee system, walk-in scullery, and a climate-controlled wine room. The private primary suite includes a screened porch overlooking the pool, heated marble floors, soaking tub, oversized shower, custom his-and-her closets, and an adjoining exercise room. Above the garage, a private carriage house-style guest residence offers a bedroom, full bath, living room, kitchenette, and a screened balcony overlooking the resort-style pool—ideal for guests, multigenerational living, or a private executive retreat. Outdoor living features a spectacular 72-foot heated and cooled lap pool, fire pit, screened gathering spaces, an oversized three-car garage, and a separate climate-controlled workshop. Constructed with award-winning Insulated Concrete Form (ICF) construction, RayCore insulated roof panels, geothermal HVAC, elevator, Sonos whole-home audio, central vacuum, and extensive custom built-ins, the home earned both the People's Choice Award and Second Runner-Up honors in the 2021 North American ICF Builder Awards. Residents enjoy exclusive access to Beechwood Plantation's private HOA-maintained walking and hiking trails. Just 4 minutes to Leiper's Fork and 14 minutes to Historic Downtown Franklin, Mistico Estate offers an exceptional combination of luxury, privacy, craftsmanship, and natural beauty.

3814 Mistico Lane, Franklin

$739,900
4 Beds 4 Baths 3305488 MLS
This beautifully maintained full-brick ranch offers the ease of primarily one-level living with the added flexibility of a spacious bonus room upstairs. Thoughtfully designed and filled with natural light, the home blends comfortable everyday living with inviting spaces for entertaining. The main level features four bedrooms, including a spacious Owner’s Suite highlighted by a tray ceiling and a luxurious en-suite bath, creating a private retreat at the end of the day. The family room centers around a cozy fireplace and opens through French doors to a large deck, making it easy to enjoy indoor-outdoor living. The open kitchen features a breakfast bar, ample workspace, and flows seamlessly into the main living areas, while the formal dining room provides an elegant setting for holidays, celebrations, and family dinners. Above the three-car garage, the versatile bonus room includes a convenient half bath and additional storage, making it ideal as a media room, playroom, home office, or guest retreat. Outside, the beautifully landscaped yard provides outstanding curb appeal and a welcoming setting to enjoy throughout the seasons. With its desirable ranch-style layout, generous living spaces, three-car garage, and attractive outdoor setting, this home offers the perfect combination of comfort, functionality, and timeless appeal.**Generator, Refrigerator in the laundry room and Storage Barn remain. Home has a contingency of sale of home with 48 hour kick out-please continue to show. Roof 2024, Hvac 2026 and 2016, Fridge 2026, Cooktop, microwave and dishwasher 2020.

7401 Galahad Ct, Fairview

$1,075,000
5 Beds 5 Baths 3305360 MLS
Looking for a spacious home in Williamson County with a full finished basement and peaceful countryside views? This beautiful 5-bedroom, 4.5-bath home in highly desirable College Grove, TN offers the space, flexibility, and privacy today’s buyers are looking for, all while staying convenient to Franklin, Nolensville, Murfreesboro, shopping, dining, and everyday amenities. Surrounded by scenic open views, this College Grove home features a spacious open floor plan designed for comfortable living and easy entertaining. The main level includes a private primary suite, generous living areas, and a well-appointed kitchen with granite countertops, a large center island, stainless steel appliances, and ample cabinet space. The kitchen flows seamlessly into the main living spaces, creating a warm and inviting layout for gatherings or quiet evenings at home. Upstairs offers three additional bedrooms and two full bathrooms, providing excellent flexibility for family, guests, or a home office. The finished basement adds approximately 1,278 square feet of additional living space not reflected in the tax records, making it ideal for an in-law suite, guest quarters, media room, game room, home gym, or private retreat. A large walk-in storage area adds even more convenience and functionality. Outdoor living is a standout feature with a welcoming front porch, spacious back deck, and beautiful countryside views. Additional highlights include a tankless water heater, multiple living areas, flexible living space, and a layout that fits a variety of needs. This College Grove home offers space, charm, privacy, and a desirable Williamson County location near some of Middle Tennessee’s most popular communities.

6794 Falls Ridge Ln, College Grove

$979,000
4 Beds 3 Baths 3305313 MLS
Million-Dollar Living—Without the Million-Dollar Price Tag! Experience exceptional craftsmanship, timeless design, and resort-style living in this beautifully updated Landmark custom home. Offering the perfect blend of luxury and comfort, this meticulously maintained residence is truly move-in ready. Designed for both everyday living and entertaining, the chef’s kitchen features a gas stove top, double ovens, abundant cabinetry, premium finishes, and opens seamlessly to the spacious living areas. The highly desirable floor plan includes two bedrooms on the main level, a generous bonus room with a wet bar, and thoughtfully designed spaces filled with natural light. The current owners have transformed this home with extensive high-end improvements, including fresh interior paint, designer lighting throughout, professionally curated interior design, and an upgraded screened porch that serves as an elegant outdoor living space. Step outside to your private backyard retreat featuring an in-ground swimming pool, relaxing hot tub, professionally landscaped fenced yard, and plenty of room to entertain or unwind. It’s the kind of outdoor space typically found in homes well above this price point. Enjoy outstanding neighborhood amenities including a community clubhouse, swimming pool, stocked fishing lake, and nearby park, all just a short walk from your front door. From its custom finishes and designer upgrades to its incredible outdoor oasis and sought-after location, this home delivers a luxury lifestyle rarely available at this price. Don’t miss this exceptional opportunity to own a home that truly feels like a million-dollar property—without the million-dollar price tag.

1919 Kittemer Ln, Spring Hill

$964,999
4 Beds 4 Baths 3305300 MLS
Welcome to this stunning 4-bedroom 3.5-bath home in the highly sought-after Bent Creek neighborhood of Nolensville—an area celebrated for its top-rated schools walking trails, pool house, playgrounds and strong sense of community. Inside, you’ll find a thoughtfully designed layout featuring an impressive main-level owner’s suite. The suite offers a true retreat with a spa-inspired bathroom, complete with a soaking tub, step-in shower, and elegant marble flooring that seamlessly continues into the spacious walk-in closet. The home’s open living areas are complemented by stylish finishes, abundant natural light, and a well-appointed kitchen ideal for both everyday living and entertaining. Upstairs and additional living spaces provide flexibility for family, guests, or work-from-home needs-- and even has enough room to build out a 5th bedroom for minimal cost! Exterior: Exterior: white-washed brick accented by rich navy details, create a timeless yet modern curb appeal unlike anything else in the neighborhood. As far as outdoor living, enjoy the expansive screened-in porch—perfect for relaxing evenings or entertaining year-round. Off the porch is a concrete patio perfect for the grill! A rare and standout feature: this property boasts the only 4-car garage in Bent Creek, offering unmatched space for vehicles, storage, or hobbies. All Appliances remain, *NEW gas tankless water heater and NEW HOA-approved Architectural black iron *fenced-in back yard!

5109 Falling Water Rd, Nolensville

$2,699,999
5 Beds 5 Baths 3305278 MLS
Timeless Historic charm. Exceptional modern luxury. Just moments from Historic Downtown Franklin, this extraordinary residence masterfully blends the character of a historic home with the sophistication and complete luxury renovation completed in 2021. You will find custom craftsmanship, architectural detail, and modern conveniences come together effortlessly. Designed for both elegant entertaining and everyday living, the floor plan showcases custom hardwood cabinetry, handcrafted millwork, designer built-ins, abundant natural light, and exceptional attention to detail throughout. A hidden bookcase reveals a private flex space, creating one of the home's most distinctive architectural features. The luxurious primary suite is a true private retreat, opening to its own screened porch and featuring a remarkable Japanese copper soaking tub designed for two, creating a spa-inspired sanctuary. Equally impressive is the attached private residence spanning more than 800 square feet with its own entrance, living room, bedroom, full bath, kitchenette, dedicated HVAC system, and separate water heater. Whether accommodating extended family, long-term guests, a private executive office, or an au pair suite, this versatile space offers exceptional flexibility rarely found in Downtown Franklin. Outside find beautifully landscaped multiple outdoor living spaces, including two screened porches, a charming courtyard, expansive lawn, an oversized three-car rear-entry garage. Enjoy high end ARROYO Craftsman lighting, whole-house water filtration and softening systems, and all-new windows, plumbing, and electrical completed during the renovation provide both luxury and peace of mind. This is more than a home-it's an opportunity to own not just luxury but a legacy property.

411 Battle Ave, Franklin

$949,900
4 Beds 4 Baths 3305204 MLS
Stunning curb appeal meets incredible value in Tollgate Village! Enjoy maximum space without the premium price tag in this move-in-ready home, perfectly situated on a highly desirable divided lane. The main level is designed for effortless living and entertaining. It features a light-filled formal dining room and a private home office framed by elegant glass French doors. At the heart of the home, the kitchen boasts premium granite countertops, stainless steel appliances, a central island, and a spacious eat-in area. This space flows directly into a dramatic two-story great room, which features striking cedar columns, a cozy fireplace, and custom built-ins. Tucked away on this main level is the private primary suite, complete with Large tub, tile shower, double vanities, and a generous walk-in closet. Just outside the kitchen, a comfortable, screened patio offers a cozy outdoor retreat. A paved walkway leads through the fully fenced backyard to a separate, oversized two-car alley-load garage. Above this garage sits a massive (25x22), fully floored unfinished room with two bright windows, standing ready for conversion into a private apartment, guest suite, or the ultimate man cave. The home provides three additional large bedrooms upstairs, two full bathrooms, and an expansive bonus room divided into two distinct living areas—one equipped with built-in cabinetry. Completely walkable neighborhood with Mojo's, pizza, multiple coffee shops, Butters Hardware Store. Amenities include Community Pool and work out room, clubhouse, dog park, tree lined streets, playground, walking trails, Lake with fountains...truly remarkable neighborhood atmosphere.

3805 Somers Ln, Thompsons Station

$1,935,000
4 Beds 5 Baths 3305119 MLS
ALMOST $200K IN UPGRADES....Experience maintenance-free luxury living in Franklin's highly sought-after The Fields at Reese Farm. Built in 2025, this exceptional home offers over 4,190 square feet with 4 bedrooms, 4.5 baths, and an open floor plan designed for everyday living and entertaining. The gourmet kitchen is a chef's dream, featuring professional-grade Thermador appliances and a spacious scullery with an additional Café refrigerator. Throughout the home you'll find designer lighting, exquisite custom finishes, beautiful designer wallpaper, Hunter Douglas window treatments, soaring ceilings, and an abundance of natural light. Since construction, the owners have invested nearly $200,000 IN UPGRADES, including a whole-house water filtration system, integrated smart home audio/video with exterior security cameras, marble scullery backsplash, custom laundry room cabinetry with a white oak waterfall countertop, Solar Solutions window tint, an epoxy garage floor, and custom garage storage. The backyard is a private retreat with extensive landscaping for added privacy, motorized porch screens, premium Goat Turf, a built-in Alfresco outdoor kitchen, and a Hot Springs Highlife therapeutic spa. The HOA handles lawn care, weeding, and shrub trimming, making it easy to lock the door and travel without worrying about exterior maintenance. An additional 275± square feet of walk-in attic space is accessed through an upstairs door. It provides excellent storage today and could easily be finished into additional living space. Located less than 2 miles from Historic Downtown Franklin, you'll enjoy quick access to the Square's restaurants, boutiques, festivals, and entertainment. Community amenities are coming soon and will include a resort-style pool, walking trails, playground, and dog park. Better than new and completely move-in ready, this home offers luxury living without the wait or expense of building new. Every upgrade has already been thoughtfully completed for you.

2950 Del Rio Pike, Franklin

$779,990
4 Beds 6 Baths 3305103 MLS
Luxury townhomes nestled in the back of Whistle Stop Farms. Located just minutes from Franklin, Spring Hill, shopping, dining, and everyday conveniences, this community offers the perfect blend of small-town charm and modern accessibility. Enjoy nearby parks, greenways, local favorites like Circa Grill, and the scenic beauty of Williamson County. Building 2, Home #7 features three levels of thoughtfully designed living space with 4 bedrooms, 4 full baths, and 2 half baths. A private residential elevator provides effortless access to every floor, adding convenience, comfort, and long-term livability. Inside, the open-concept design showcases designer-selected finishes, quartz counters, custom cabinetry, premium appliances, elegant brushed gold lighting, and spacious entertaining areas. Private outdoor living space offers the perfect setting for morning coffee or evening relaxation. A thoughtfully curated home technology package, smart-home features, energy-efficient construction, and quality craftsmanship enhance both everyday living and long-term value. Designed for a truly low-maintenance lifestyle, the HOA covers exterior building maintenance/insurance, pest control, irrigation, sod, landscaping, trash pickup, and resort-style amenities, including a community pool and pickleball courts. Experience the spacious feel of a single-family home combined with the convenience of luxury townhome living. Compare the cost of ownership and discover why so many buyers are choosing a lock-and-leave lifestyle that offers exceptional value, premium amenities, and less maintenance. Flex cash and financing incentives are available through the preferred lender. Information subject to change without notice. Some photos are of a model home and are for representation purposes only.

2072 Conductor Ln, Thompsons Station

-$1
3 Beds 2 Baths 3304809 MLS
Estate Auction - 7398 Forrest Glenn Road, Fairview, TN - Some properties simply offer a place to live. Others offer a place to slow down, breathe deeply, and enjoy the quiet rhythm of country life..a welcoming home nestled on 7.27 beautiful acres where open yard gives way to peaceful Tennessee woodland. The 3-bedroom manufactured home (foundation) has been well cared for and is move-in ready, providing comfortable living with plenty of room to make it your own. Whether you're looking for a full-time residence or an investment opportunity, you'll appreciate the simplicity and potential this property offers. One of the first things you'll notice is the land itself. The home is surrounded by a generous level front and back yard - perfect for children to play, pets to roam, gardening, or gathering with family and friends. Beyond the maintained lawn, the property transitions into mature woods that provide privacy, shade, and an ever-changing backdrop of Tennessee's natural beauty. Imagine sipping coffee on a quiet morning while listening to songbirds greet the day, watching deer wander through the timber at dusk, or simply enjoying the peace that comes from having your own stretch of countryside. With more than seven acres, there's room to explore, create trails, establish a garden, build a workshop, or simply leave the woods untouched for future generations to enjoy. It's a property that offers both comfort today and possibilities for tomorrow. Same owner for 55 years! (home added 2010) "Horse Lovers" - horses kept on this property for decades. Family and friends enjoyed the peaceful horseback rides on Forrest Glenn and the horse-friendly farms. For those who appreciate country living, Forrest Glenn Road has long been known as a place where neighbors wave, families put down roots, and life moves at a more enjoyable pace. Opportunities to purchase acreage in this desirable area don't come along often. Online Bidding Ends August 19th - Come View this Property!

7398 Forrest Glenn Rd, Fairview

$564,900
2 Beds 1 Baths 3304800 MLS
Exceptional Investment Opportunity in the heart of Franklin, Tennessee! Priced Below Tax Total Appraisal, this is a rare chance to own a highly versatile property in one of Franklin’s most sought-after locations, just minutes from the walkable core of Historic Downtown Franklin. This unique property features a main house (approx. 1,809 sq. ft.) alongside a detached, 2-bedroom income-producing cottage build (approx. 621 sq. ft.) that is currently leased, providing immediate cash flow. This property is Zoned Office and Residential. Sold As-Is to reflect its current condition, this property presents incredible upside in an unbeatable setting. The location is truly all about access and lifestyle—close to boutique shopping, local dining, coffee shops, entertainment, and year-round community events. Nearby highlights include the Historic Carter House, the charming Five Points area, and the Williamson County Main Library. Situated on highly desirable Natchez Street, the property sits right in the path of progress near the highly anticipated Margin District—a $165M mixed-use development bringing new residential, retail, dining, and office space to the area. Continuous, thoughtful revitalization nearby helps preserve the historic character while enhancing overall appeal. All offers are due by 5:00 PM CST, August 3, 2026. Seller request up to 96 hours after the offer deadline to review and respond to all offers. Buyers are requested to submit proof of funds or a lender pre-approval letter with all offers. Buyer and Buyer's agent to verify all pertinent information deemed important to the purchase decision.

406 E Natchez Street, Franklin

$3,950,000
4 Beds 6 Baths 3304748 MLS
Welcome to your Leipers Fork treasure. Tucked down a private winding road with trees enveloping the property, sits a Victorian Farmhouse, the kind books are written about. The home features 3 stories, 6 bedrooms, multiple living spaces. High ceilings. abundant natural light. Multi level decking, covered porches for early morning coffee, or watching the sunset. A swim spa (with resistance wave capabilities). Built to feel Historic this home features European Stain glass windows, an imported front door, 4 fireplaces - carefully curated and over 100 yrs old. The detailed molding, antique hardware, striking chandeliers, and solid hardwood floors draw you in to this one-of-a-kind home. With over 11 acres this property can be divided, or build a 2nd home (with no size restrictions) on the same property and keep as a whole. Inside you’ll find a Kitchen that is inviting and made for gatherings, a large middle island and an abundance of cabinets. A walk-in pantry, scullery Kitchen, and laundry. A glorious living room with a wood burning fireplace, a Pinterest ready powder room, sitting room, dining room - a place for everyone. A Large Primary suite greets you on the main floor featuring a fireplace, 2 walk-in closets and a large ensuite bathroom. On the 2nd floor you’ll find bedrooms with walk-in closets and ensuite bathrooms, an office, wonderful den, and half bath. The walk-out basement is the perfect MIL-suite/teen hang. Tall ceilings, natural light. Complete with a Kitchenette, 2nd laundry, large family room, 2 rooms, and an ideal location to add an elevator. Enjoy outdoor living with covered porches, a glorious screened in porch for entertaining. An oversized deck and swim spa. The Chapel - perfect detached office or art studio. 3 car garage, converted into a first class recording studio (easily transformed back to a garage). Both heated/cooled fully finished spaces. Conveniently located to everything. Schedule your showing today!

5468 Parker Branch Rd, Franklin

$749,900
3 Beds 3 Baths 3304645 MLS
READY IN JULY 2026 **** ALL ONE ONE LEVEL****Williamson County schools with easy access to Nashville and local conveniences. Wooded, private home sites only 7 miles to Westhaven golf club! ONLY15 MINUTES FROM NASHVILLE & FRANKLIN! Elegant 1-Story Home in Prestigious Williamson County Community. Discover comfort and sophistication in this beautifully designed 2,600 sq ft one-story home, nestled in a prestigious Williamson County neighborhood. Set on a spacious 1/3 acre lot, this home offers both privacy and convenience, located just minutes from premier shopping, dining, and top-rated schools.with a 3-car garage and striking curb appeal, this home welcomes you with tall ceilings, an open layout, and abundant natural light. The heart of the home is a chef-inspired kitchen featuring a large island, perfect for gatherings and everyday living. A generous living and dining space flows effortlessly from the kitchen, creating a warm and inviting atmosphere offering 3 bedrooms, including a luxurious owner’s suite with a spa-like bath and walk-in closet, this home is designed for relaxation and functionality. A versatile flex space allows for a media room, play area, or home gym, while a sunroom or office provides the perfect spot for working from home or enjoying a quiet retreat. Ample storage throughout. Energy-efficient construction and quality finishes. This home combines thoughtful design with upscale living in one of the area's most sought-after communities.

7274 Fairlawn Drive, Fairview

Start Your Search
board logo

Information Is Believed To Be Accurate But Not Guaranteed. Some or all listings may or may not be listed by the office/agent presenting these featured properties. Copyright 2026 MTRMLS, Inc. RealTracs Solutions.