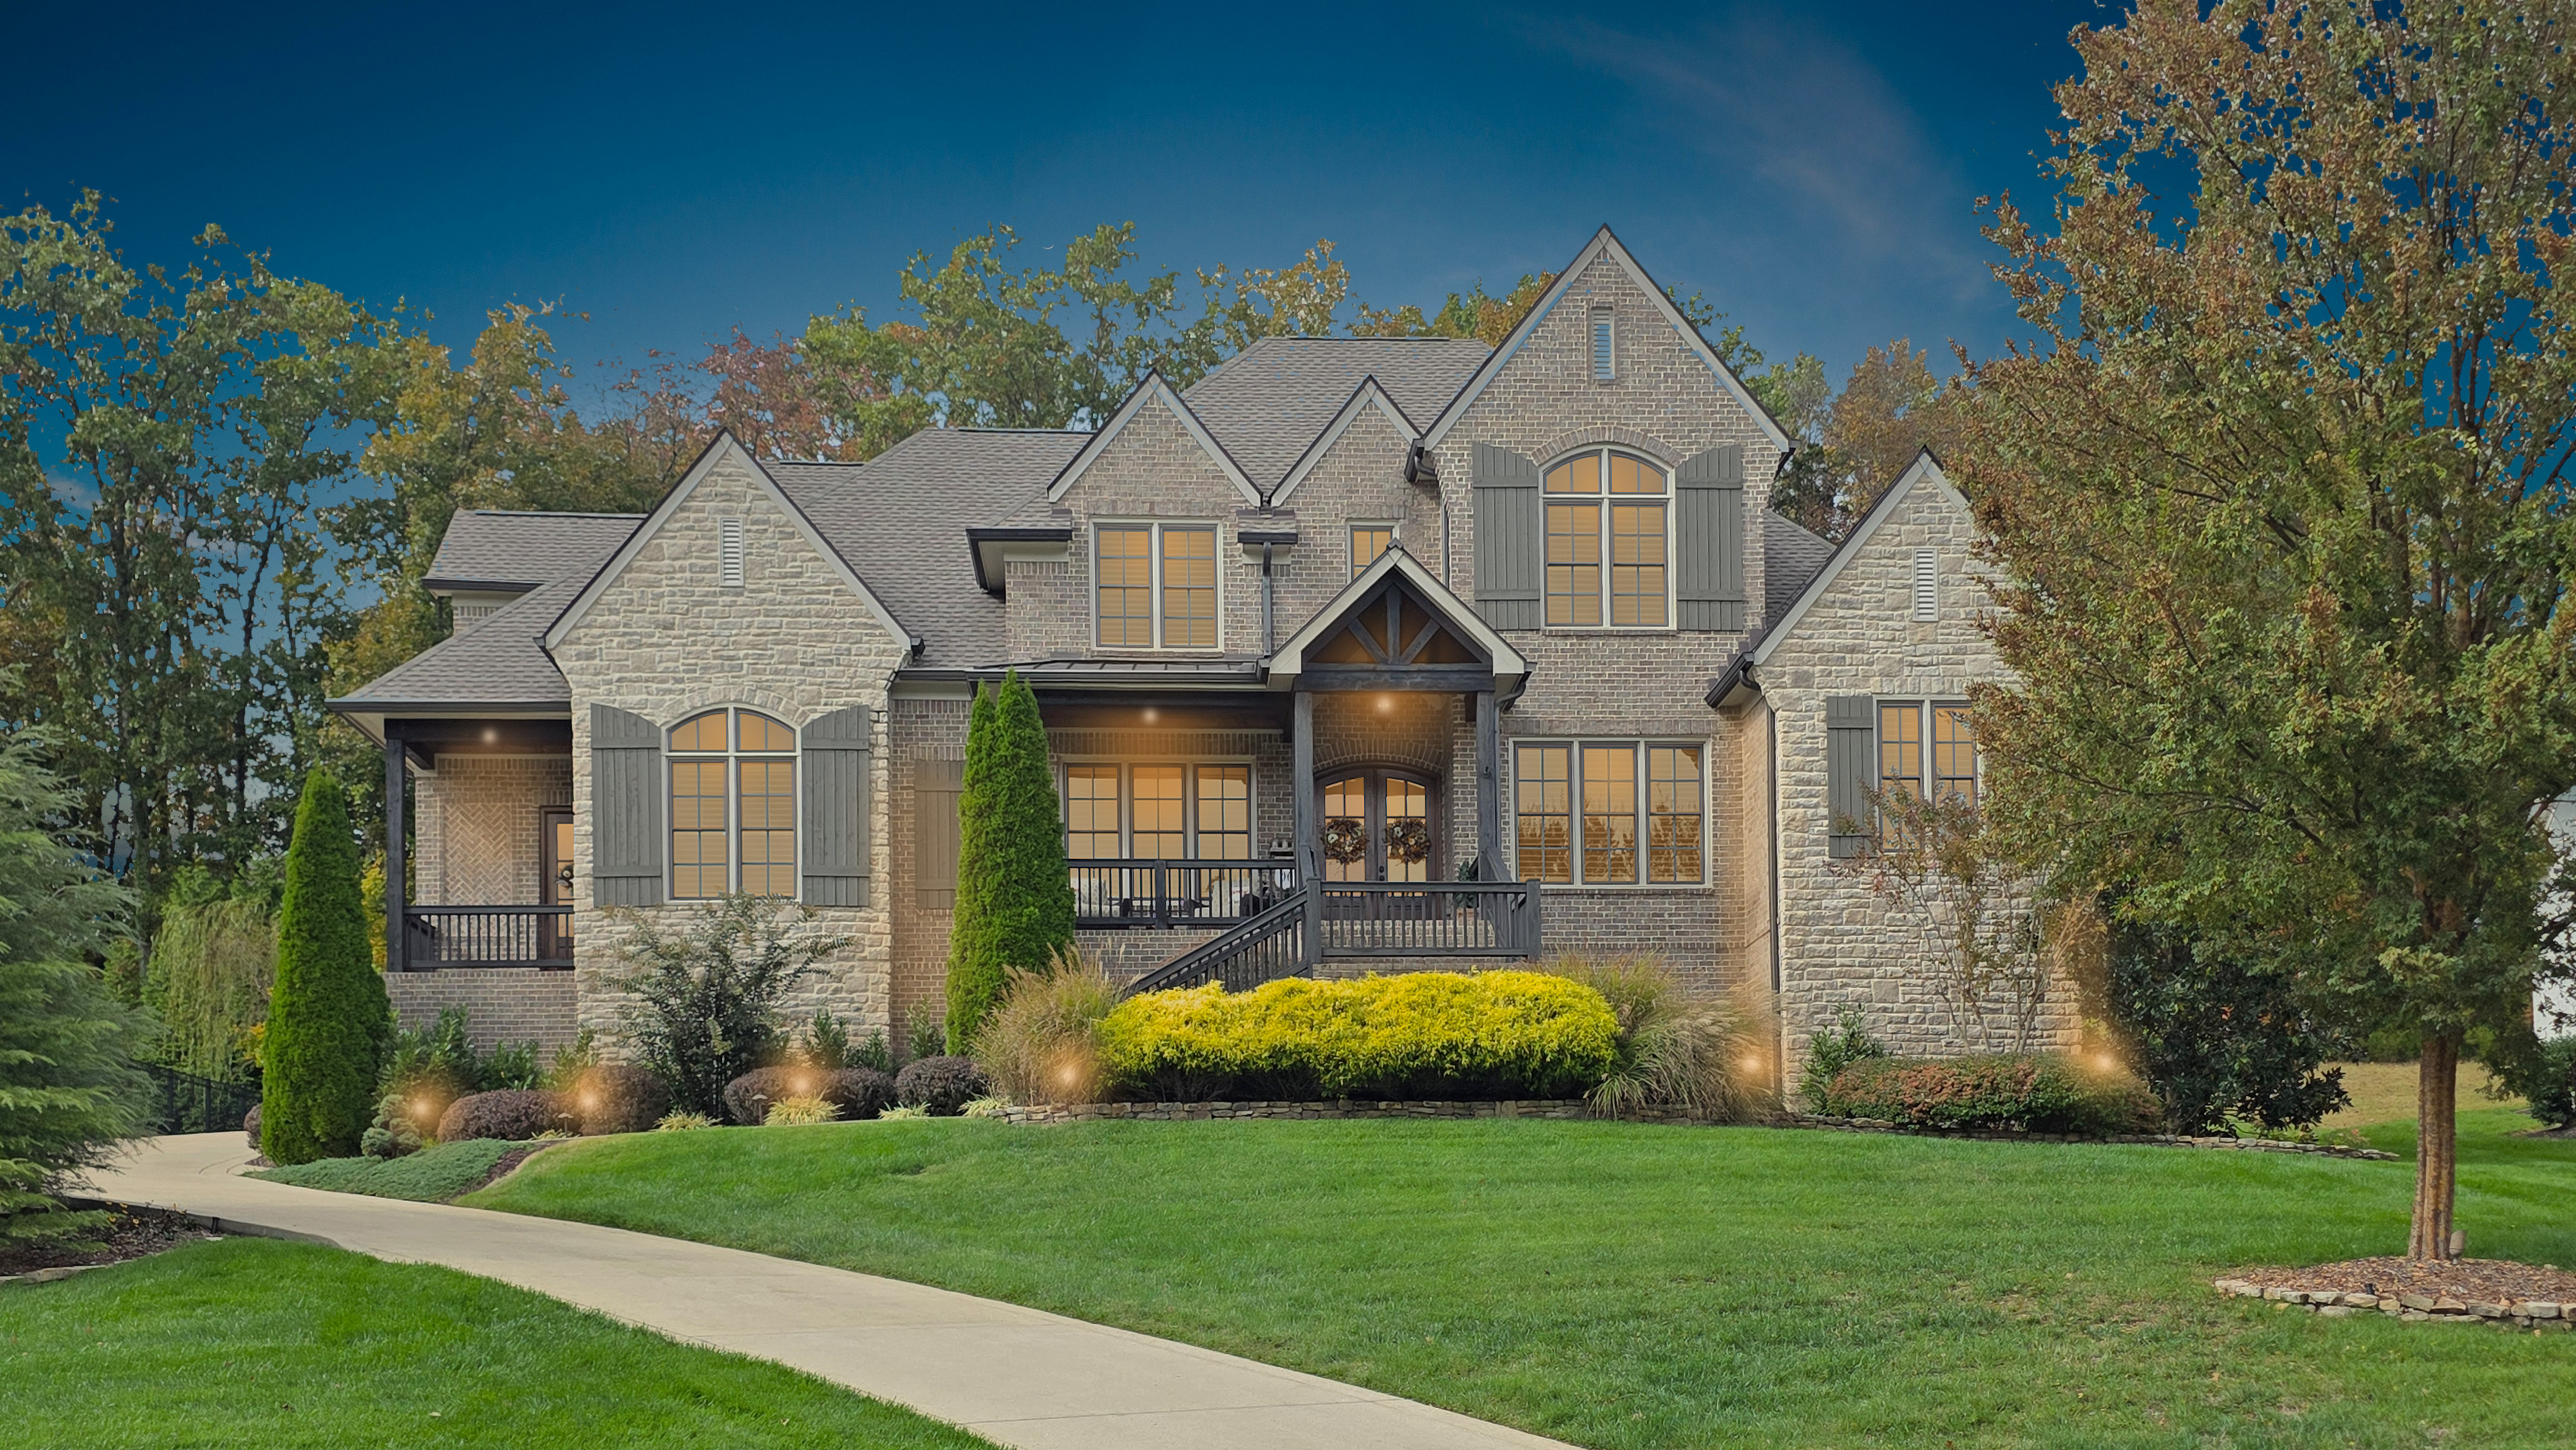
1741 Ravello Way Brentwood TN 37027
- 4
- BD
- 4 Full / 2 Powders
- BA
- 4755
- SqFt
- List Price
- Status
- Available
- Bedrooms
- 4
- Bathrooms
- 4 Full / 2 Powders
- Living Area
- 4755
- Lot Size
- .5
- Neighborhood
- Tuscany Hills
- Schools
- Jordan Elementary, Sunset Middle, Ravenwood High
Property Description
1741 Fontanella Dr Brentwood TN - Tuscany Hills
Nestled on Split Log Rd in the picturesque Brentwood, TN, the Tuscany Hills community features approximately 125 homes spread across eleven charming streets and cul-de-sacs. Residents enjoy a variety of amenities, including a community pool equipped with tables, umbrellas, lounge chairs, and restrooms. Additionally, the neighborhood includes a playground, expansive green spaces with picnic tables, and inviting walking paths. The appeal of Tuscany Hills is further enhanced by the preservation of mature tree buffers between homes during development. The gently winding street design, along with underground utility lines, contributes to the neighborhood's overall appeal. Its convenient location next to Jordan Elementary School (and the future middle school) allows easy walking or biking to school—an attractive feature for some homebuyers. Just outside the community’s entrance lies access to Brentwood’s paved walking & biking path that connects much of the city as well as several parks (including Smith and Crockett), the library, and the YMCA.
1741 Ravello Way exemplifies the exquisite homes in Tuscany Hills with its open floor plan and multiple living spaces highlighted by thoughtfully balanced design finishes. The primary bedroom is conveniently located on the main level, while additional bedrooms on the second floor complement a comfortable bonus living space. Spend your relaxation time on the covered rear porch that includes a fireplace, vaulted ceiling, and fan. The porch opens up to a spacious patio covered by a pergola and includes an outdoor kitchen.
Home Description
Positioned on .5 acre lot, this home includes:
- 4 bedrooms (primary on the main level)
- 4 full bathrooms
- 2 powder rooms
- Formal dining
- Office
- Informal dining/breakfast
- Open living area on the main
- Gourmet kitchen with light cabinets
- Secondary bedrooms on level 2
- Upstairs bonus living area with built-in
- HUGE attic space ready to be built-out making your next favorite space
With just the right blend of openness and separate living spaces, this home provides premium flexibility for everyday living, as well as while entertaining or having guests in town. The large lot with a natural mature tree buffer makes yard activities even more fun.
Book your showing time to see 1741 Ravello Way and see why Tuscany Hills is in such high demand.
/u.realgeeks.media/larsonjamesrealestate/images/square-property-details-photo.jpg)