1863 Lake Louisa Loop, Monteagle, TN 37356
- $1,538,000
- 4
- BD
- 3
- BA
- 3,136
- SqFt




- List Price
- $1,538,000
- Status
- ACTIVE
- MLS#
- 3032681
- Days on Market
- 277
- Bedrooms
- 4
- Bathrooms
- 3
- Full Bathrooms
- 3
- Living Area
- 3,136
- Lot Size
- 186,436
- Acres
- 4.28
- County
- Franklin County
Property Description
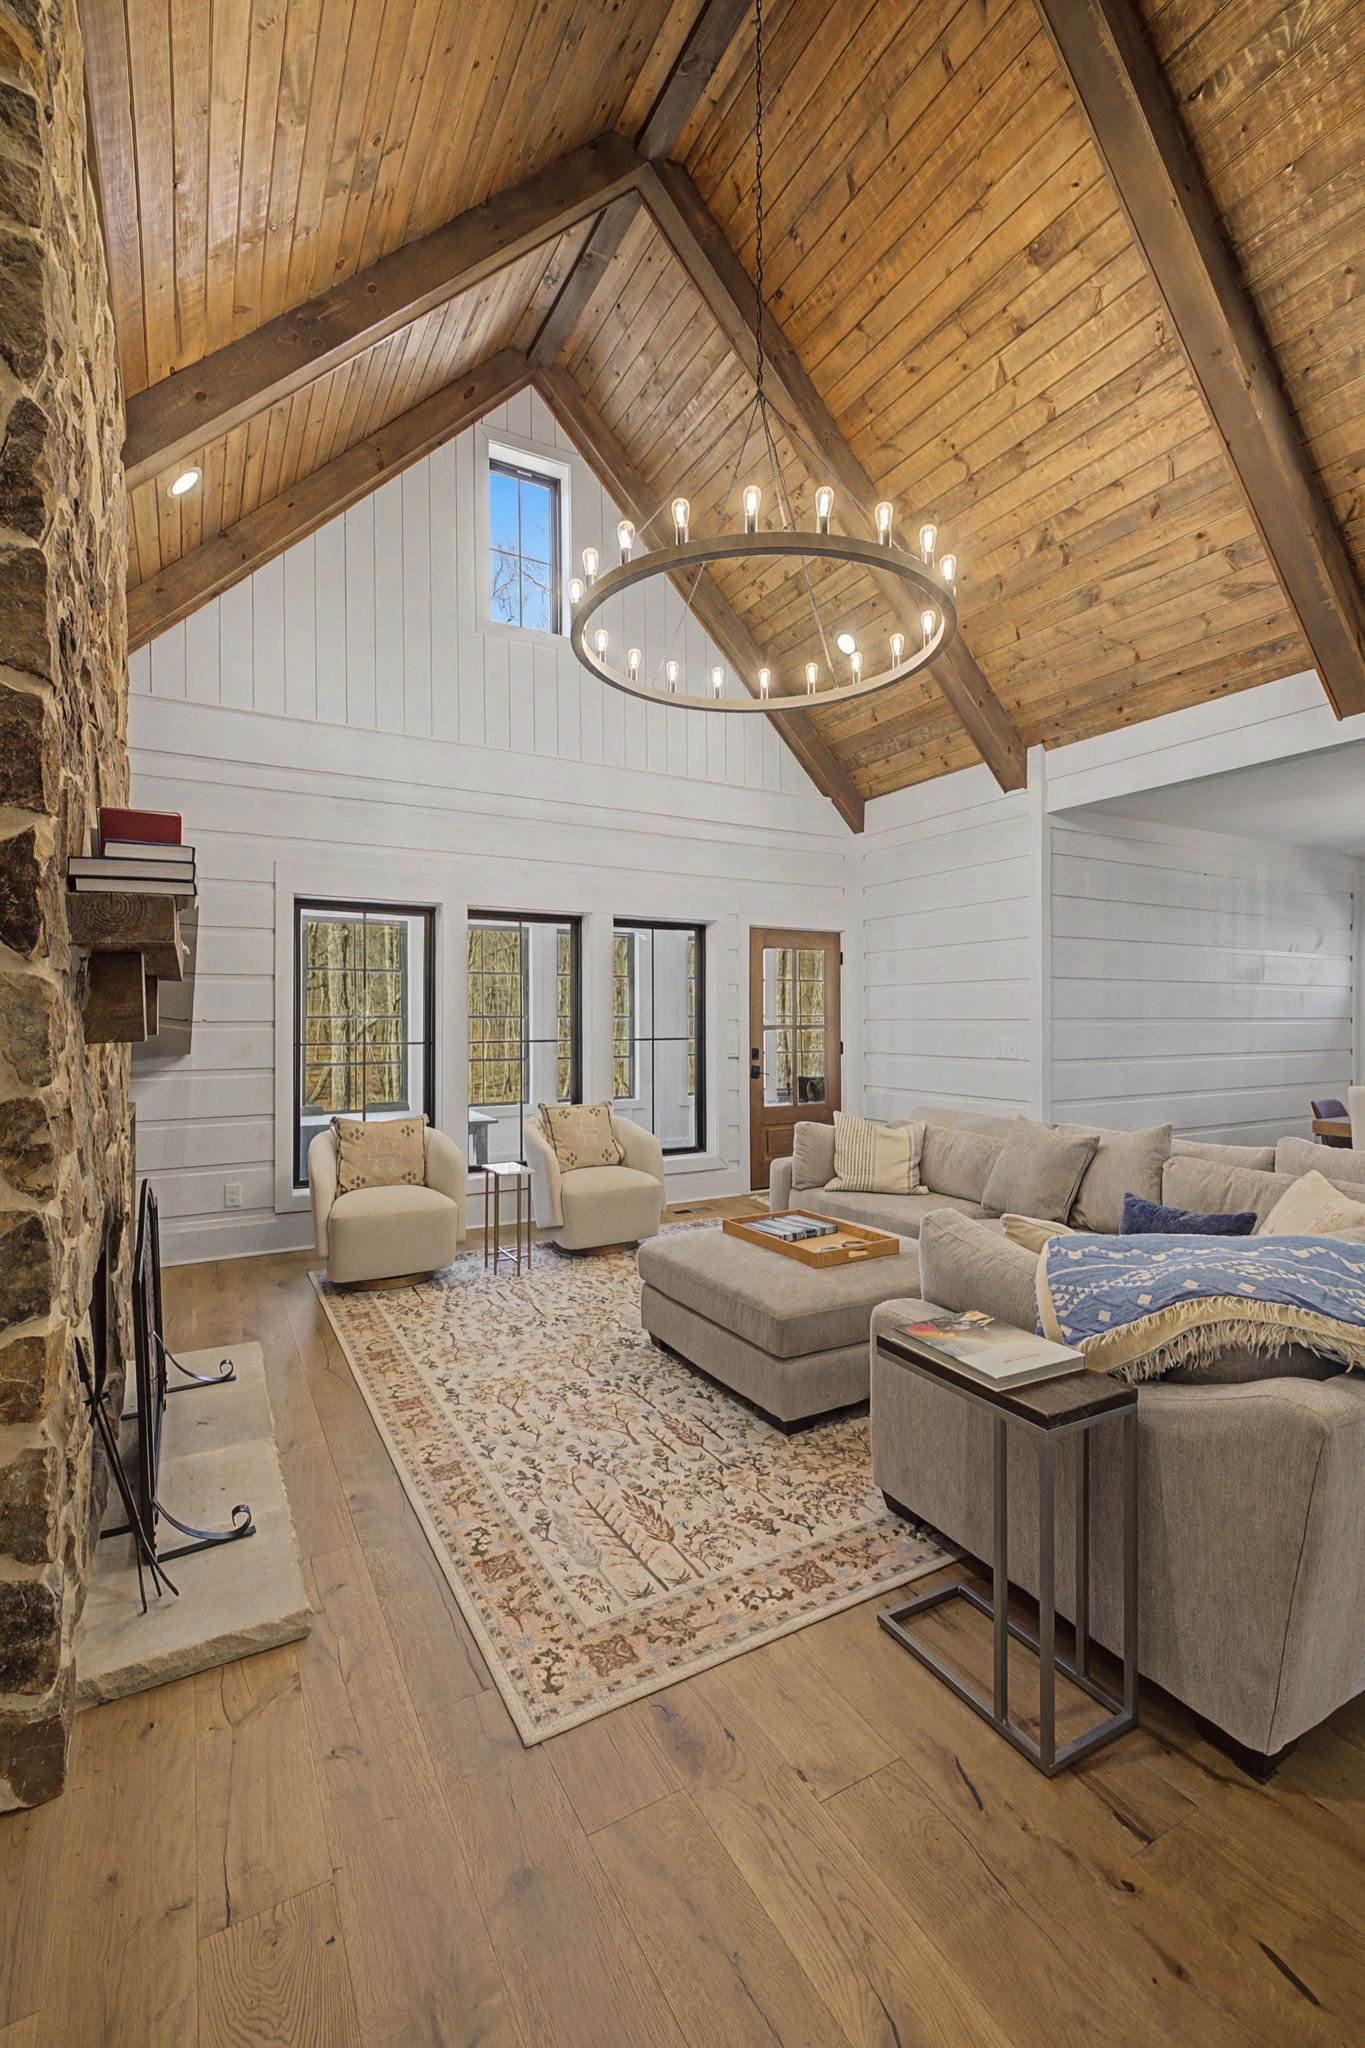
Two of a kind with this brand new home and its sister home down the wooded road. Both homes are loaded with amenities, cathedral ceilings, open floor plan, the utmost in quality construction, detail, and character. Private settings with cozy, inviting porches with stone fireplaces and eze-breeze custom windows for the screened porch feel when the weather calls for it. Central vacuuming systems, Fireplaces in the main houses are Monteagle stone, and kiln dried, 2x6 hardwoods throughout. Kitchens include six burner gas stoves with double ovens, and wine fridges. All utilities are underground. Andersen windows, custom blinds, LP Techshield radiant barrier. Primary bedroom on first floor, two car garage, tankless water heaters with pumps. Heavily wooded lots with outdoor gathering areas.
/u.realgeeks.media/larsonjamesrealestate/images/square-property-details-photo.jpg)
Additional Information
- Amenities Other
- Bookcases, Built-in Features, Ceiling Fan(s), Central Vacuum, Entrance Foyer, Extra Closets, High Ceilings, Open Floorplan, Pantry, Walk-In Closet(s), Kitchen Island
- Association Fee
- $125
- Association Fee Frequency
- Monthly
- Basement Description
- Crawl Space
- Bedrooms Main
- 2
- Community Amenities
- Boat Dock, Gated, Underground Utilities, Trail(s)
- Construction Type
- Brick, Stone, Wood Siding
- Cooling System
- Central Air, Electric
- Elementary School
- Sewanee Elementary
- Floor Types
- Wood, Tile
- Garage Capacity
- 2
- Garage Description
- Garage Door Opener, Garage Faces Side, Driveway, Gravel
- Heating System
- Central, Electric, Natural Gas
- High School
- Franklin Co High School
- Interior Other
- Bookcases, Built-in Features, Ceiling Fan(s), Central Vacuum, Entrance Foyer, Extra Closets, High Ceilings, Open Floorplan, Pantry, Walk-In Closet(s), Kitchen Island
- Junior High School
- South Middle School
- Laundry
- Electric Dryer Hookup, Washer Hookup
- Living Area
- 3,136
- Number Of Fireplaces
- 2
- Number Of Stories
- 2
- Patio Deck
- Porch, Covered
- Sewer System
- Septic Tank
- Subdivision
- Cooley's Rift
- Subtype
- Single Family Residence
- Tax Amount
- $1
- Water Source
- Public
- Year Built
- 2025
- Type
- Single Family Residential
Mortgage Calculator
Listing courtesy of Fridrich & Clark Realty.

Information Is Believed To Be Accurate But Not Guaranteed. Some or all listings may or may not be listed by the office/agent presenting these featured properties. Copyright 2026 MTRMLS, Inc. RealTracs Solutions.