198 Cimmaron Way, Ashland City, TN 37015
- $599,000
- 3
- BD
- 3
- BA
- 3,012
- SqFt




- Sold Price
- $599,000
- List Price
- $599,900
- Status
- CLOSED
- MLS#
- 3049710
- Days on Market
- 222
- Closing Date
- Jun 29, 2026
- Bedrooms
- 3
- Bathrooms
- 3
- Full Bathrooms
- 3
- Living Area
- 3,012
- Lot Size
- 60,112
- Acres
- 1.38
- County
- Cheatham County
Property Description
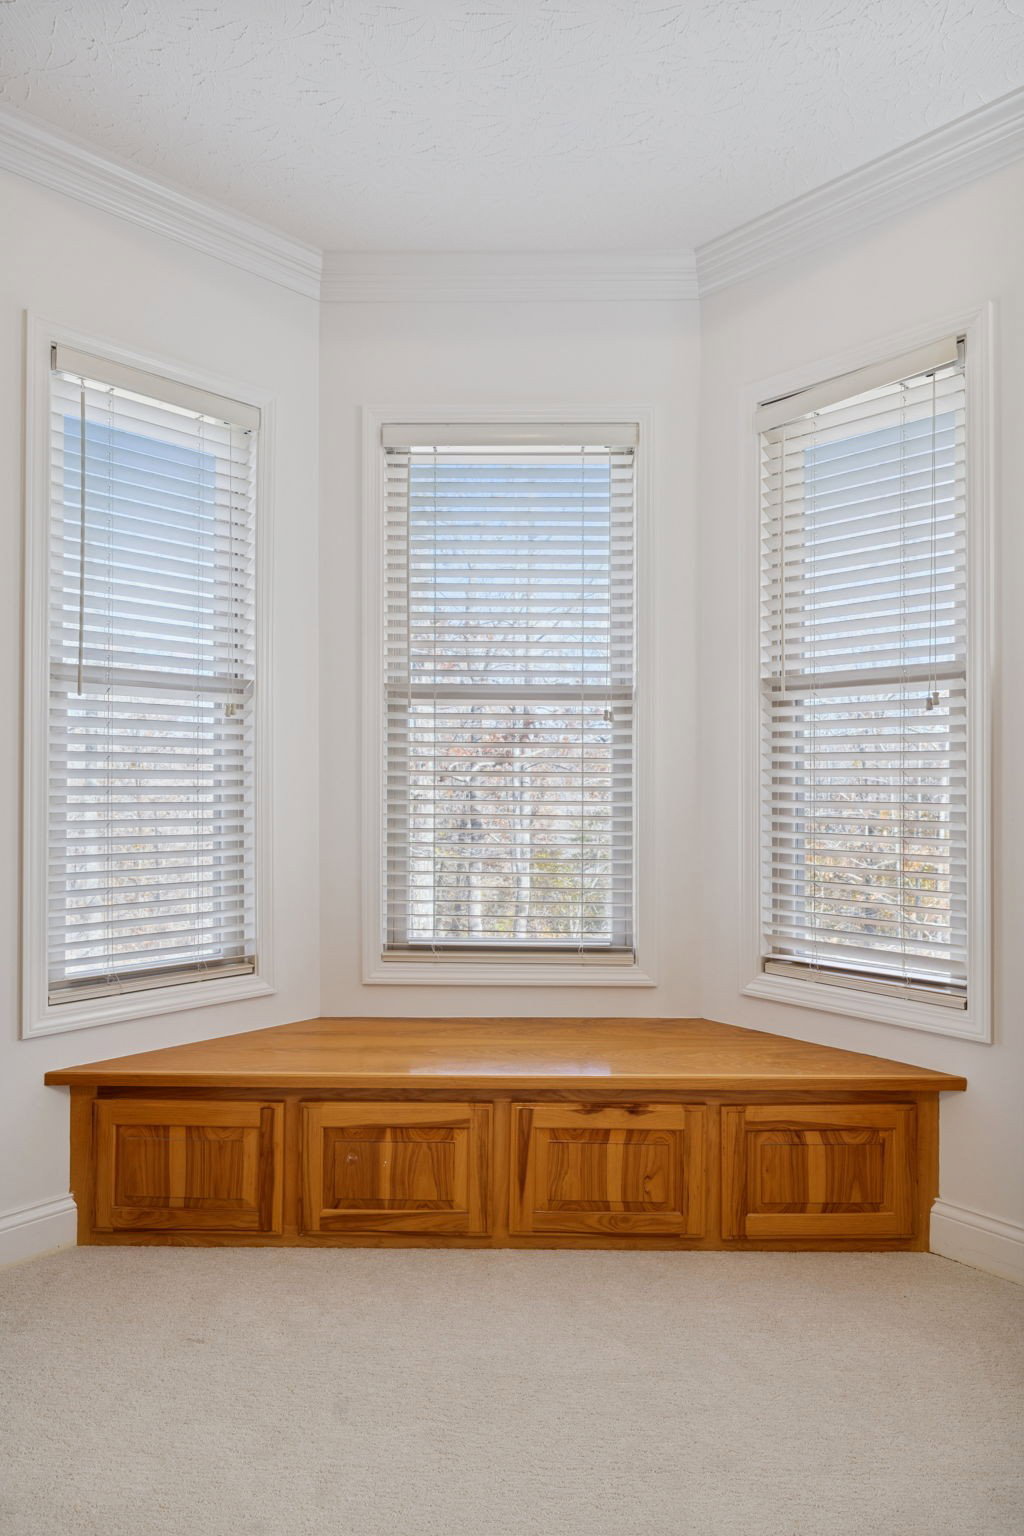
NEW PRICE and shows GREAT! Privacy lives here! 30 min to downtown Nashville (seriously!) and under 10 min to restaurants, retail, medical center and marina! Located on a quiet cul-de-sac, this beautiful custom-built home on a 1.3 acre lot offers MAIN LEVEL LIVING (one step to front porch!), generous hardwoods throughout, NEW ROOF, NEW paint throughout, NEW luxury carpeting in primary suite, and NEW light fixtures. OPEN FLOOR PLAN (ideal for entertaining) and huge Rec Room on main floor, PLUS BIG expandable space on 2nd floor allows for future 4th BR/BA (currently used for storage). Big garage and basement workshop/storage. Beautiful wooded views from Primary Suite, Kitchen, and Great Room. Nice deck AND screened porch! Wooded lot is surrounded by hundreds of acres of wooded common area… You can’t see any other neighbors from outdoor living area! Central Vac. Wood burning fireplace (gas logs installed). Gutters & windows professionally cleaned. READY FOR YOU! Owner is related to agent.
/u.realgeeks.media/larsonjamesrealestate/images/square-property-details-photo.jpg)
Additional Information
- Amenities Other
- Bookcases, Built-in Features, Ceiling Fan(s), Extra Closets, High Speed Internet
- Association Fee
- $70
- Association Fee Frequency
- Monthly
- Basement Description
- Finished, Partial
- Bedrooms Main
- 3
- Construction Type
- Brick
- Cooling System
- Central Air, Electric
- Elementary School
- Ashland City Elementary
- Floor Types
- Carpet, Wood, Tile
- Garage Capacity
- 2
- Garage Description
- Garage Door Opener, Basement, Aggregate
- Heating System
- Central, Electric
- High School
- Cheatham Co Central
- Interior Other
- Bookcases, Built-in Features, Ceiling Fan(s), Extra Closets, High Speed Internet
- Junior High School
- Cheatham Middle School
- Laundry
- Electric Dryer Hookup, Washer Hookup
- Living Area
- 3,012
- Lot Description
- Rolling Slope
- Lot Dimensions
- 141.11X300.16 IRR
- Number Of Fireplaces
- 1
- Number Of Stories
- 1
- Patio Deck
- Deck, Screened
- Sewer System
- Public Sewer
- Style
- Cape Cod
- Subdivision
- Hidden Lake Resorts Ph 2
- Subtype
- Single Family Residence
- Tax Amount
- $2,907
- Water Source
- Public
- Year Built
- 2006
- Style
- Cape Cod
- Type
- Single Family Residential
Mortgage Calculator
Listing courtesy of Onward Real Estate. Selling Office: Benchmark Realty, LLC.

Information Is Believed To Be Accurate But Not Guaranteed. Some or all listings may or may not be listed by the office/agent presenting these featured properties. Copyright 2026 MTRMLS, Inc. RealTracs Solutions.