8116 Netterfield Drive, White House, TN 37188
- $444,475
- 3
- BD
- 3
- BA
- 2,405
- SqFt




- Sold Price
- $444,475
- List Price
- $444,900
- Status
- CLOSED
- MLS#
- 3143260
- Days on Market
- 90
- Closing Date
- Jun 30, 2026
- Bedrooms
- 3
- Bathrooms
- 3
- Full Bathrooms
- 2
- Half Bathrooms
- 1
- Living Area
- 2,405
- Lot Size
- 13,068
- Acres
- 0.30
- County
- Robertson County
Property Description
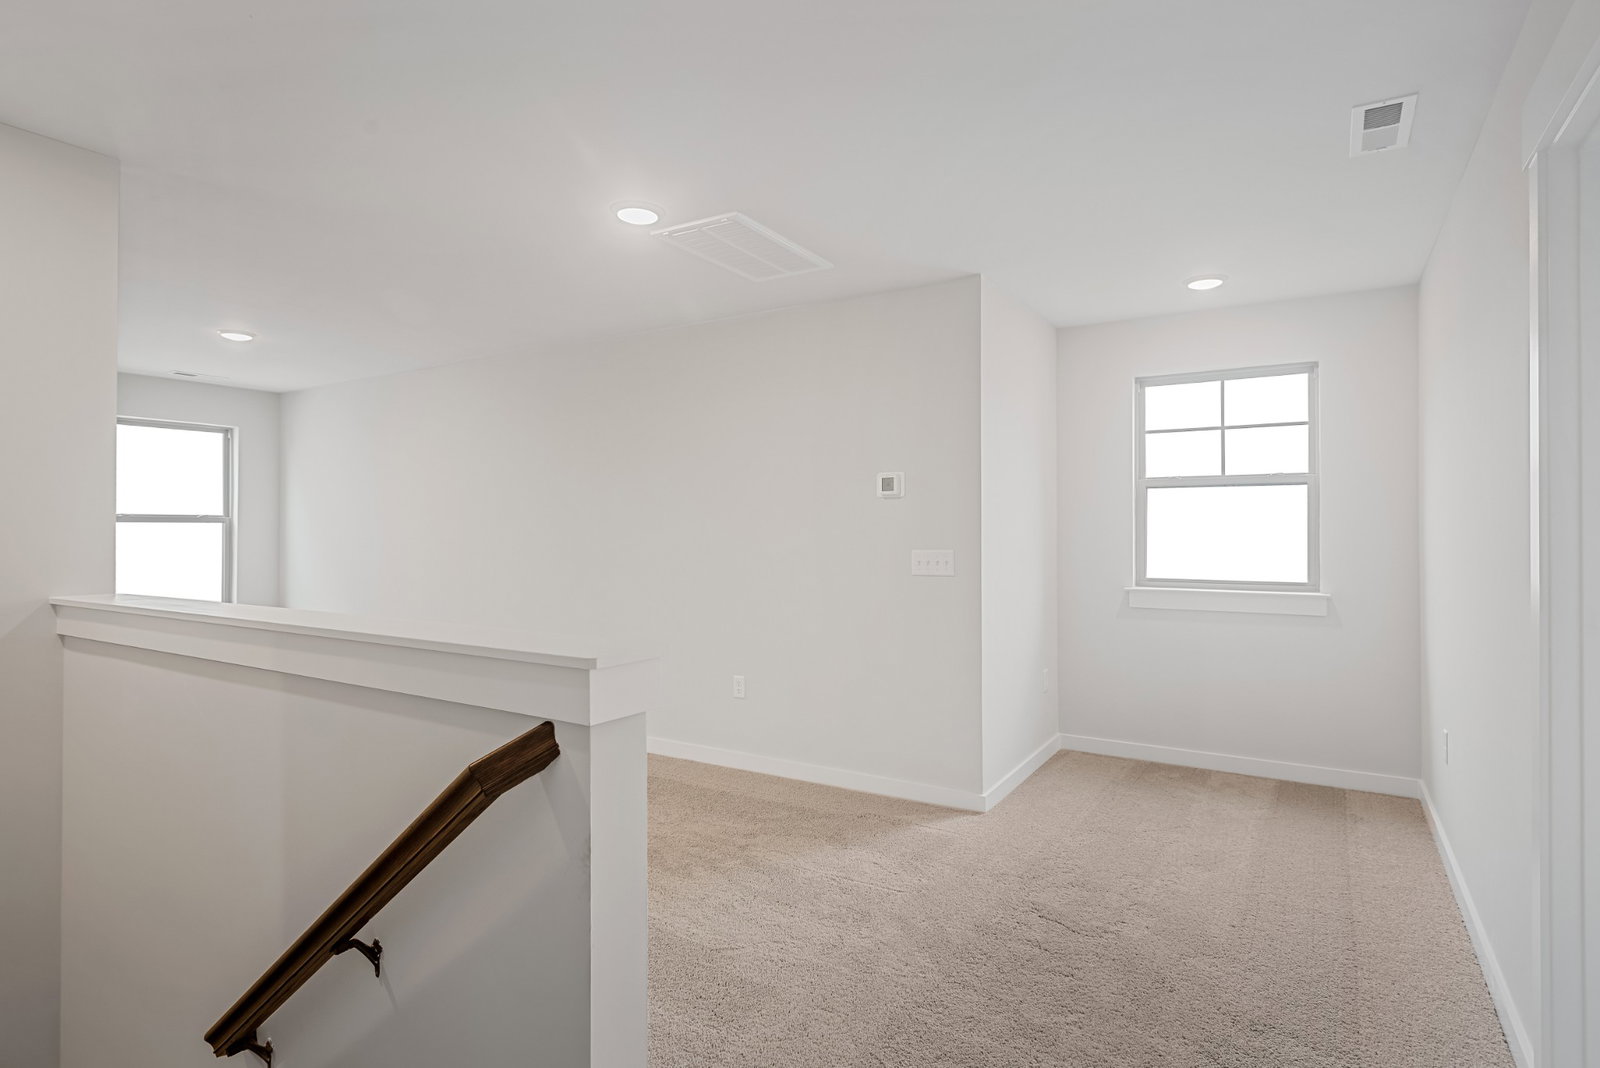
Ash floorplan that has an handsome exterior, featuring brick and hardie board, lies a coveted, open floorplan. The Foyer welcomes guests past a dining area and into a stunning kitchen with quartz countertops, stainless appliances with gas stove, beautiful 42 inch dark gray cabinets, upgraded tile backsplash and undercabinet lighting. The family room at the centerpiece of the home with upgraded hard surface throughout with gas fireplace. Owners suite on the main floor has double vanities, tile walk in shower with bench, and large walk in closet that opens to the laundry room. As you walk upstairs on the beautiful hardwood steps you see an amazing Bonus room, two additional bedrooms, with full bath with quartz double sink vanity and additional walk in storage. Off the back of this home has a covered patio perfect for entertaining and surrounded by trees. Home is absolutely beautiful!
/u.realgeeks.media/larsonjamesrealestate/images/square-property-details-photo.jpg)
Additional Information
- Amenities Other
- Ceiling Fan(s), Entrance Foyer, Extra Closets, High Ceilings, Open Floorplan, Pantry, Walk-In Closet(s), High Speed Internet
- Association Fee
- $25
- Association Fee Frequency
- Monthly
- Basement Description
- None
- Bedrooms Main
- 1
- Community Amenities
- Sidewalks, Underground Utilities, Trail(s)
- Construction Type
- Hardboard Siding, Brick, Stone
- Cooling System
- Central Air
- Elementary School
- Robert F. Woodall Elementary
- Floor Types
- Carpet, Laminate, Tile
- Garage Capacity
- 2
- Garage Description
- Garage Faces Front
- Heating System
- Central
- High School
- White House Heritage High School
- Interior Other
- Ceiling Fan(s), Entrance Foyer, Extra Closets, High Ceilings, Open Floorplan, Pantry, Walk-In Closet(s), High Speed Internet
- Junior High School
- White House Heritage Elementary School
- Laundry
- Electric Dryer Hookup, Washer Hookup
- Living Area
- 2,405
- Lot Description
- Wooded
- Lot Number
- 128
- New Construction
- Yes
- Number Of Fireplaces
- 1
- Number Of Stories
- 2
- Patio Deck
- Patio, Covered, Porch
- Sewer System
- Public Sewer
- Style
- Traditional
- Subdivision
- Calista Farms
- Subtype
- Single Family Residence
- Tax Amount
- $3,100
- Water Source
- Public
- Year Built
- 2026
- Style
- Traditional
- Type
- Single Family Residential
Mortgage Calculator
Listing courtesy of Davidson Homes, LLC. Selling Office: SixOneFive Real Estate Advisors.

Information Is Believed To Be Accurate But Not Guaranteed. Some or all listings may or may not be listed by the office/agent presenting these featured properties. Copyright 2026 MTRMLS, Inc. RealTracs Solutions.