1968 Napa Drive, Brentwood, TN 37027
- $2,269,900
- 5
- BD
- 6
- BA
- 5,458
- SqFt




- List Price
- $2,269,900
- Status
- ACTIVE
- MLS#
- 3155046
- Price Change
- ▲ $100,000 1784839462
- Days on Market
- 130
- Bedrooms
- 5
- Bathrooms
- 6
- Full Bathrooms
- 5
- Half Bathrooms
- 1
- Living Area
- 5,458
- Lot Size
- 63,162
- Acres
- 1.45
- County
- Williamson County
Property Description
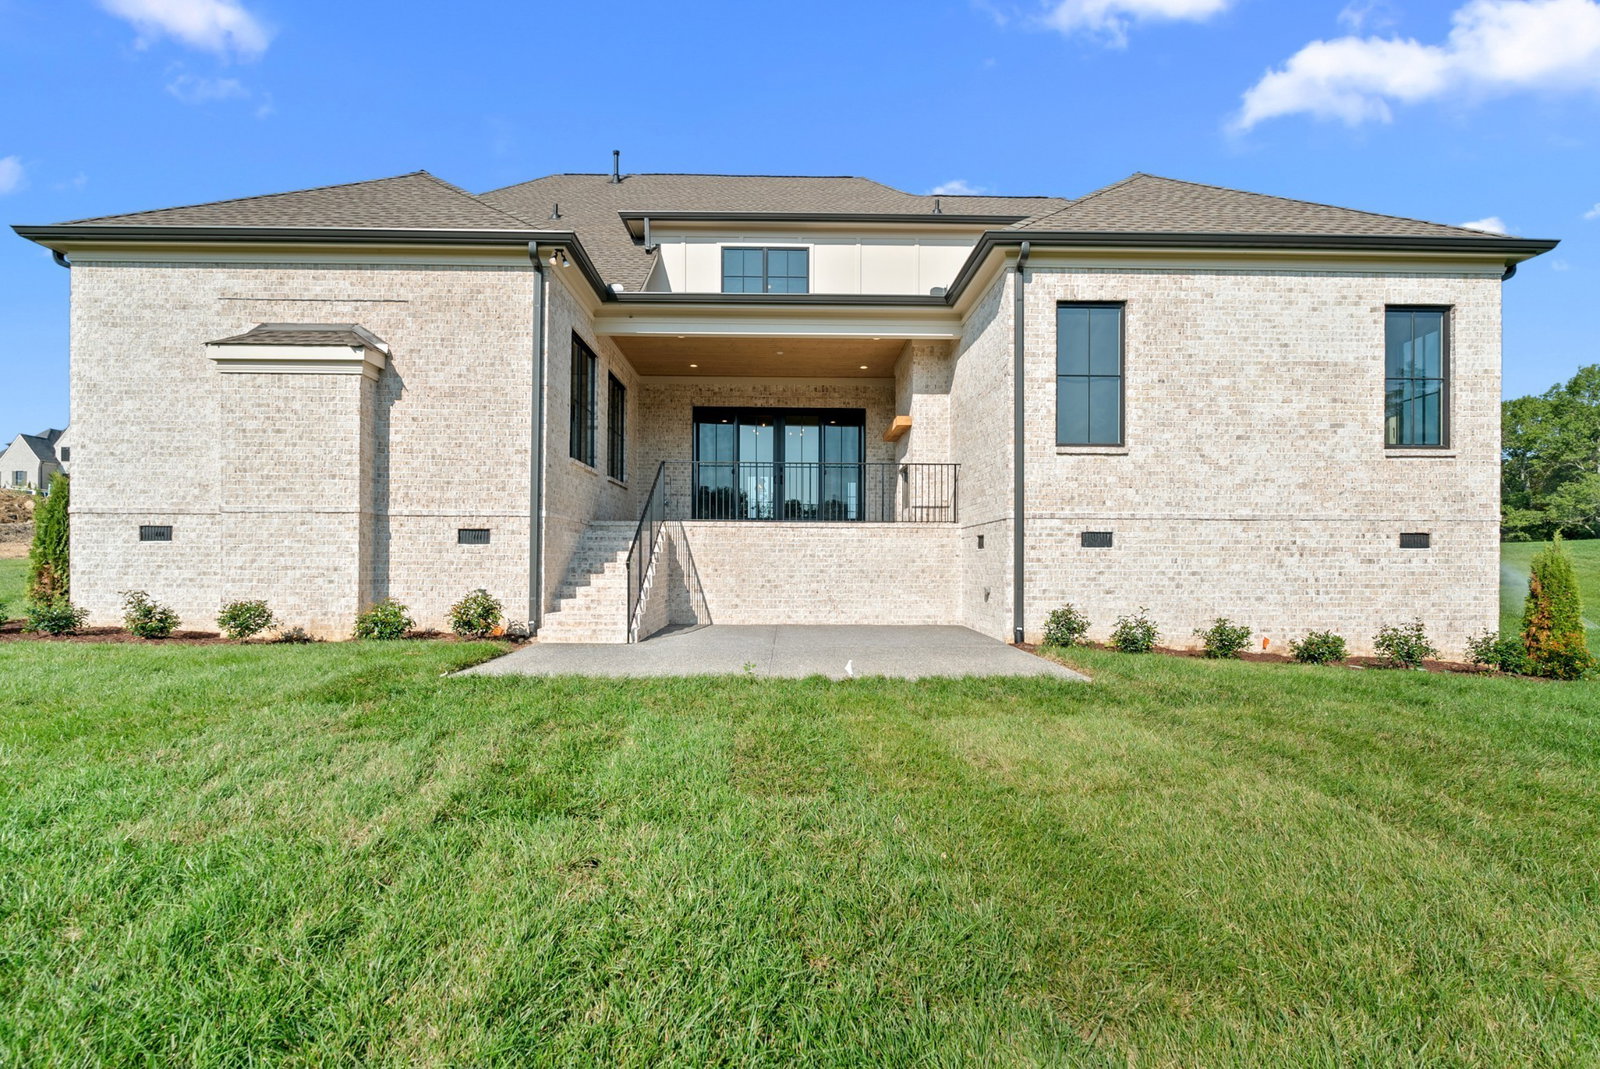
Award-Winning Westchester II in Calistoga. Same plan as on-site model home. Experience refined living in the highly sought-after Calistoga community with this exceptional Westchester II plan by Turnberry Homes. Situated on a spacious 1.45 acre homesite, this home offers an ideal blend of luxury, functionality, and thoughtful design. The main level showcases a formal living room with a grand fireplace and custom built-ins, flowing seamlessly into a vaulted hearth room with a second fireplace—perfect for both everyday living and entertaining. A well-appointed butler’s serving bar with wine storage and space for a beverage refrigerator enhances hosting capabilities. The private study provides a quiet work-from-home retreat, while the main-level guest suite with full bath and walk-in closet ensures comfort and privacy for visitors. A dedicated friend’s entrance adds convenience and practicality. Upstairs, a generous bonus/media room offers flexible living space, with an adjacent storage room that may be finished for additional square footage. The laundry room is equipped with extensive cabinetry and a built-in sink for optimal organization. Outdoor living is elevated with a covered porch and fireplace, creating a year-round extension of the home’s entertaining space. With premium finishes and expansive homesite, this award-winning design has it all. A rare opportunity in Calistoga—schedule your private showing today.
/u.realgeeks.media/larsonjamesrealestate/images/square-property-details-photo.jpg)
Additional Information
- Amenities Other
- Ceiling Fan(s), Entrance Foyer, Extra Closets, High Ceilings, Pantry, Walk-In Closet(s)
- Association Fee
- $130
- Association Fee Frequency
- Monthly
- Basement Description
- None, Crawl Space
- Bedrooms Main
- 2
- Community Amenities
- Underground Utilities
- Construction Type
- Brick
- Cooling System
- Dual, Electric
- Elementary School
- Jordan Elementary School
- Floor Types
- Carpet, Wood, Tile
- Garage Capacity
- 3
- Garage Description
- Garage Door Opener, Garage Faces Side
- Heating System
- Dual, Natural Gas
- High School
- Nolensville High School
- Interior Other
- Ceiling Fan(s), Entrance Foyer, Extra Closets, High Ceilings, Pantry, Walk-In Closet(s)
- Junior High School
- Sunset Middle School
- Laundry
- Electric Dryer Hookup, Washer Hookup
- Living Area
- 5,458
- Lot Description
- Level
- Lot Number
- 10
- New Construction
- Yes
- Number Of Fireplaces
- 3
- Number Of Stories
- 2
- Patio Deck
- Porch, Covered, Patio
- Roofing Material
- Shingle
- Sewer System
- Public Sewer
- Style
- Traditional
- Subdivision
- Calistoga
- Subtype
- Single Family Residence
- Tax Amount
- $1,628
- Water Source
- Public
- Year Built
- 2026
- Style
- Traditional
- Type
- Single Family Residential
Mortgage Calculator
Listing courtesy of Onward Real Estate.

Information Is Believed To Be Accurate But Not Guaranteed. Some or all listings may or may not be listed by the office/agent presenting these featured properties. Copyright 2026 MTRMLS, Inc. RealTracs Solutions.